
12 Verona Cr Spruce Grove, Alberta T7X 0J7

$869,900
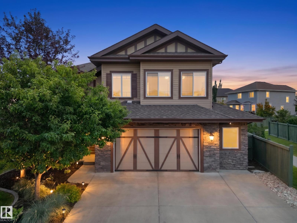
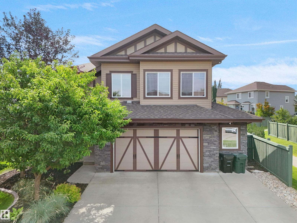
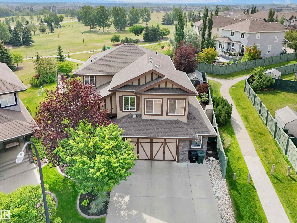
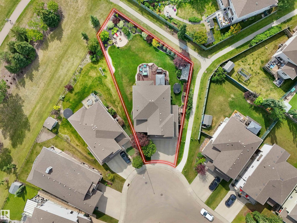
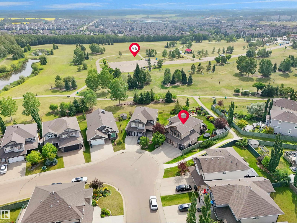
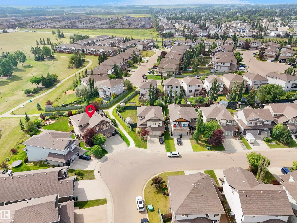
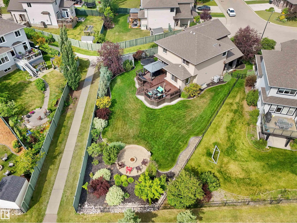
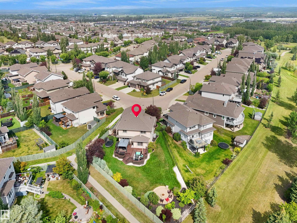
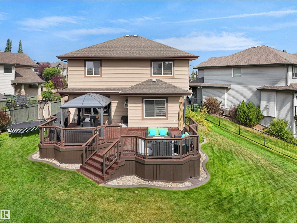
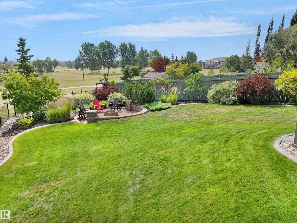
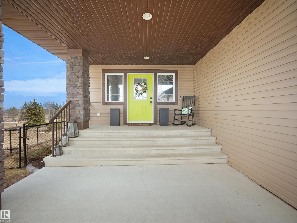
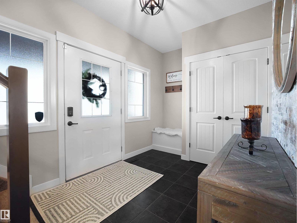
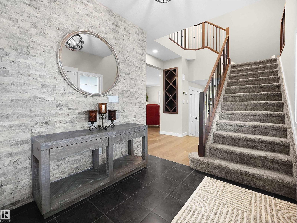
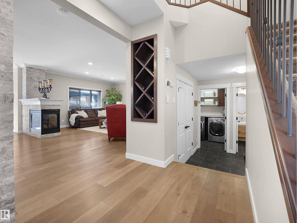
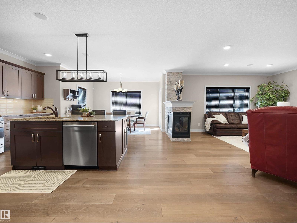
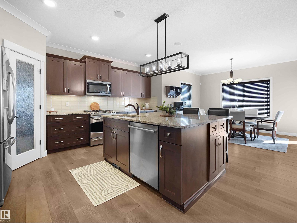
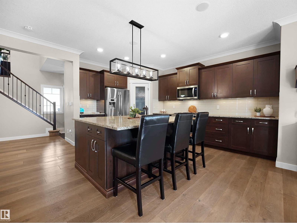
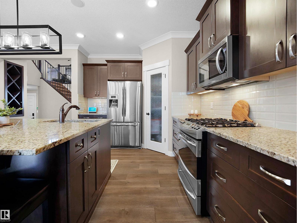
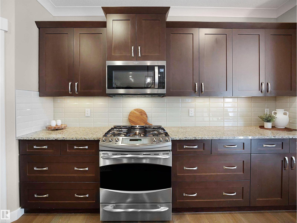
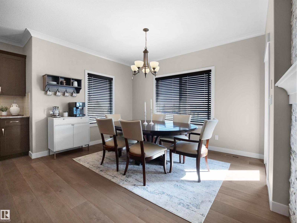
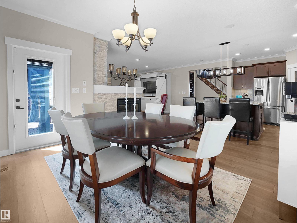
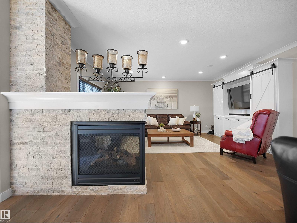
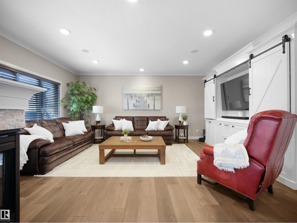
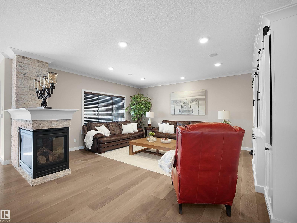
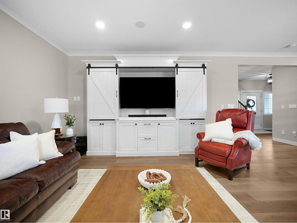
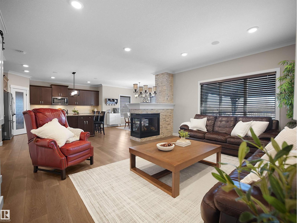
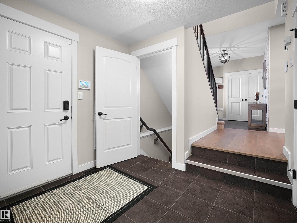
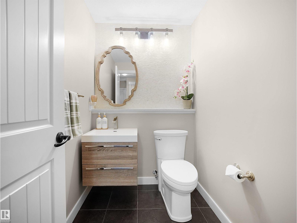
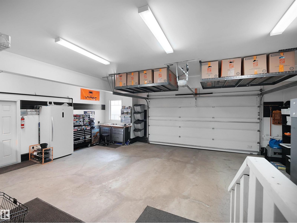
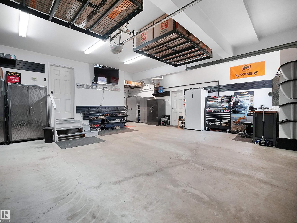
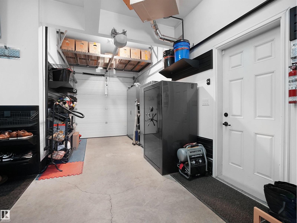
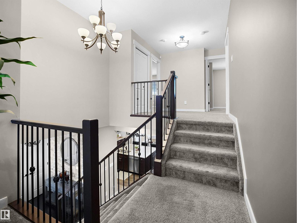
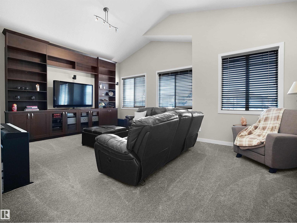
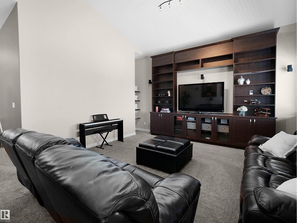
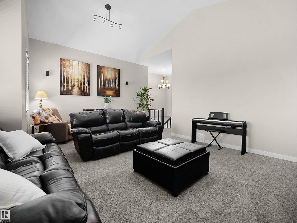
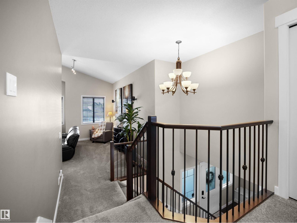
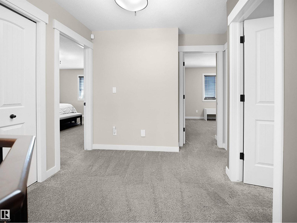
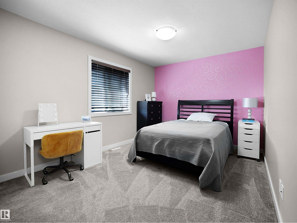
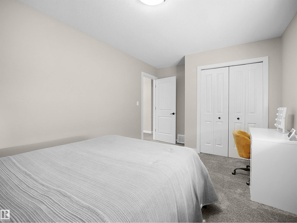
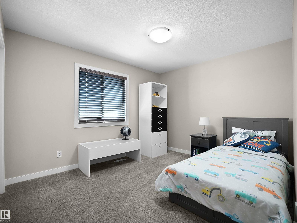
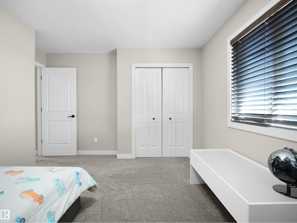
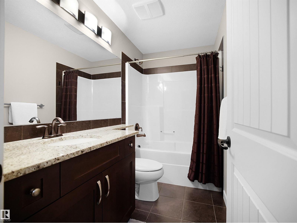
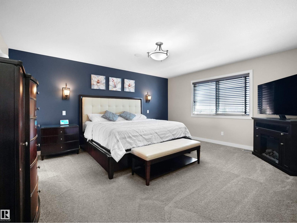
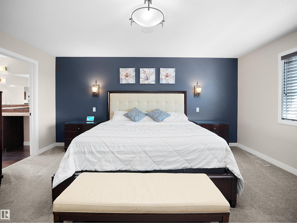
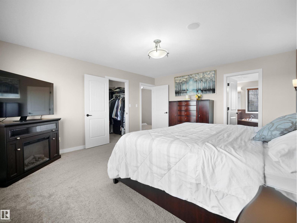
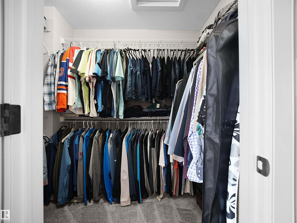
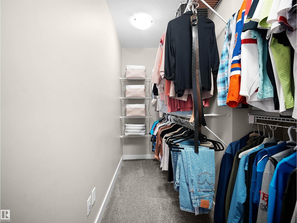
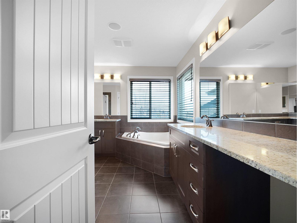

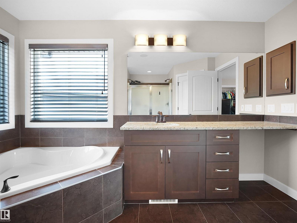
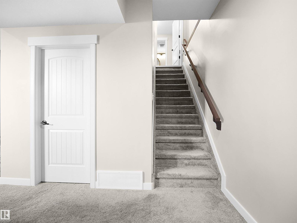

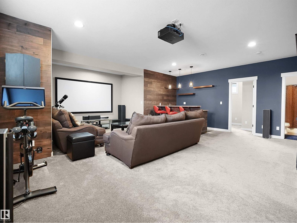
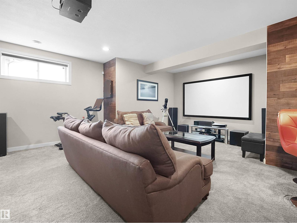
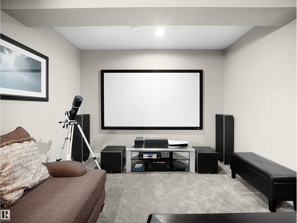
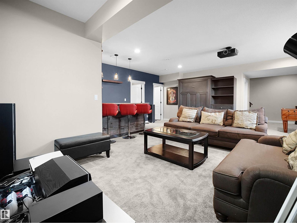
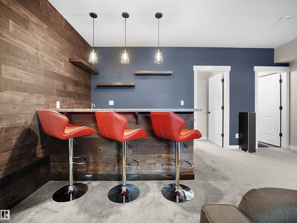
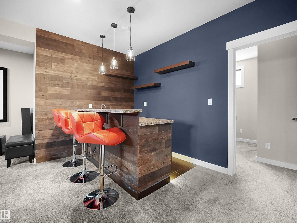
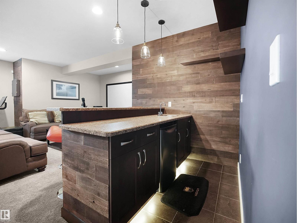
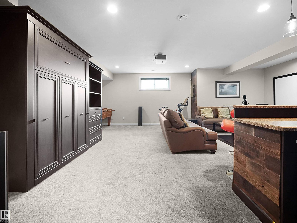
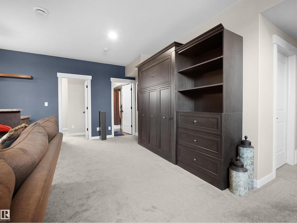
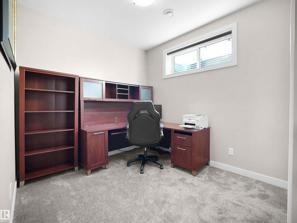
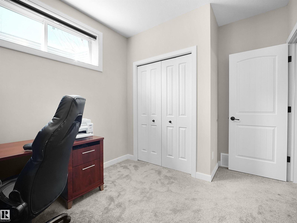
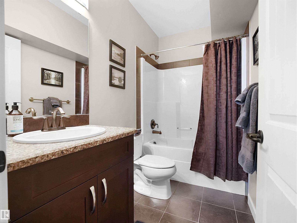
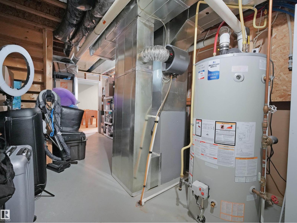
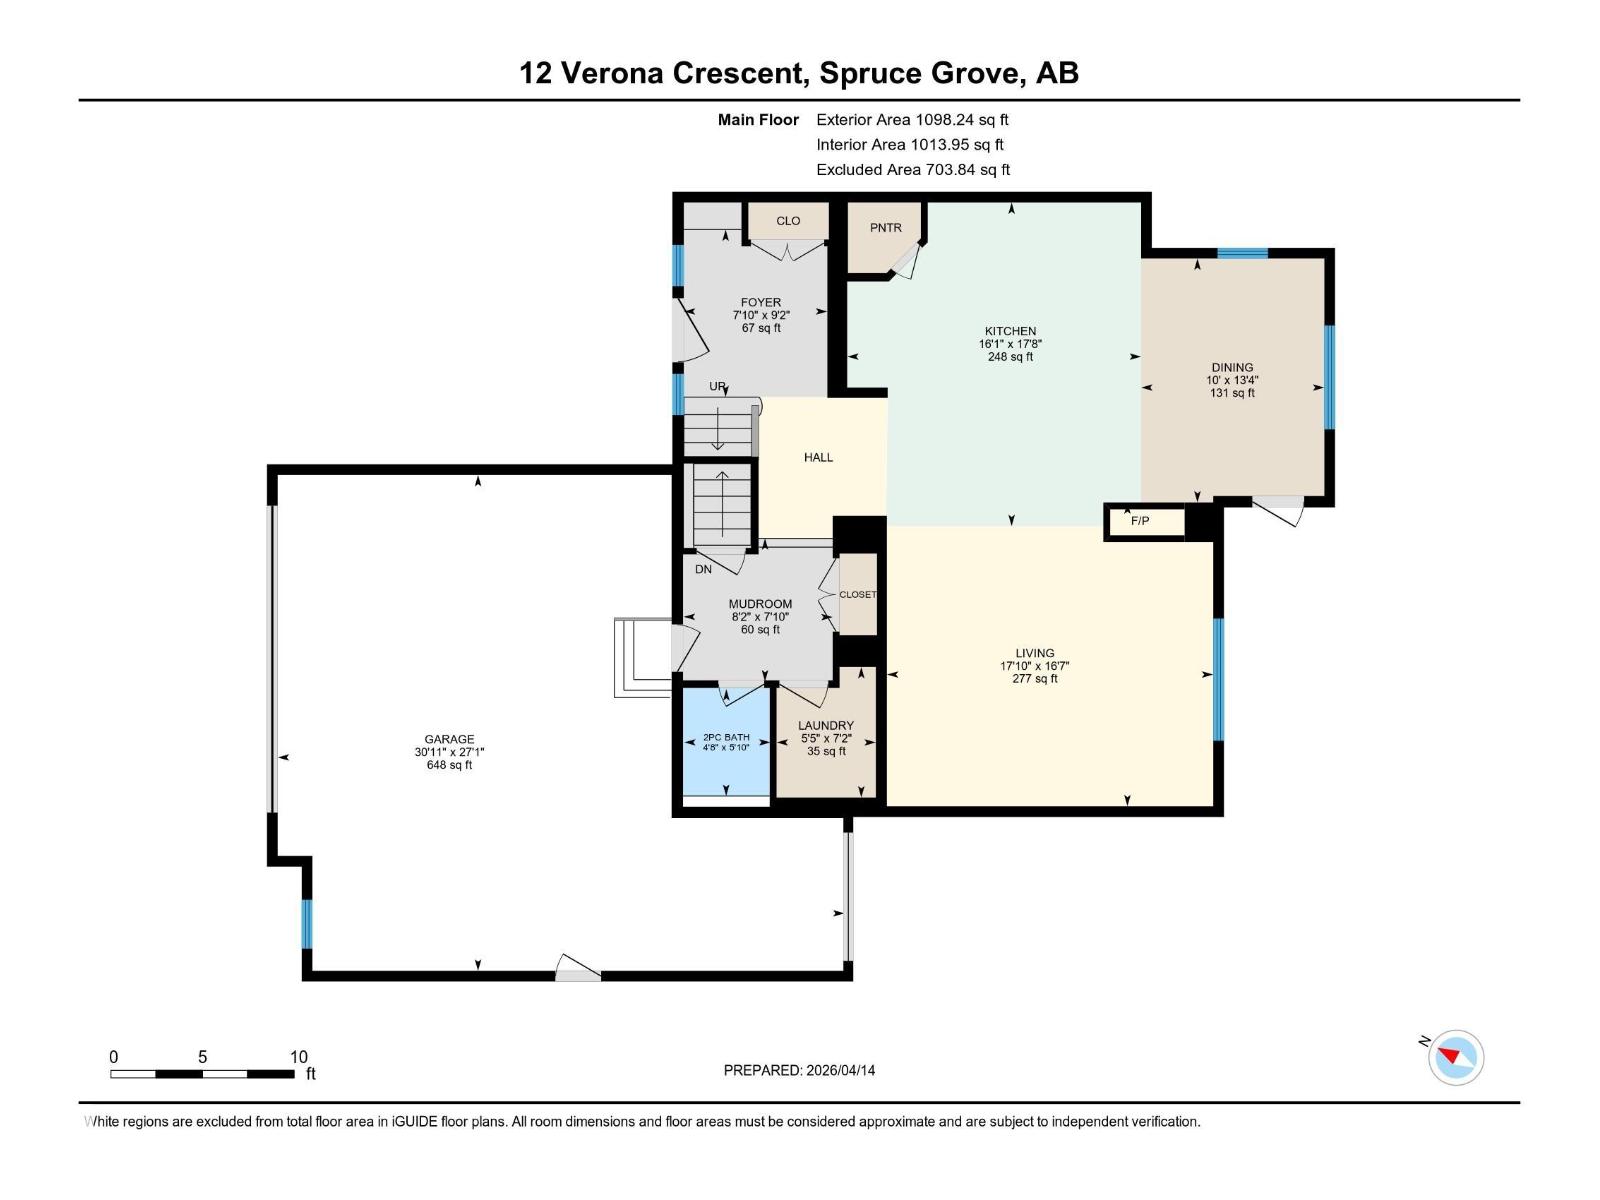
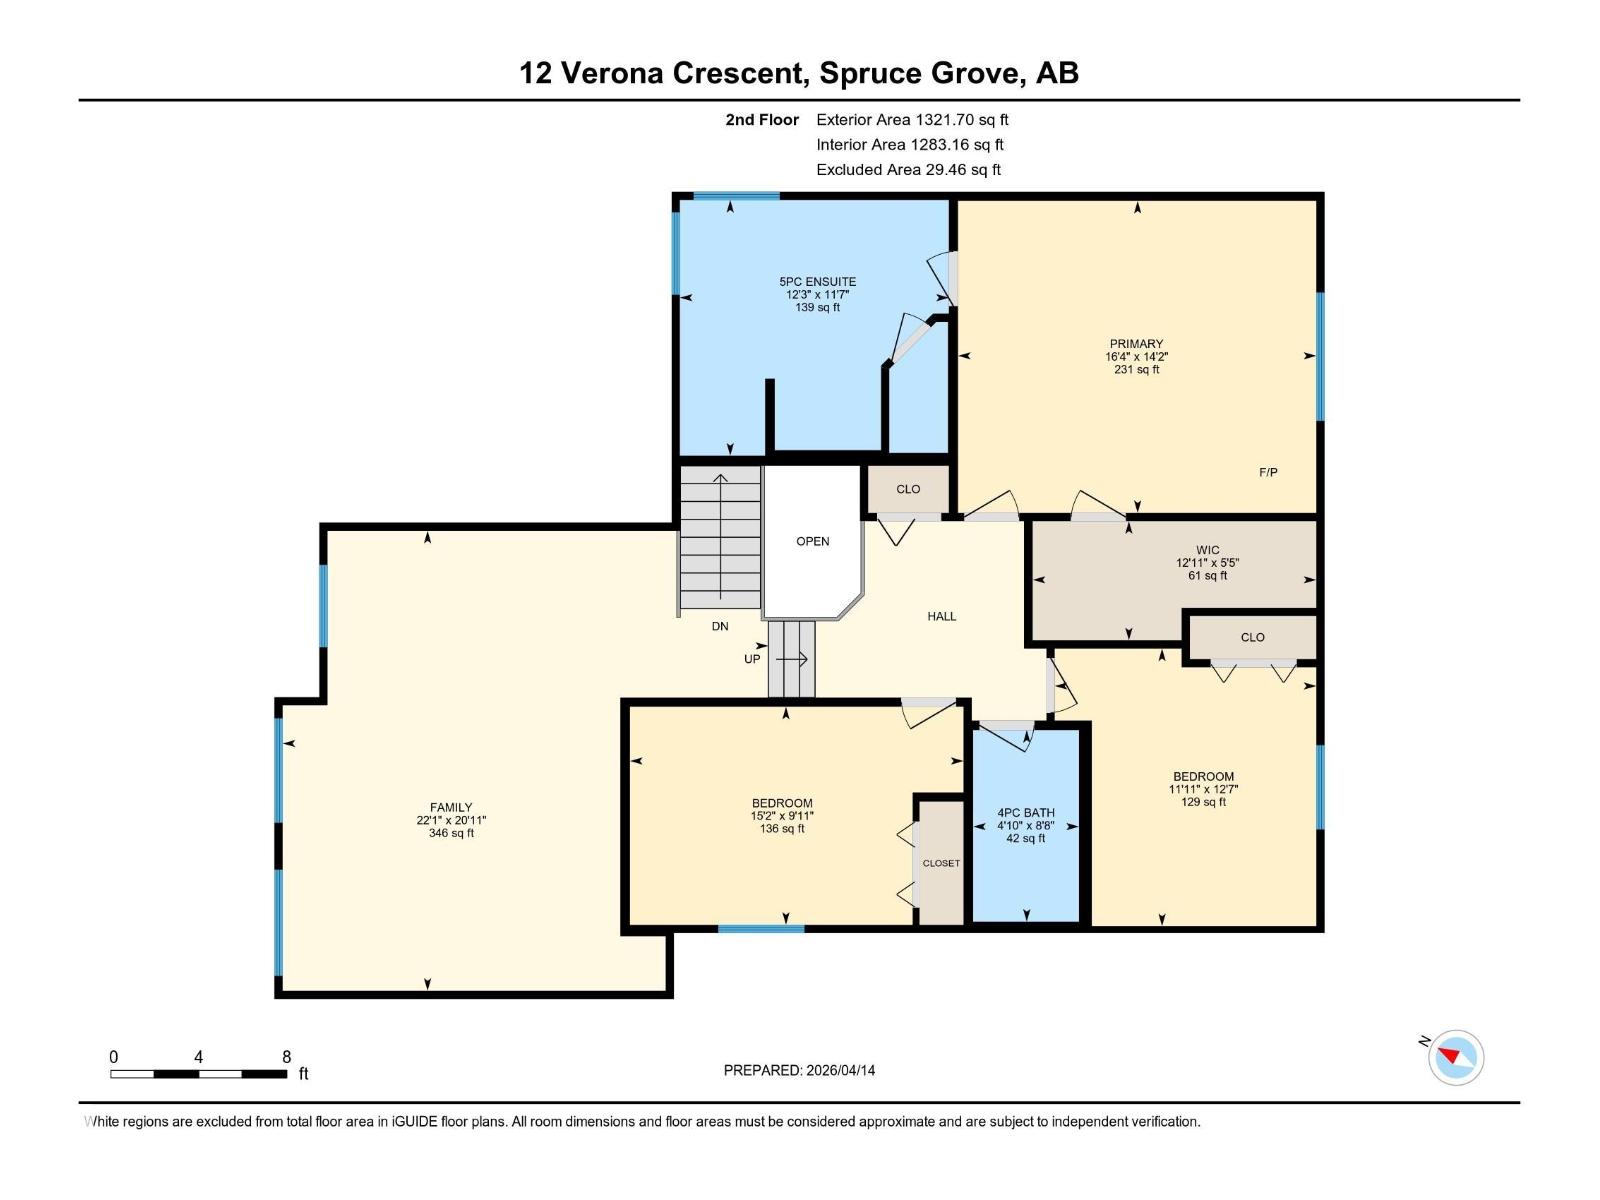
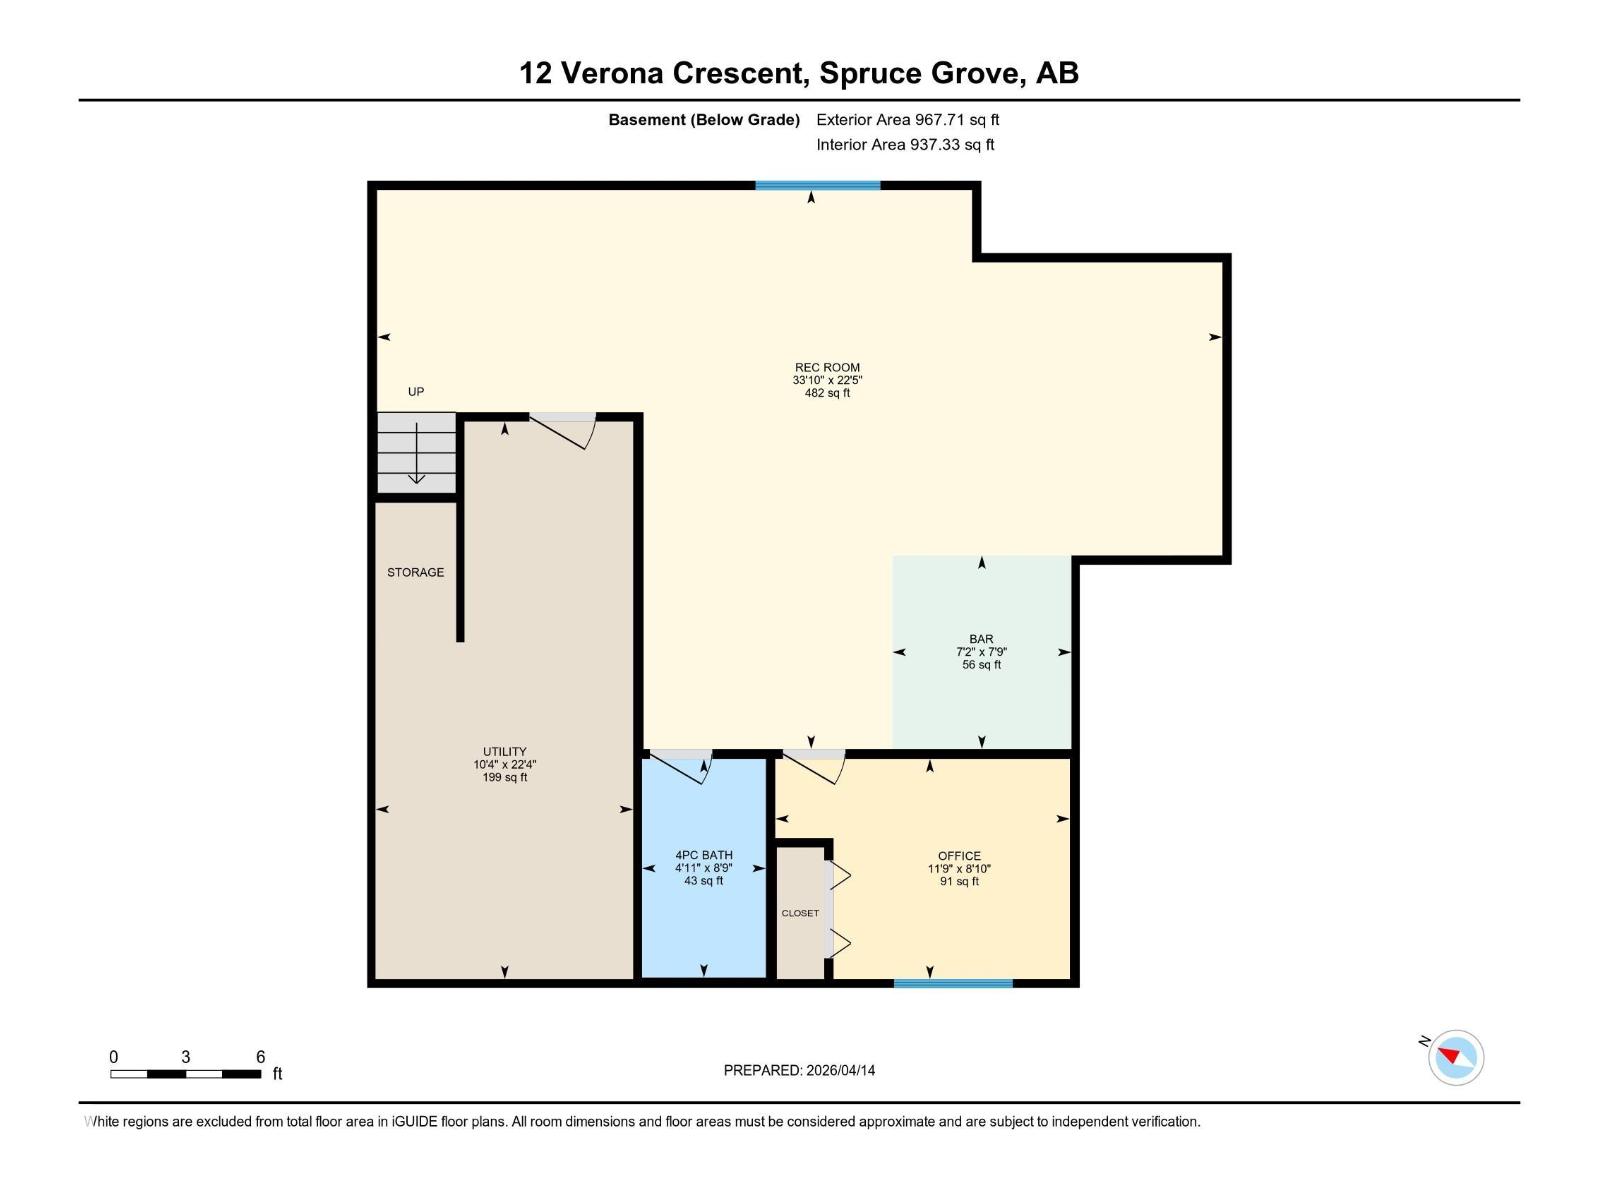
Presenting a gem ~ Spruce Village Dolce Vita Built two story, on a desirable corner lot backing Jubilee Park! Professionally landscaped to every corner, enjoy the stone firepit and patio in the evenings or coffee on the large deck in the mornings under the gazebo! Open concept kitchen w/ large granite island, stainless appliances, tile surround 3 sided fireplace and living room featuring a custom wall unit built in for storage and electronics. Engineered hardwood through out the main floor. Large bonus room w/ another built in entertainment area, 3 bedrooms, primary suite features large ensuite, walk in closet. Basement offers a wet bar, full on projector/theatre set up, Murphy bed wall unit, as well as a 4th bedroom. HRV and upgraded mechanical, 240 volt for future hot tub, A/C, heated garage with bonus rear overhead door opens directly into the yard. Many upgrades throughout this home ~ close to schools, all amenities, and most important, walk out your gate to 80 acre Jubilee Park! (id:65446)
Property Details
| MLS® Number | E4482352 |
| Property Type | Single Family |
| Neigbourhood | Spruce Village |
| Amenities Near By | Park, Playground, Public Transit, Schools, Shopping |
| Features | Cul-de-sac, Corner Site, Sloping, See Remarks, Built-in Wall Unit |
| Parking Space Total | 4 |
| Structure | Deck, Fire Pit |
Building
| Bathroom Total | 4 |
| Bedrooms Total | 4 |
| Amenities | Ceiling - 10ft |
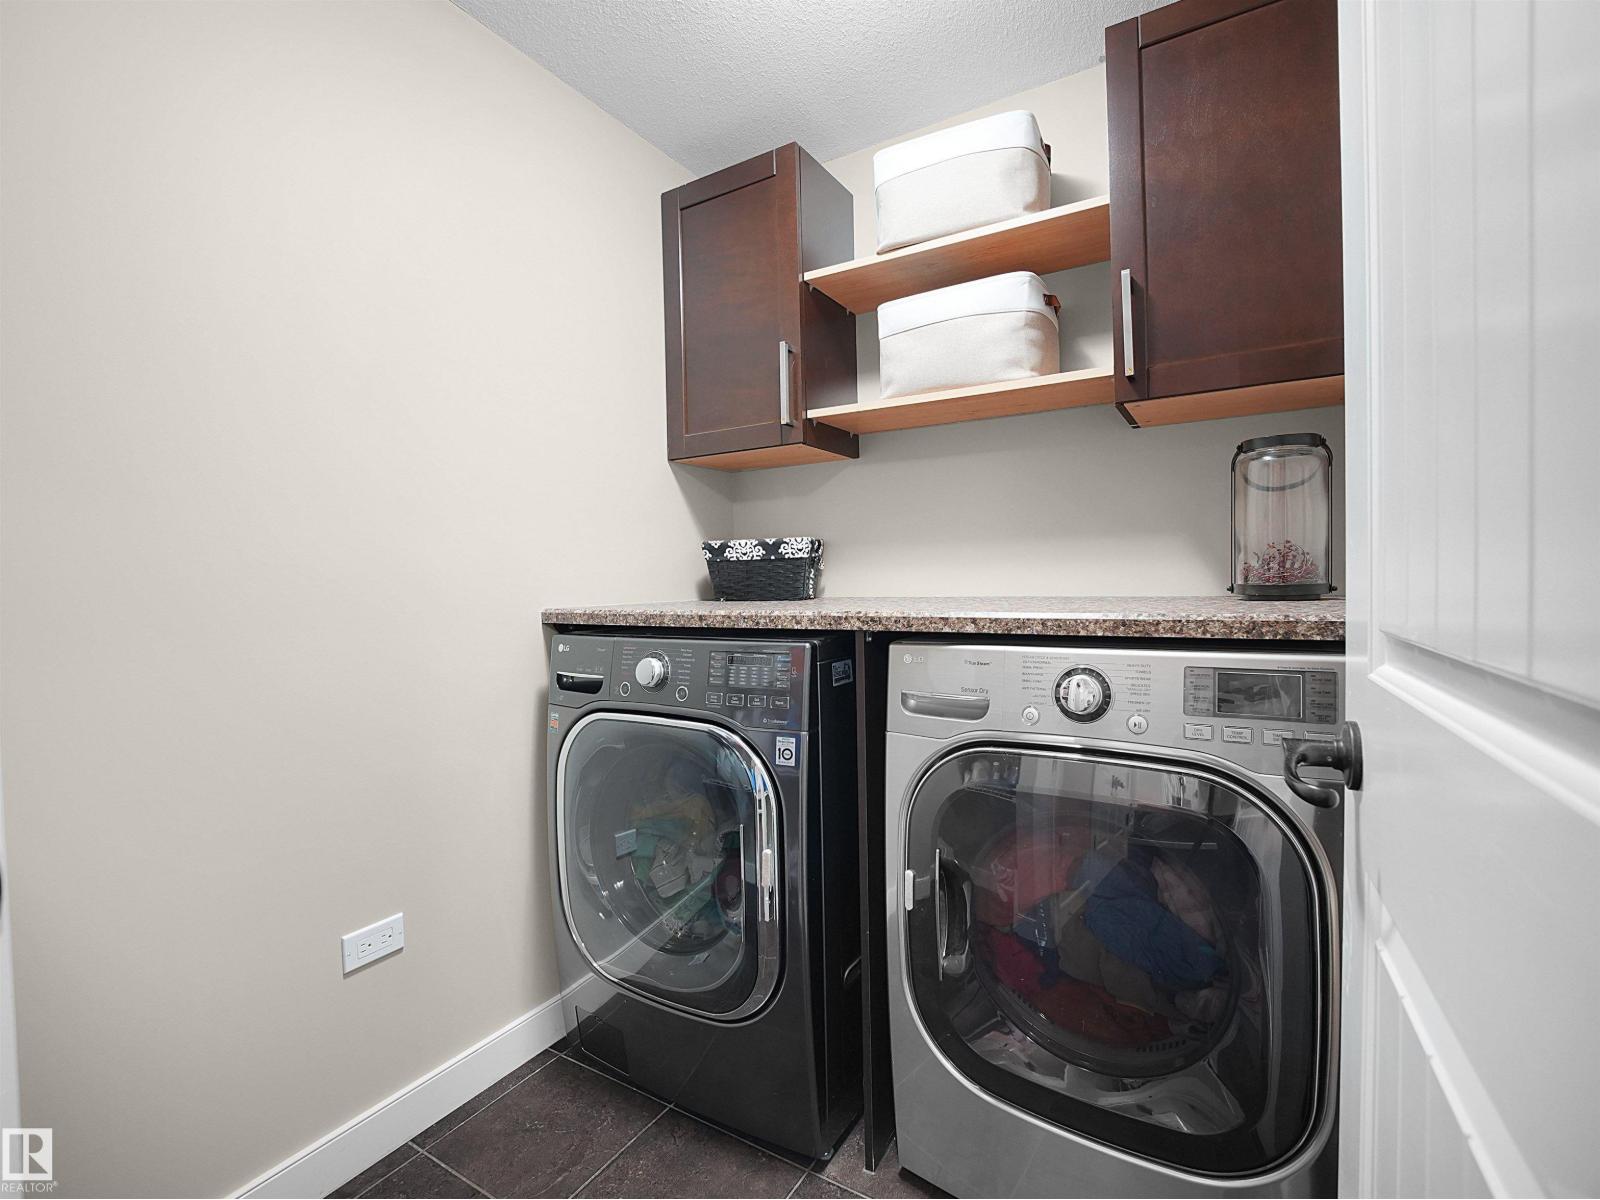
| Appliances | Dishwasher, Dryer, Freezer, Garage Door Opener, Microwave Range Hood Combo, Refrigerator, Storage Shed, Gas Stove(s), Washer, Window Coverings, Wine Fridge, See Remarks |
| Basement Development | Finished |
| Basement Type | Full (finished) |
| Constructed Date | 2011 |
| Construction Style Attachment | Detached |
| Fireplace Fuel | Gas |
| Fireplace Present | Yes |
| Fireplace Type | Unknown |
| Half Bath Total | 1 |
| Heating Type | Forced Air |
| Stories Total | 2 |
| Size Interior | 2,297 Sqft |
| Type | House |
Parking
| Attached Garage | |
| Oversize |
Land
| Acreage | No |
| Fence Type | Fence |
| Land Amenities | Park, Playground, Public Transit, Schools, Shopping |
| Size Irregular | 956.9 |
| Size Total | 956.9 M2 |
| Size Total Text | 956.9 M2 |
Rooms
| Level | Type | Length | Width | Dimensions |
|---|---|---|---|---|
| Basement | Bedroom 4 | Measurements not available | ||
| Basement | Media | Measurements not available | ||
| Main Level | Living Room | Measurements not available | ||
| Main Level | Dining Room | Measurements not available | ||
| Main Level | Kitchen | Measurements not available | ||
| Main Level | Laundry Room | Measurements not available | ||
| Upper Level | Primary Bedroom | Measurements not available | ||
| Upper Level | Bedroom 2 | Measurements not available | ||
| Upper Level | Bedroom 3 | Measurements not available | ||
| Upper Level | Bonus Room | Measurements not available |
https://www.realtor.ca/real-estate/29608493/12-verona-cr-spruce-grove-spruce-village
Contact Us
Contact us for more information

Yifei Lin
REALTOR®
[email protected]
261 Martindale Rd #14c
St. Catharines, Ontario L2W 1A2
(905) 401-0849

The trademarks REALTOR®, REALTORS®, and the REALTOR® logo are controlled by The Canadian Real Estate Association (CREA) and identify real estate professionals who are members of CREA. The trademarks MLS®, Multiple Listing Service® and the associated logos are owned by The Canadian Real Estate Association (CREA) and identify the quality of services provided by real estate professionals who are members of CREA. The trademark DDF® is owned by The Canadian Real Estate Association (CREA) and identifies CREA's Data Distribution Facility (DDF®)
April 18 2026 04:33:00
REALTORS® Association of Edmonton
Latitude Real Estate Group