
1201 Fir Street Telkwa, British Columbia V0J 2X0

$579,000
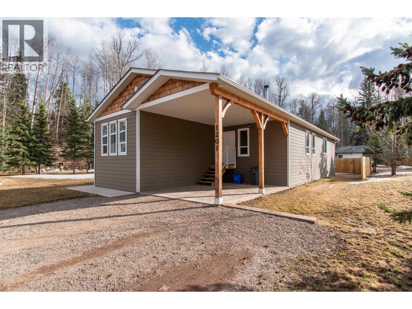
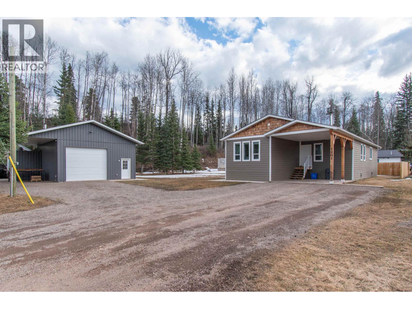
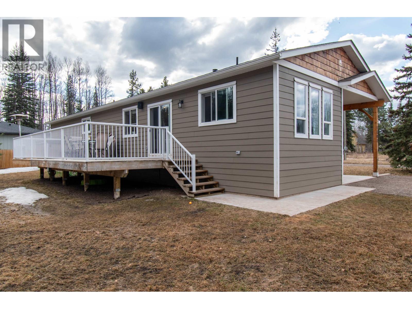
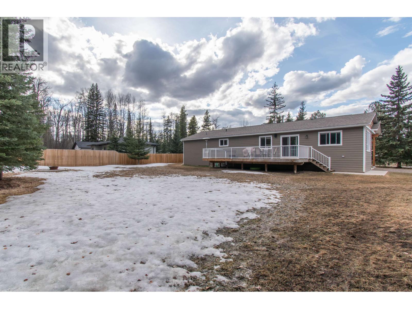
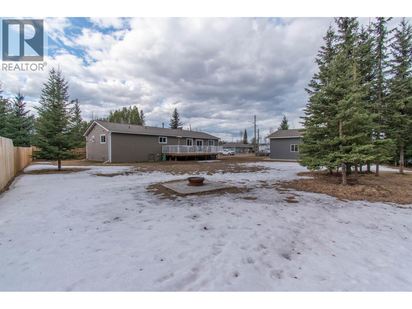
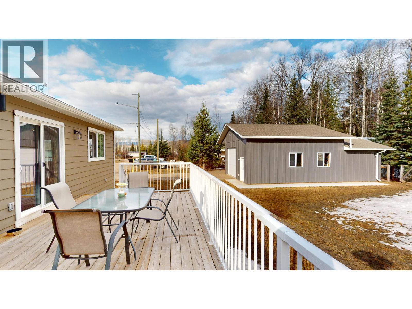
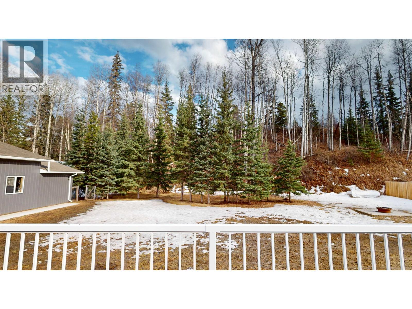
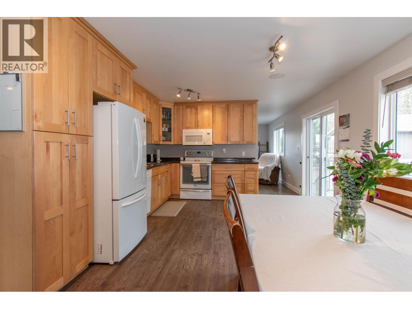
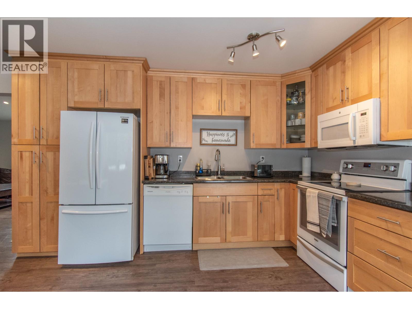
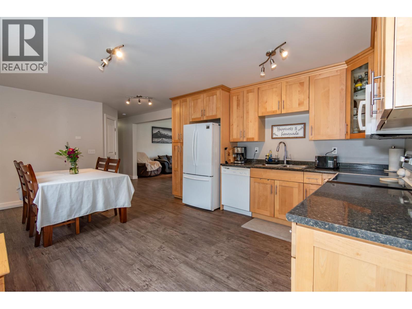
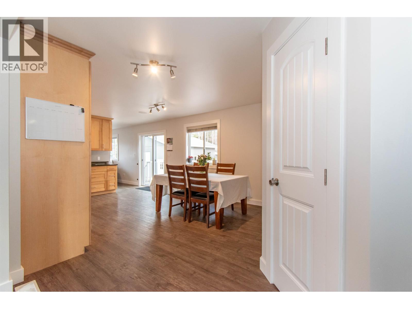
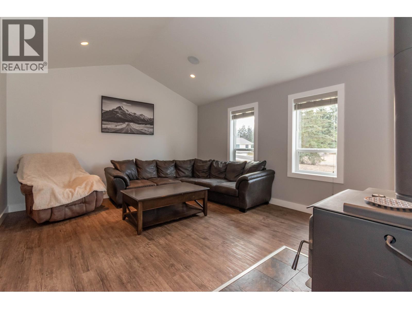

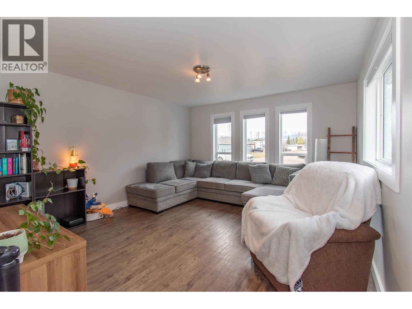
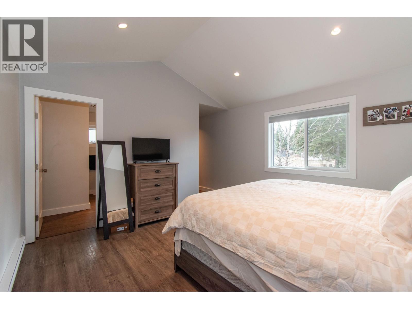
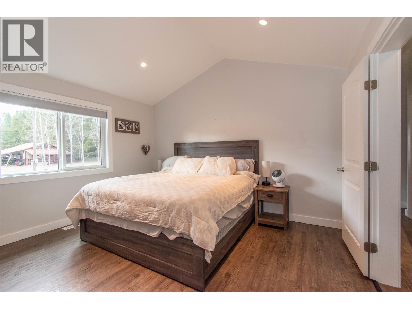
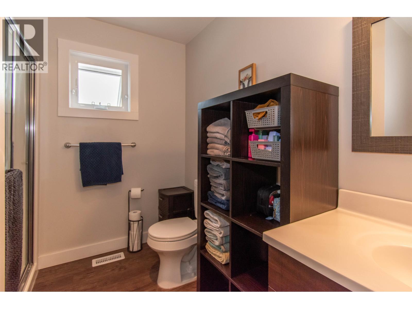
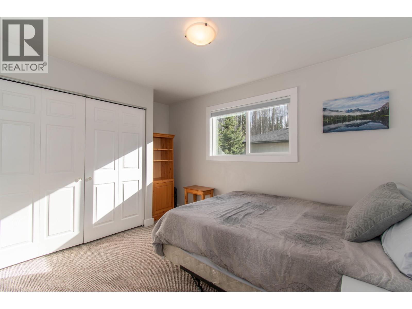
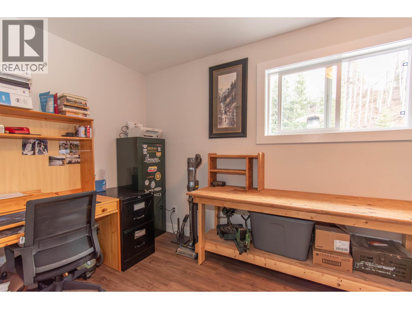
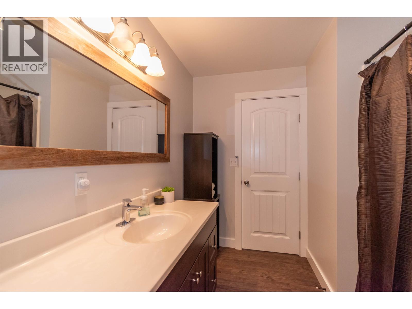
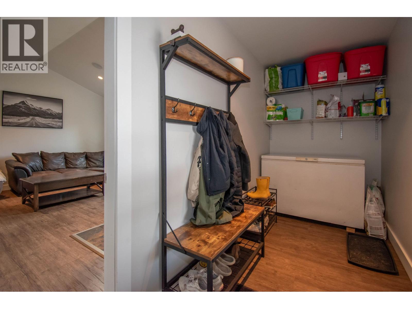
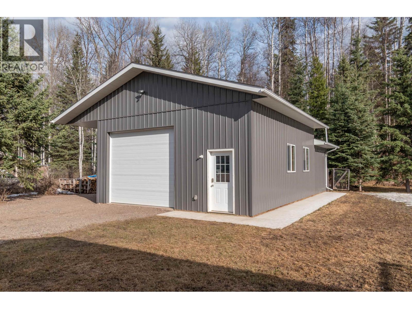
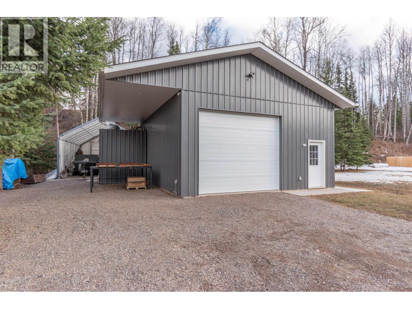
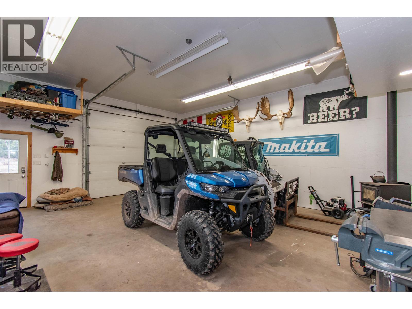
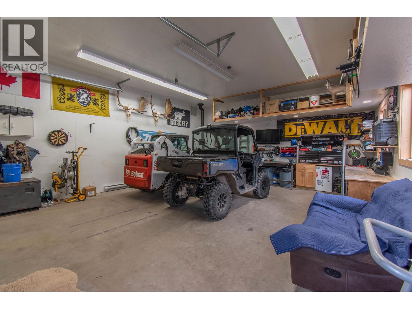
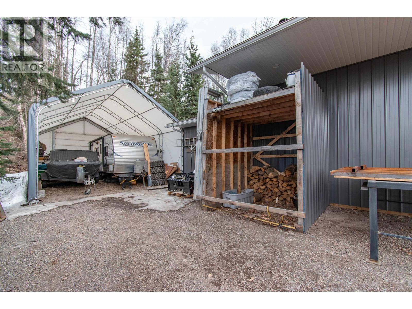
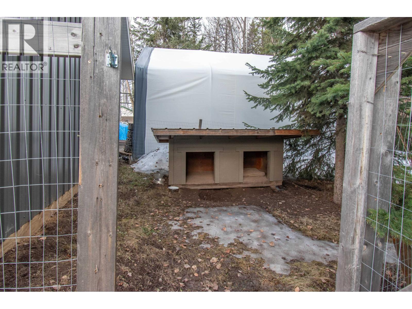
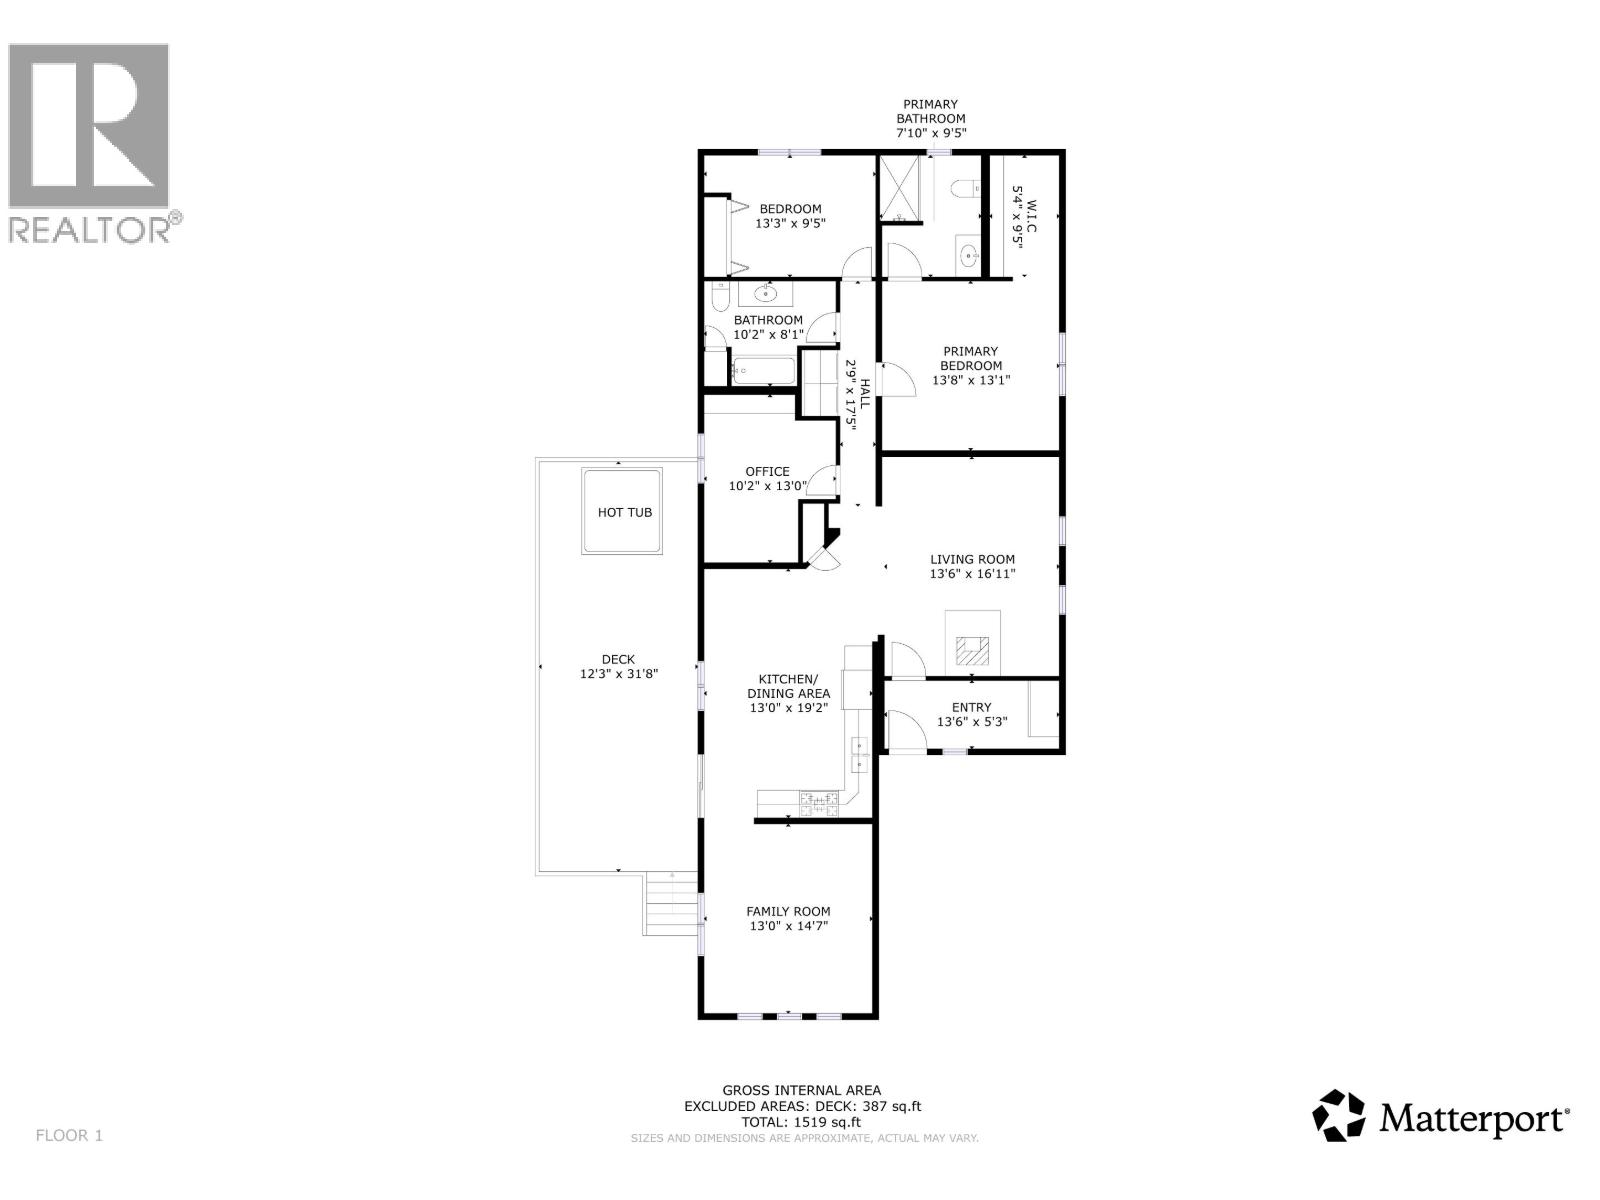
Beautifully renovated 3 bed, 2 bath home on a private 1 acre lot. Spacious layout with lots of natural light and featuring vaulted ceilings, a woodstove, updated furnace, and a large sundeck off of kitchen, perfect for relaxing and entertaining. Primary suite has its own 3pc bath and walk-in closet. This home was extensively redone in 2014 and still feels like new! Attached carport and concrete walkways. The 40' x 24' shop was built in 2018 and features its own woodstove, covered parking/storage, and separate room at the back perfect for a gym, office, or additional storage. Other features include a large storage shelter, dog run, firepit area and partially fenced yard. Excellent opportunity to get into a move-in ready home! (id:65446)
Property Details
| MLS® Number | R3111155 |
| Property Type | Single Family |
Building
| Bathroom Total | 2 |
| Bedrooms Total | 3 |
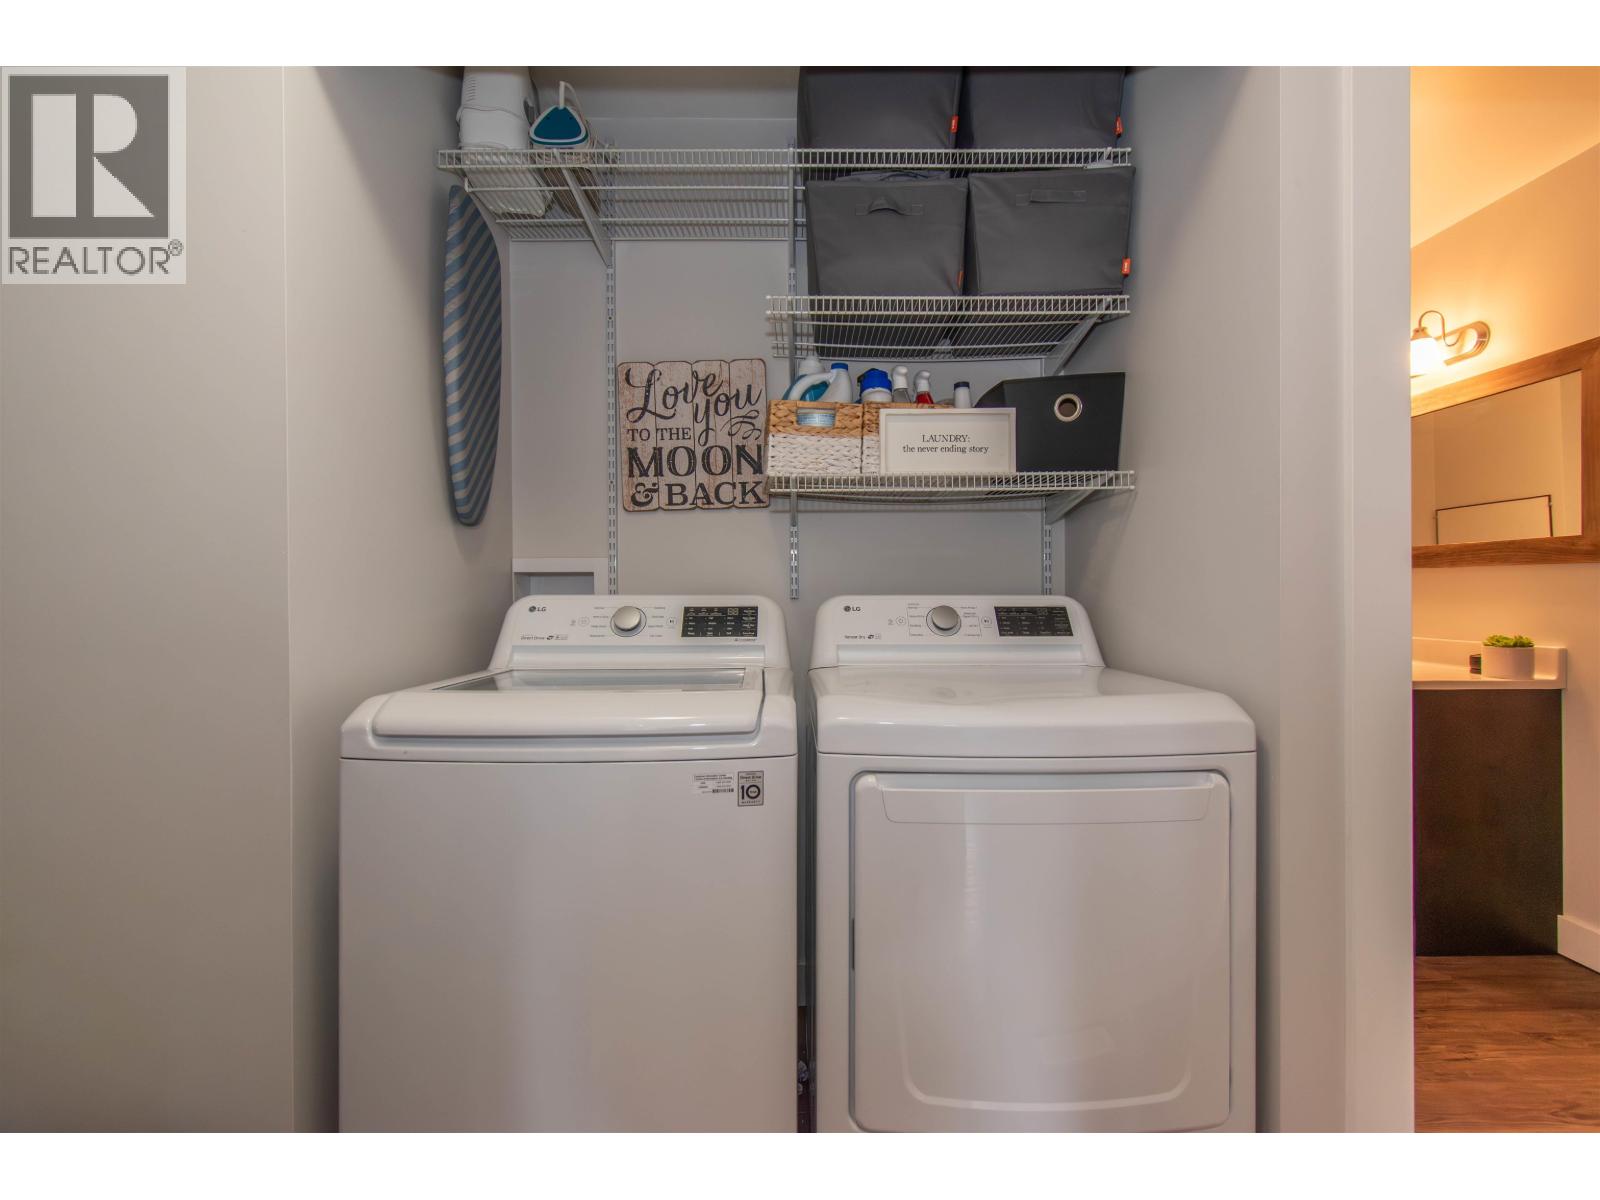
| Appliances | Washer, Dryer, Refrigerator, Stove, Dishwasher |
| Basement Type | None |
| Constructed Date | 1983 |
| Construction Style Attachment | Detached |
| Construction Style Other | Manufactured |
| Exterior Finish | Composite Siding |
| Fireplace Present | Yes |
| Fireplace Total | 1 |
| Foundation Type | Unknown, Concrete Slab |
| Heating Fuel | Wood |
| Heating Type | Forced Air |
| Roof Material | Asphalt Shingle |
| Roof Style | Conventional |
| Stories Total | 1 |
| Size Interior | 1,568 Sqft |
| Total Finished Area | 1568 Sqft |
| Type | Manufactured Home/mobile |
| Utility Water | Municipal Water |
Parking
| Carport | |
| Open |
Land
| Acreage | Yes |
| Size Irregular | 1.06 |
| Size Total | 1.06 Ac |
| Size Total Text | 1.06 Ac |
Rooms
| Level | Type | Length | Width | Dimensions |
|---|---|---|---|---|
| Main Level | Family Room | 13 ft | 14 ft ,6 in | 13 ft x 14 ft ,6 in |
| Main Level | Kitchen | 13 ft | 13 ft | 13 ft x 13 ft |
| Main Level | Dining Room | 6 ft | 13 ft | 6 ft x 13 ft |
| Main Level | Living Room | 16 ft ,9 in | 13 ft ,4 in | 16 ft ,9 in x 13 ft ,4 in |
| Main Level | Primary Bedroom | 13 ft ,4 in | 13 ft ,2 in | 13 ft ,4 in x 13 ft ,2 in |
| Main Level | Bedroom 2 | 12 ft ,1 in | 7 ft ,2 in | 12 ft ,1 in x 7 ft ,2 in |
| Main Level | Bedroom 3 | 9 ft ,4 in | 11 ft | 9 ft ,4 in x 11 ft |
| Main Level | Mud Room | 13 ft ,4 in | 5 ft ,2 in | 13 ft ,4 in x 5 ft ,2 in |
| Main Level | Other | 9 ft | 5 ft ,3 in | 9 ft x 5 ft ,3 in |
https://www.realtor.ca/real-estate/29602380/1201-fir-street-telkwa
Contact Us
Contact us for more information

Yifei Lin
REALTOR®
[email protected]
261 Martindale Rd #14c
St. Catharines, Ontario L2W 1A2
(905) 401-0849

The trademarks REALTOR®, REALTORS®, and the REALTOR® logo are controlled by The Canadian Real Estate Association (CREA) and identify real estate professionals who are members of CREA. The trademarks MLS®, Multiple Listing Service® and the associated logos are owned by The Canadian Real Estate Association (CREA) and identify the quality of services provided by real estate professionals who are members of CREA. The trademark DDF® is owned by The Canadian Real Estate Association (CREA) and identifies CREA's Data Distribution Facility (DDF®)
April 17 2026 07:36:09
BC Northern Real Estate Board
RE/MAX Bulkley Valley