
12033 54 St NW Edmonton, Alberta T5W 3N2

$449,900
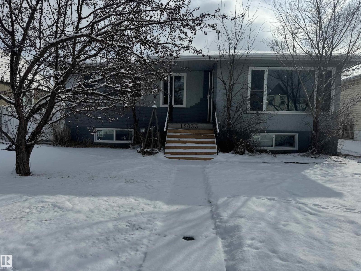
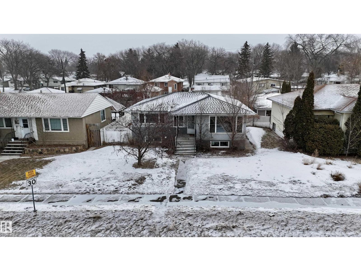
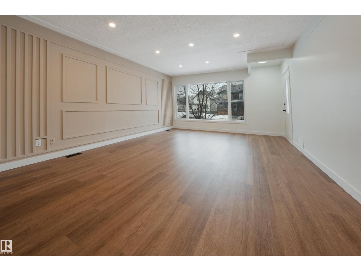
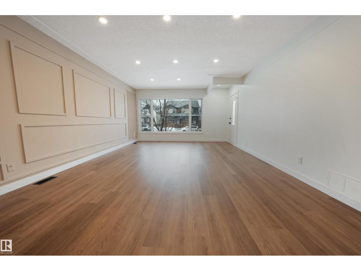
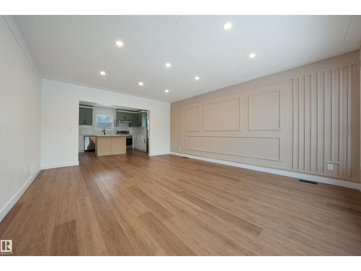
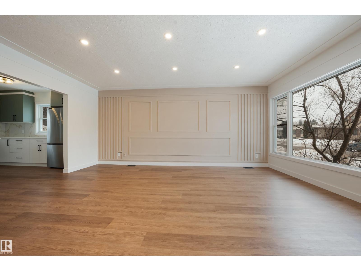
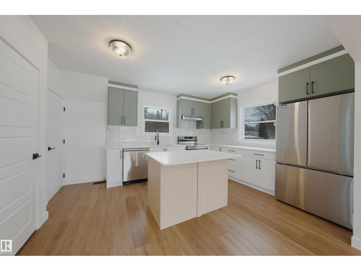
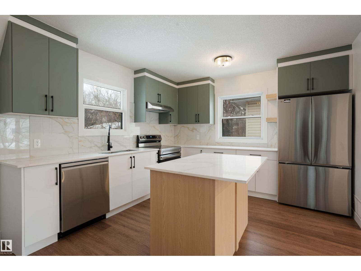

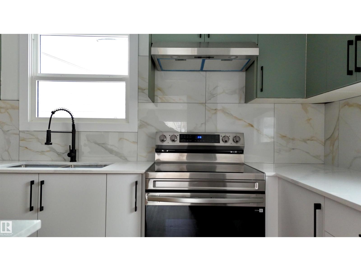
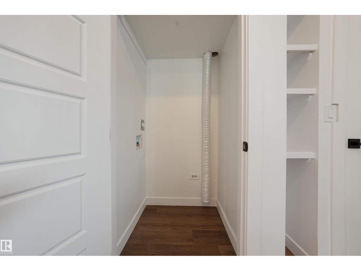
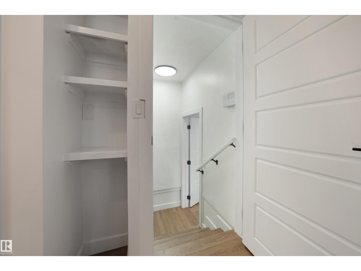
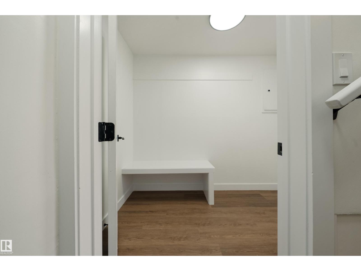
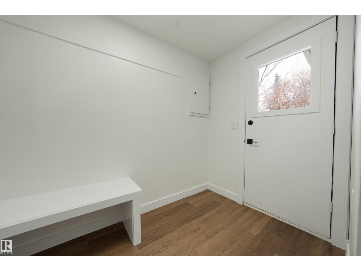

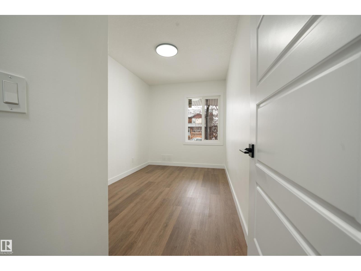

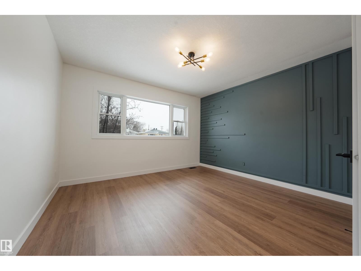
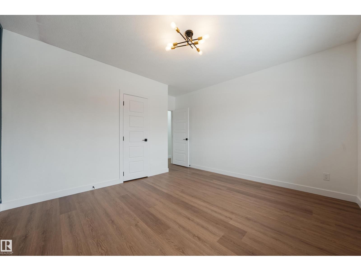
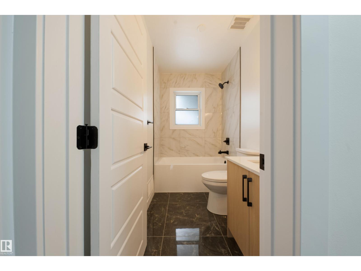
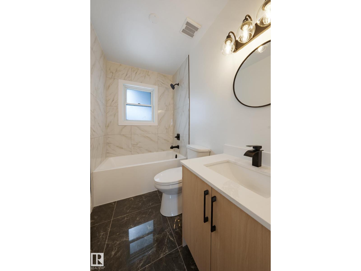
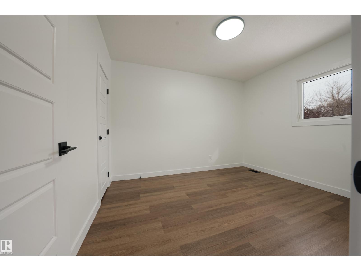
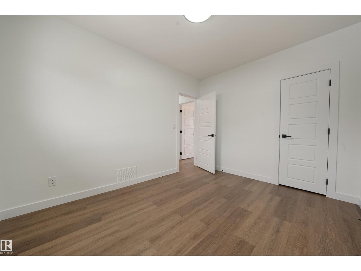
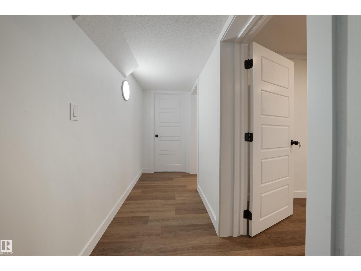
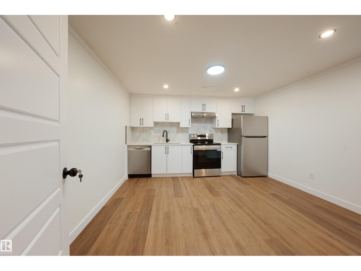
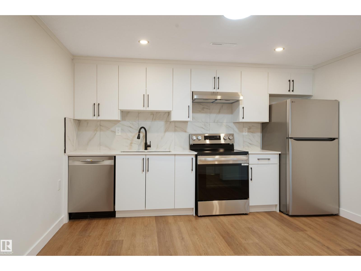
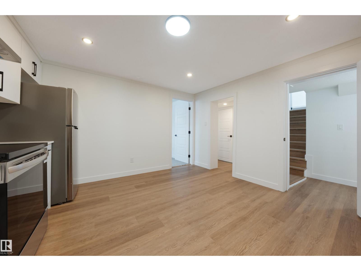
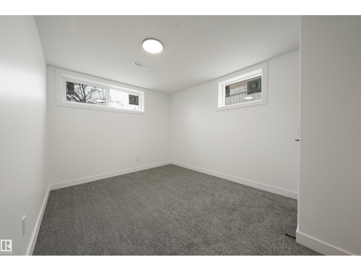
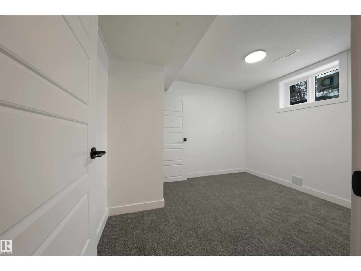
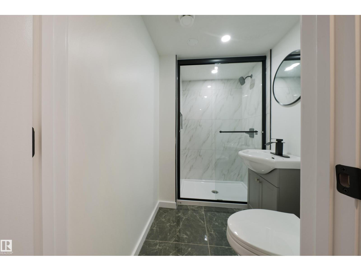

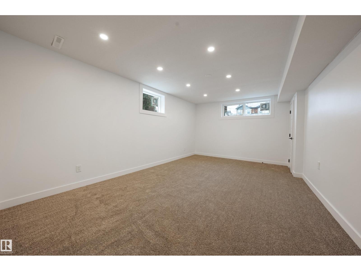
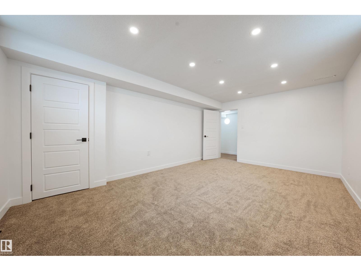
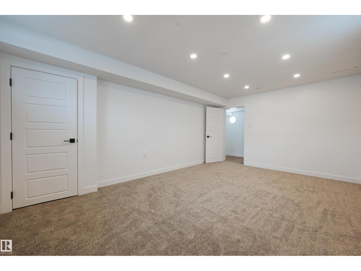
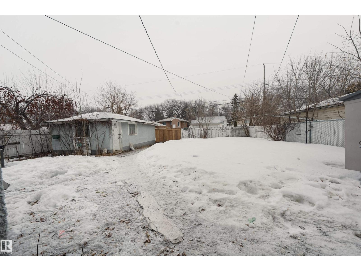
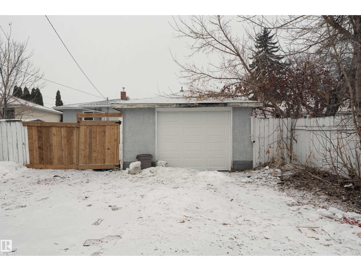
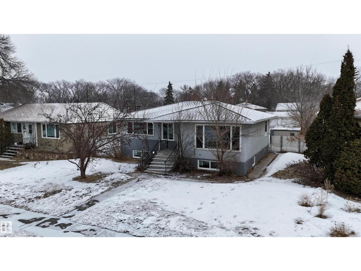
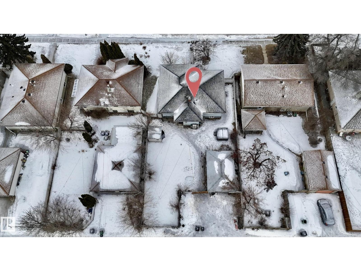
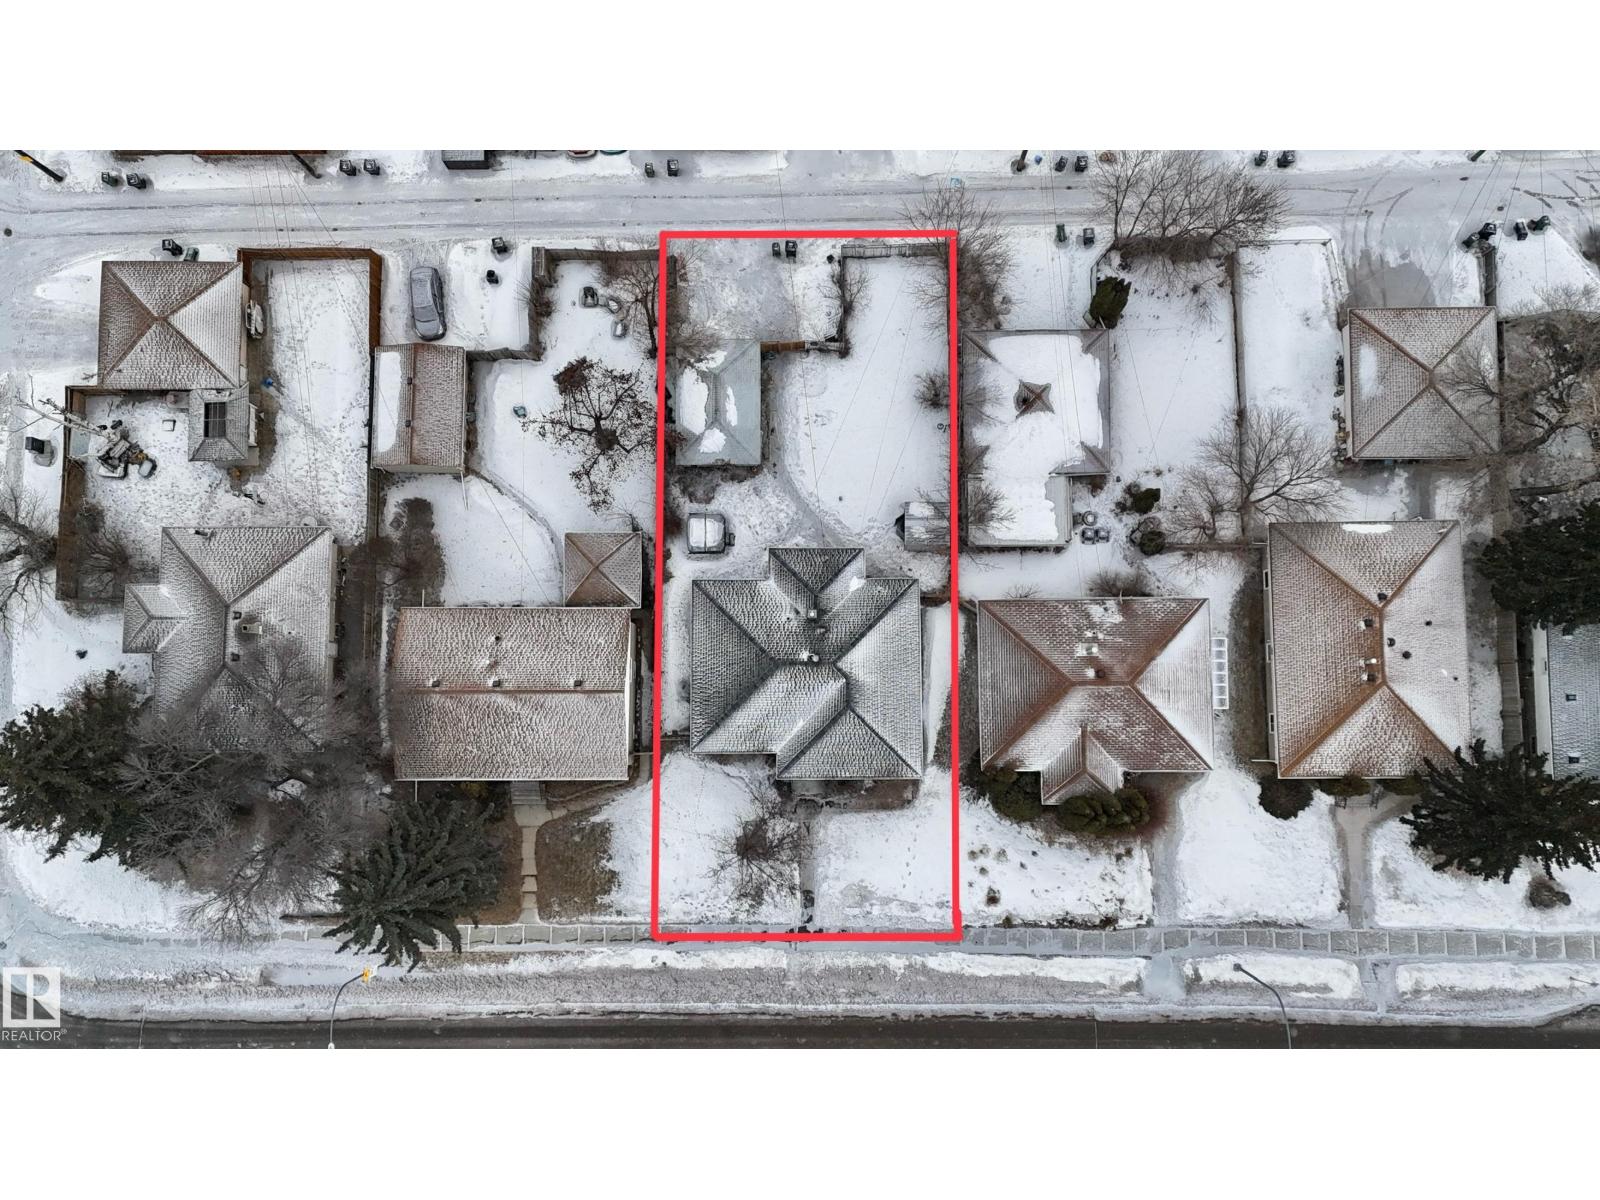
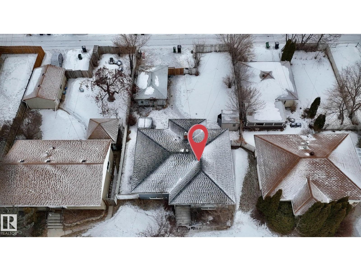
Welcome to this beautifully fully renovated home on a large 55’ x 123’ lot in the established community of Newton, within walking distance to elementary schools. This spacious property offers 6 bedrooms and 2 full bathrooms, making it perfect for families, first-time buyers, or investors seeking rental potential. The main floor features 3 bright bedrooms with large windows, a welcoming living room with a stylish feature wall, and a stunning modern kitchen with island, quartz countertops, and brand new stainless steel appliances. The fully finished basement includes 3 additional bedrooms, a fully renovated bathroom, separate entrance, brand new kitchen with new appliances, and its own laundry, ideal for extended family living. Recent upgrades include new windows, doors, baseboards, flooring, paint, modern lighting, renovated bathrooms, and two new kitchens. Outside features a large fenced yard with mature trees, detached single garage, storage shed, and hot tub. Close to schools, parks, transit & shopping. (id:65446)
Open House
This property has open houses!
12:00 pm
Ends at:2:00 pm
Property Details
| MLS® Number | E4479722 |
| Property Type | Single Family |
| Neigbourhood | Newton |
| Amenities Near By | Playground, Public Transit, Schools, Shopping |
| Features | Subdividable Lot, Lane, No Animal Home, No Smoking Home |
Building
| Bathroom Total | 2 |
| Bedrooms Total | 6 |
| Appliances | Dryer, Hood Fan, Storage Shed, Washer, Two Refrigerators, Two Stoves, Dishwasher |
| Architectural Style | Bungalow |
| Basement Development | Finished |
| Basement Type | Full (finished) |
| Constructed Date | 1956 |
| Construction Style Attachment | Detached |
| Heating Type | Forced Air |
| Stories Total | 1 |
| Size Interior | 1,135 Sqft |
| Type | House |
Parking
| Detached Garage |
Land
| Acreage | No |
| Fence Type | Fence |
| Land Amenities | Playground, Public Transit, Schools, Shopping |
| Size Irregular | 628.78 |
| Size Total | 628.78 M2 |
| Size Total Text | 628.78 M2 |
Rooms
| Level | Type | Length | Width | Dimensions |
|---|---|---|---|---|
| Basement | Bedroom 4 | 3.94 m | 2.86 m | 3.94 m x 2.86 m |
| Basement | Bedroom 5 | 3.31 m | 2.69 m | 3.31 m x 2.69 m |
| Basement | Bedroom 6 | 5.37 m | 3.56 m | 5.37 m x 3.56 m |
| Basement | Second Kitchen | 3.93 m | 3.87 m | 3.93 m x 3.87 m |
| Main Level | Living Room | 3.09 m | 4.45 m | 3.09 m x 4.45 m |
| Main Level | Dining Room | 2.58 m | 4.45 m | 2.58 m x 4.45 m |
| Main Level | Kitchen | 3.58 m | 4.78 m | 3.58 m x 4.78 m |
| Main Level | Primary Bedroom | 4.24 m | 3.97 m | 4.24 m x 3.97 m |
| Main Level | Bedroom 2 | 3.59 m | 2.87 m | 3.59 m x 2.87 m |
| Main Level | Bedroom 3 | 4.24 m | 2.34 m | 4.24 m x 2.34 m |
https://www.realtor.ca/real-estate/29533346/12033-54-st-nw-edmonton-newton
Contact Us
Contact us for more information

Yifei Lin
REALTOR®
[email protected]
261 Martindale Rd #14c
St. Catharines, Ontario L2W 1A2
(905) 401-0849

The trademarks REALTOR®, REALTORS®, and the REALTOR® logo are controlled by The Canadian Real Estate Association (CREA) and identify real estate professionals who are members of CREA. The trademarks MLS®, Multiple Listing Service® and the associated logos are owned by The Canadian Real Estate Association (CREA) and identify the quality of services provided by real estate professionals who are members of CREA. The trademark DDF® is owned by The Canadian Real Estate Association (CREA) and identifies CREA's Data Distribution Facility (DDF®)
April 16 2026 05:11:50
REALTORS® Association of Edmonton
Maxwell Polaris