
1206 3351 Luxton Rd Langford, British Columbia V9C 0P2

$650,000Maintenance,
$296.55 Monthly
Maintenance,
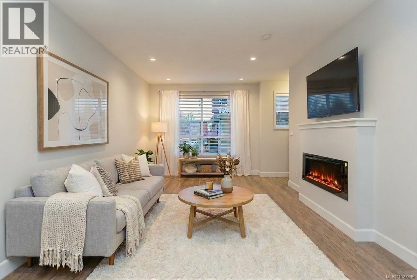


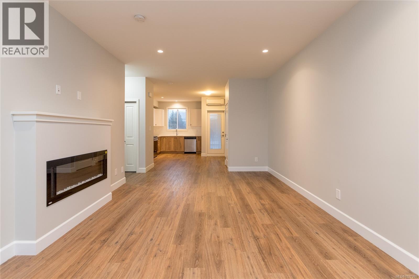
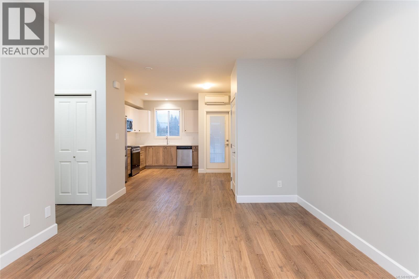
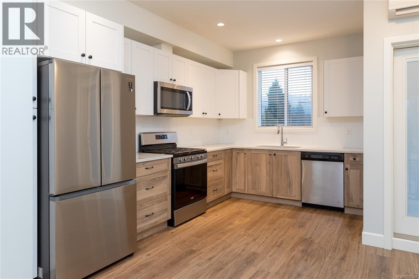
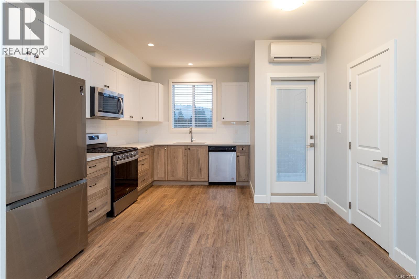
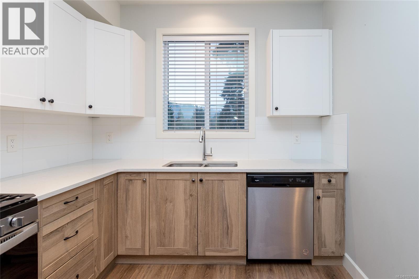
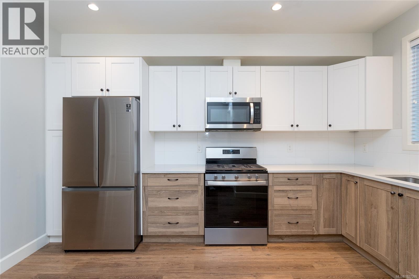

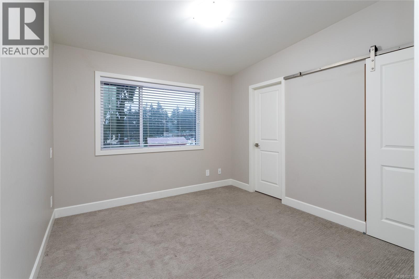
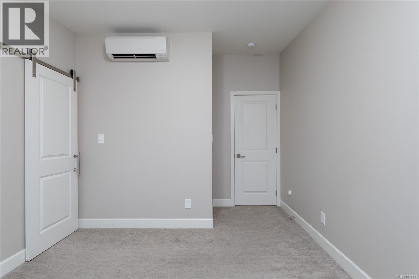
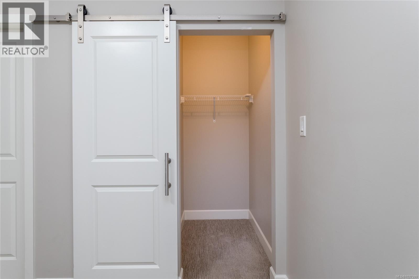
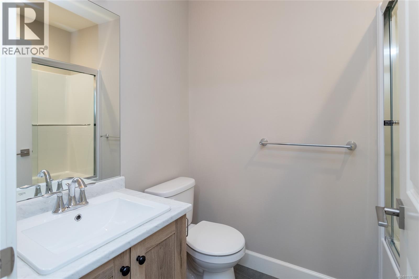


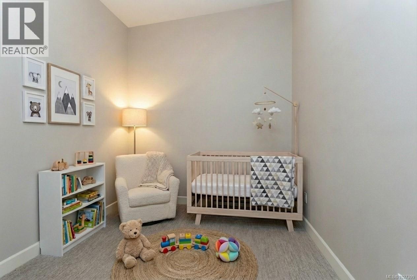
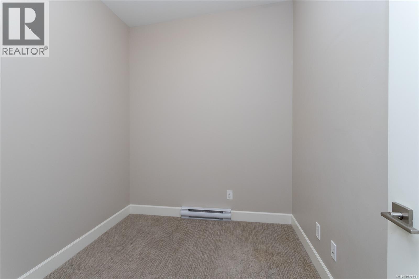
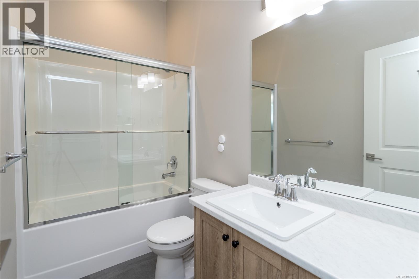
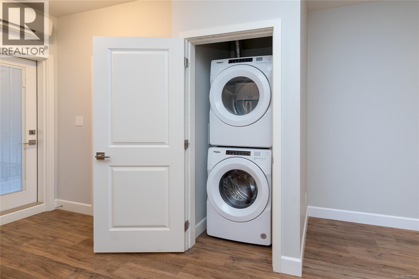
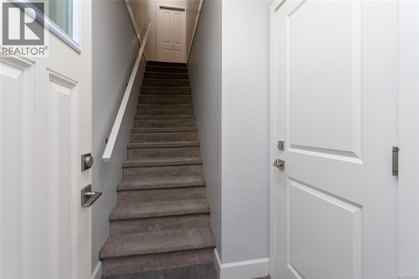
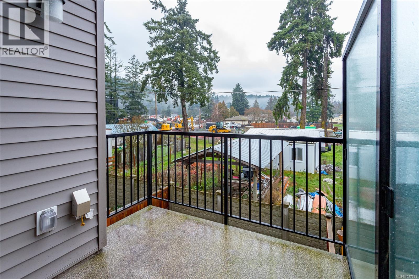
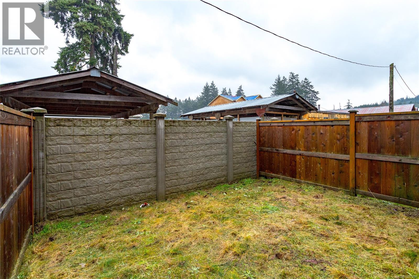
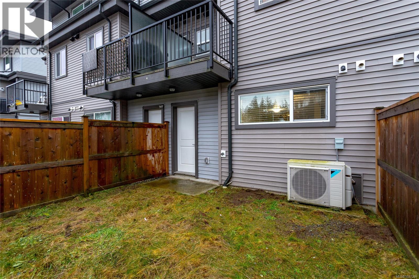
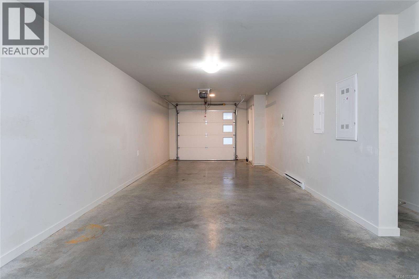
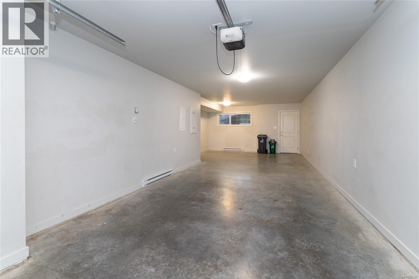
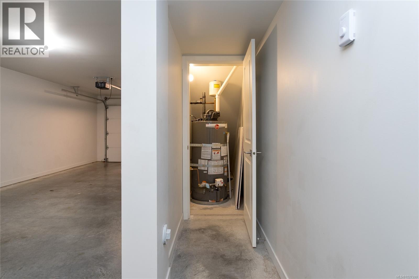
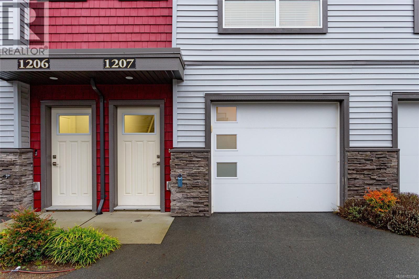

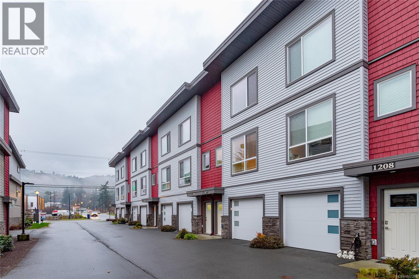
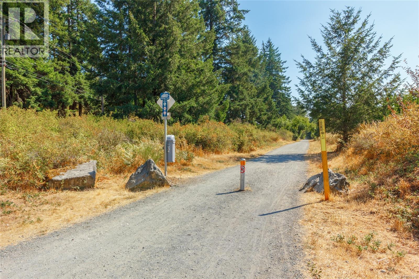
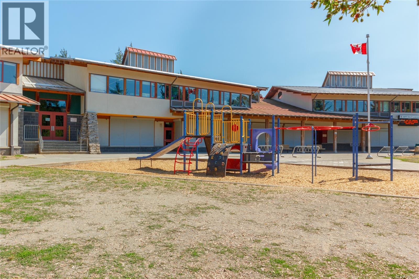
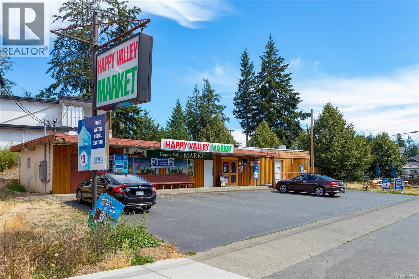
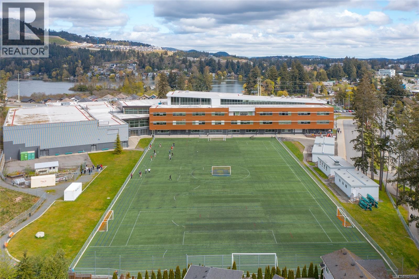
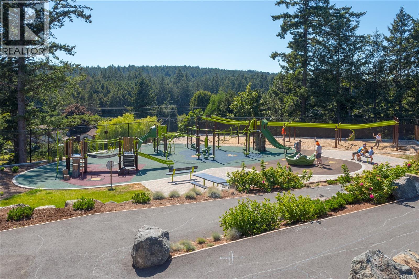
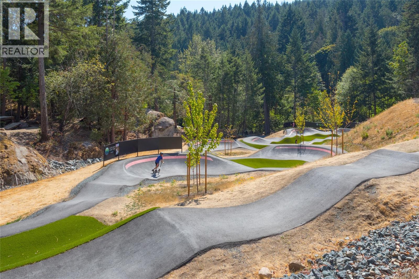
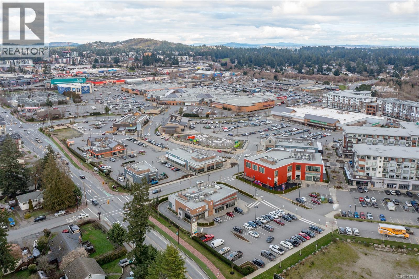
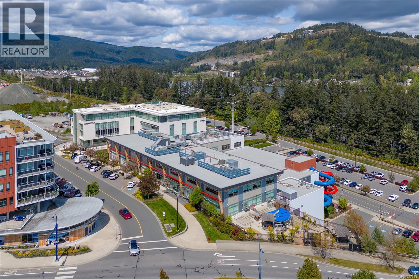
$296.55 MonthlyBeautifully designed 3-bedroom, 3-bathroom in the sought-after Luxton Flats community, built in 2021 & located in the heart of family-friendly Happy Valley. Offering over 1,300 sq. ft. of well-planned living space, this home blends modern design w everyday comfort. Open-concept main level features 9’ ceilings & stylish kitchen w quartz countertops, subway tile backsplash, stainless steel appliances + gas range, flowing seamlessly into the dining & living areas—ideal for both entertaining & daily living. Step outside to a quiet balcony w natural gas BBQ hookup, perfect for morning coffee or year-round enjoyment. Upstairs, the spacious primary bedroom offers a walk-in closet & ensuite, second large bedroom, dedicated office/third bedroom & a full bathroom. Other features include ductless heat pumps, gas hot water, tandem 2 car garage, ample storage & direct access to a fully fenced yard—perfect for kids or pets. Convenient location close to parks, schools & the Galloping Goose Trail. (id:65446)
Property Details
| MLS® Number | 1027399 |
| Property Type | Single Family |
| Neigbourhood | Luxton |
| Community Features | Pets Allowed, Family Oriented |
| Features | Other |
| Parking Space Total | 2 |
| Plan | Eps5477 |
Building
| Bathroom Total | 3 |
| Bedrooms Total | 3 |
| Appliances | Dishwasher, Dryer, Microwave, Range - Gas, Refrigerator, Washer |
| Constructed Date | 2021 |
| Cooling Type | Air Conditioned, Wall Unit |
| Fireplace Present | Yes |
| Fireplace Total | 1 |
| Heating Fuel | Electric, Natural Gas |
| Heating Type | Baseboard Heaters, Heat Pump |
| Size Interior | 1,358 Sqft |
| Type | Row / Townhouse |
Land
| Acreage | No |
| Size Irregular | 1738 |
| Size Total | 1738 Sqft |
| Size Total Text | 1738 Sqft |
| Zoning Type | Residential |
Rooms
| Level | Type | Length | Width | Dimensions |
|---|---|---|---|---|
| Second Level | Bedroom | 9 ft | 8 ft | 9 ft x 8 ft |
| Second Level | Ensuite | 4-Piece | ||
| Second Level | Primary Bedroom | 10 ft | 11 ft | 10 ft x 11 ft |
| Second Level | Living Room | 12 ft | 16 ft | 12 ft x 16 ft |
| Second Level | Bathroom | 4-Piece | ||
| Third Level | Bedroom | 12 ft | 10 ft | 12 ft x 10 ft |
| Lower Level | Storage | 16 ft | 13 ft | 16 ft x 13 ft |
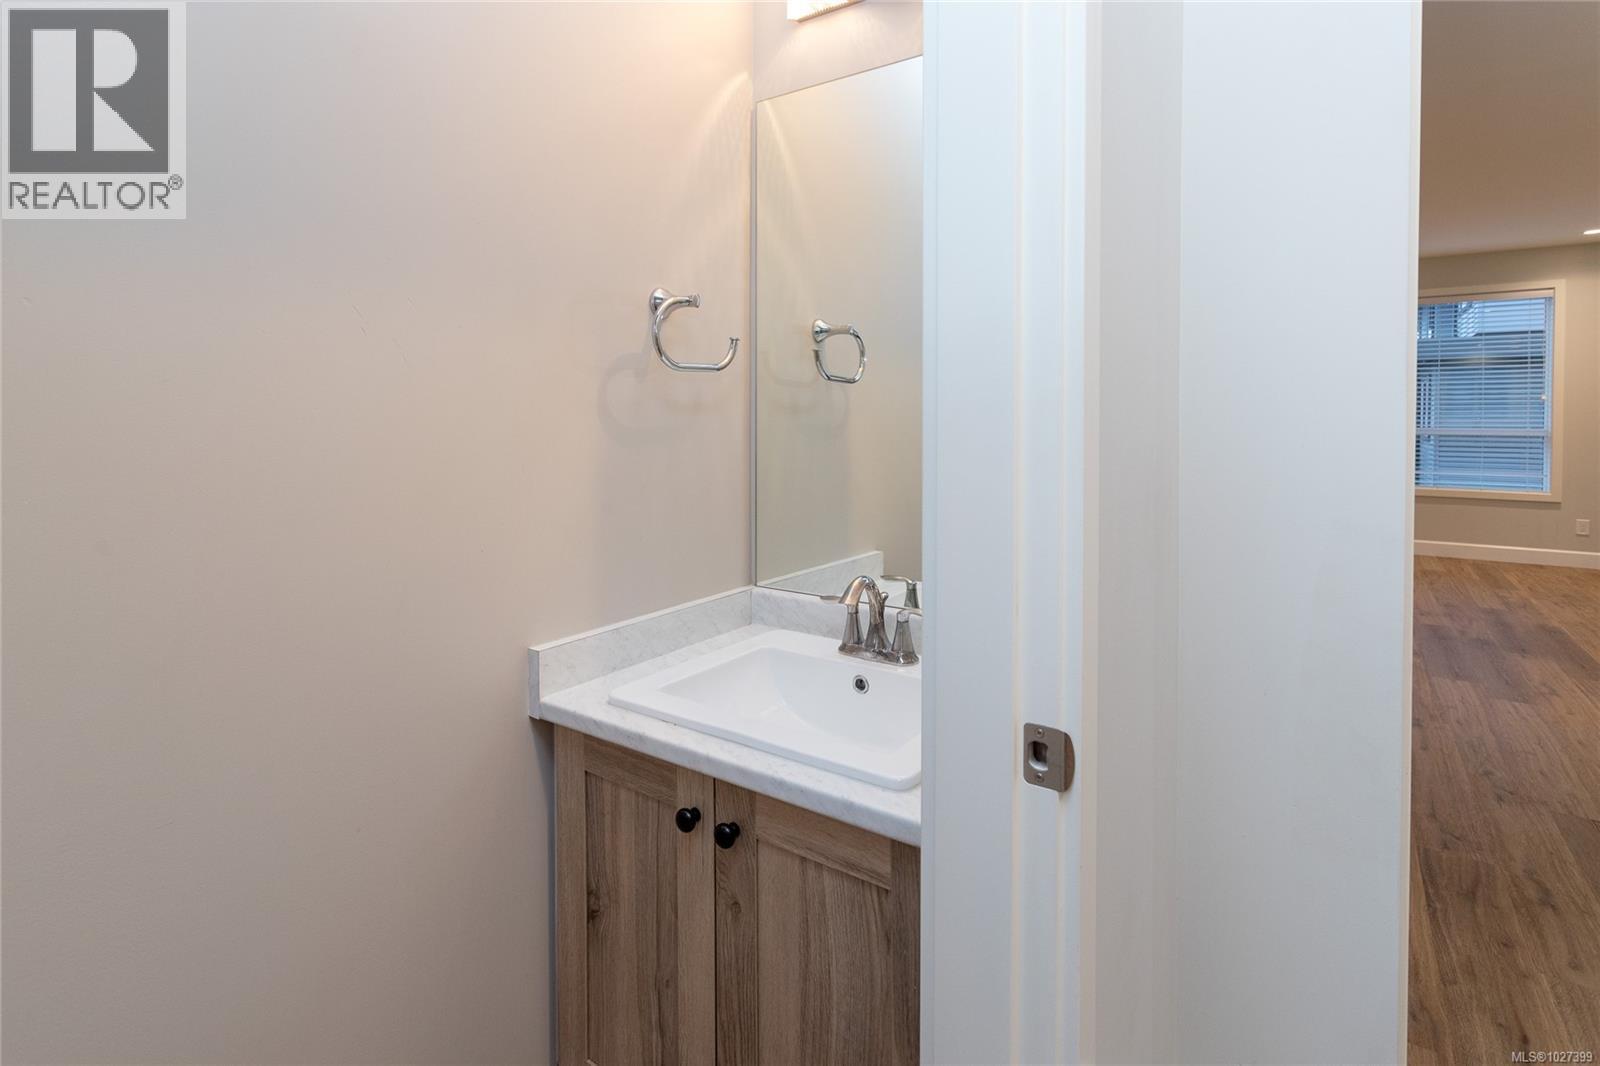
| Main Level | Bathroom | 2-Piece | ||
| Main Level | Dining Room | 12 ft | 7 ft | 12 ft x 7 ft |
| Main Level | Balcony | 8 ft | 9 ft | 8 ft x 9 ft |
| Main Level | Kitchen | 11 ft | 14 ft | 11 ft x 14 ft |
https://www.realtor.ca/real-estate/29418557/1206-3351-luxton-rd-langford-luxton
Contact Us
Contact us for more information

Yifei Lin
REALTOR®
[email protected]
261 Martindale Rd #14c
St. Catharines, Ontario L2W 1A2
(905) 401-0849

The trademarks REALTOR®, REALTORS®, and the REALTOR® logo are controlled by The Canadian Real Estate Association (CREA) and identify real estate professionals who are members of CREA. The trademarks MLS®, Multiple Listing Service® and the associated logos are owned by The Canadian Real Estate Association (CREA) and identify the quality of services provided by real estate professionals who are members of CREA. The trademark DDF® is owned by The Canadian Real Estate Association (CREA) and identifies CREA's Data Distribution Facility (DDF®)
April 16 2026 12:41:39
Victoria Real Estate Board
RE/MAX Camosun