
1209 Palmer Rd Saanich, British Columbia V8P 2H8

$1,399,900
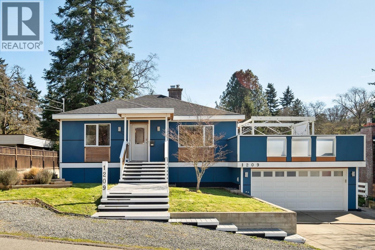
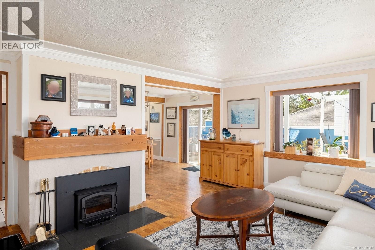
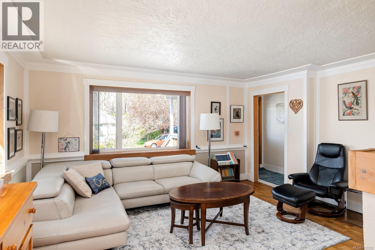
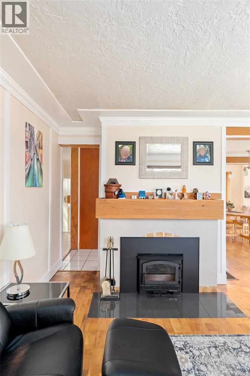
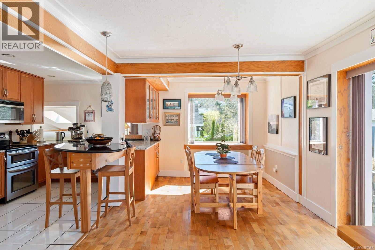
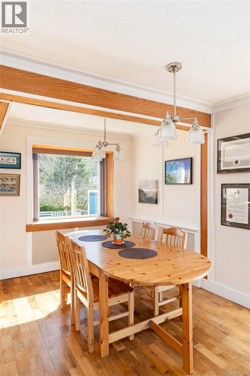
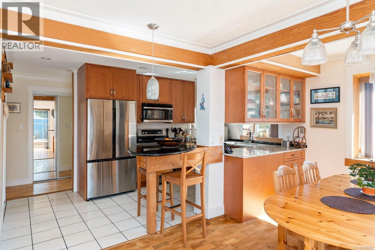
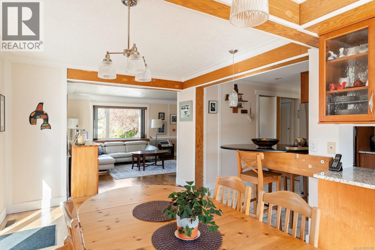
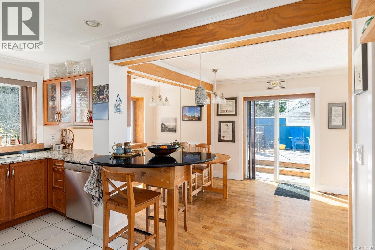
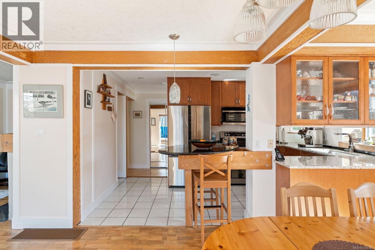

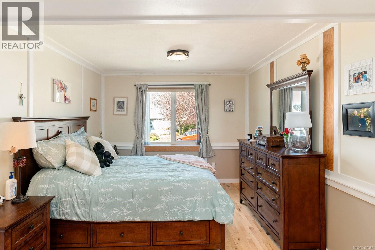
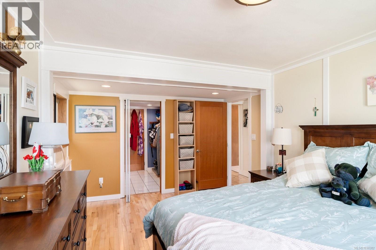
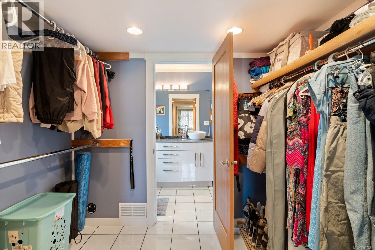
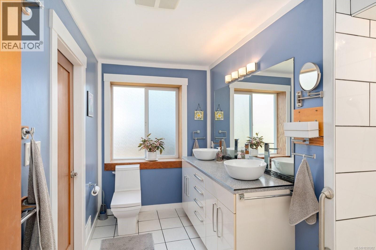
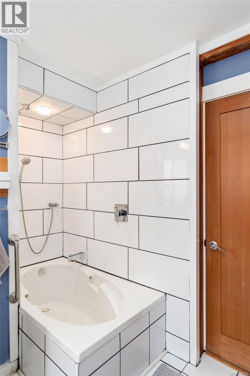
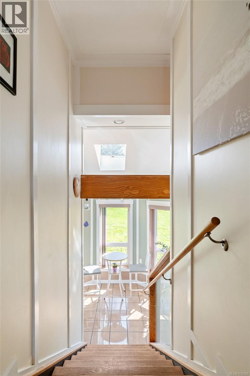
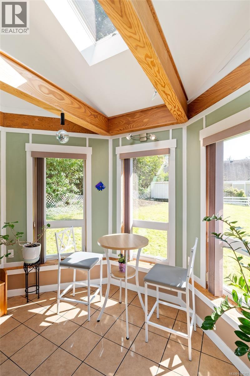
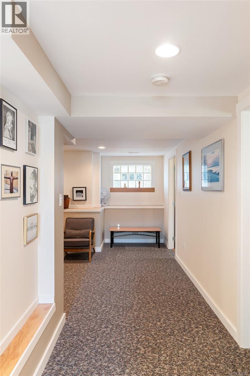

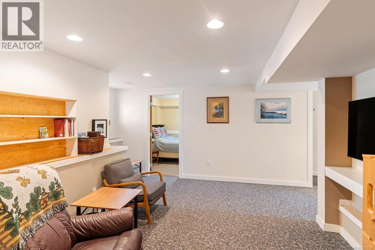
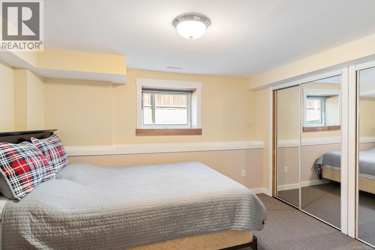
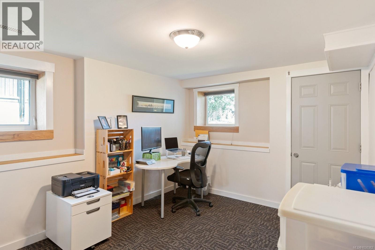
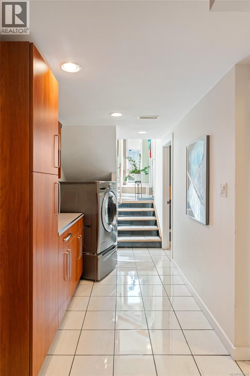
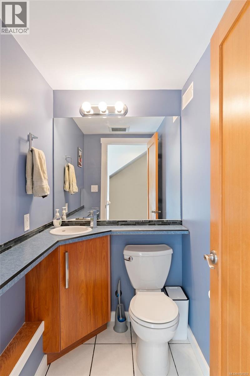
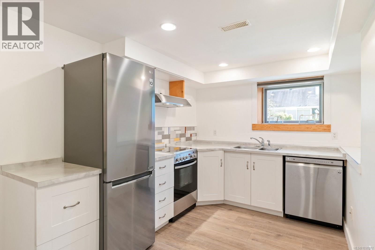
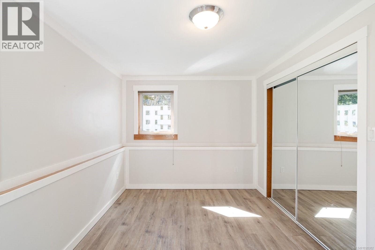

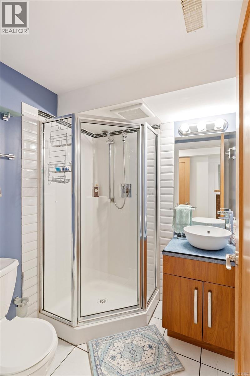
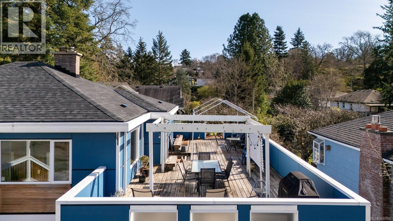
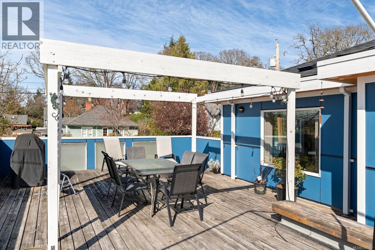
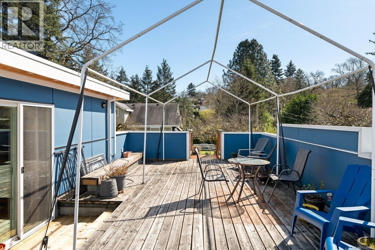
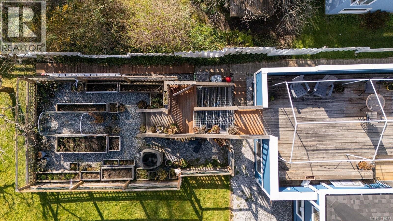
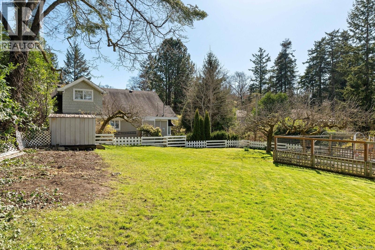
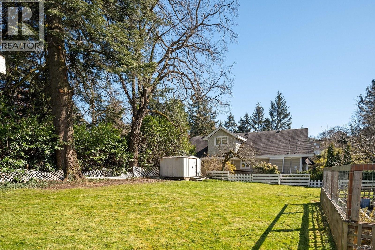
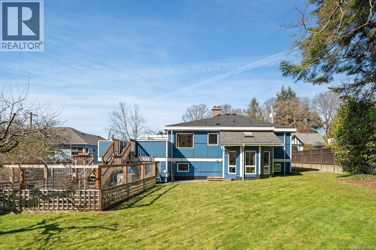
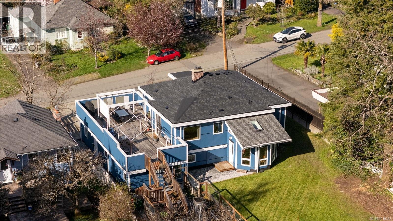
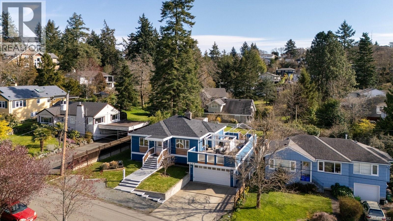
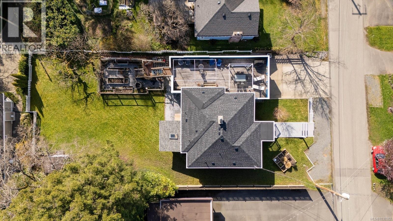
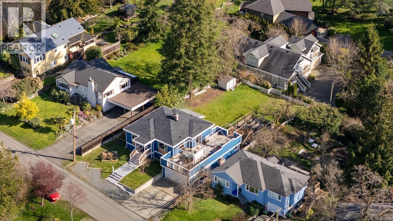
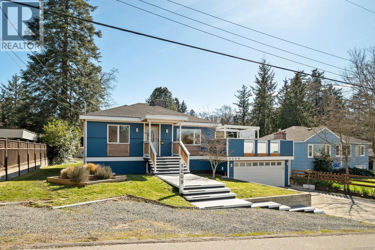
Set in one of Saanich East’s most desirable neighbourhoods, this fully remodeled, architect-designed home blends style, comfort, and functionality. Offering 5 bedrooms and 3 bathrooms, including a bright self-contained 1-2 bedroom suite, it’s ideal for families or multi-generational living. The main level features a spacious primary bedroom with cheater ensuite, while large living and dining areas are filled with natural light from oversized windows. The custom kitchen boasts granite countertops, an eating bar, and direct access to a west-facing deck, perfect for entertaining. Steps lead to a sunny, south-facing backyard with a fenced vegetable garden and private, park-like setting. The lower level includes a sunroom, two bedrooms, full bath, family room, and suite. Upgrades include a new roof, perimeter drains, heat pump, double garage, and custom woodwork. Close to Playfair Park, top schools, transit, and amenities. (id:65446)
Property Details
| MLS® Number | 1030382 |
| Property Type | Single Family |
| Neigbourhood | Maplewood |
| Features | Rectangular |
| Parking Space Total | 4 |
| Plan | Vip4988 |
Building
| Bathroom Total | 3 |
| Bedrooms Total | 5 |
| Appliances | Dishwasher, Dryer, Stove, Refrigerator, Washer |
| Constructed Date | 1947 |
| Cooling Type | Air Conditioned |
| Fireplace Present | Yes |
| Fireplace Total | 1 |
| Heating Fuel | Electric |
| Heating Type | Heat Pump |
| Size Interior | 2,888 Sqft |
| Type | House |
Land
| Acreage | No |
| Size Irregular | 9492 |
| Size Total | 9492 Sqft |
| Size Total Text | 9492 Sqft |
| Zoning Type | Residential |
Rooms
| Level | Type | Length | Width | Dimensions |
|---|---|---|---|---|
| Lower Level | Mud Room | 15 ft | 5 ft | 15 ft x 5 ft |
| Lower Level | Kitchen | 8 ft | 14 ft | 8 ft x 14 ft |
| Lower Level | Sunroom | 9' x 11' | ||
| Lower Level | Bathroom | 2-Piece | ||
| Lower Level | Bathroom | 3-Piece | ||
| Lower Level | Bedroom | 10 ft | 11 ft | 10 ft x 11 ft |
| Lower Level | Bedroom | 14 ft | 9 ft | 14 ft x 9 ft |
| Lower Level | Family Room | 18 ft | 13 ft | 18 ft x 13 ft |
| Lower Level | Bedroom | 10 ft | 12 ft | 10 ft x 12 ft |
| Lower Level | Bedroom | 11 ft | 13 ft | 11 ft x 13 ft |
| Main Level | Entrance | 4 ft | 8 ft | 4 ft x 8 ft |
| Main Level | Ensuite | 5-Piece | ||
| Main Level | Primary Bedroom | 16 ft | Measurements not available x 16 ft | |
| Main Level | Kitchen | 10' x 14' | ||
| Main Level | Dining Room | 9' x 16' | ||
| Main Level | Living Room | 16 ft | 14 ft | 16 ft x 14 ft |
https://www.realtor.ca/real-estate/29536721/1209-palmer-rd-saanich-maplewood
Contact Us
Contact us for more information

Yifei Lin
REALTOR®
[email protected]
261 Martindale Rd #14c
St. Catharines, Ontario L2W 1A2
(905) 401-0849

The trademarks REALTOR®, REALTORS®, and the REALTOR® logo are controlled by The Canadian Real Estate Association (CREA) and identify real estate professionals who are members of CREA. The trademarks MLS®, Multiple Listing Service® and the associated logos are owned by The Canadian Real Estate Association (CREA) and identify the quality of services provided by real estate professionals who are members of CREA. The trademark DDF® is owned by The Canadian Real Estate Association (CREA) and identifies CREA's Data Distribution Facility (DDF®)
April 16 2026 12:39:28
Victoria Real Estate Board
RE/MAX Camosun