
1238 Star Lake Road Mcmurrich/monteith, Ontario P0A 1Y0

$349,900

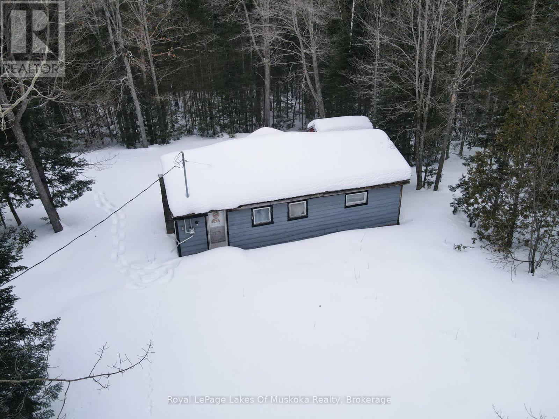
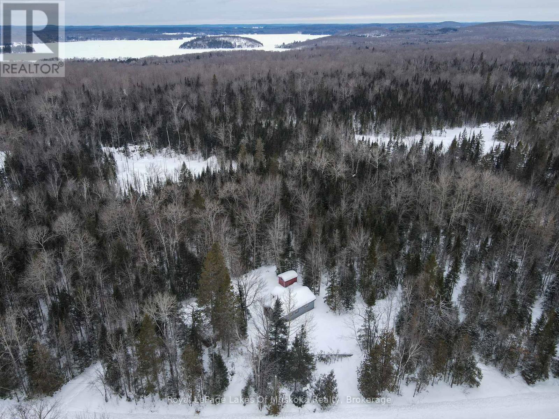
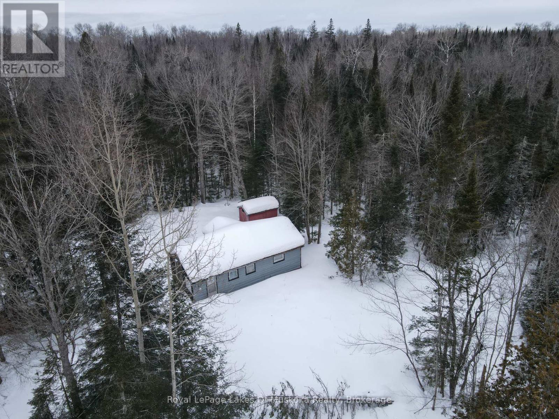
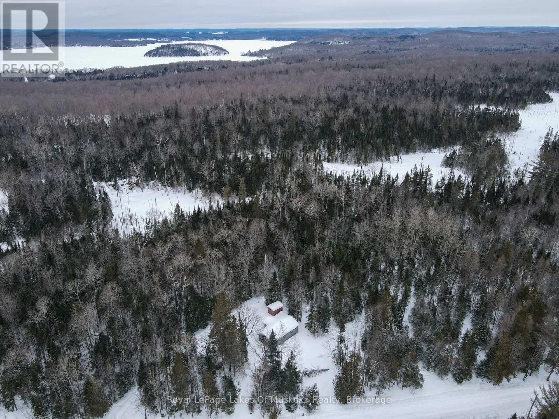
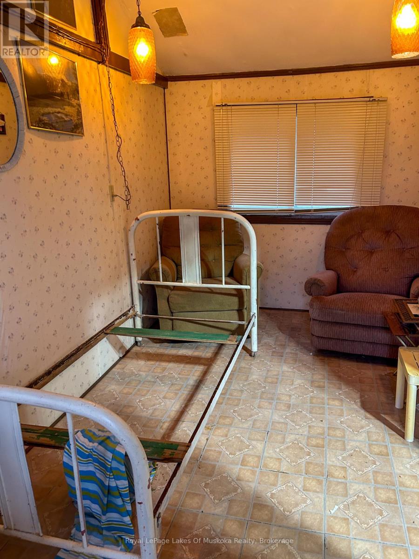
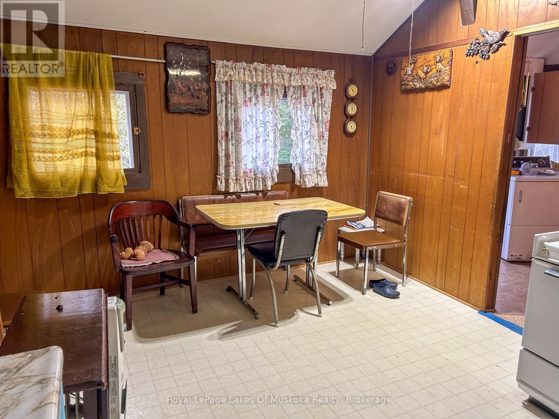
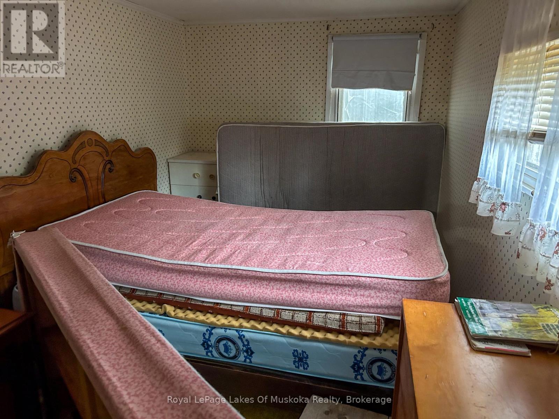
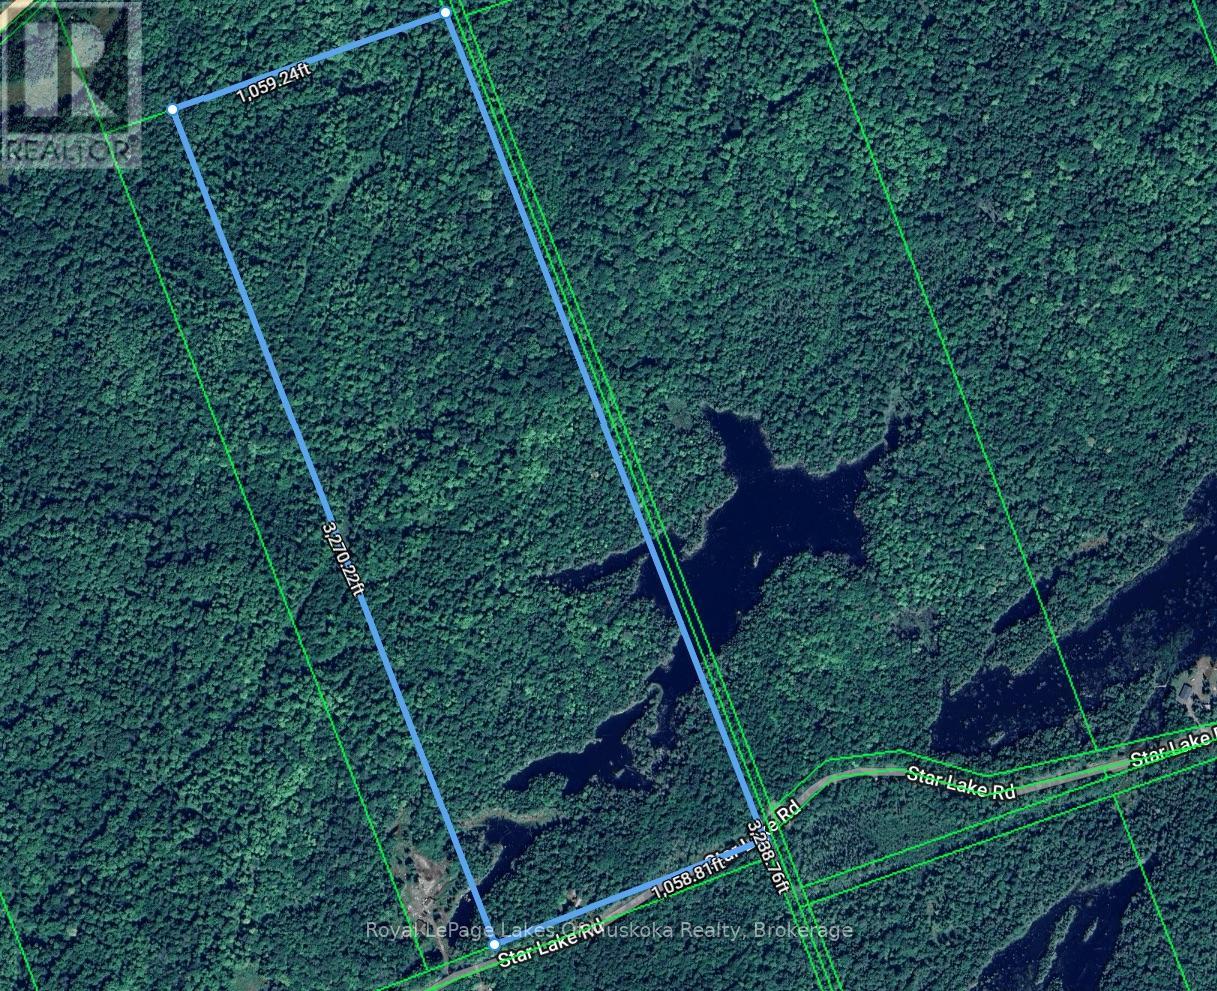
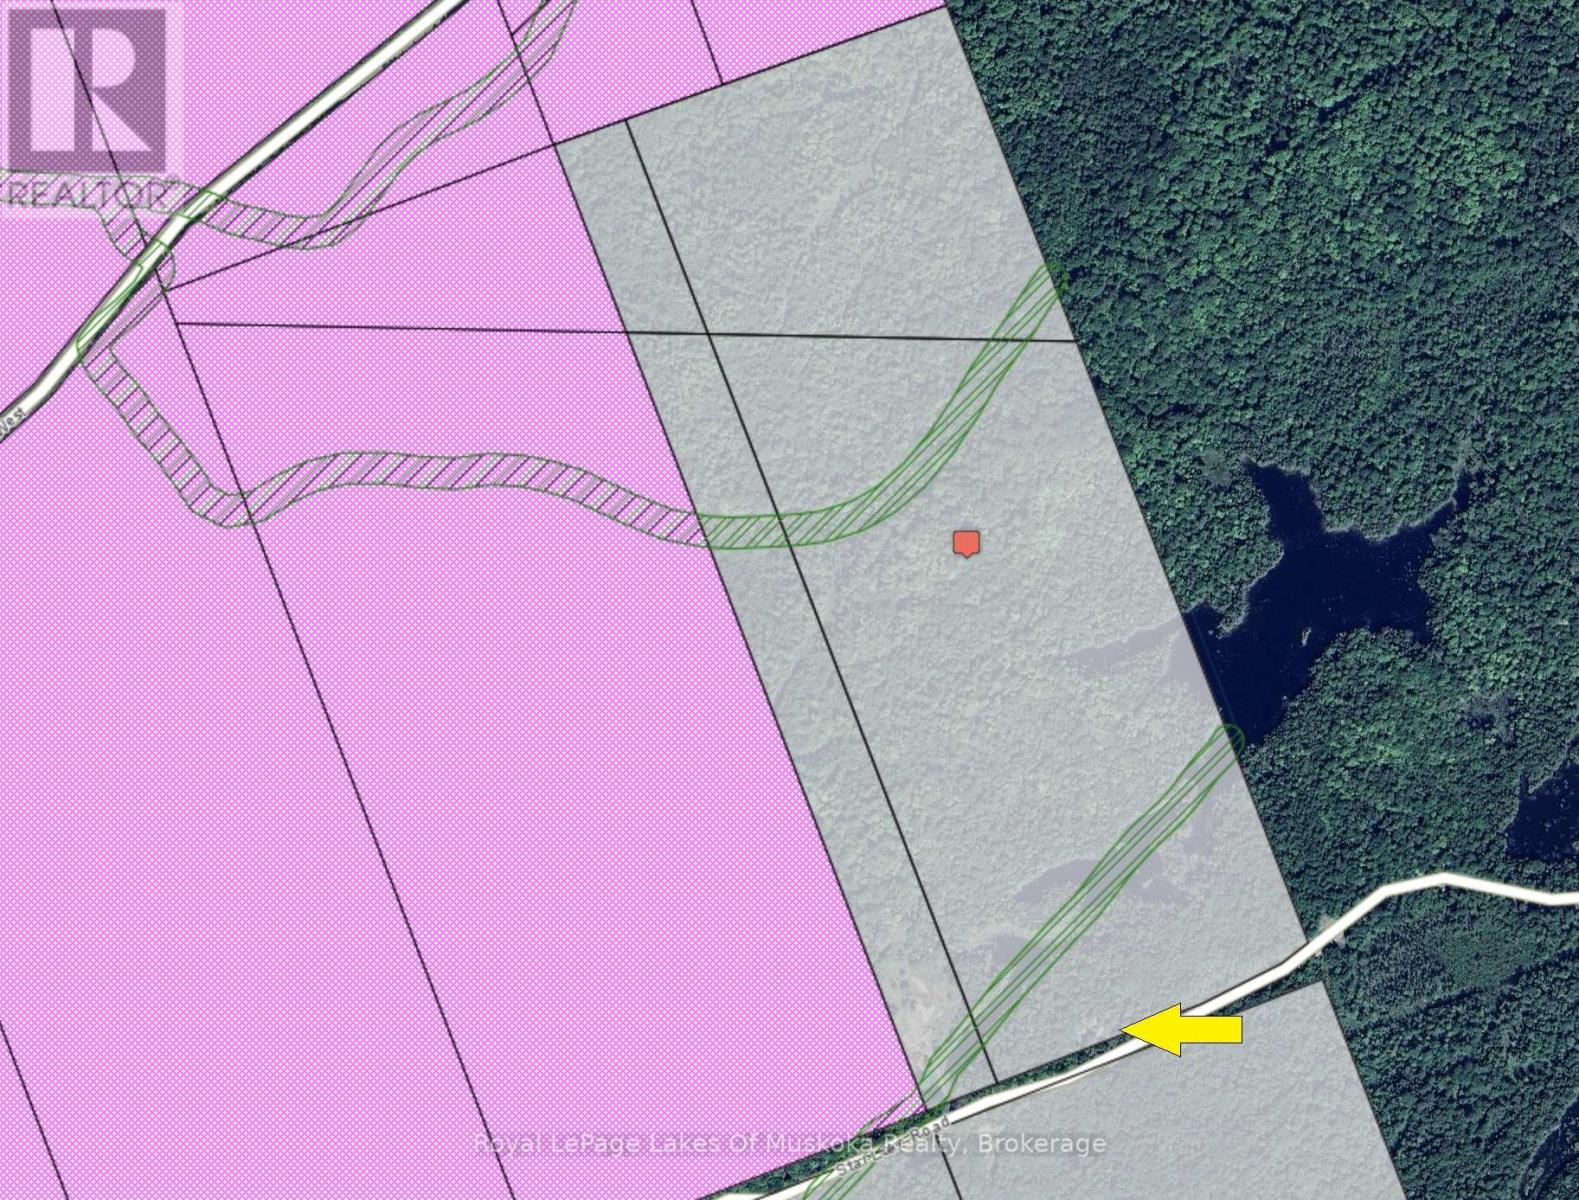
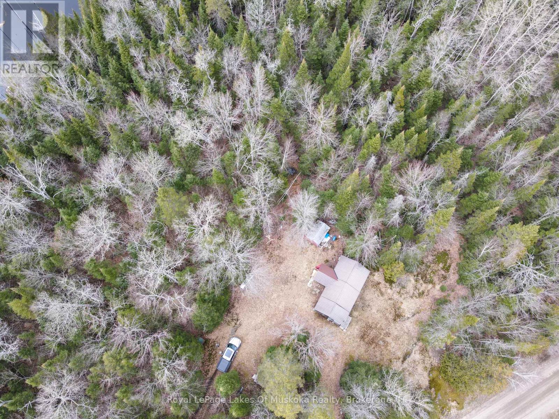
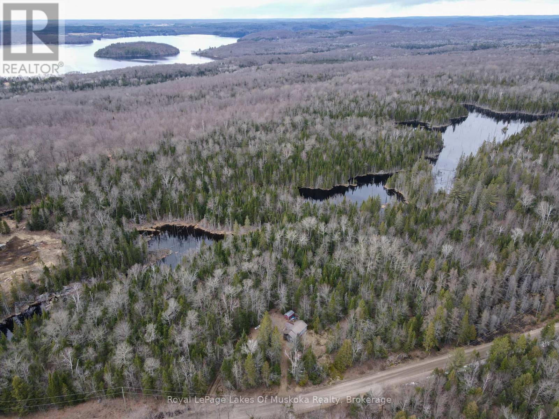

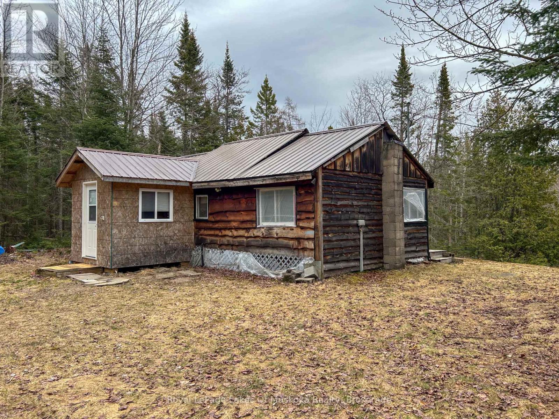
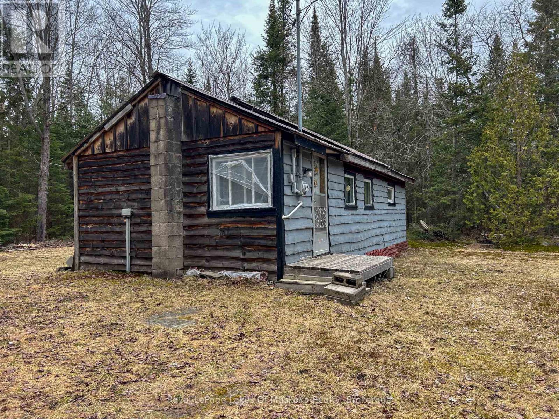
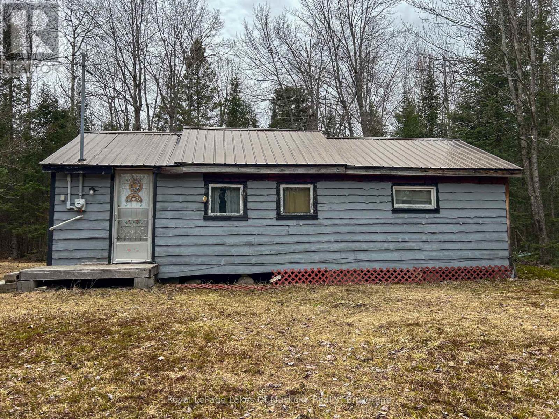
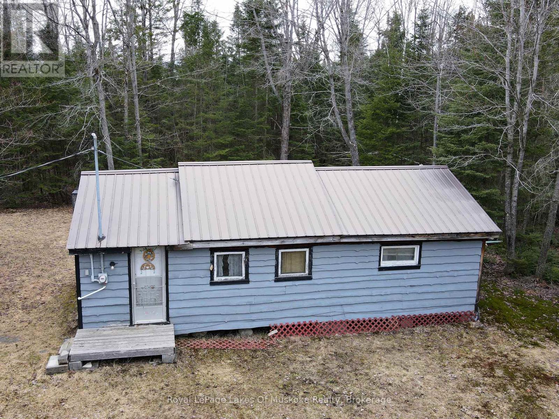
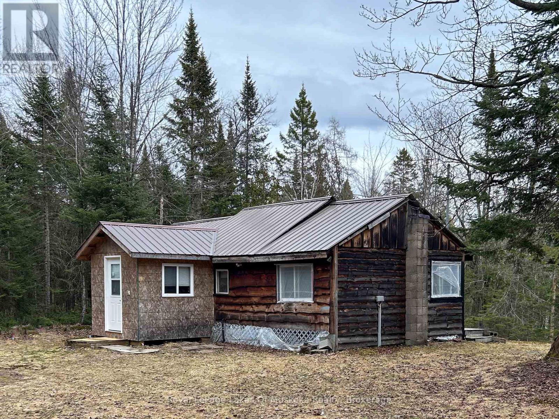
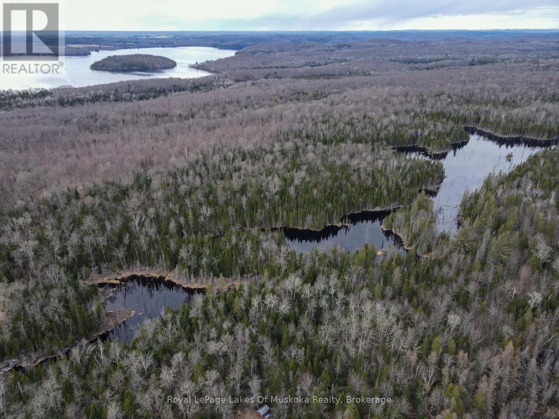
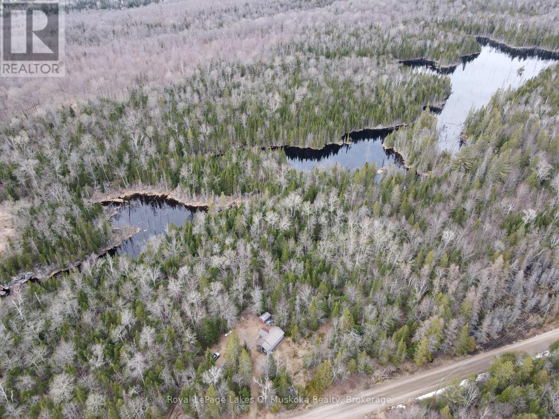
Escape to your private 79 acre paradise! Featuring a three season cabin, it provides an ideal retreat for nature lovers, hunters or a place to lay your head as you build a permanent residence. This stunning property offers year-round road access and is perfect for building your dream home, hunting, camping, or enjoying endless recreational activities. With ample space and natural beauty, this piece of land provides the ultimate outdoor lifestyle. Whether you're looking for a serene retreat or an adventure-filled getaway, this property has it all. Use the existing three season dwelling Don't miss the opportunity to own your own slice of heaven! (id:65446)
Property Details
| MLS® Number | X12664088 |
| Property Type | Single Family |
| Community Name | McMurrich |
| Easement | Environment Protected |
| Features | Wooded Area, Rolling |
| Parking Space Total | 10 |
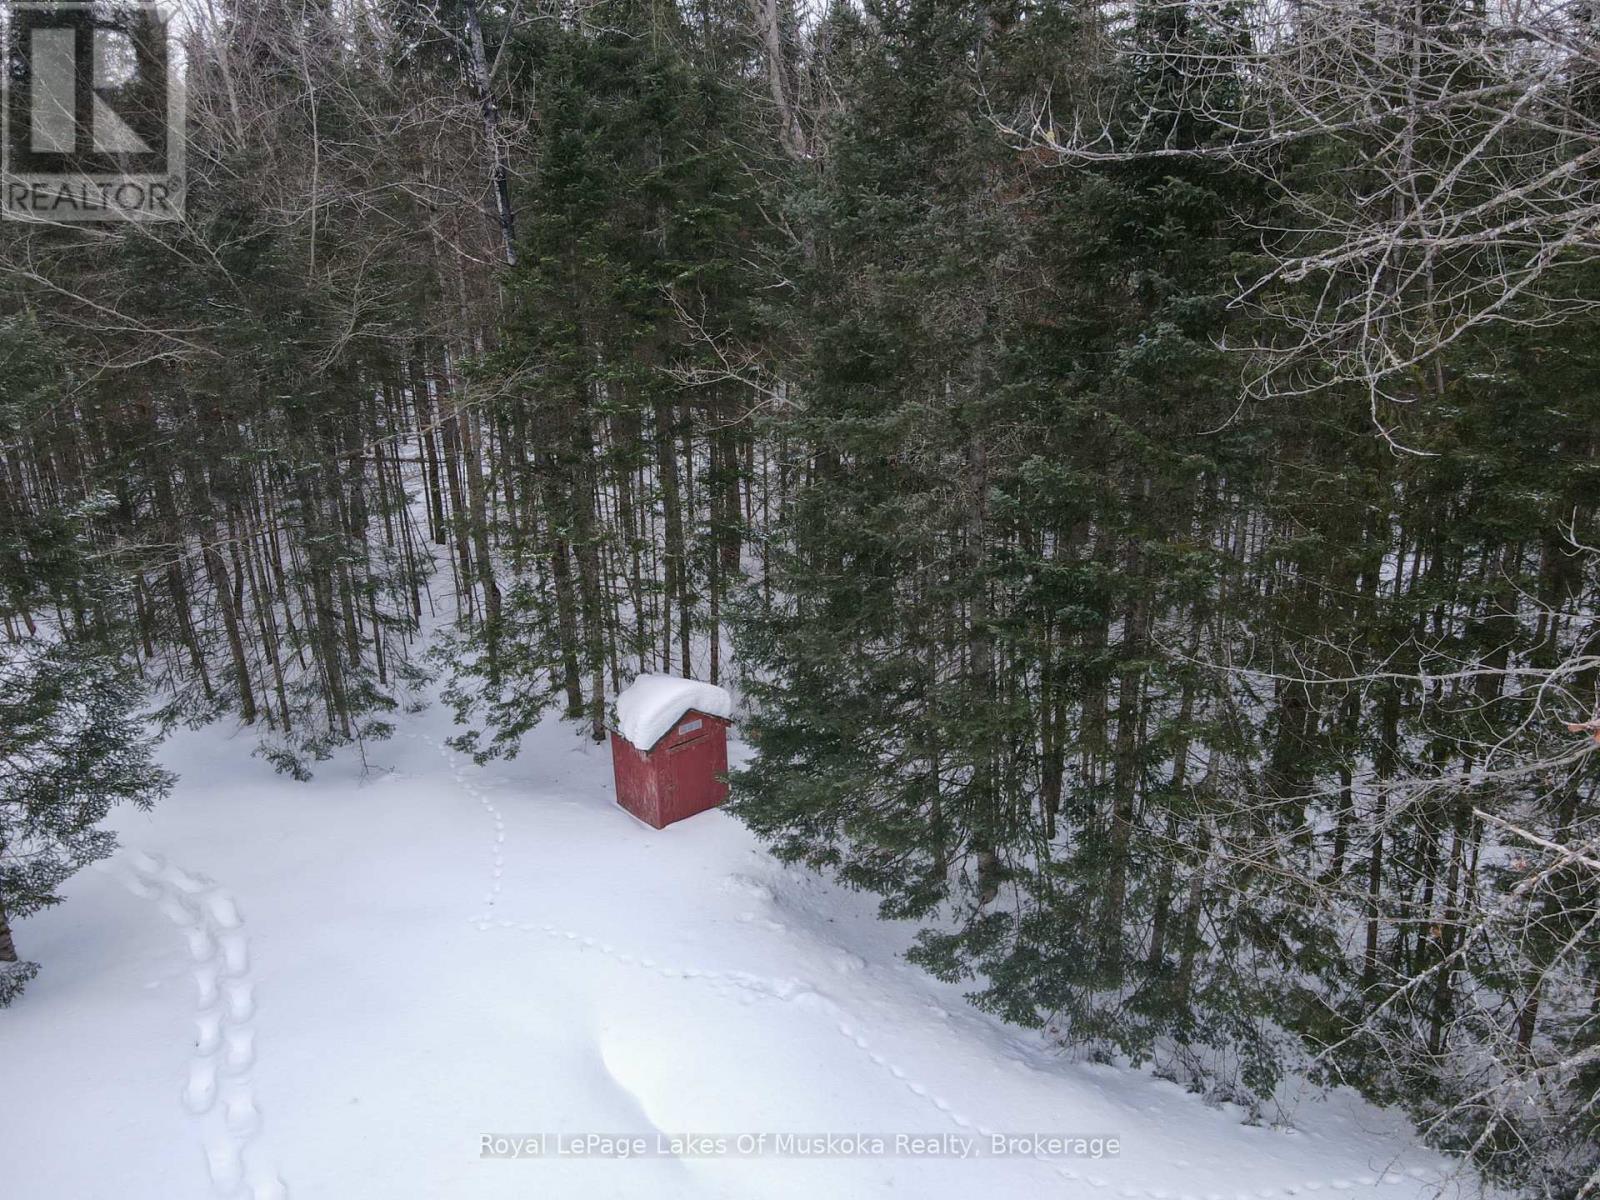
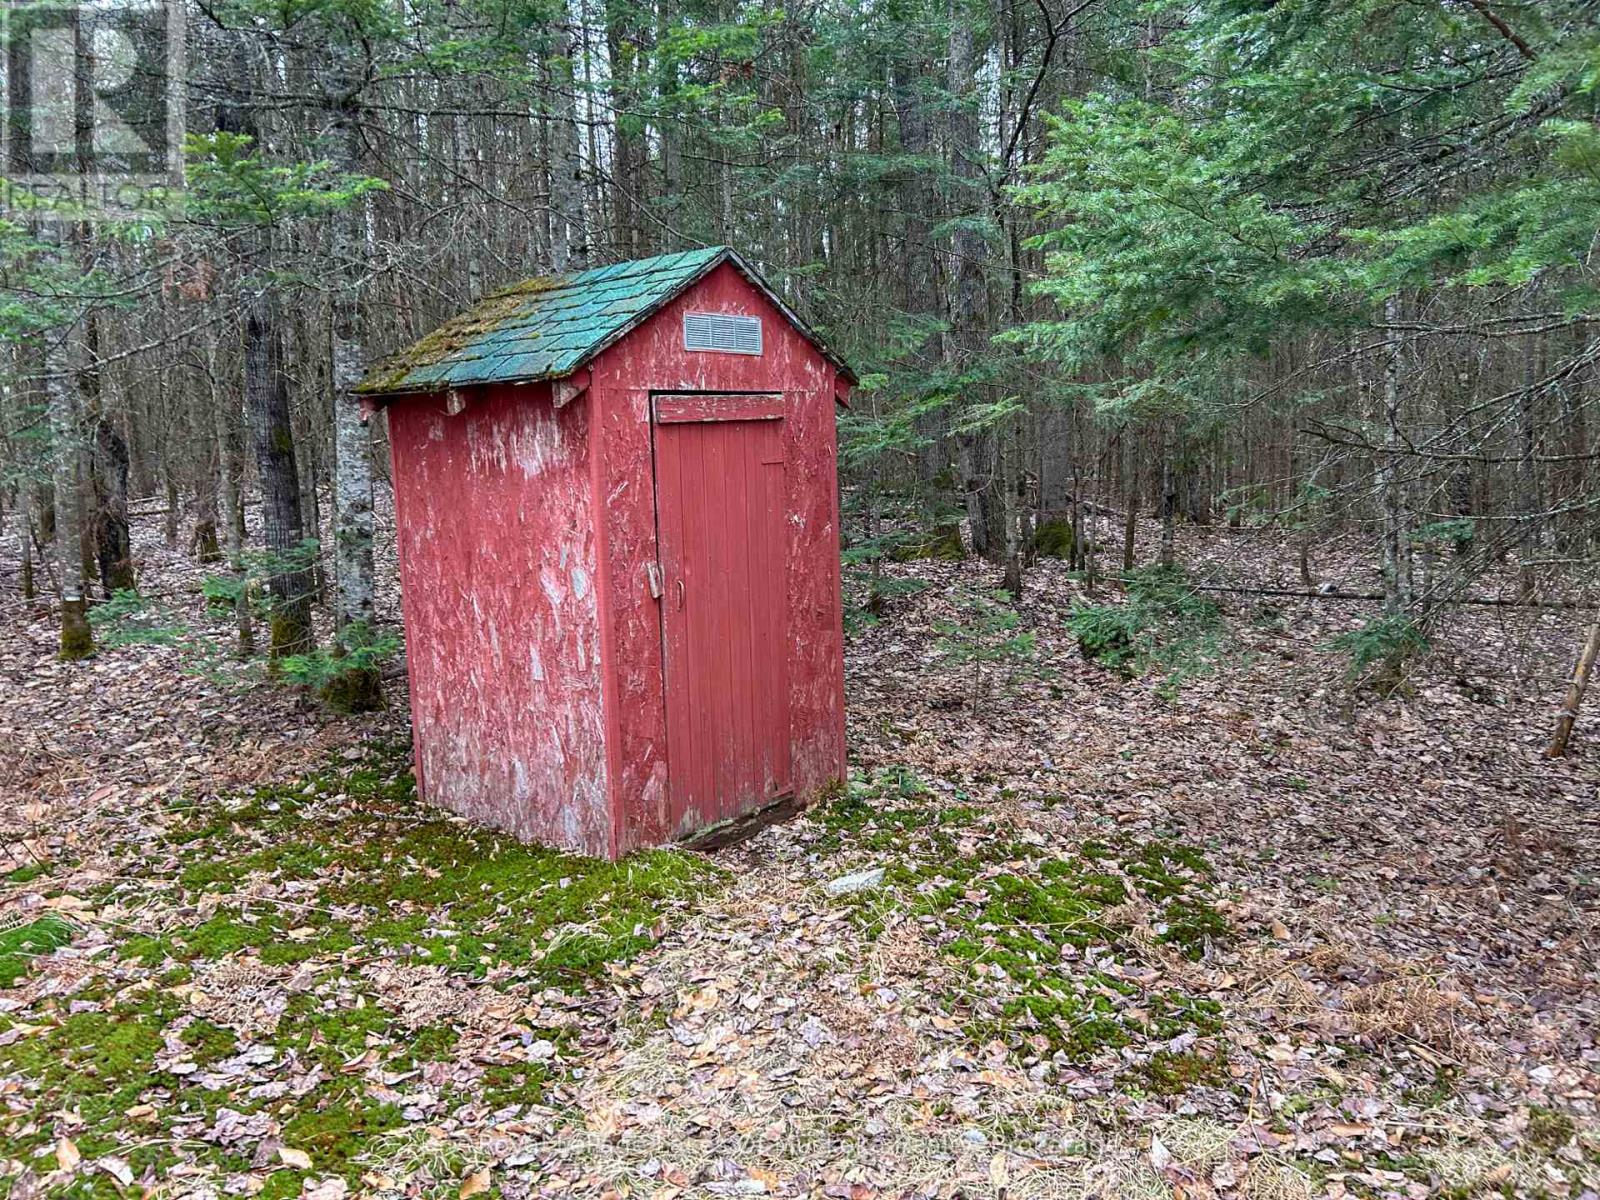
| Structure | Shed |
Building
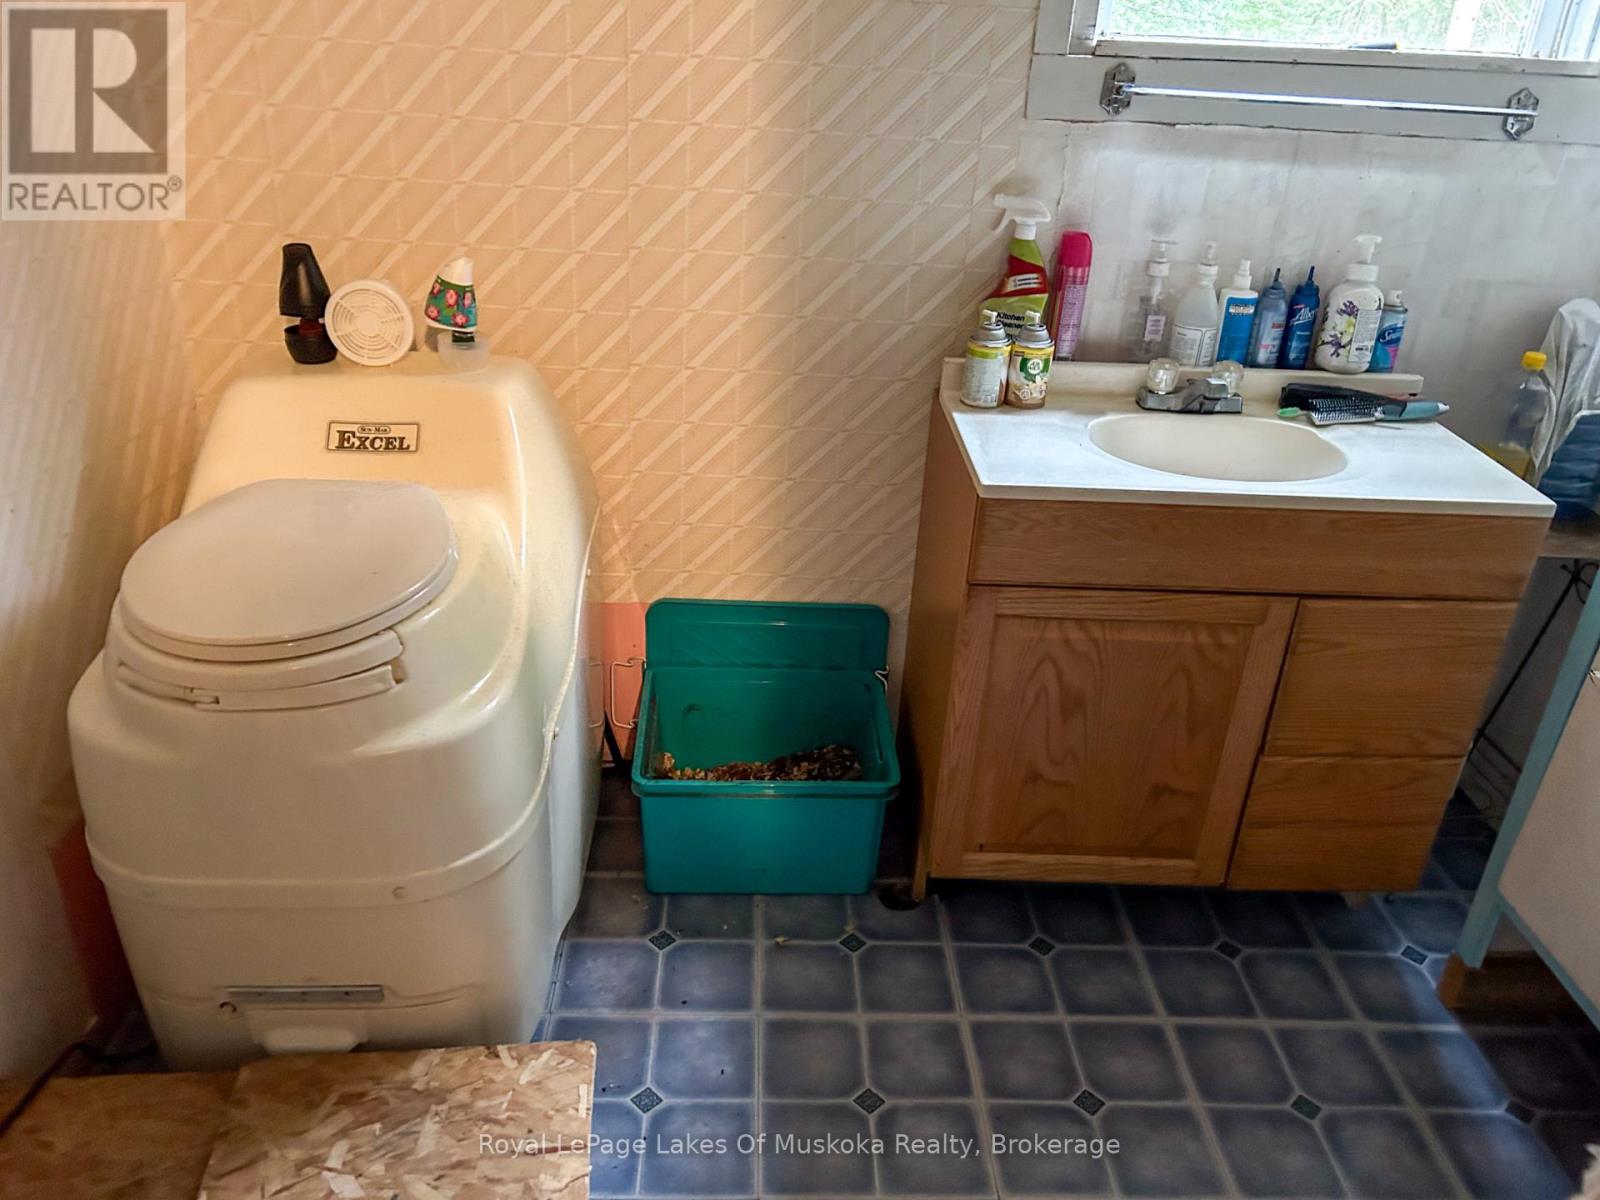
| Bathroom Total | 1 |
| Bedrooms Above Ground | 2 |
| Bedrooms Total | 2 |
| Age | 51 To 99 Years |
| Architectural Style | Bungalow |
| Basement Type | None |
| Construction Style Attachment | Detached |
| Cooling Type | None |
| Exterior Finish | Wood |
| Foundation Type | Wood/piers |
| Half Bath Total | 1 |
| Heating Type | Other |
| Stories Total | 1 |
| Size Interior | 0 - 699 Sqft |
| Type | House |
Parking
| No Garage |
Land
| Access Type | Year-round Access |
| Acreage | Yes |
| Size Depth | 3270 Ft ,2 In |
| Size Frontage | 1058 Ft ,9 In |
| Size Irregular | 1058.8 X 3270.2 Ft |
| Size Total Text | 1058.8 X 3270.2 Ft|50 - 100 Acres |
| Zoning Description | Rural And Environmentally Protected |
Rooms
| Level | Type | Length | Width | Dimensions |
|---|---|---|---|---|
| Main Level | Bedroom 2 | 4.75 m | 2.25 m | 4.75 m x 2.25 m |
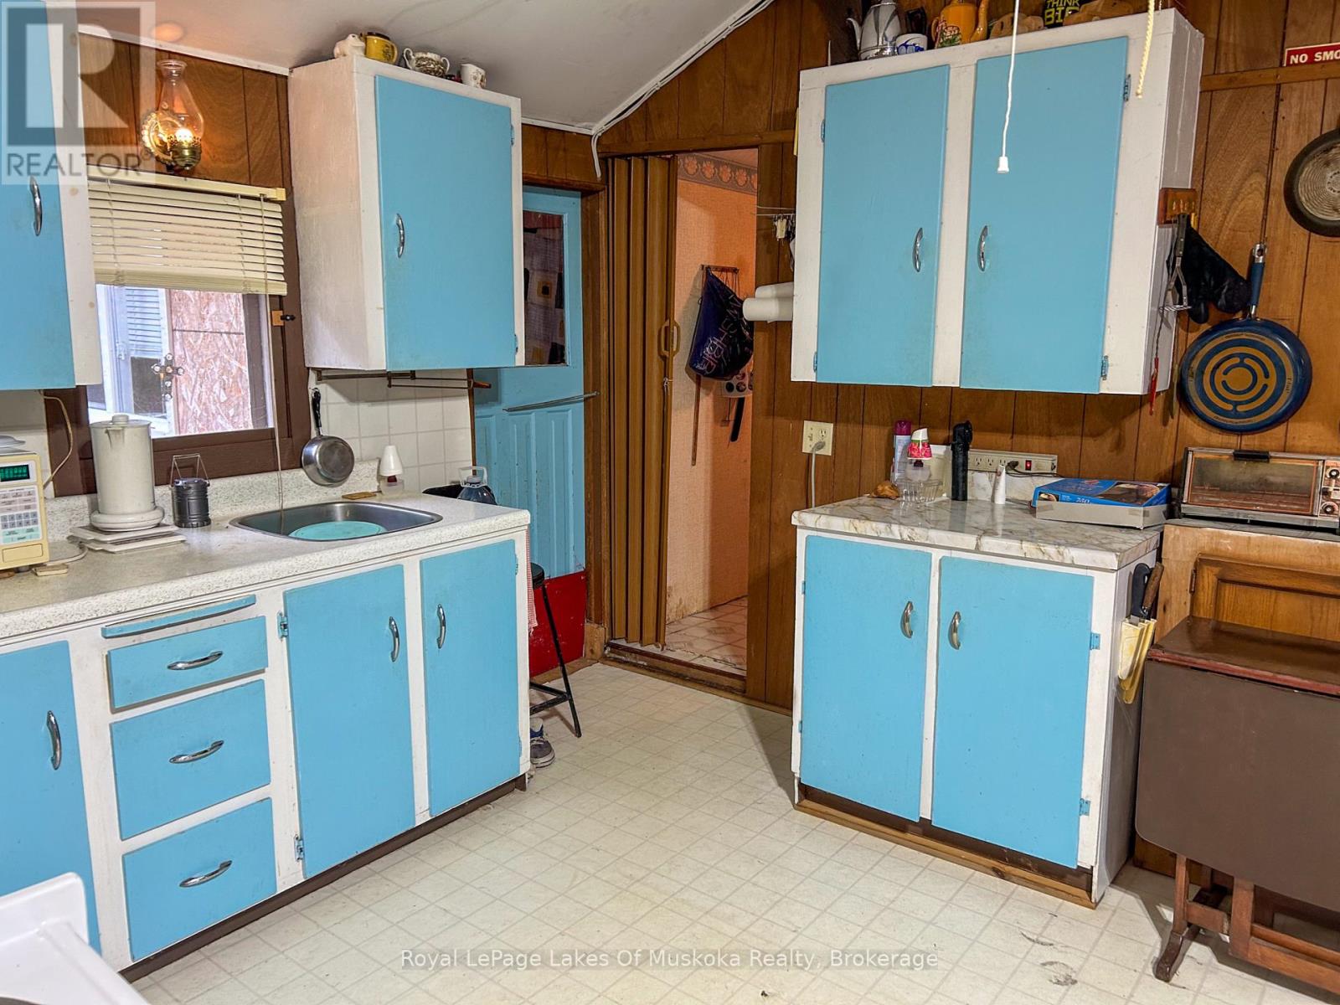
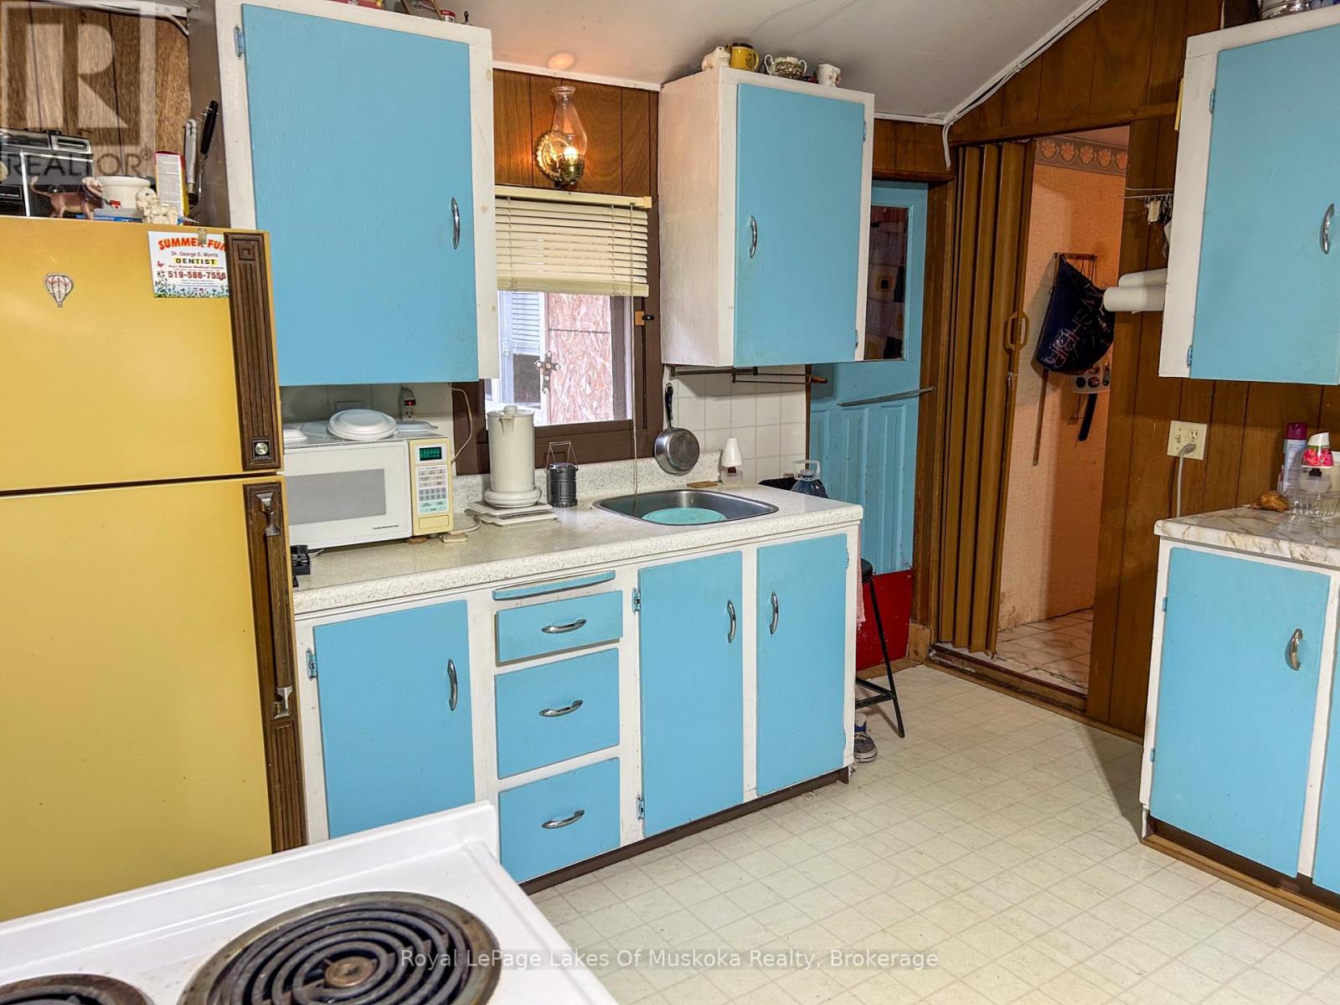
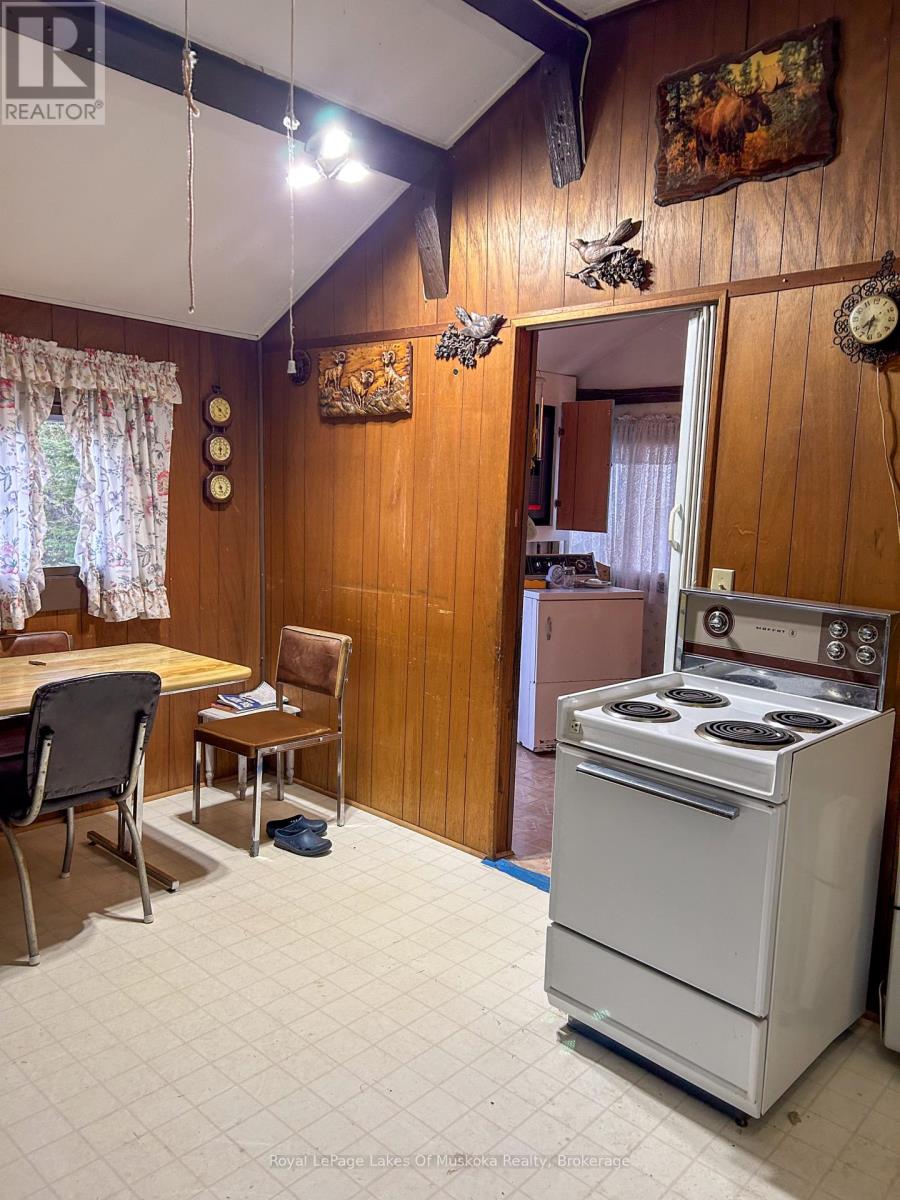
| Main Level | Kitchen | 4.84 m | 3.47 m | 4.84 m x 3.47 m |
| Main Level | Bedroom | 3.66 m | 2.29 m | 3.66 m x 2.29 m |
| Main Level | Other | 2.29 m | 2.32 m | 2.29 m x 2.32 m |
| Main Level | Bathroom | 2.29 m | 1.77 m | 2.29 m x 1.77 m |
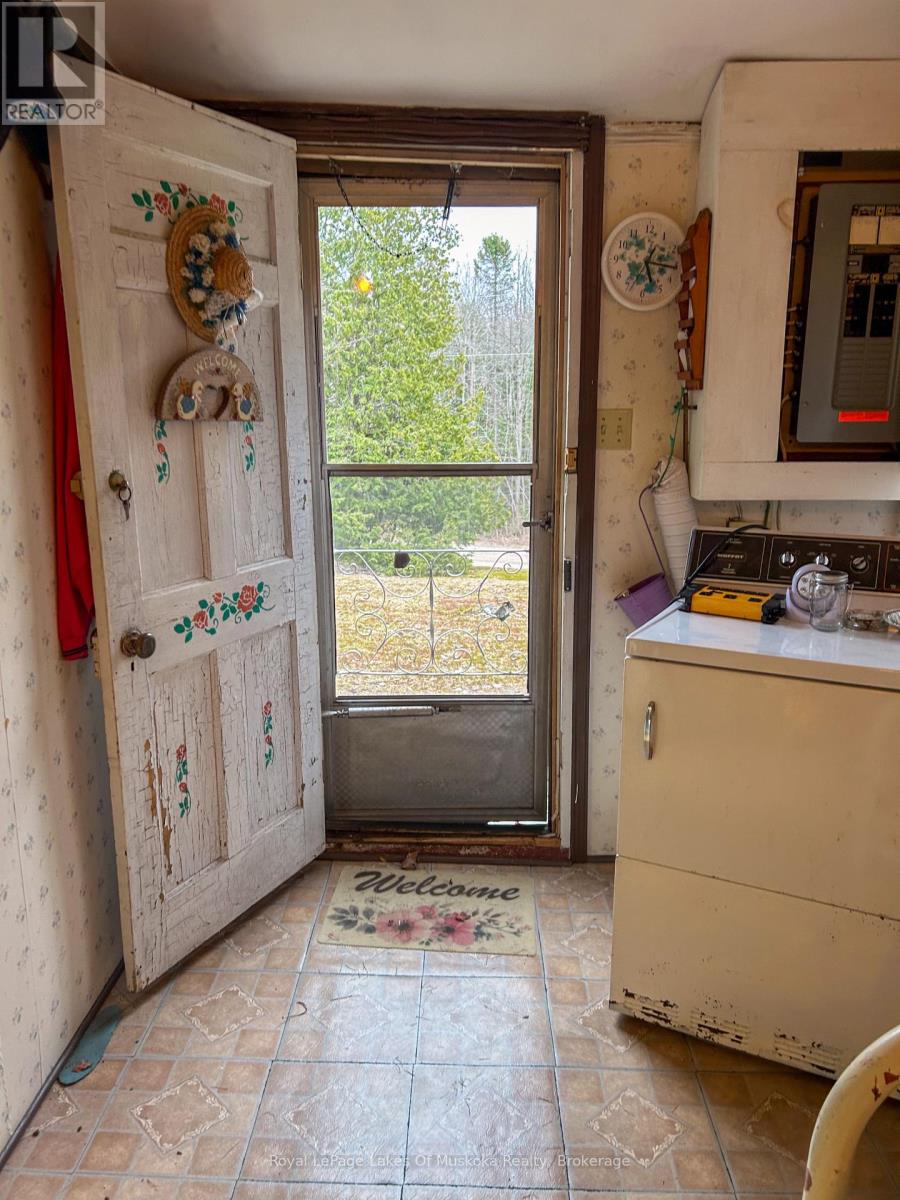
| Main Level | Foyer | 2.38 m | 2.32 m | 2.38 m x 2.32 m |
Utilities
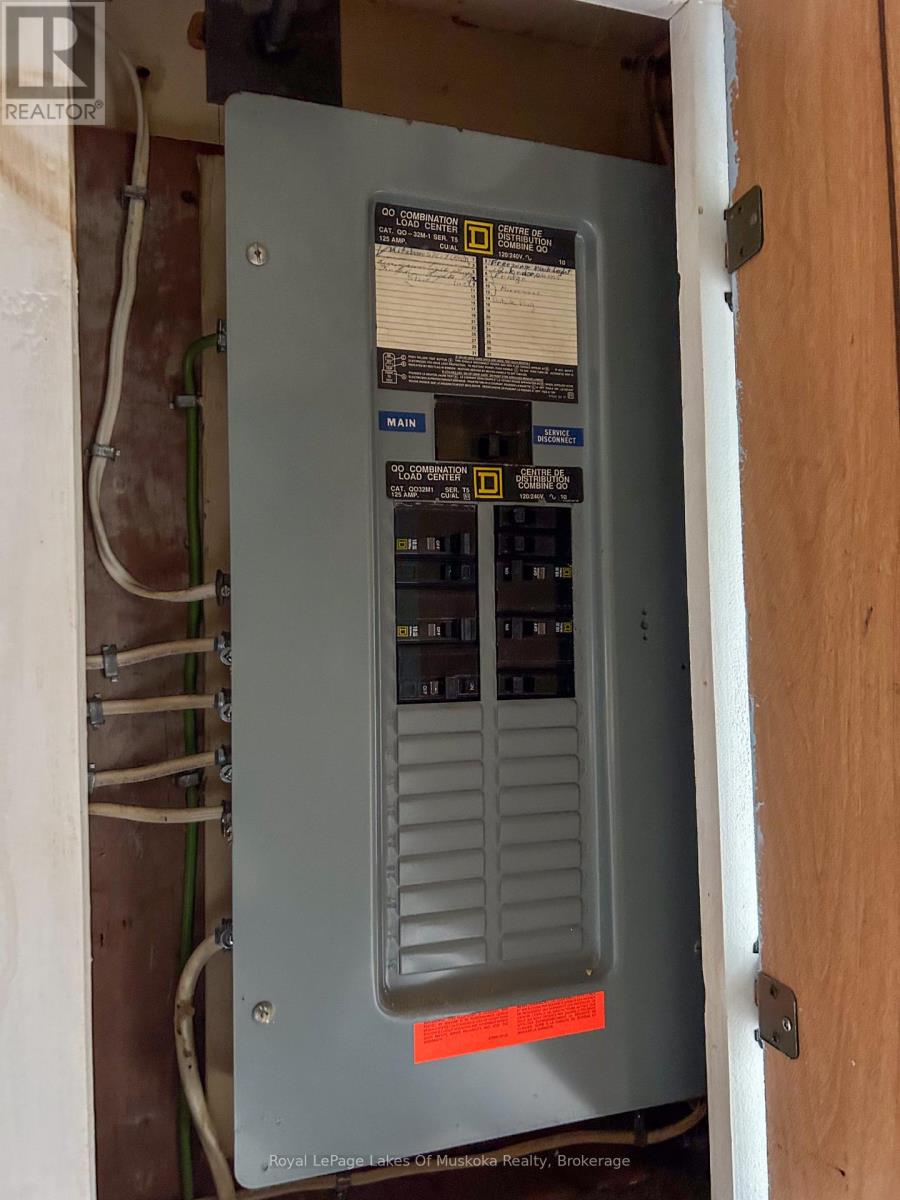
| Electricity | Installed |
Contact Us
Contact us for more information

Yifei Lin
REALTOR®
[email protected]
261 Martindale Rd #14c
St. Catharines, Ontario L2W 1A2
(905) 401-0849

The trademarks REALTOR®, REALTORS®, and the REALTOR® logo are controlled by The Canadian Real Estate Association (CREA) and identify real estate professionals who are members of CREA. The trademarks MLS®, Multiple Listing Service® and the associated logos are owned by The Canadian Real Estate Association (CREA) and identify the quality of services provided by real estate professionals who are members of CREA. The trademark DDF® is owned by The Canadian Real Estate Association (CREA) and identifies CREA's Data Distribution Facility (DDF®)
January 05 2026 10:46:40
The Lakelands Association of REALTORS®
Royal LePage Lakes Of Muskoka Realty