
1254 Burnside Rd W View Royal, British Columbia V8Z 1N9




$999,900
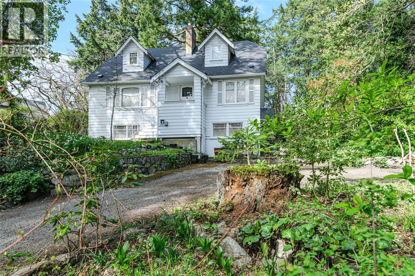
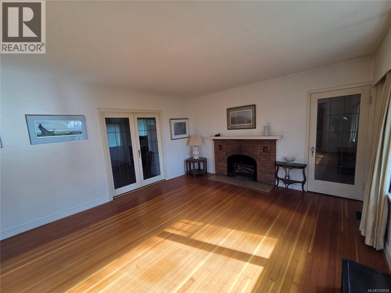
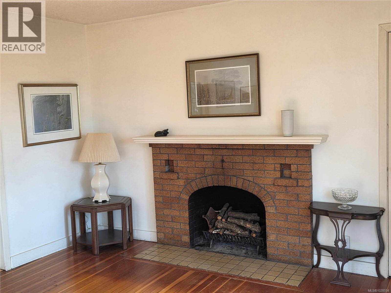
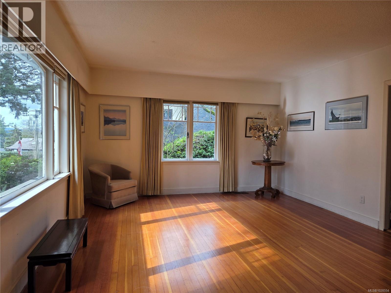
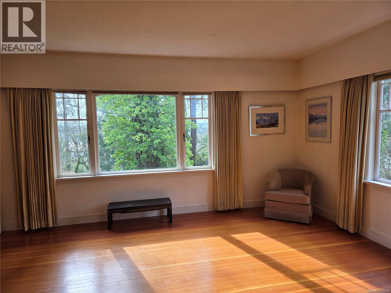
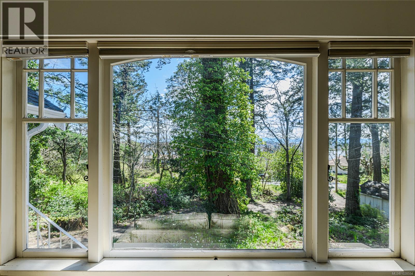
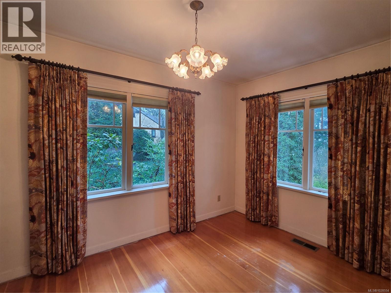
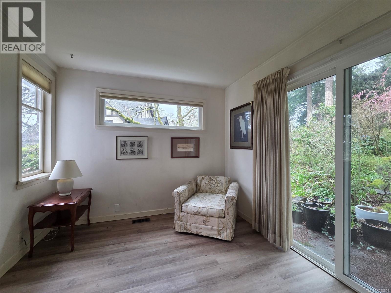
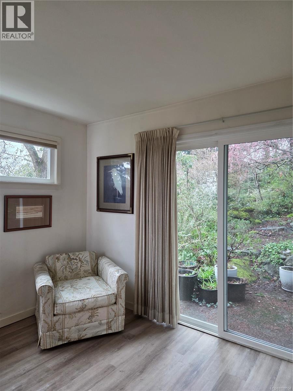
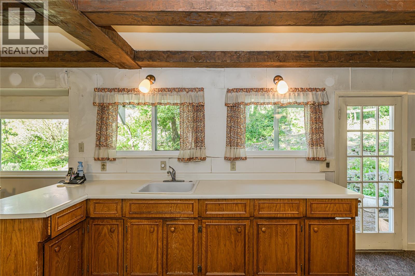
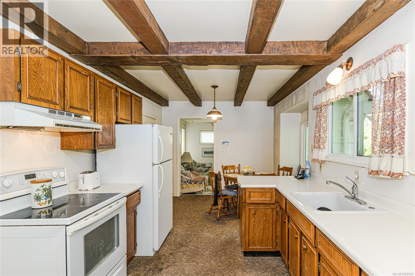
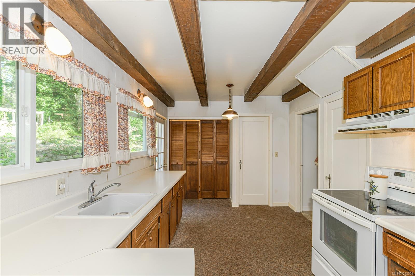

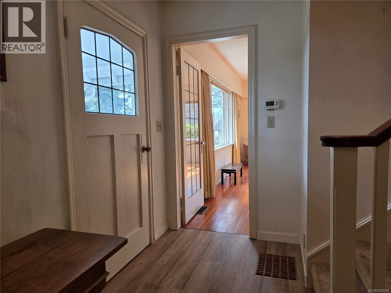

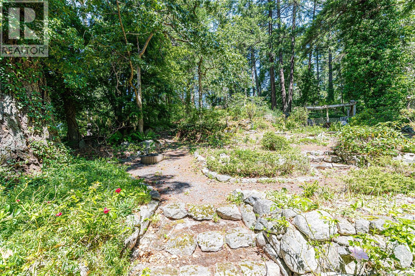
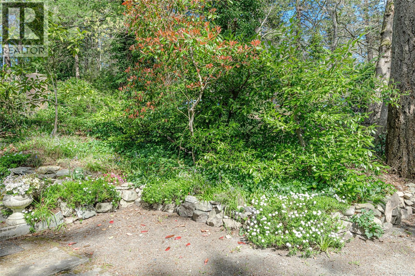
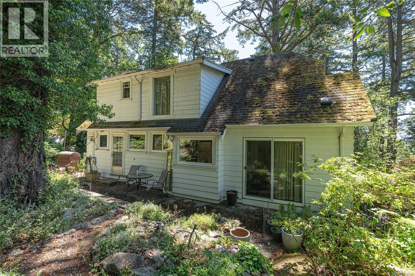
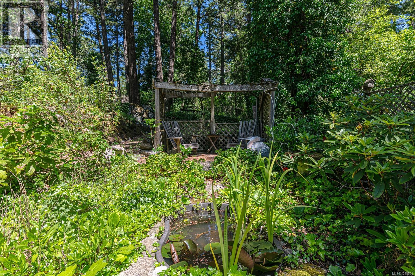
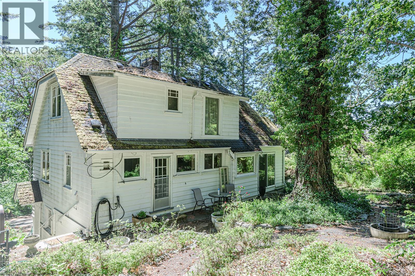
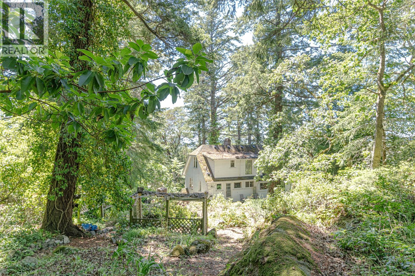
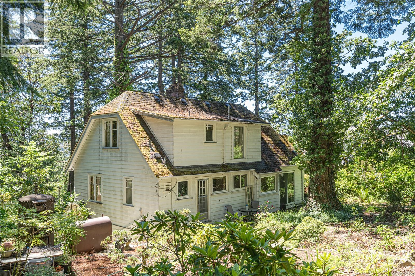
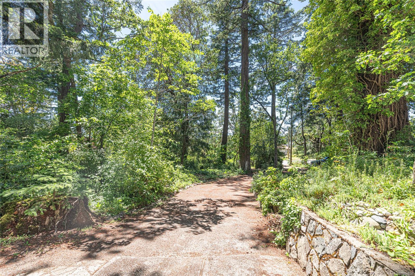
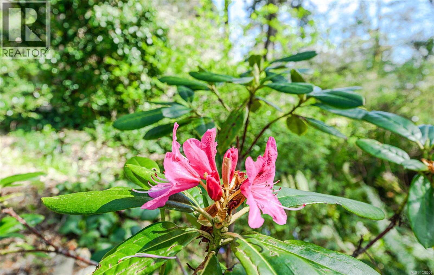
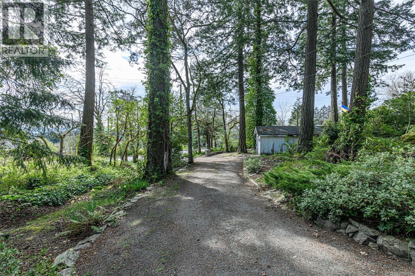
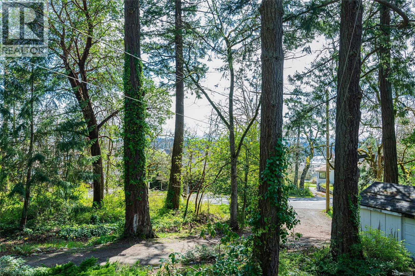
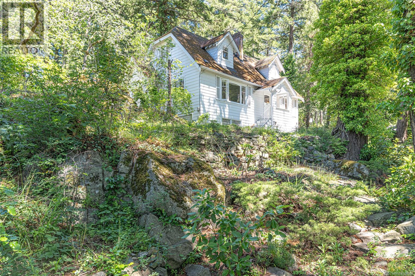
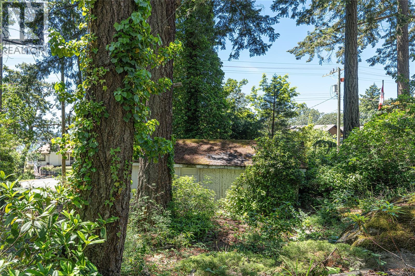
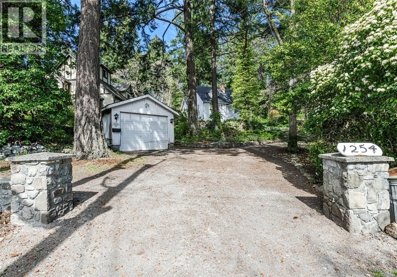
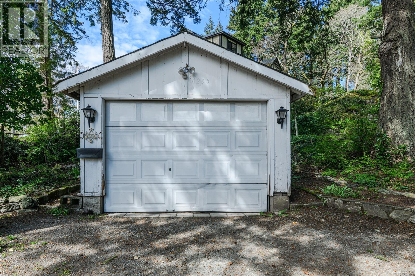
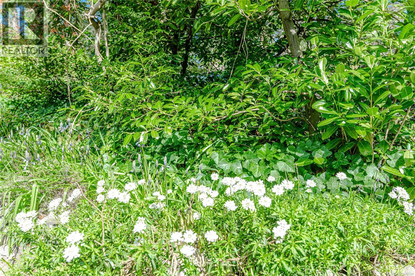
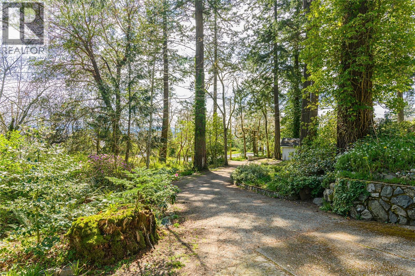
OPEN HOUSE SAT APRIL 18th 1:00 to 2:30 Character 1940s 2,500 sq ft, 2-bedroom home situated on a generous half-acre lot. This older character home exudes warmth and history, featuring spacious rooms , fireplace , wood floors . The property is surrounded by mature gardens, offering a private oasis and natural beauty. The expansive lot provides ample space for outdoor activities and future development. Easy access to beautiful Knockan Hill Park from the adjacent trail Imagine the possibilities – from renovating the current home or building new. This property offers unique potential for growth and future development . Inside, the home boasts large living areas filled with natural light, perfect for both relaxation and entertaining. Garden views from principal rooms provide a serene backdrop. Located in a desirable area, this property combines the best of both worlds: a peaceful, private setting with convenient access to local amenities. Don't miss your chance to own a classic home with endless opportunities for the future. Explore the potential today! (id:65446)
Property Details
| MLS® Number | 1028554 |
| Property Type | Single Family |
| Neigbourhood | Hospital |
| Features | Park Setting, Private Setting, Wooded Area, Sloping, Other |
| Parking Space Total | 3 |
| Plan | Vip1407 |
Building
| Bathroom Total | 2 |
| Bedrooms Total | 2 |
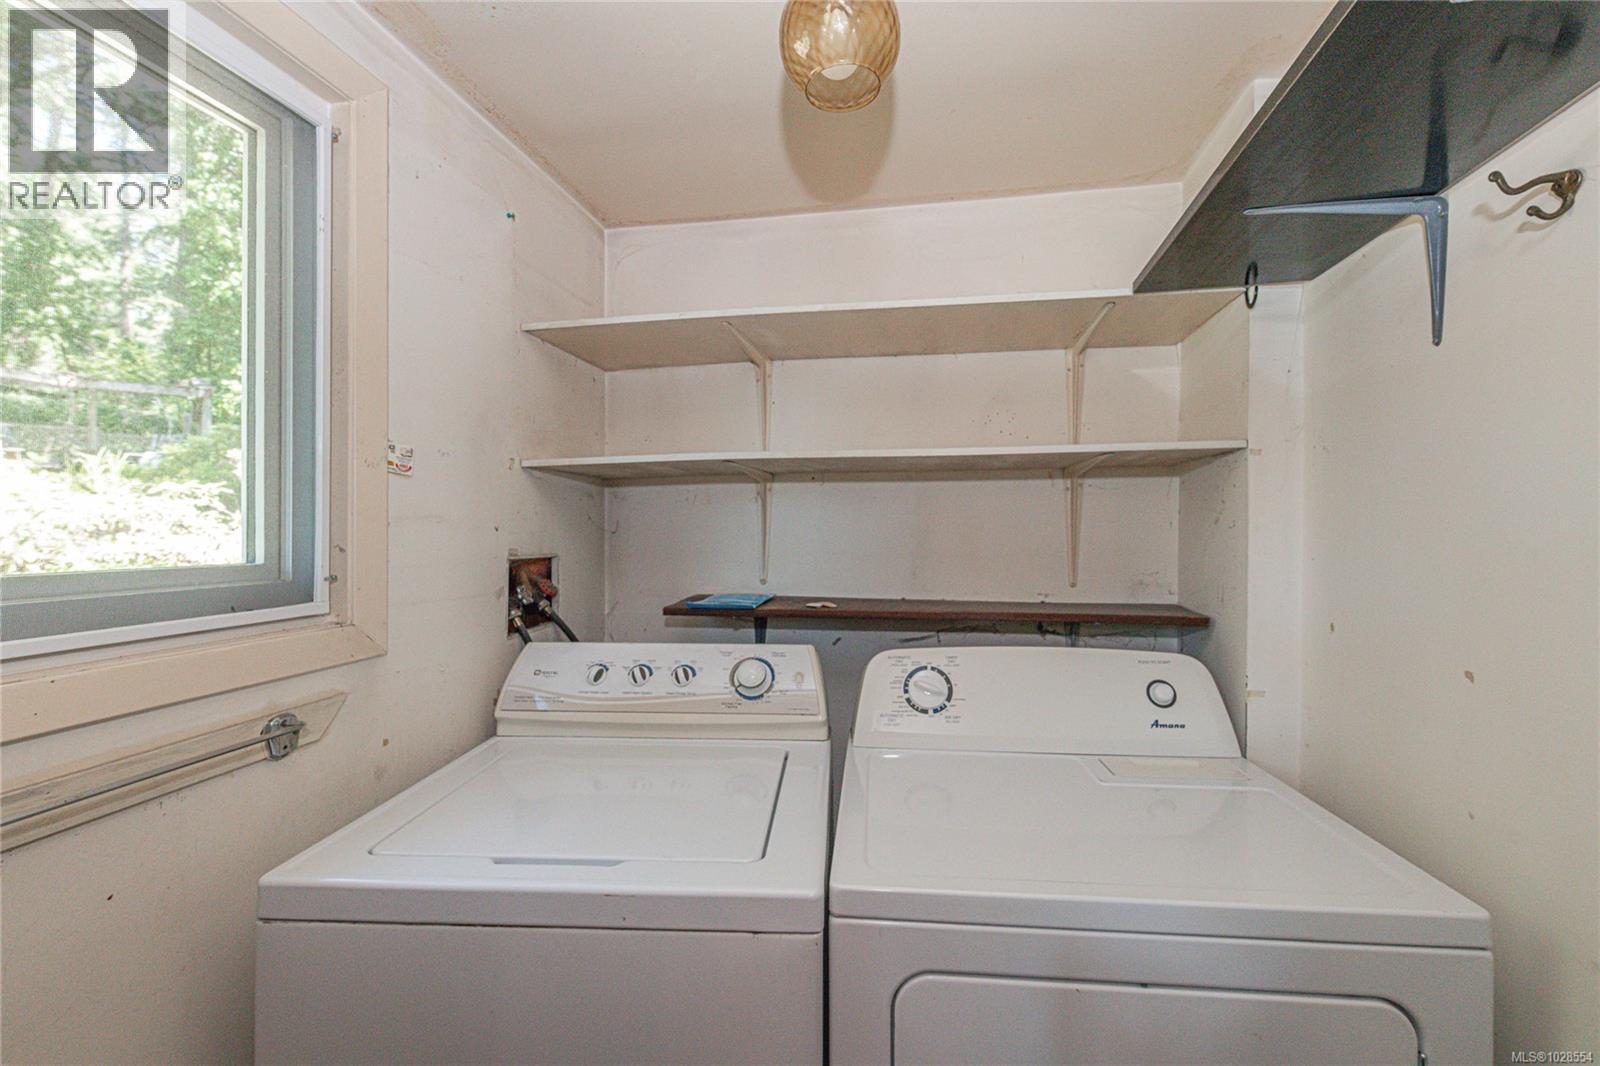
| Appliances | Dryer, Stove, Refrigerator, Washer |
| Architectural Style | Character |
| Constructed Date | 1940 |
| Cooling Type | None |
| Fireplace Present | Yes |
| Fireplace Total | 1 |
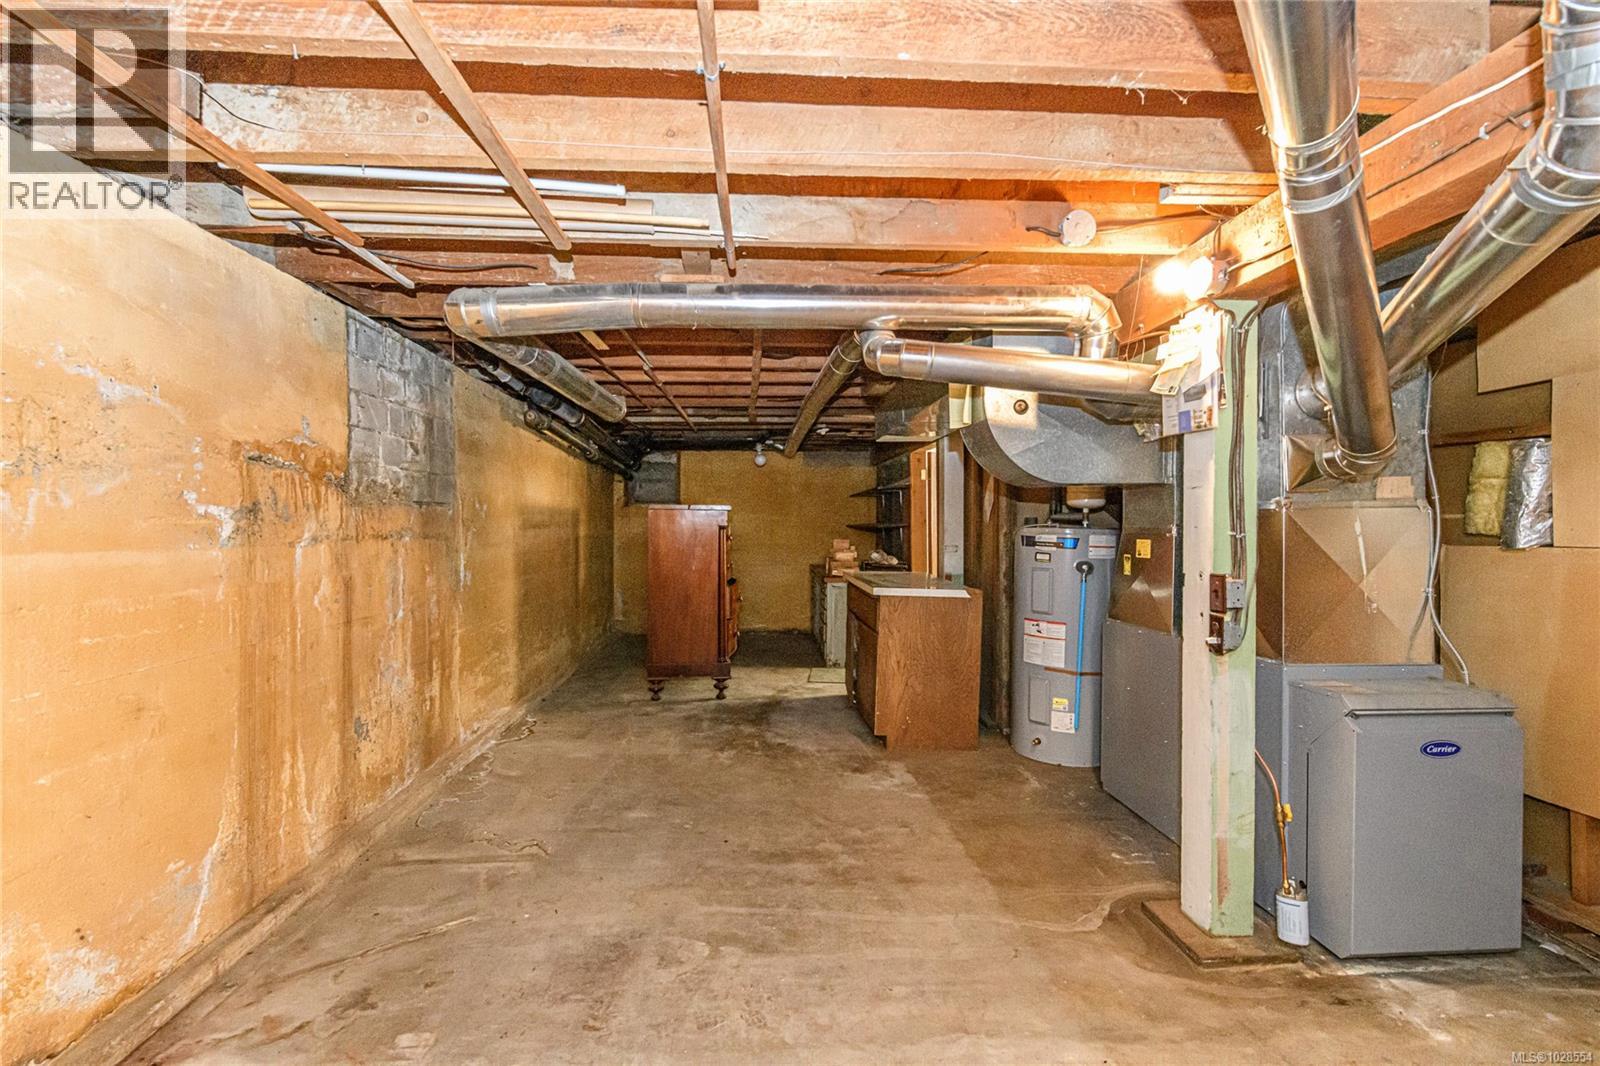
| Heating Fuel | Oil |
| Size Interior | 1,875 Sqft |
| Type | House |
Land
| Access Type | Road Access |
| Acreage | No |
| Size Irregular | 0.5 |
| Size Total | 0.5 Ac |
| Size Total Text | 0.5 Ac |
| Zoning Type | Residential |
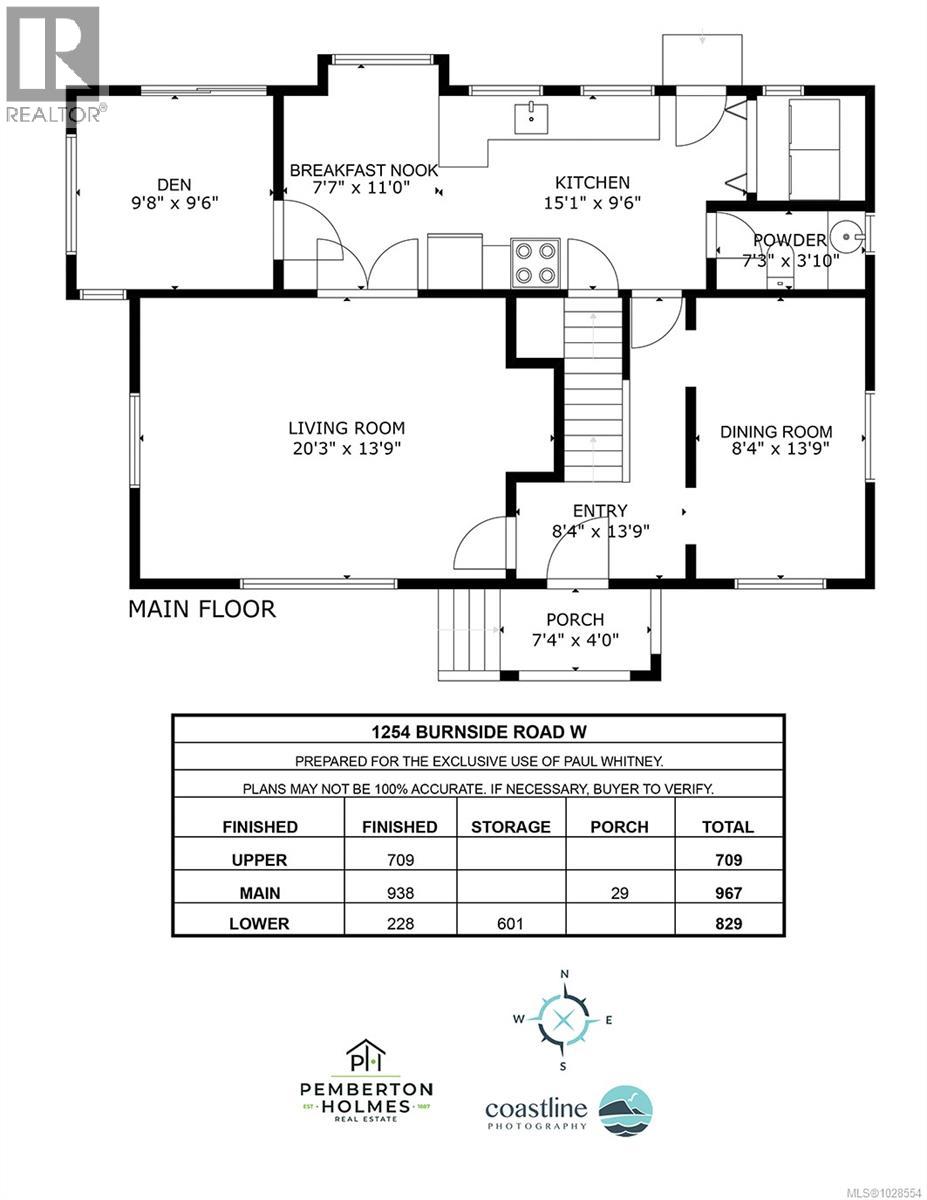
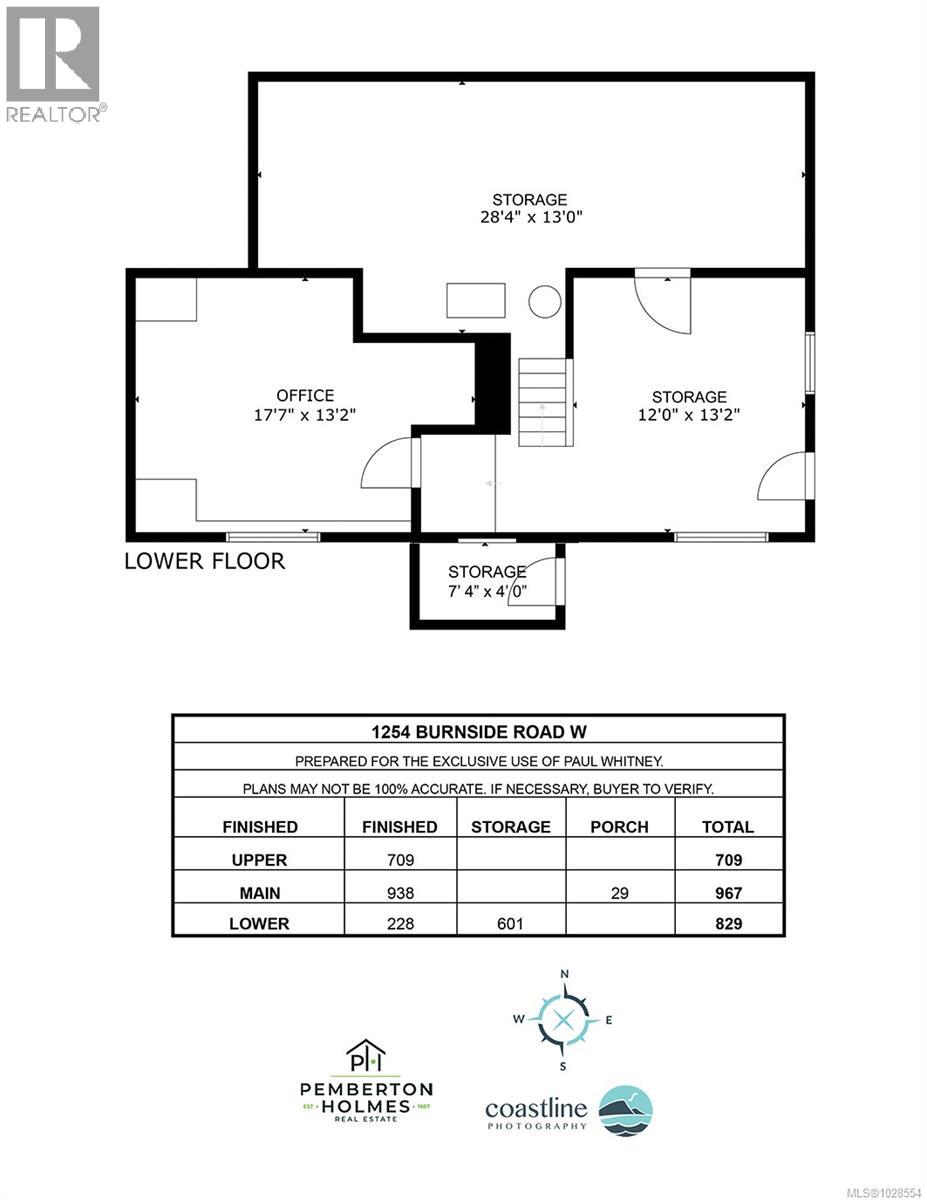
Rooms
| Level | Type | Length | Width | Dimensions |
|---|---|---|---|---|
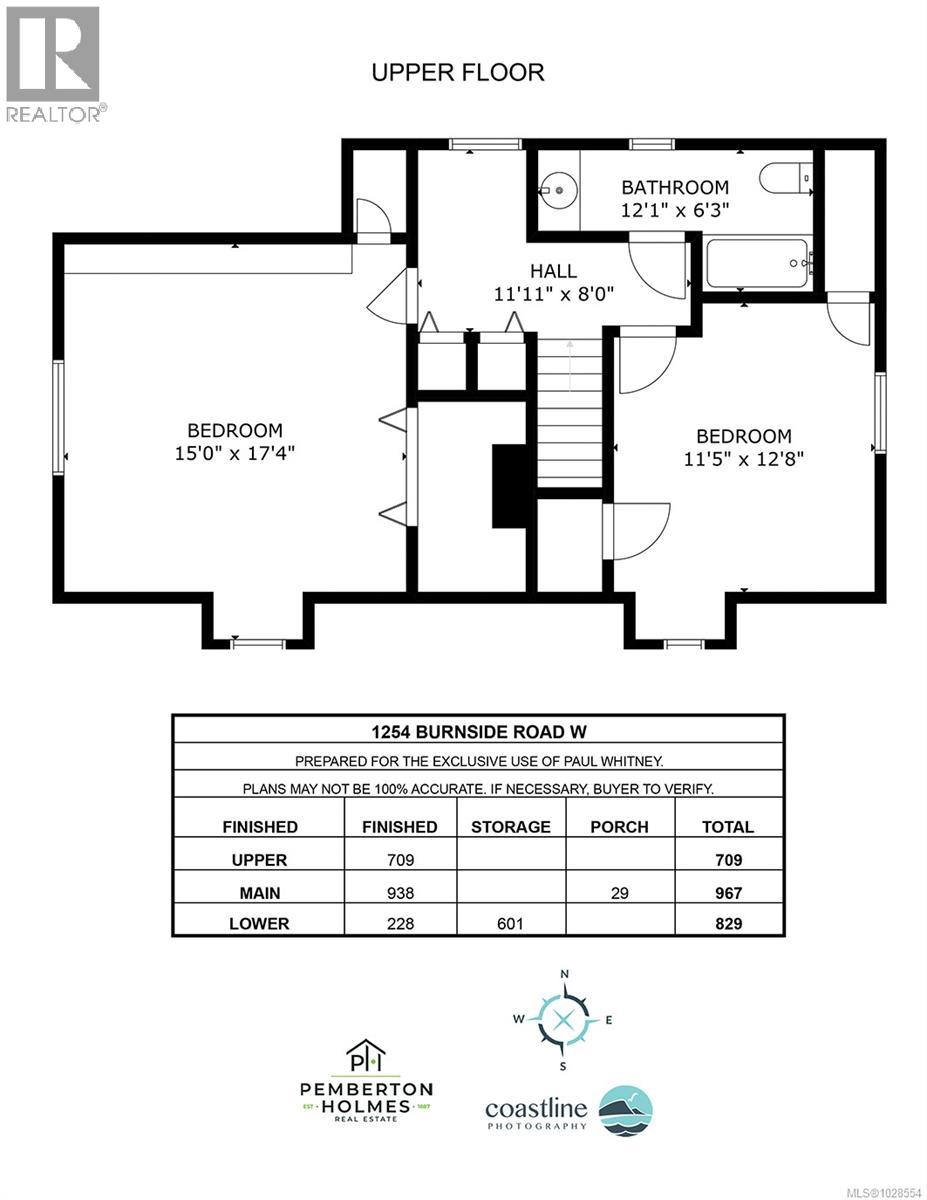
| Second Level | Bathroom | 6 ft | 12 ft | 6 ft x 12 ft |
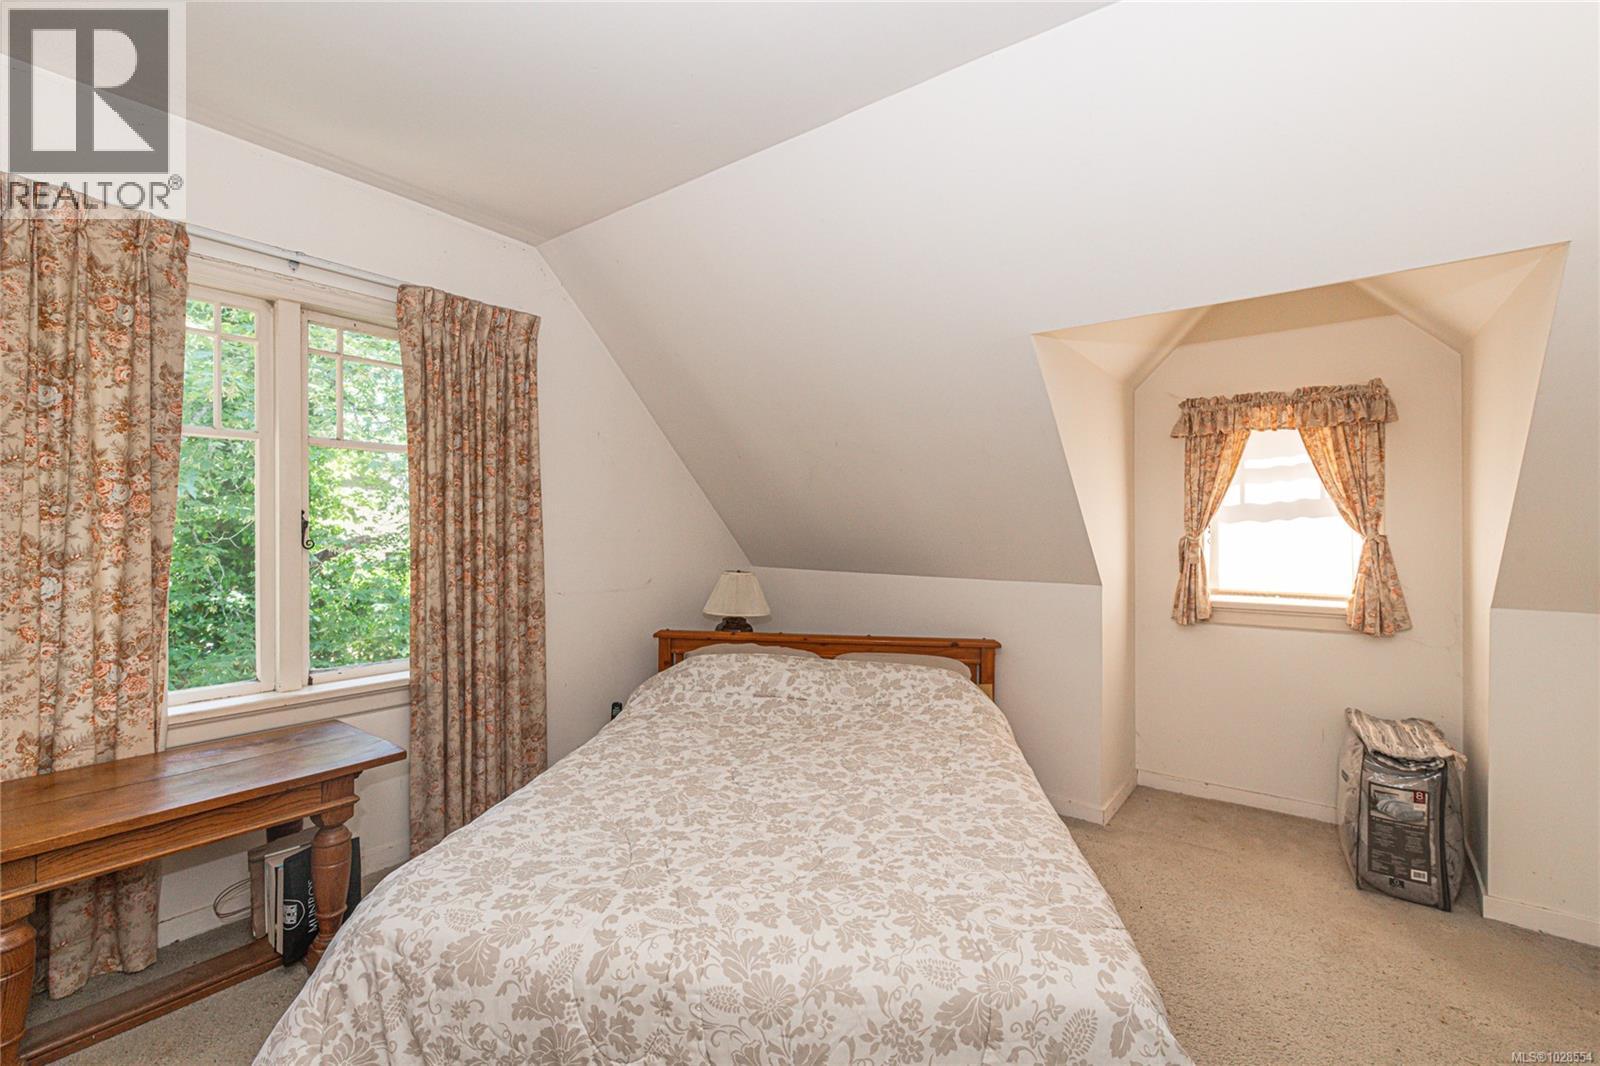
| Second Level | Bedroom | 12 ft | 13 ft | 12 ft x 13 ft |
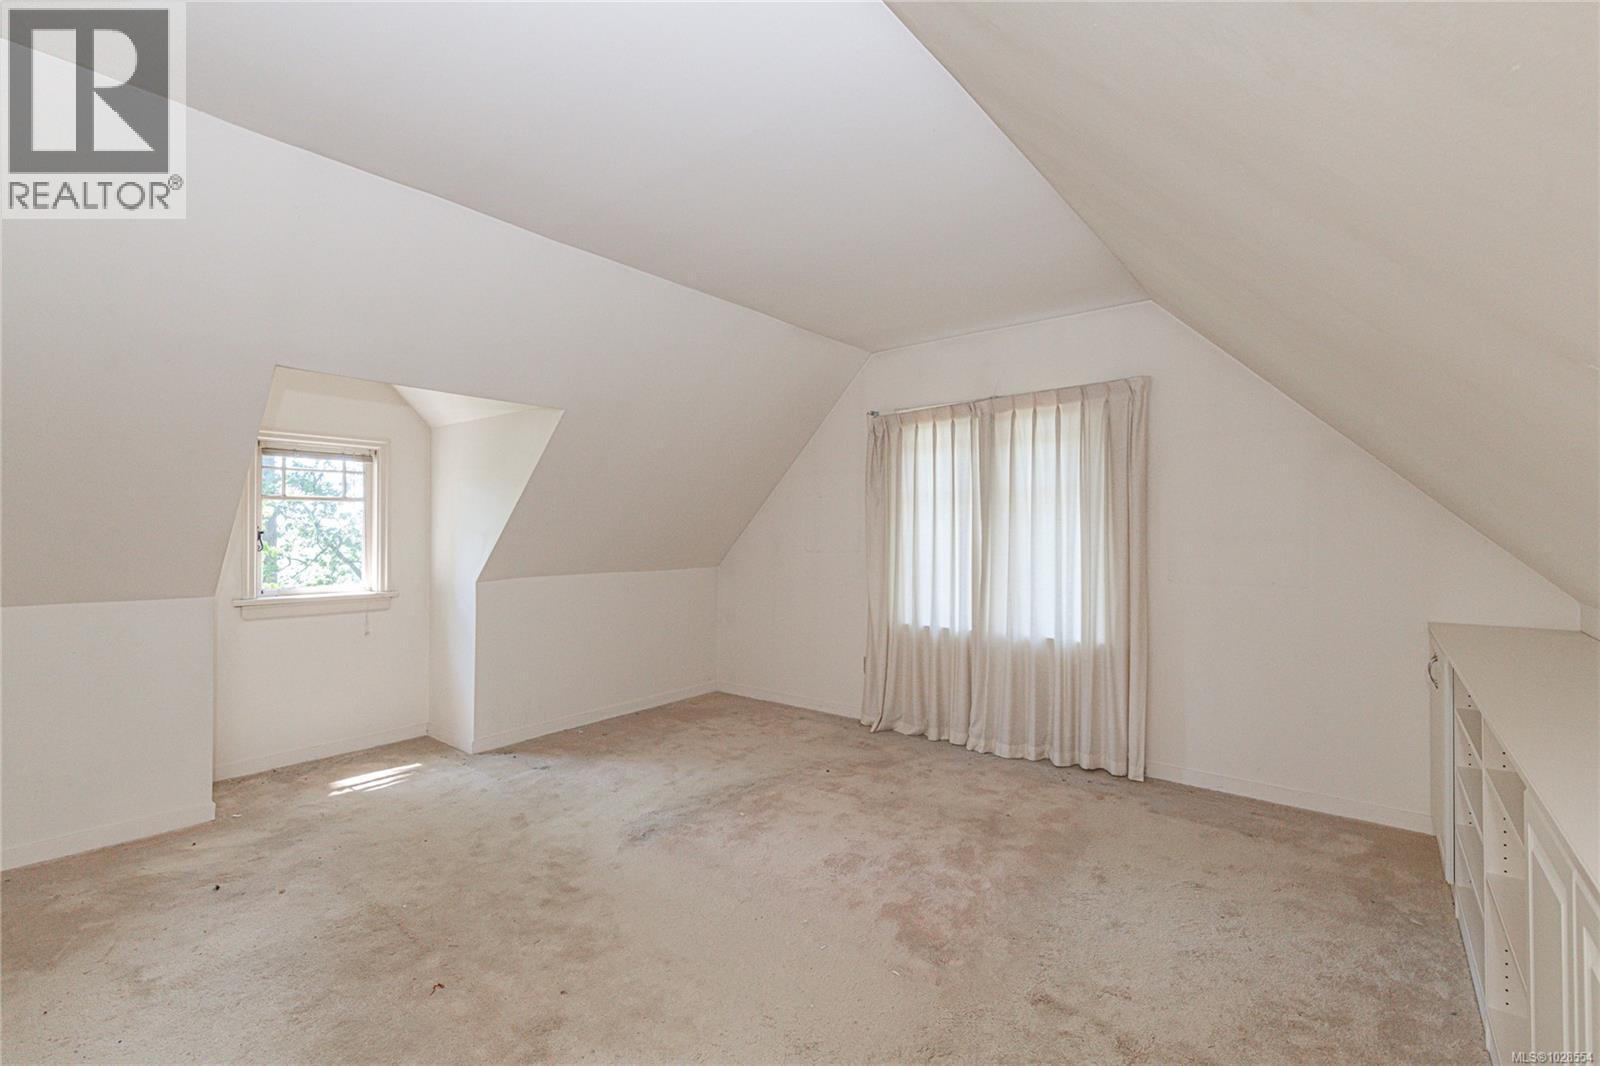
| Second Level | Primary Bedroom | 15 ft | 17 ft | 15 ft x 17 ft |
| Lower Level | Workshop | 12 ft | 13 ft | 12 ft x 13 ft |
| Lower Level | Studio | 12 ft | 13 ft | 12 ft x 13 ft |
| Lower Level | Office | 18 ft | 13 ft | 18 ft x 13 ft |
| Main Level | Bathroom | 4 ft | 7 ft | 4 ft x 7 ft |
| Main Level | Den | 10 ft | 10 ft | 10 ft x 10 ft |
| Main Level | Dining Nook | 8 ft | 11 ft | 8 ft x 11 ft |
| Main Level | Kitchen | 15 ft | 10 ft | 15 ft x 10 ft |
| Main Level | Dining Room | 8 ft | 14 ft | 8 ft x 14 ft |
| Main Level | Living Room | 20 ft | 14 ft | 20 ft x 14 ft |
| Main Level | Entrance | 8 ft | 14 ft | 8 ft x 14 ft |
https://www.realtor.ca/real-estate/29469717/1254-burnside-rd-w-view-royal-hospital
Contact Us
Contact us for more information

Yifei Lin
REALTOR®
[email protected]
261 Martindale Rd #14c
St. Catharines, Ontario L2W 1A2
(905) 401-0849

The trademarks REALTOR®, REALTORS®, and the REALTOR® logo are controlled by The Canadian Real Estate Association (CREA) and identify real estate professionals who are members of CREA. The trademarks MLS®, Multiple Listing Service® and the associated logos are owned by The Canadian Real Estate Association (CREA) and identify the quality of services provided by real estate professionals who are members of CREA. The trademark DDF® is owned by The Canadian Real Estate Association (CREA) and identifies CREA's Data Distribution Facility (DDF®)
April 18 2026 10:05:42
Victoria Real Estate Board
Pemberton Holmes Ltd.