
12607 44 St NW Edmonton, Alberta T5A 1V4

$667,500
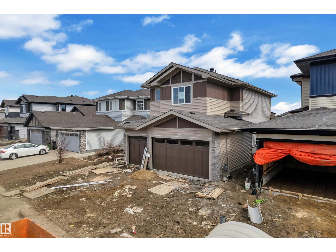
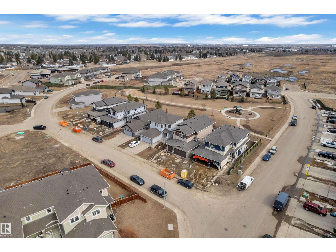
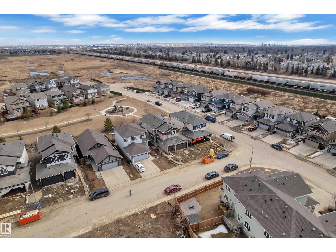
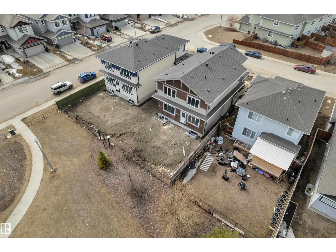
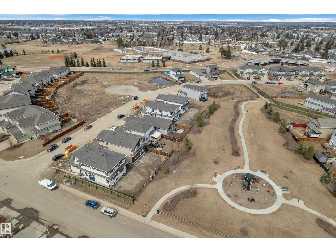
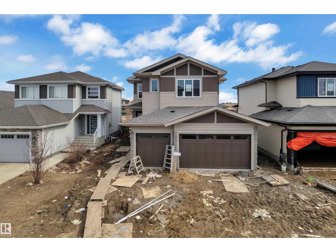
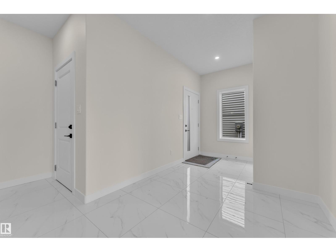
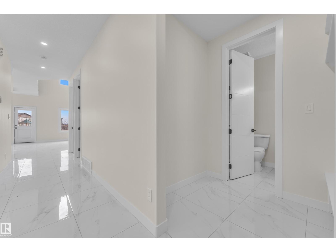
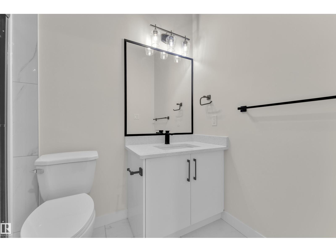
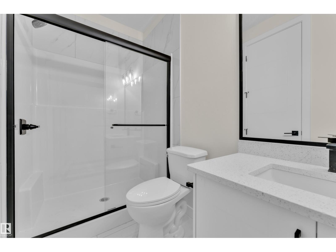
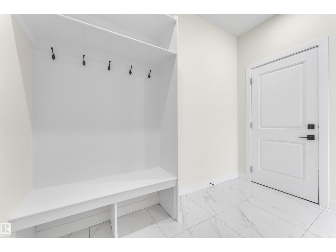
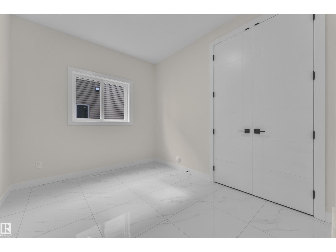
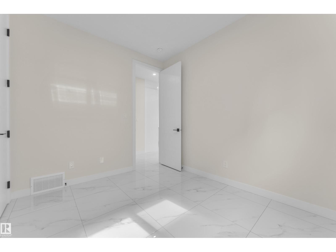
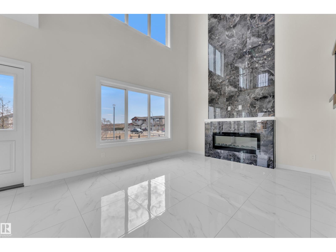
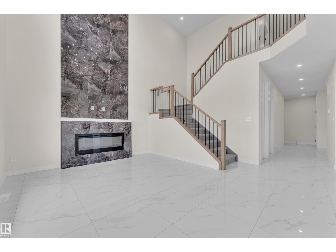
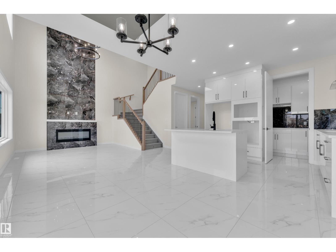
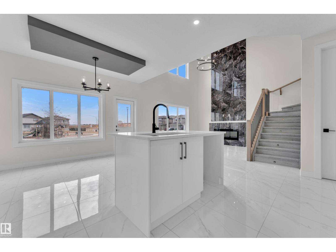
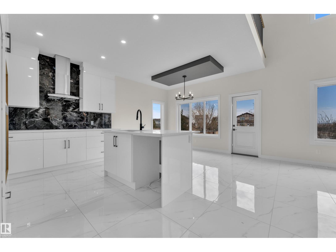
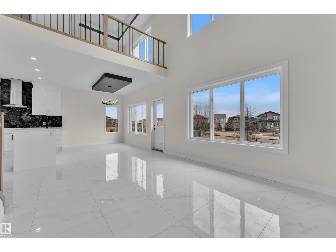
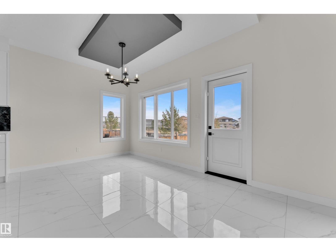
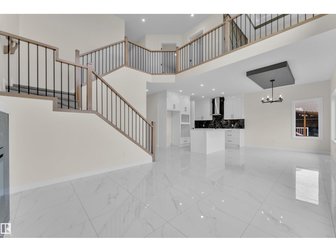
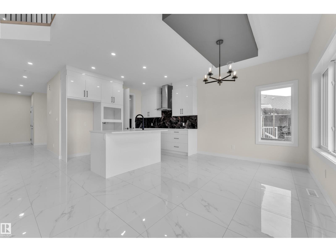
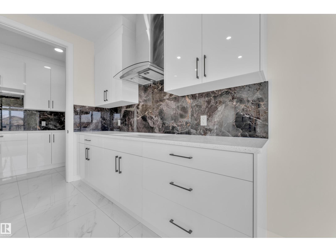
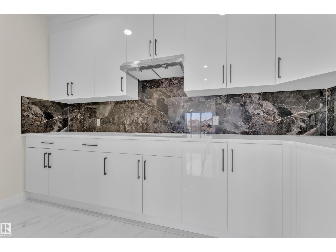
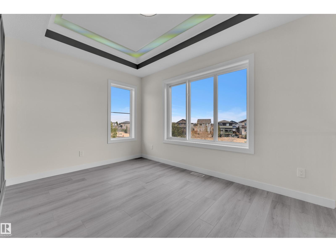
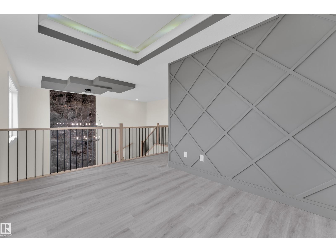
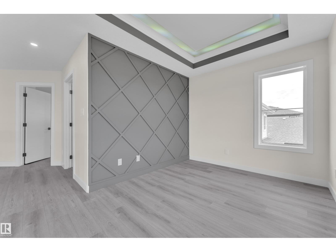
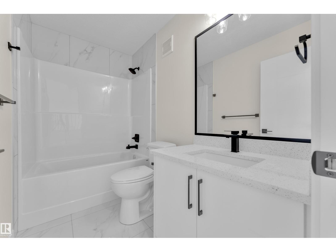
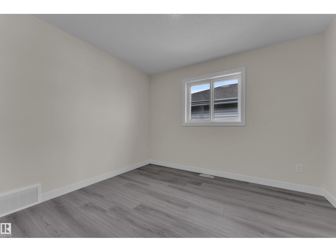
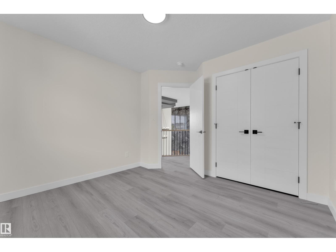
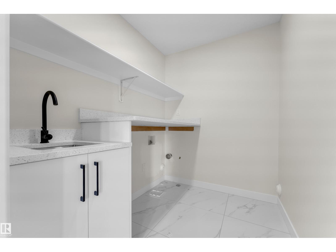
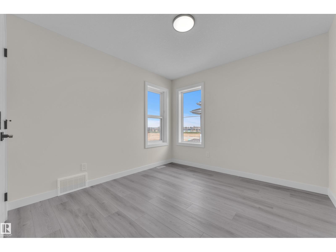
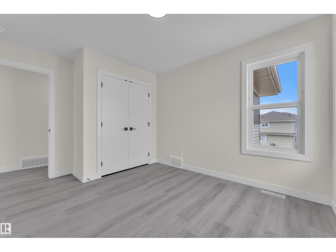
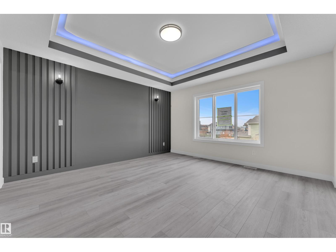
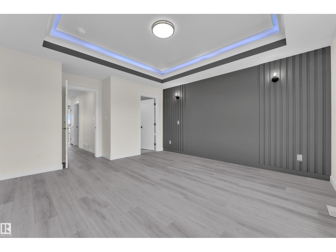
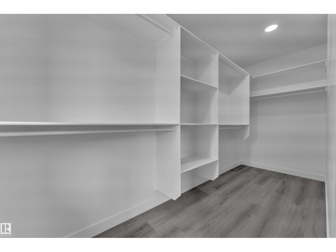
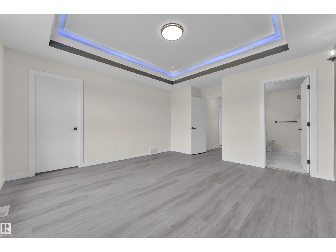
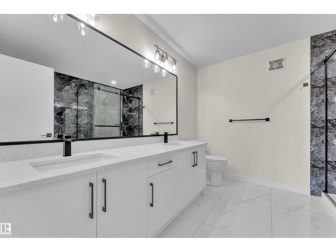
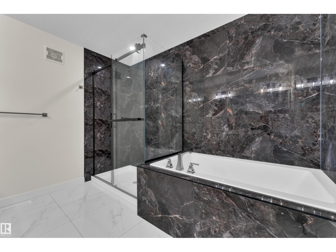
Park-Backing Luxury | Triple Garage | Legal Side Entry II Stunning luxury home on a premium 32 pocket lot backing onto a beautiful park, offering privacy and scenic views. This triple car garage home features 4 bedrooms and 3 full bathrooms, including a main floor bedroom and full bath—perfect for multi-generational living. The open-to-above living area with large windows fills the home with natural light. Enjoy a modern kitchen with elegant cabinetry, plus a fully equipped spice kitchen. Designer feature walls enhance both the living area and primary bedroom. Upstairs offers 3 spacious bedrooms, a bonus room, and convenient laundry. A legal side entrance to the basement provides excellent future suite potential. Perfect blend of luxury, space, and location—don’t miss this exceptional opportunity! (id:65446)
Property Details
| MLS® Number | E4482466 |
| Property Type | Single Family |
| Neigbourhood | Homesteader |
| Amenities Near By | Park, Schools |
| Features | Closet Organizers |
Building
| Bathroom Total | 3 |
| Bedrooms Total | 4 |
| Amenities | Ceiling - 9ft |
| Basement Development | Unfinished |
| Basement Type | Full (unfinished) |
| Constructed Date | 2026 |
| Construction Style Attachment | Detached |
| Fireplace Fuel | Electric |
| Fireplace Present | Yes |
| Fireplace Type | Unknown |
| Heating Type | Forced Air |
| Stories Total | 2 |
| Size Interior | 2,214 Sqft |
| Type | House |
Parking
| Attached Garage |
Land
| Acreage | No |
| Land Amenities | Park, Schools |
| Size Irregular | 416.37 |
| Size Total | 416.37 M2 |
| Size Total Text | 416.37 M2 |
Rooms
| Level | Type | Length | Width | Dimensions |
|---|---|---|---|---|
| Main Level | Living Room | 17'1" x 19' | ||
| Main Level | Dining Room | 9'10" x 8'7 | ||
| Main Level | Kitchen | 11'6" x 10' | ||
| Main Level | Bedroom 4 | Measurements not available | ||
| Main Level | Second Kitchen | Measurements not available | ||
| Upper Level | Primary Bedroom | 16 m | Measurements not available x 16 m | |
| Upper Level | Bedroom 2 | Measurements not available | ||
| Upper Level | Bedroom 3 | Measurements not available | ||
| Upper Level | Bonus Room | 12'8" x 9' |
https://www.realtor.ca/real-estate/29611460/12607-44-st-nw-edmonton-homesteader
Contact Us
Contact us for more information

Yifei Lin
REALTOR®
[email protected]
261 Martindale Rd #14c
St. Catharines, Ontario L2W 1A2
(905) 401-0849

The trademarks REALTOR®, REALTORS®, and the REALTOR® logo are controlled by The Canadian Real Estate Association (CREA) and identify real estate professionals who are members of CREA. The trademarks MLS®, Multiple Listing Service® and the associated logos are owned by The Canadian Real Estate Association (CREA) and identify the quality of services provided by real estate professionals who are members of CREA. The trademark DDF® is owned by The Canadian Real Estate Association (CREA) and identifies CREA's Data Distribution Facility (DDF®)
April 17 2026 07:42:24
REALTORS® Association of Edmonton
Exp Realty