
1274 Tattersall Dr Saanich, British Columbia V8P 1Z4

$1,596,000
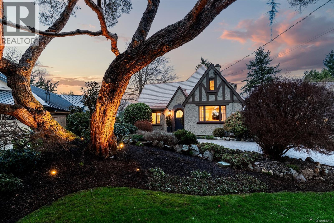
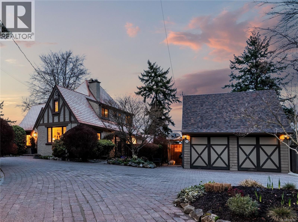
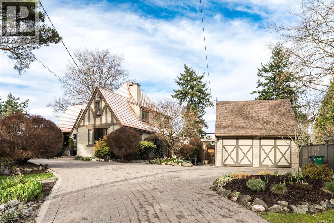
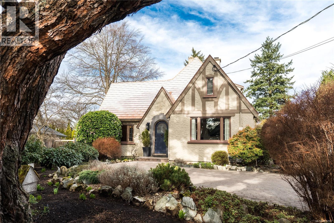
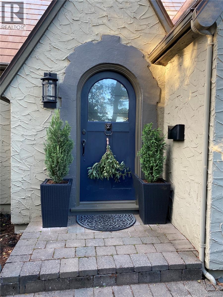
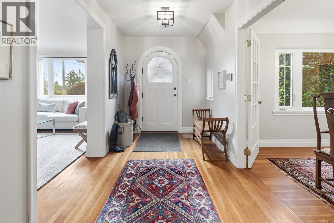
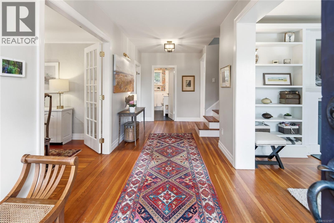
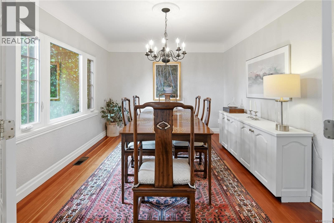
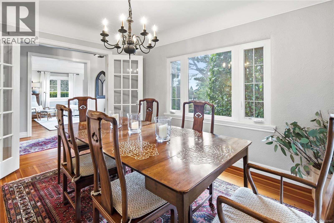
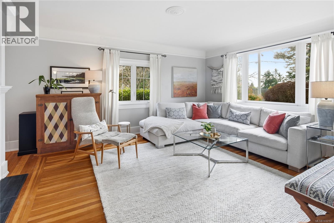
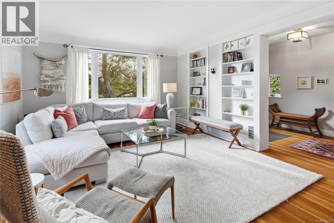
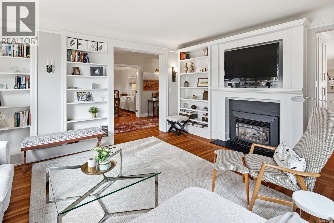
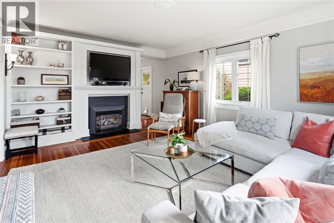
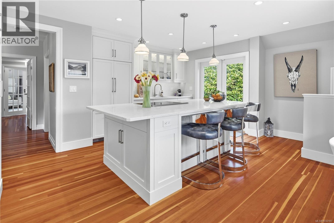
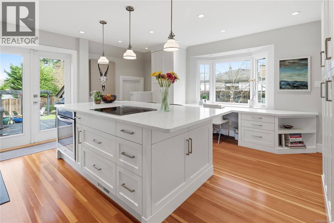
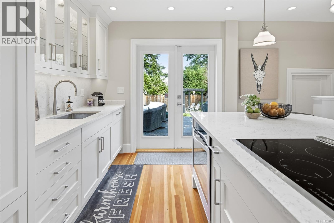
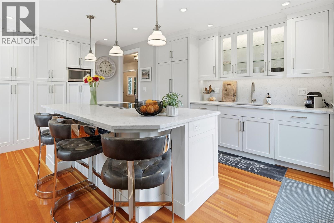
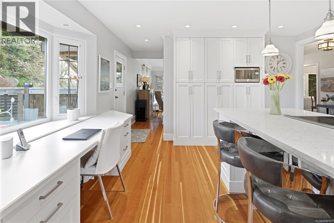
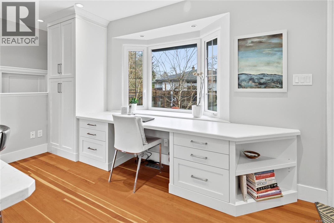
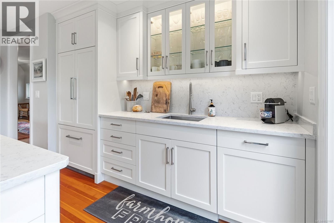
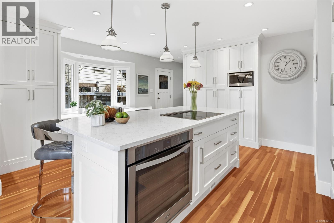
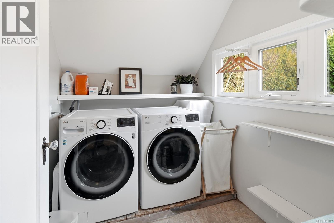
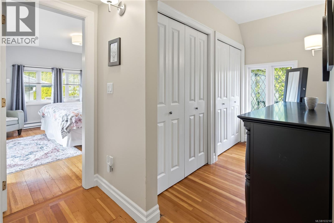
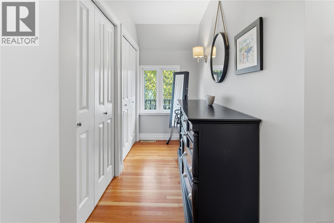
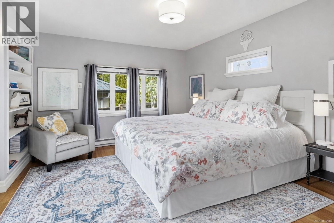
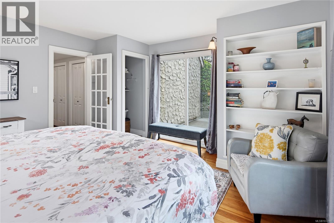
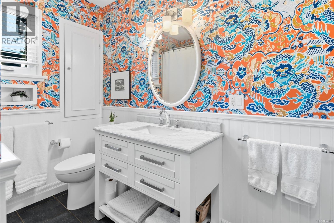
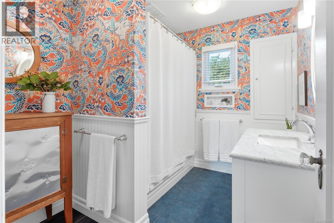
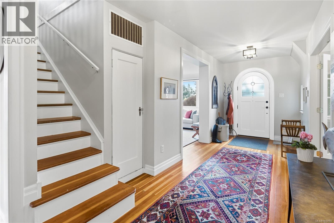
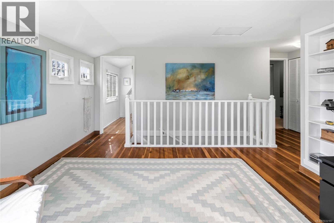
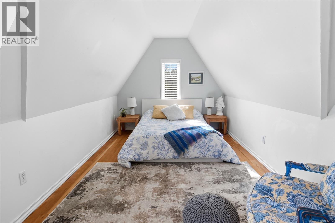
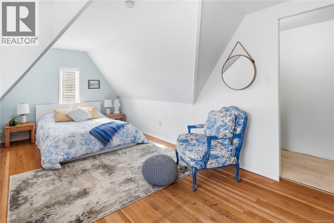
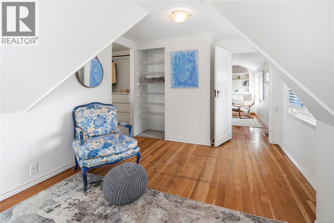
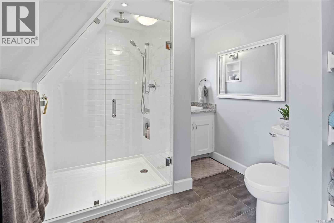
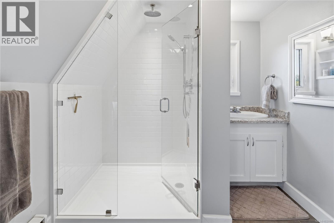
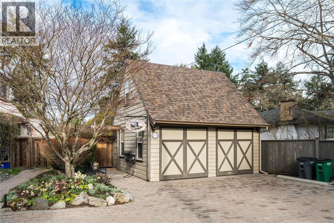
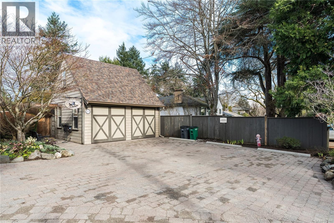
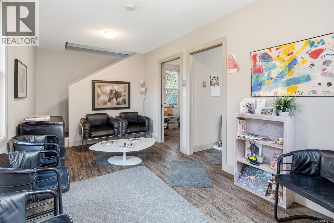
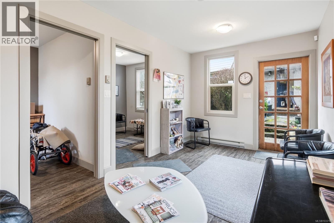
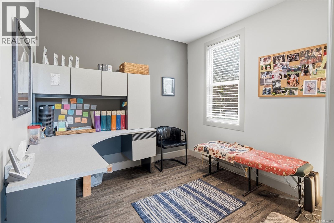
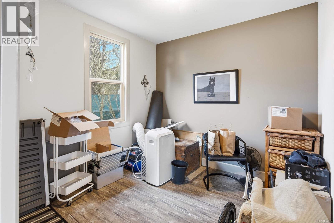
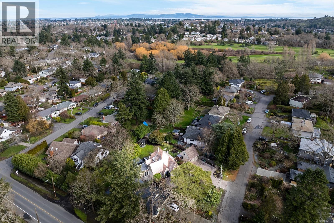
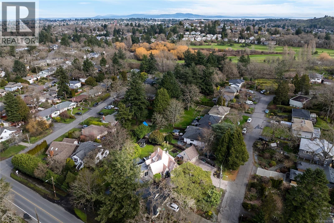
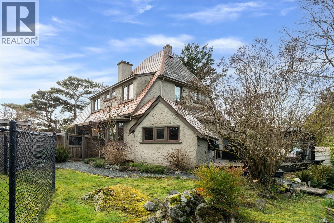
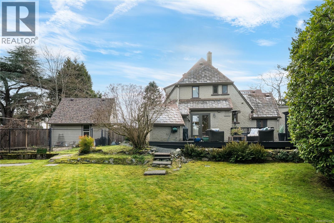
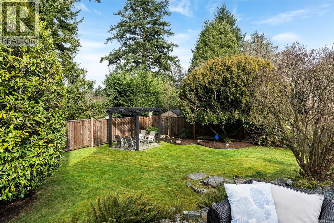
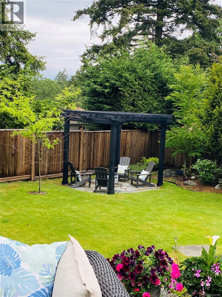
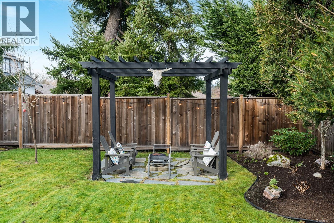
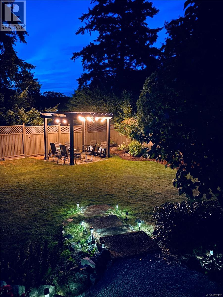
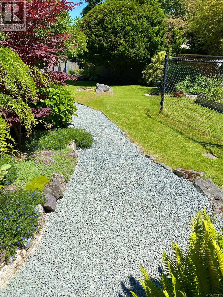
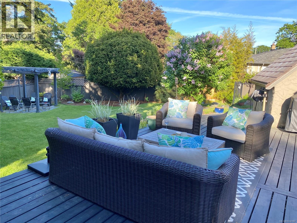
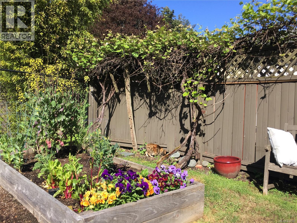
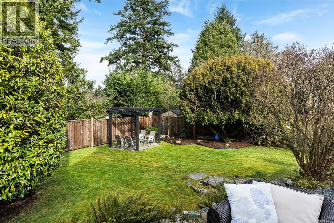
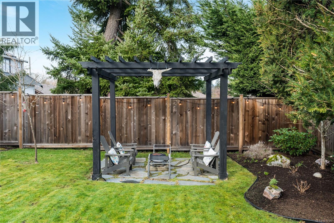
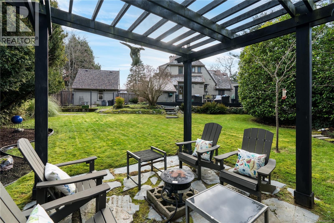
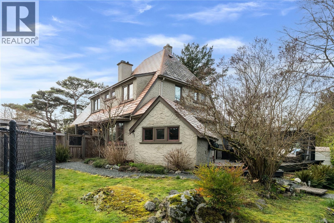
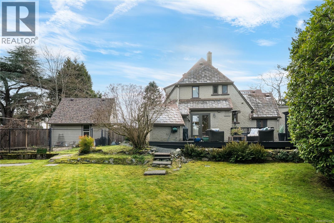
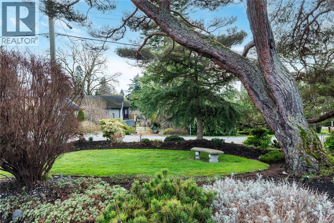
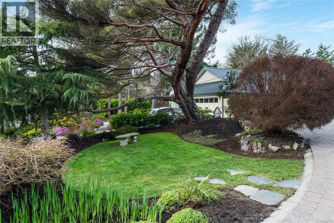
Open House April 18 - 2-3 pm. Nestled in Maplewood's most coveted pocket near Cedar Hill Golf Course, 1274 Tattersall Drive blends Oak Bay elegance with modern luxury. Meticulously cared for over two decades, this home delivers thoughtful renovations at every turn. The stunning 2018 kitchen showcases solid wood cabinetry by Victoria Specialty Hardware, high-end AEG induction cooking, heated quartz countertops, and ingenious storage. Sun-drenched spaces flow seamlessly, kept comfortable year-round by a 2022 Daikin heat pump. The 2003 complete renovation established the foundation: gleaming floors, updated 200-amp electrical, and quality finishes throughout. A refreshed bathroom, contemporary laundry with 2024 LG appliances, integrated fire safety, and on-demand hot water complete the interior. Outside, your private oasis awaits. Mature landscaping features a magnificent backlit tree, while the backyard pergola frames serene entertaining spaces. A versatile carriage house and irrigation-fed gardens flourish effortlessly. The secure, friendly neighborhood maintains block watch vigilance—caring neighbors who've created a true community. Gracious living, perfected. (id:65446)
Property Details
| MLS® Number | 1032187 |
| Property Type | Single Family |
| Neigbourhood | Cedar Hill |
| Features | Central Location, Cul-de-sac, Curb & Gutter, Level Lot, Private Setting, Southern Exposure, Wooded Area, Irregular Lot Size, Rocky, Other |
| Parking Space Total | 5 |
| Plan | Vip51228 |
| Structure | Shed, Patio(s) |
| View Type | Mountain View |
Building
| Bathroom Total | 2 |
| Bedrooms Total | 3 |
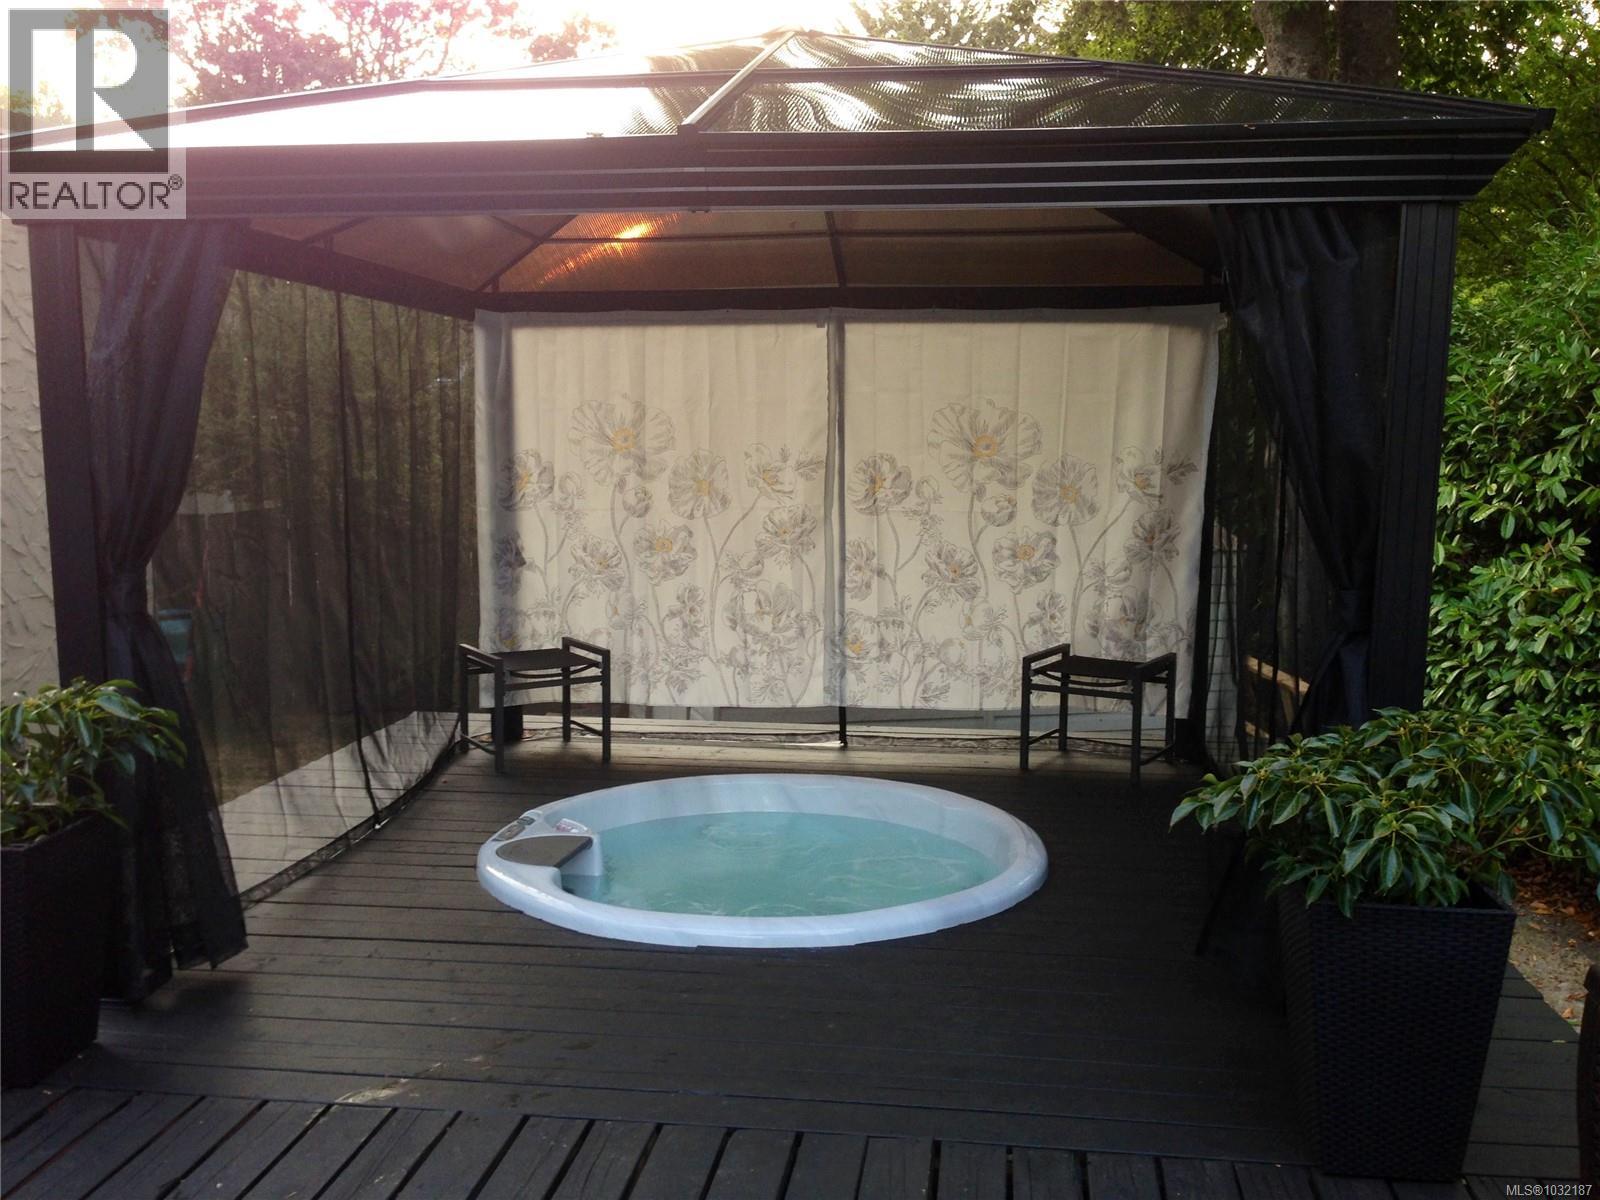
| Appliances | Dishwasher, Dryer, Garburator, Hot Tub, Microwave, Range - Electric, Refrigerator, Washer |
| Architectural Style | Character, Tudor |
| Constructed Date | 1935 |
| Cooling Type | Air Conditioned |
| Fire Protection | Fire Alarm System |
| Fireplace Present | Yes |
| Fireplace Total | 1 |
| Heating Fuel | Electric, Natural Gas |
| Heating Type | Heat Pump |
| Size Interior | 2,731 Sqft |
| Type | House |
Land
| Acreage | No |
| Size Irregular | 11605 |
| Size Total | 11605 Sqft |
| Size Total Text | 11605 Sqft |
| Zoning Type | Residential |
Rooms
| Level | Type | Length | Width | Dimensions |
|---|---|---|---|---|
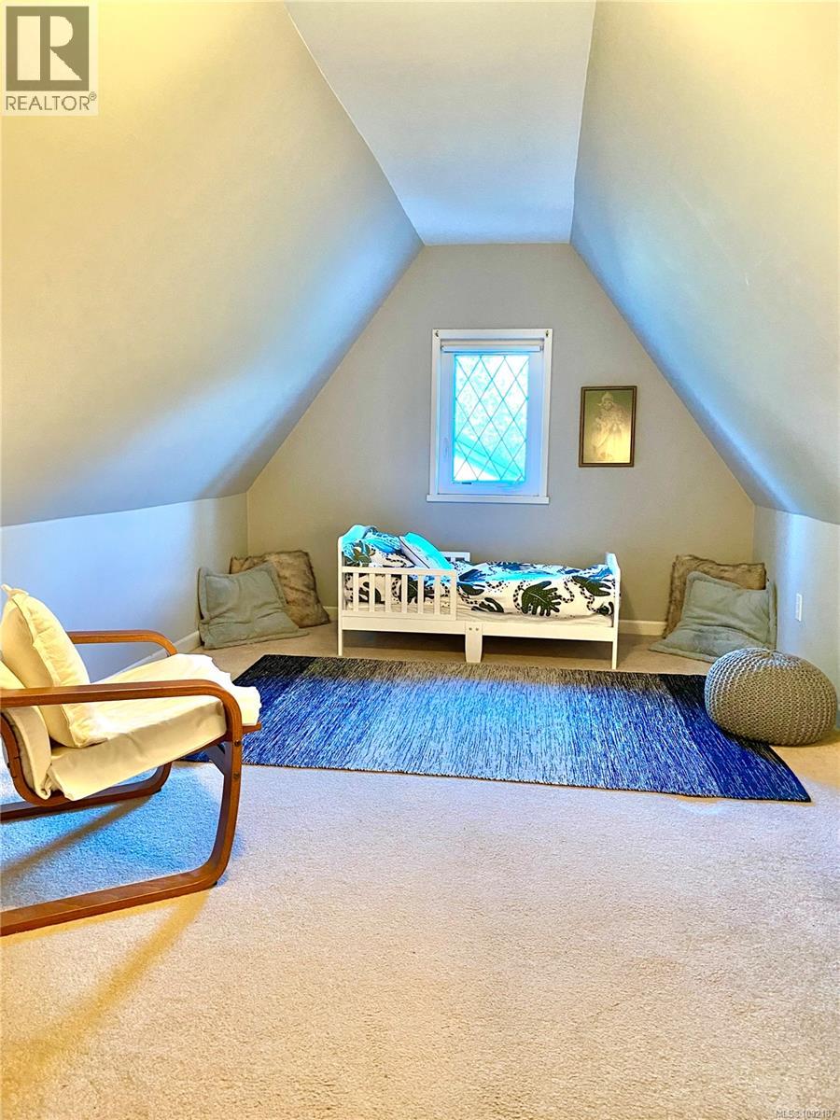
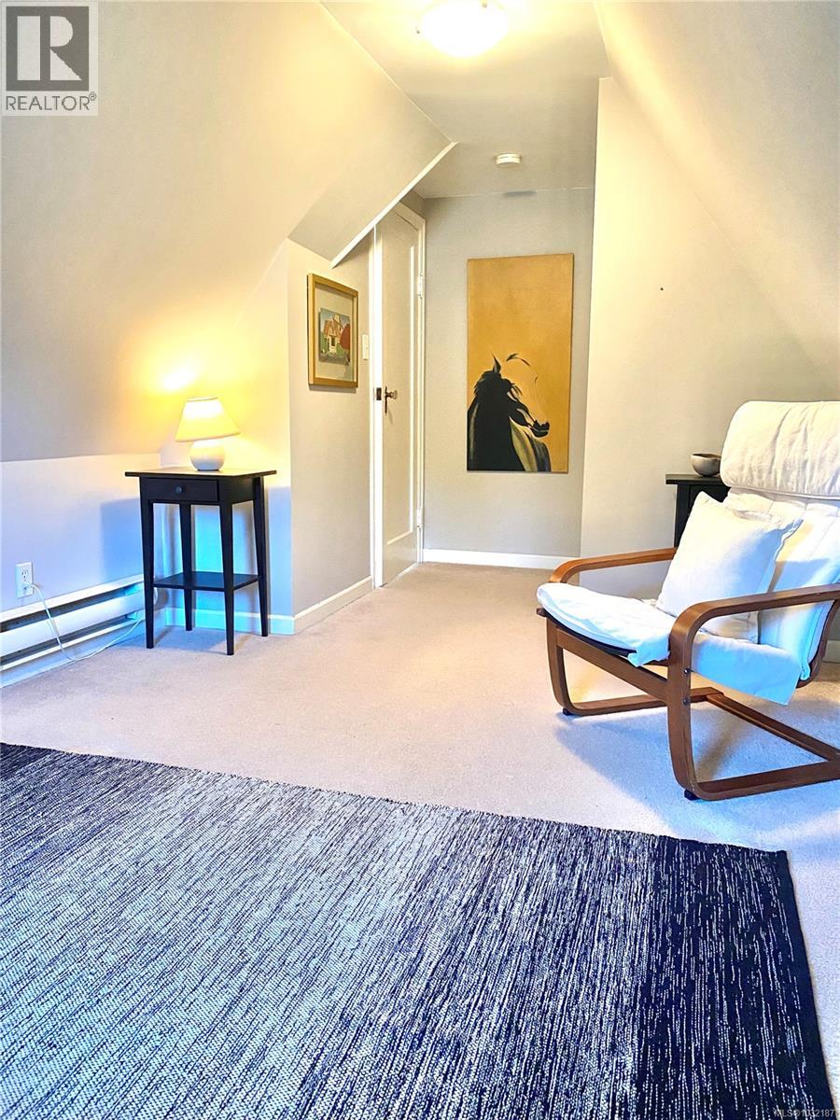
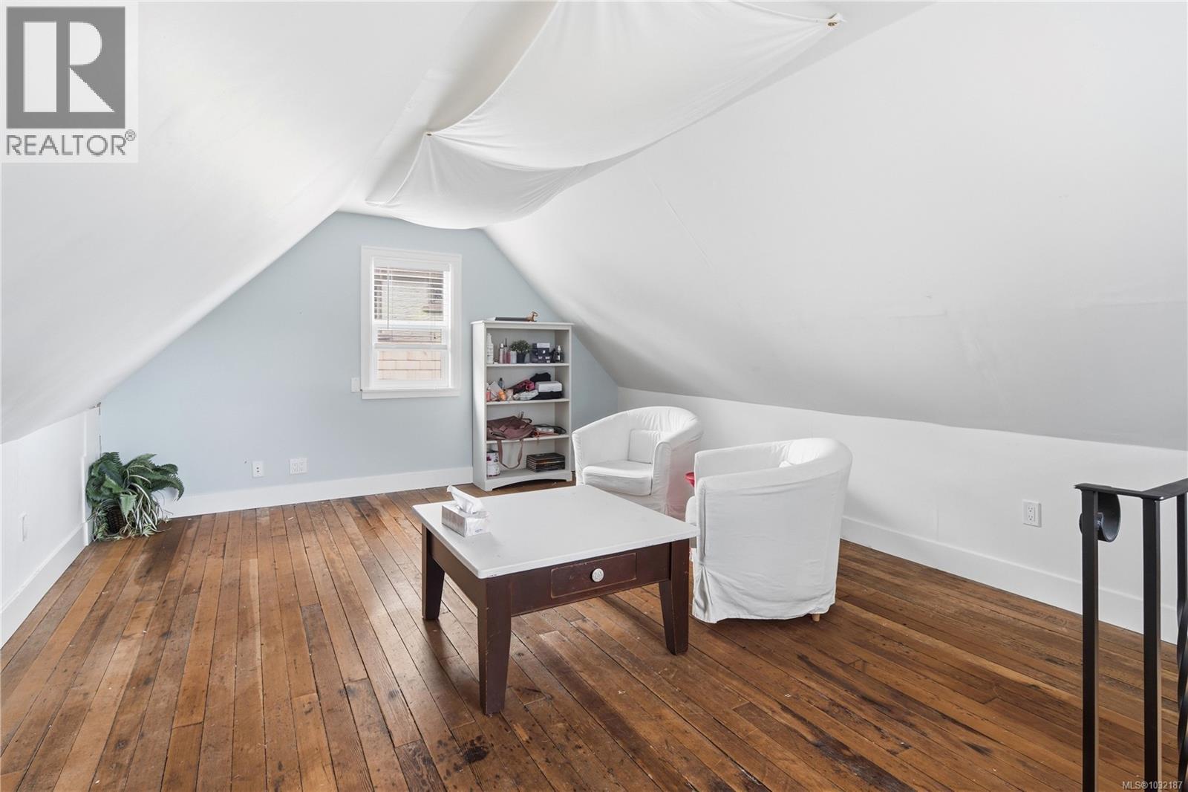
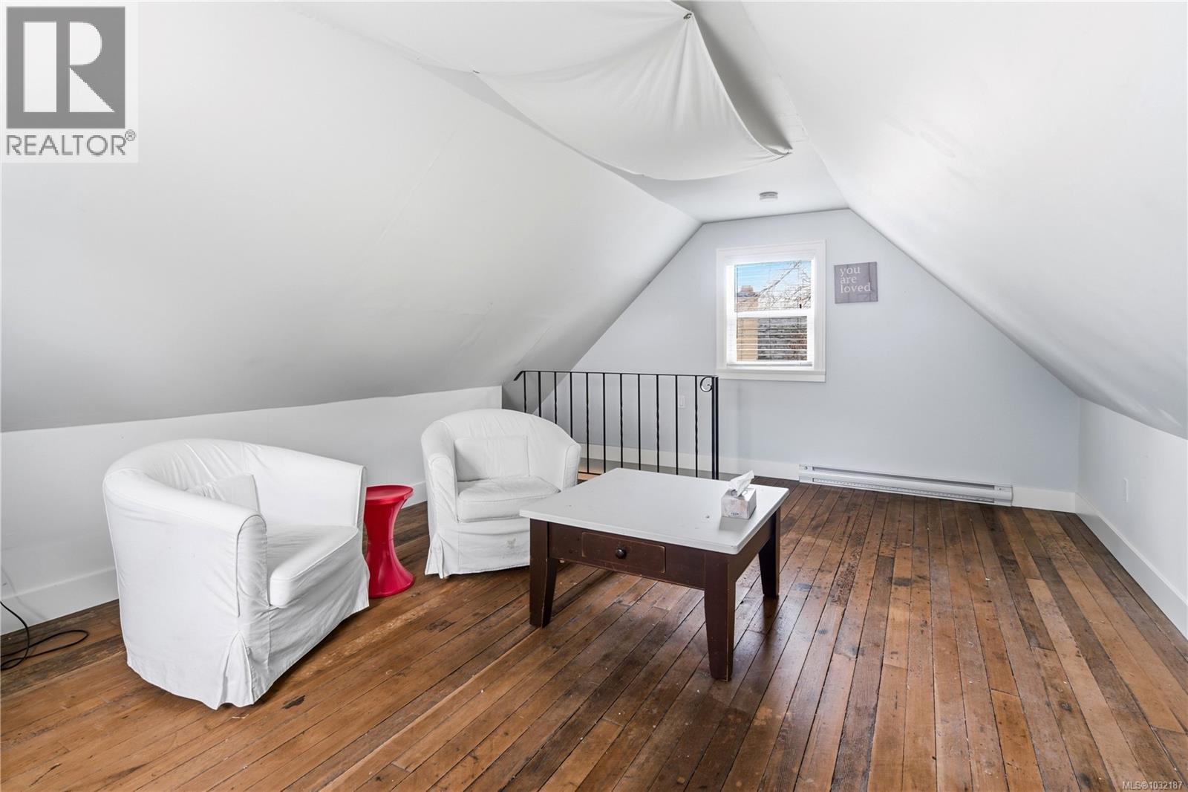
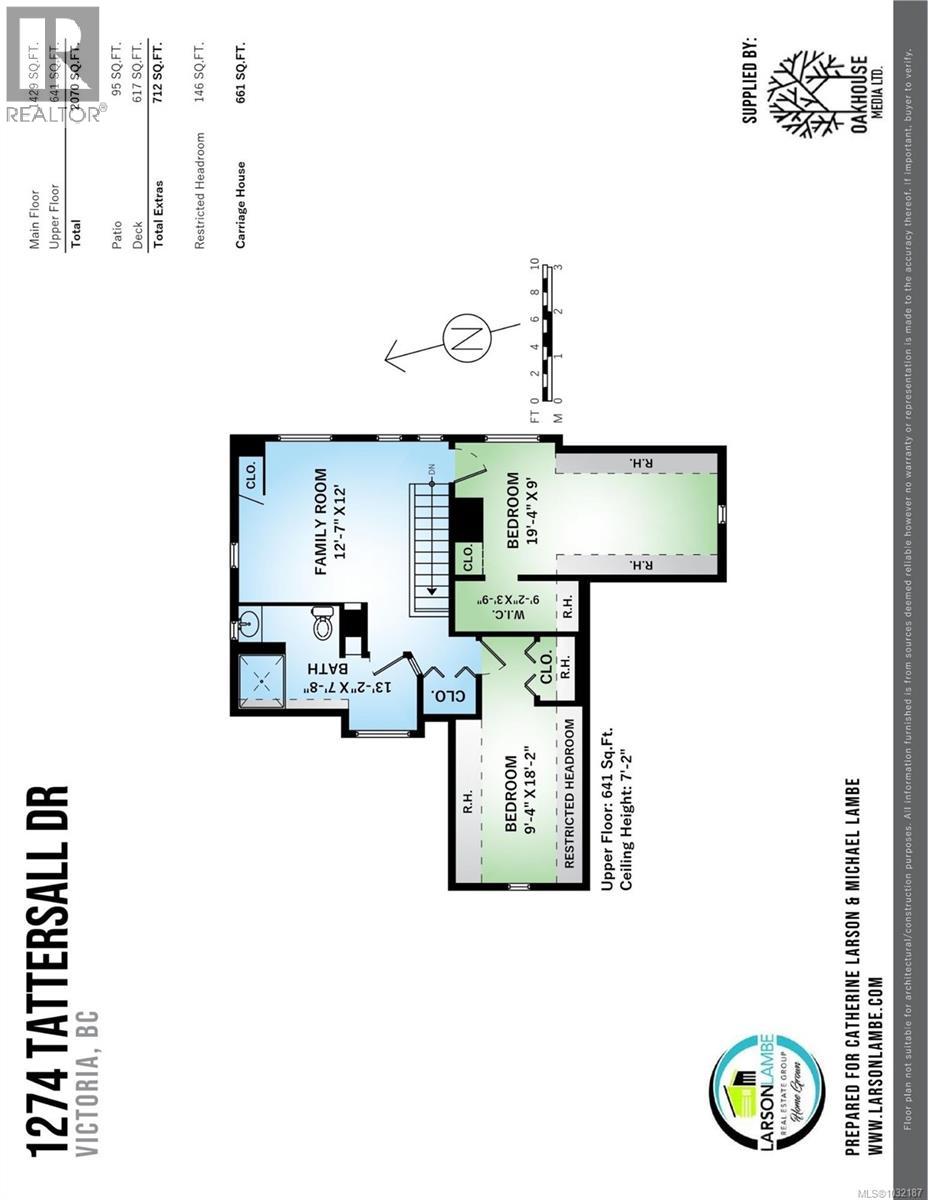
| Second Level | Bedroom | 19' x 9' | ||
| Second Level | Bedroom | 9' x 13' | ||
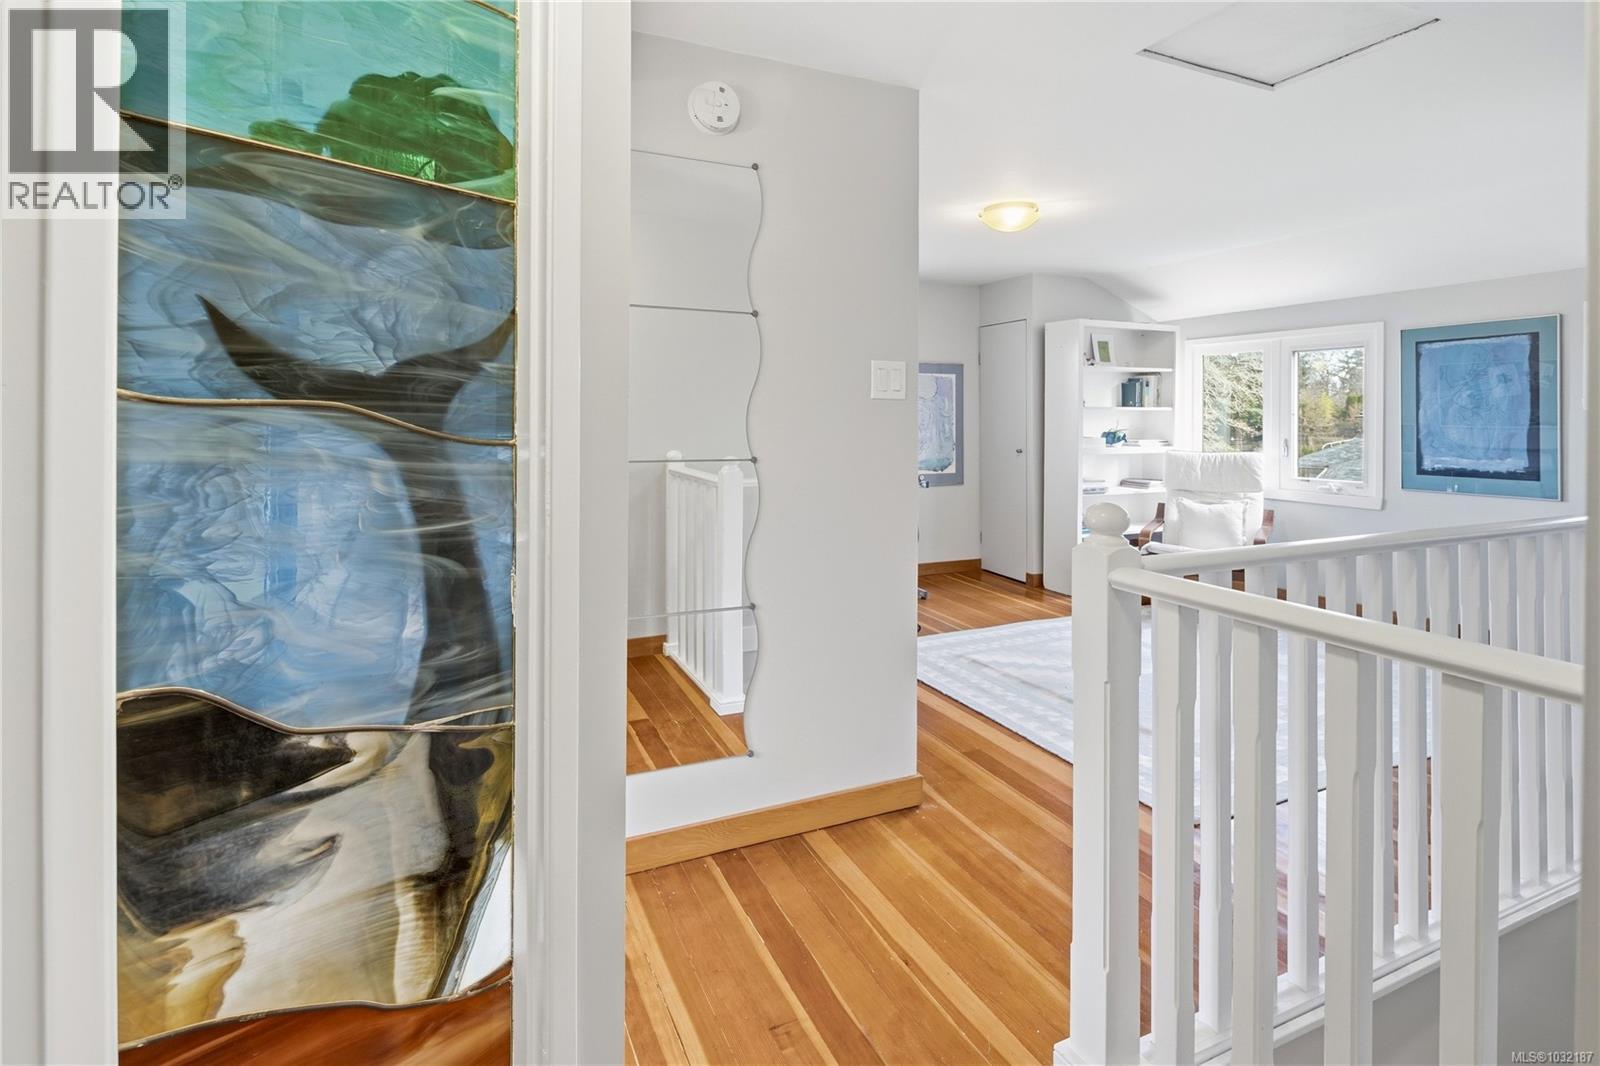
| Second Level | Family Room | 17' x 16' | ||
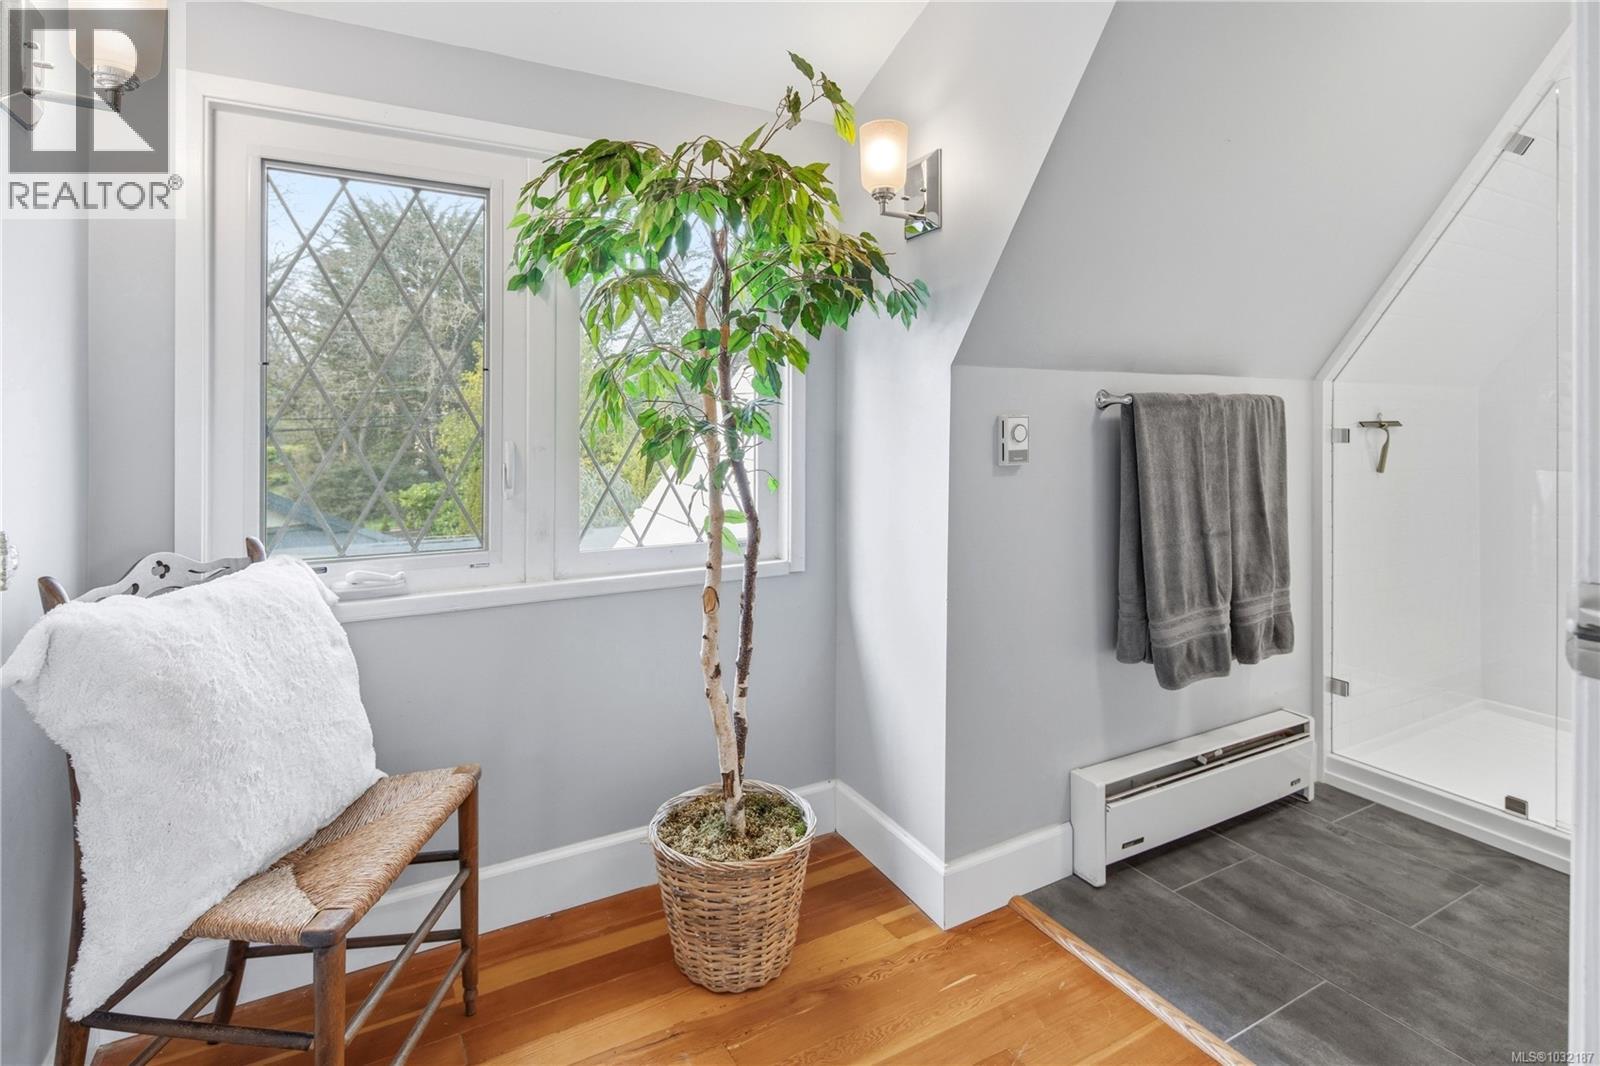
| Second Level | Bathroom | 3-Piece | ||
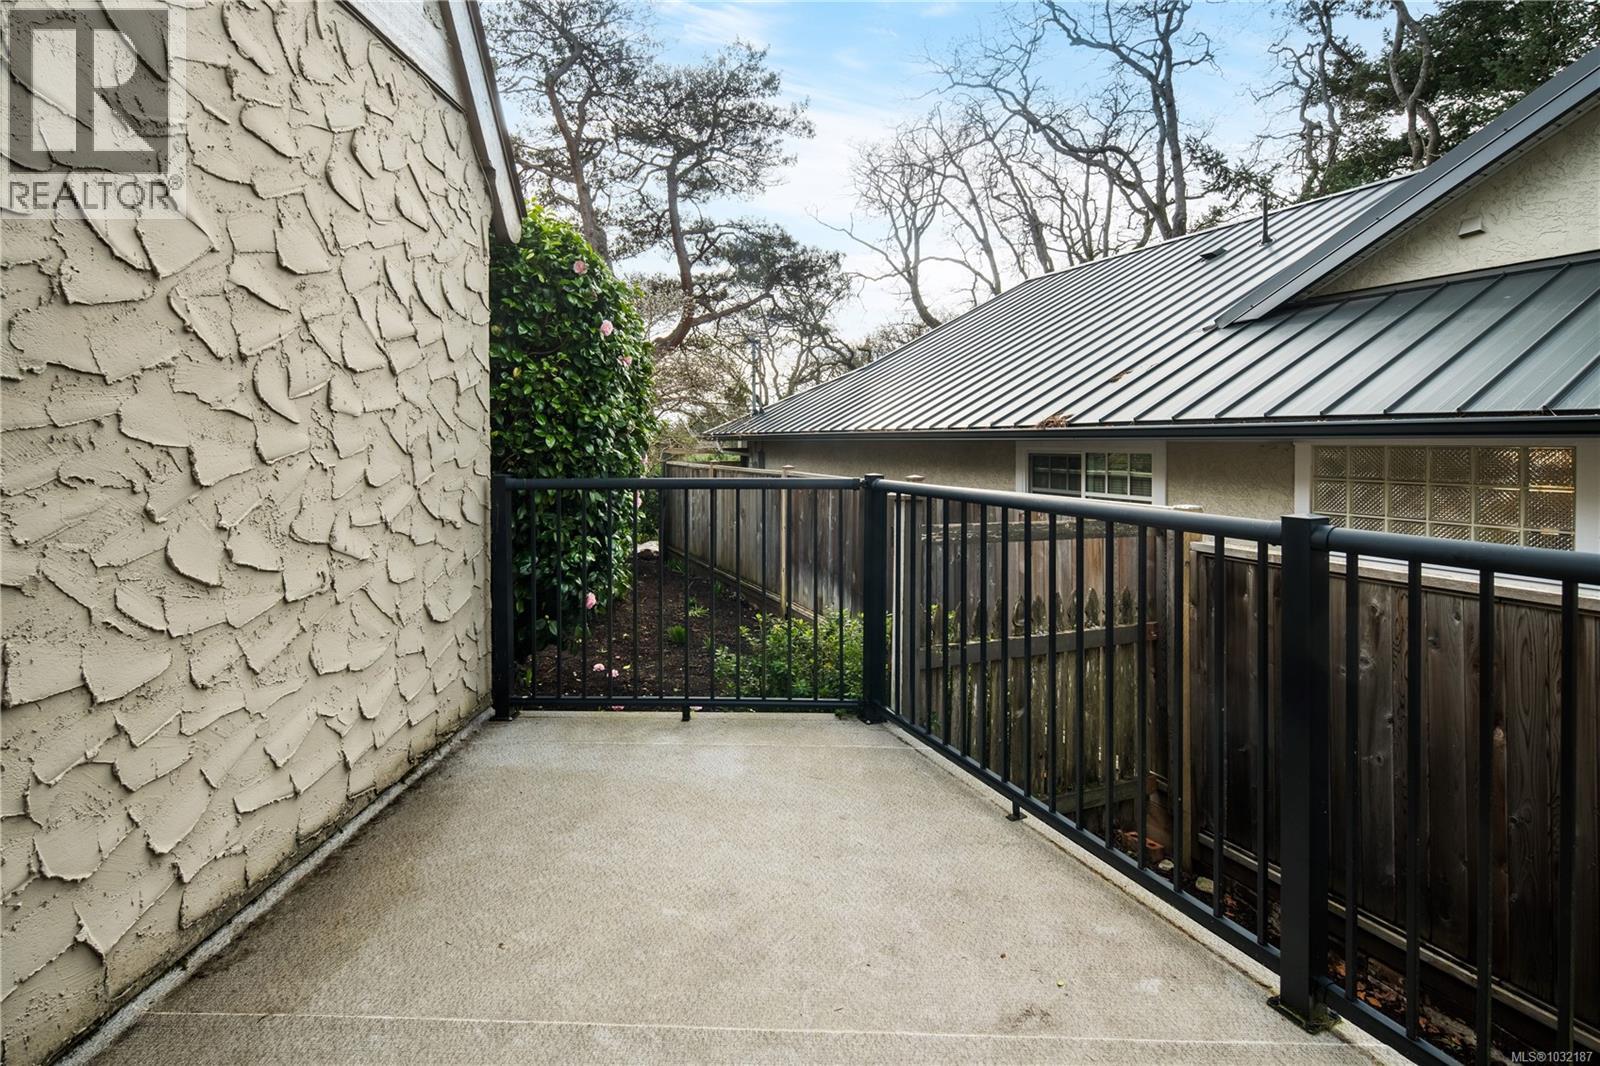
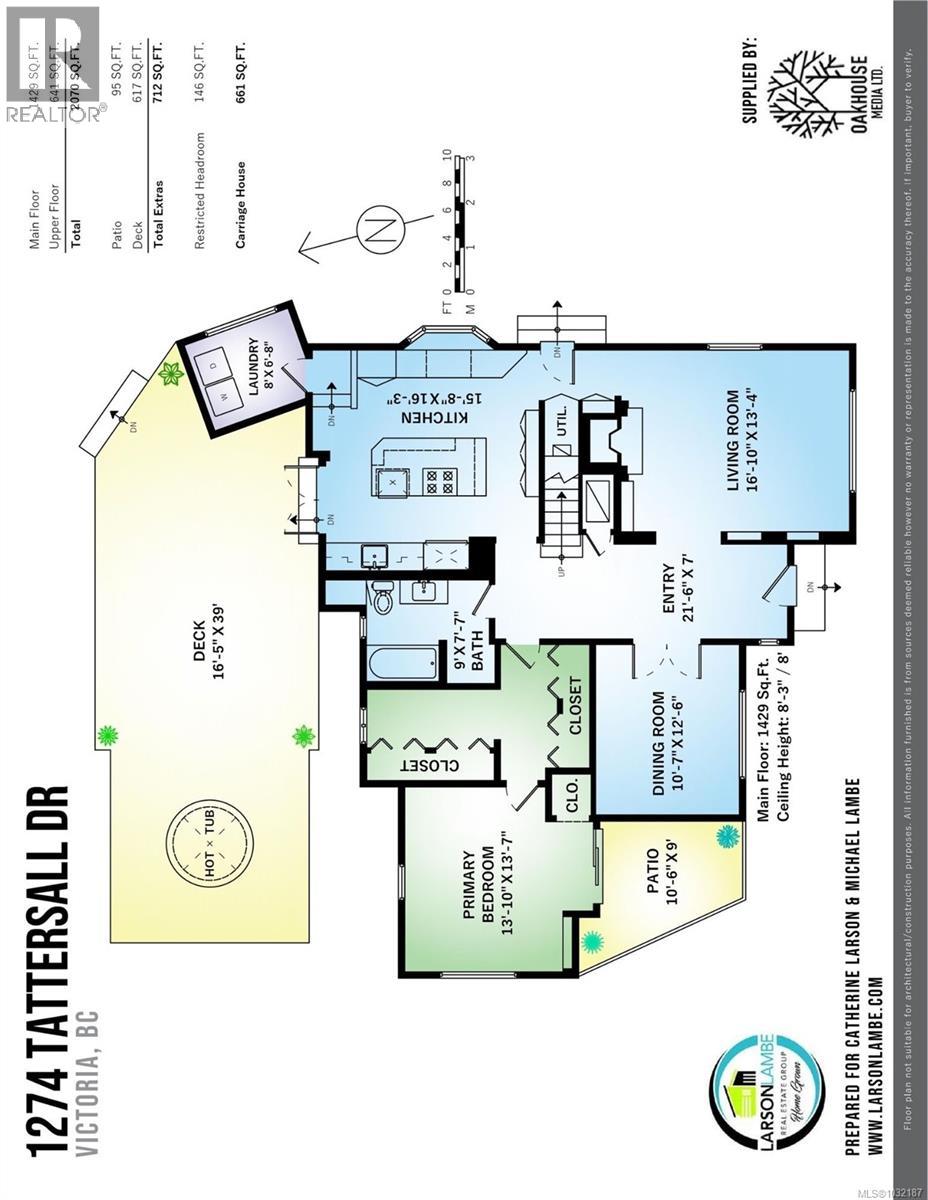
| Main Level | Patio | 11' x 9' | ||
| Main Level | Laundry Room | 7' x 8' | ||
| Main Level | Bathroom | 4-Piece | ||
| Main Level | Primary Bedroom | 14' x 14' | ||
| Main Level | Kitchen | 16' x 16' | ||
| Main Level | Dining Room | 11' x 13' | ||
| Main Level | Living Room | 14' x 17' | ||
| Main Level | Entrance | 8' x 22' | ||
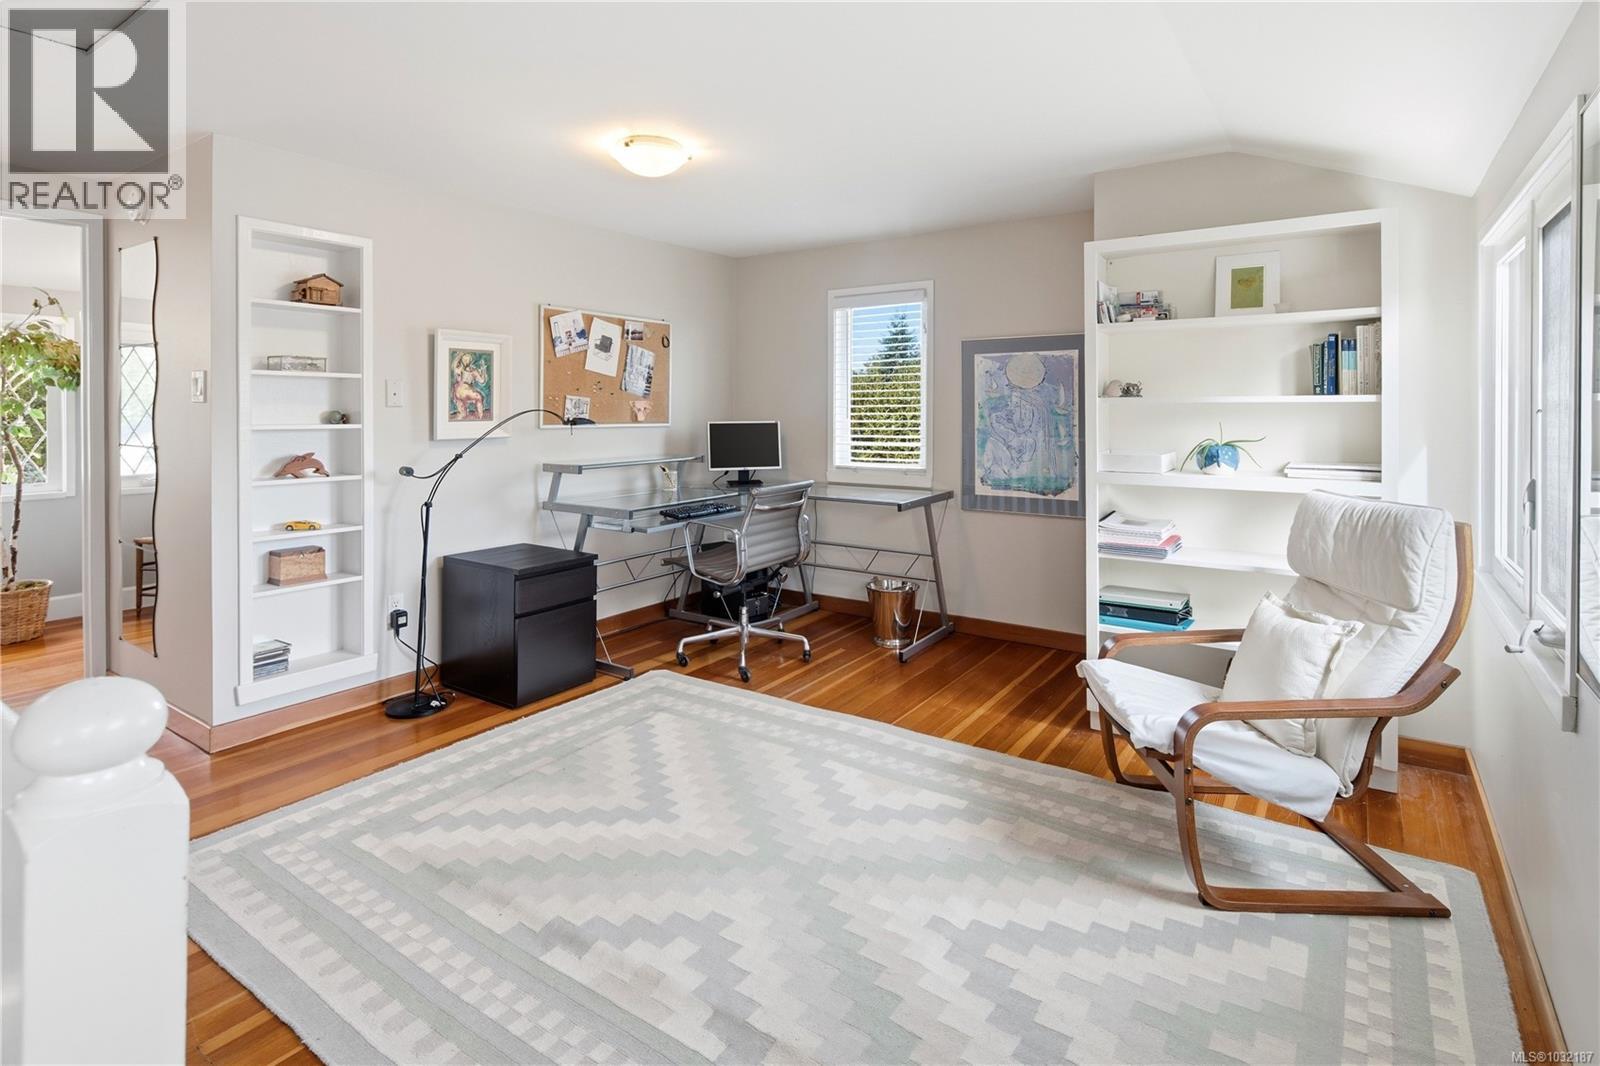
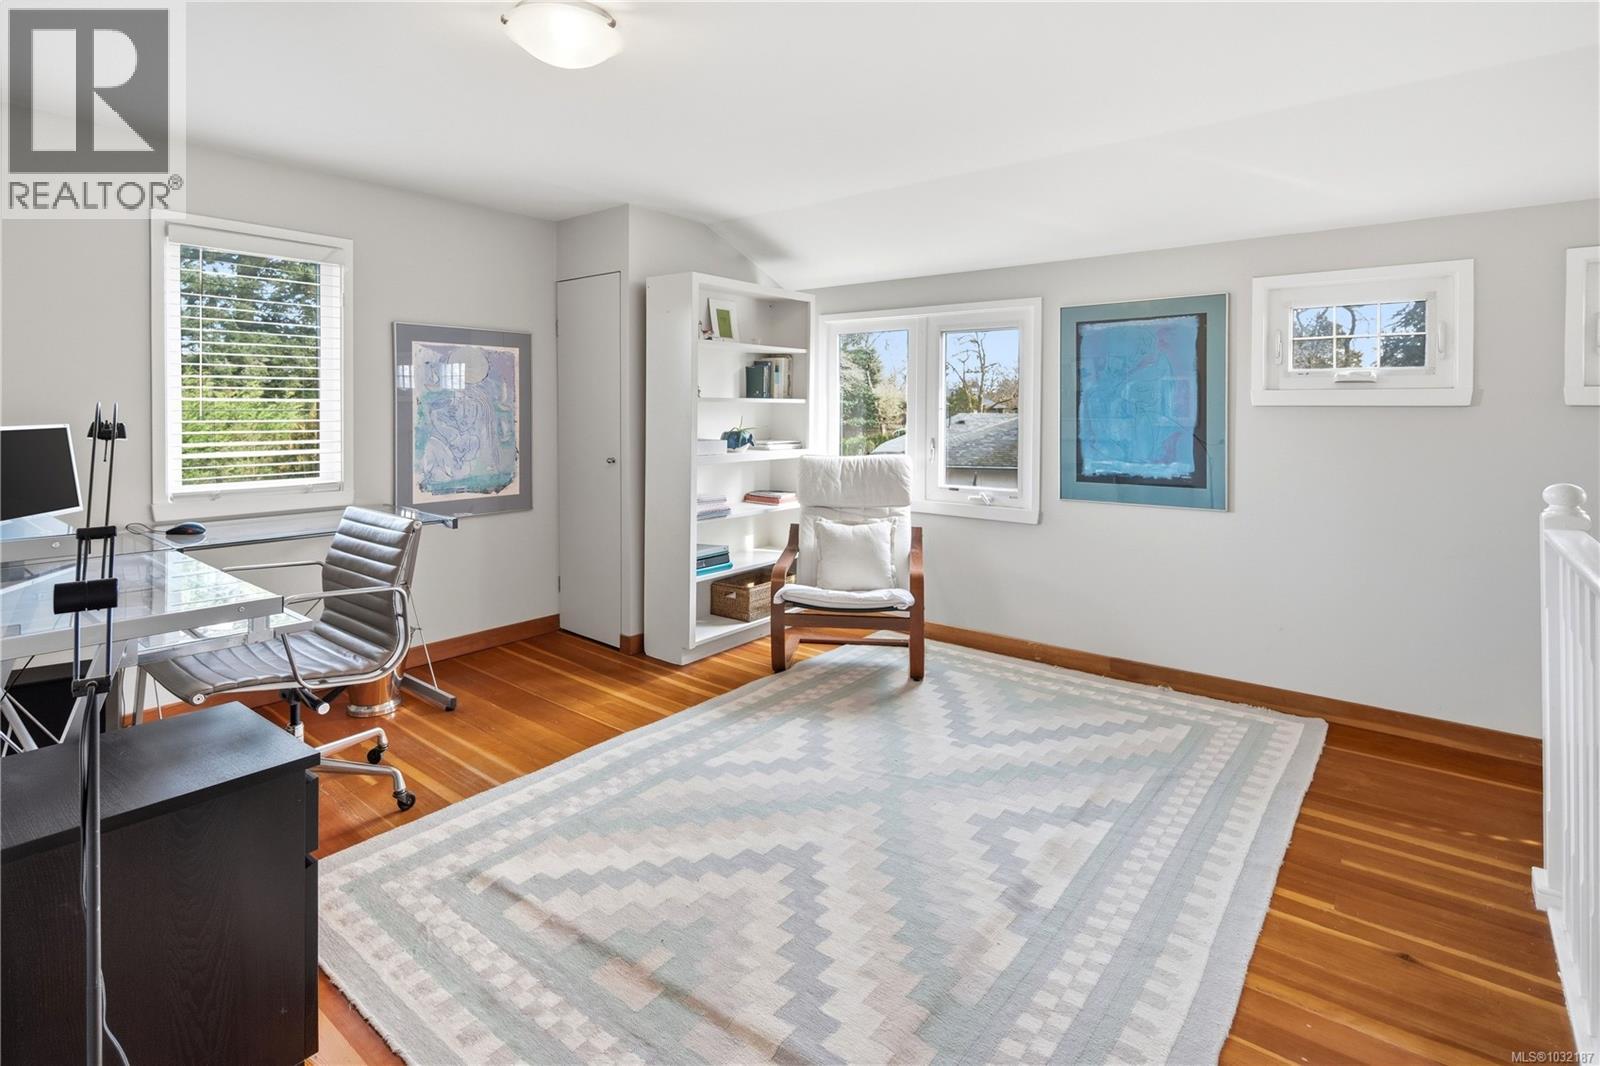
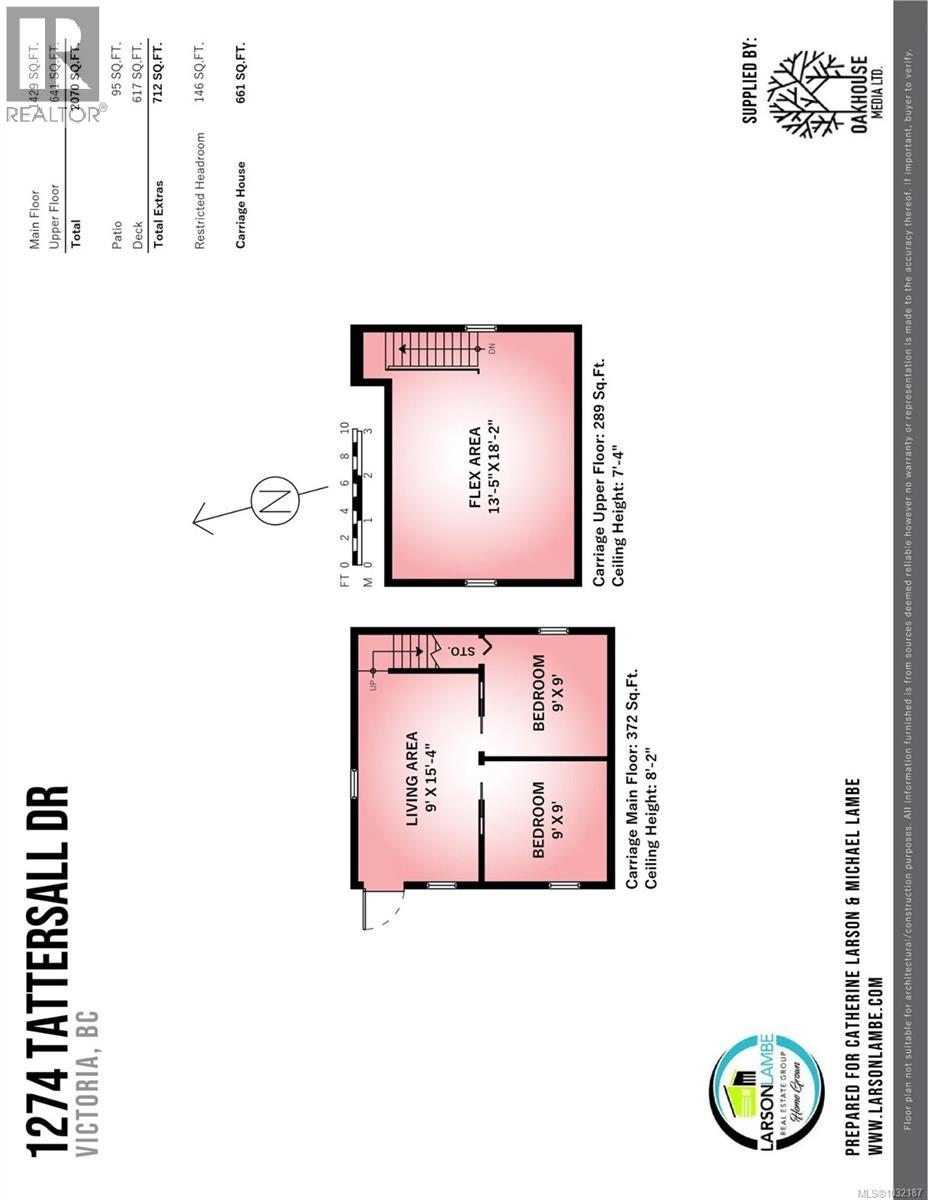
| Other | Loft | 14' x 18' | ||
| Other | Bonus Room | 9' x 9' | ||
| Other | Sitting Room | 9' x 15' | ||
| Other | Office | 9' x 9' |
https://www.realtor.ca/real-estate/29613621/1274-tattersall-dr-saanich-cedar-hill
Contact Us
Contact us for more information

Yifei Lin
REALTOR®
[email protected]
261 Martindale Rd #14c
St. Catharines, Ontario L2W 1A2
(905) 401-0849

The trademarks REALTOR®, REALTORS®, and the REALTOR® logo are controlled by The Canadian Real Estate Association (CREA) and identify real estate professionals who are members of CREA. The trademarks MLS®, Multiple Listing Service® and the associated logos are owned by The Canadian Real Estate Association (CREA) and identify the quality of services provided by real estate professionals who are members of CREA. The trademark DDF® is owned by The Canadian Real Estate Association (CREA) and identifies CREA's Data Distribution Facility (DDF®)
April 18 2026 10:29:34
Victoria Real Estate Board
Royal LePage Coast Capital - Chatterton