
128 Lakeburn Dieppe, New Brunswick E1A 0Y7

$309,900
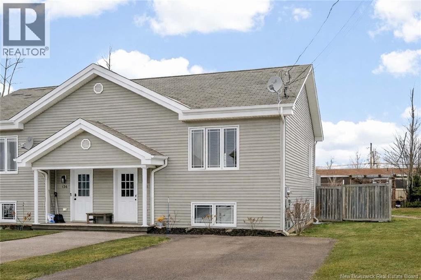
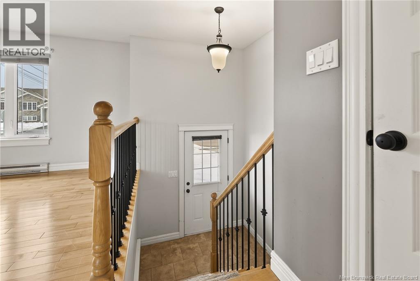

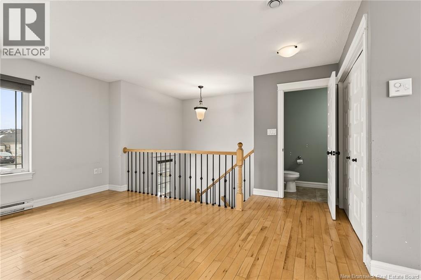
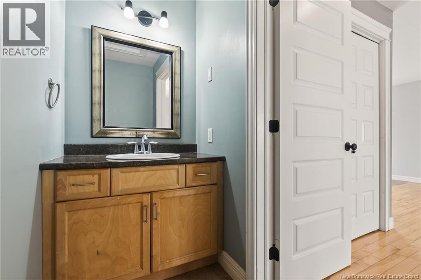
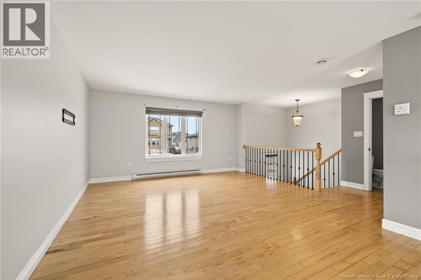
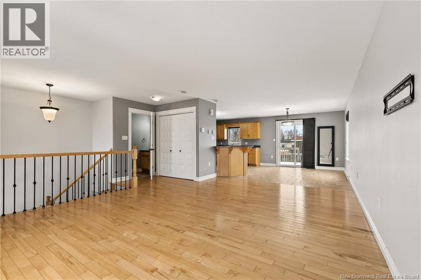
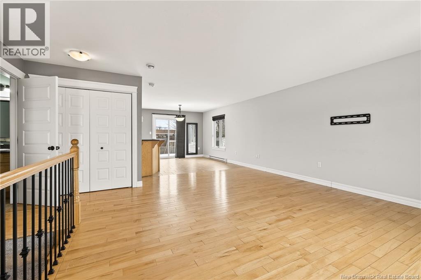
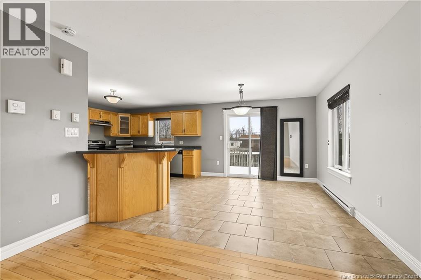
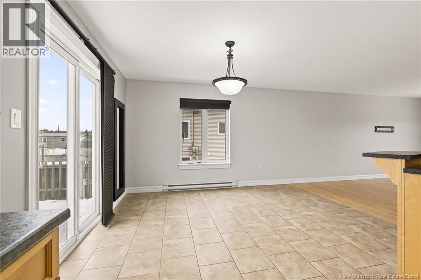
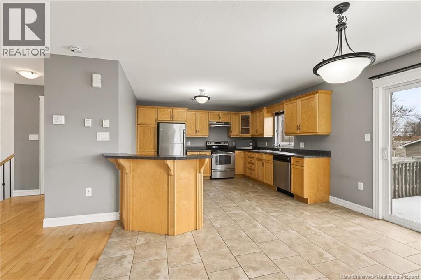
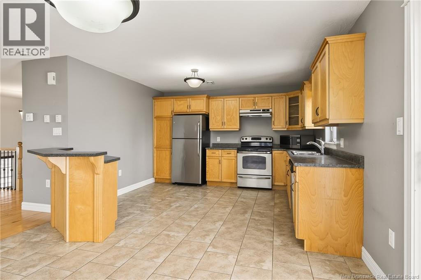
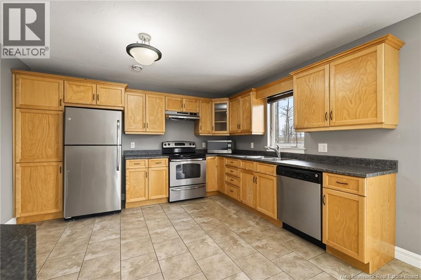
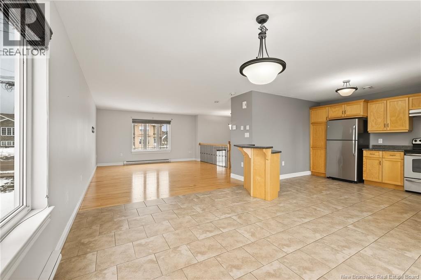
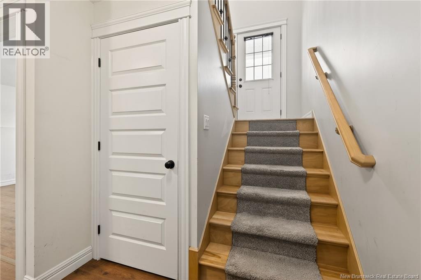
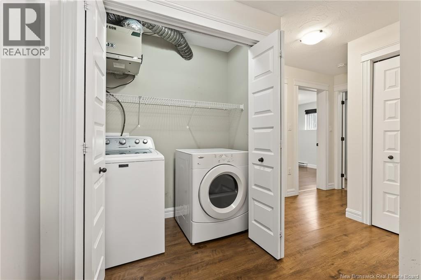
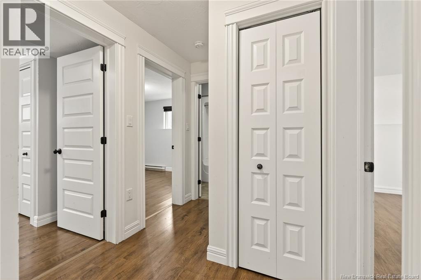
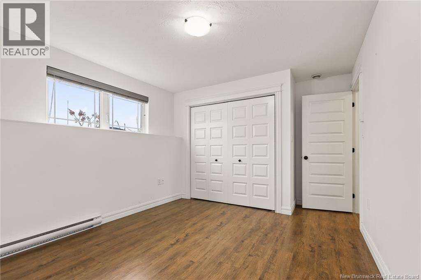
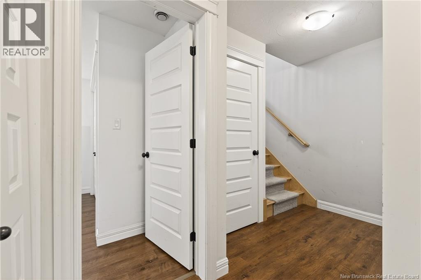
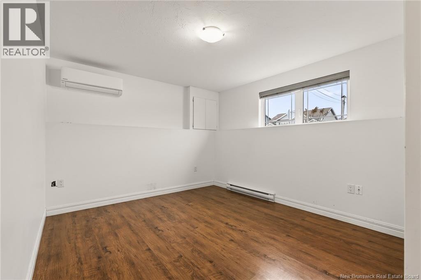
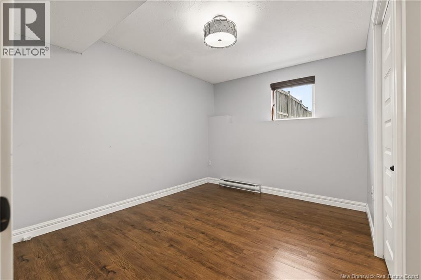
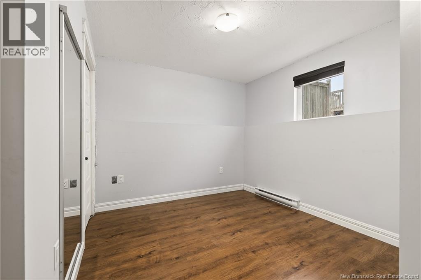
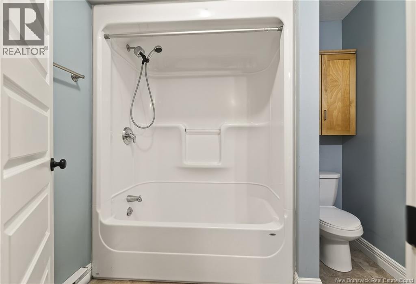
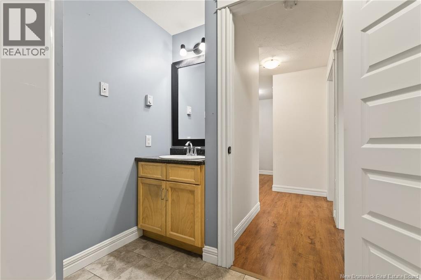
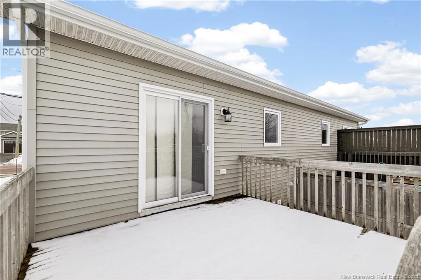
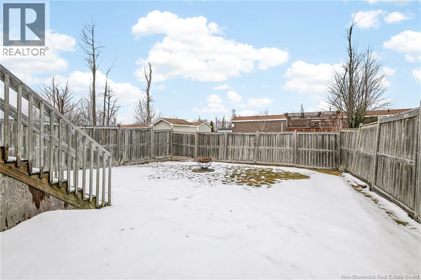
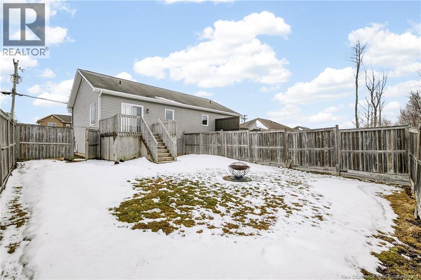
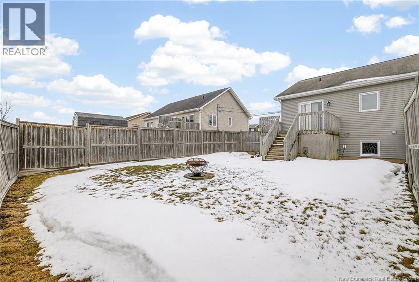
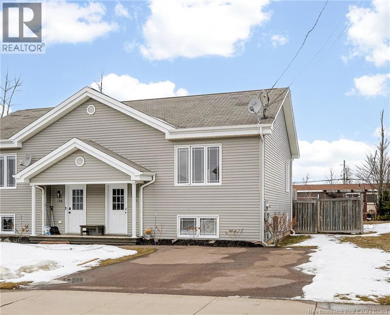
Welcome to this charming semi-split home located in one of Dieppes most sought-after neighbourhoods. Offering a functional layout and plenty of living space with fenced in backyard, this property is sure to impress. The main level features an open-concept design with a bright front living room, a spacious kitchen with ample cabinetry, and a large island overlooking the dining area. Patio doors lead to the back deck. A convenient half bath completes this level. The lower level offers a spacious primary bedroom, two additional bedrooms, a full bathroom, and a dedicated laundry area. Ideally situated near Fox Creek Golf Community and close to many great amenities including the Aquatic Centre, grocery stores, nature parks, French and English schools, and just minutes from major highways, this home offers both comfort and convenience.Dont miss your opportunity to own this beautiful property. Call today to schedule your private viewing! (id:65446)
Open House
This property has open houses!
2:00 pm
Ends at:4:00 pm
Hosted by Alex Cormier with Exit Realty Associates
Property Details
| MLS® Number | NB135321 |
| Property Type | Single Family |
| Equipment Type | Water Heater |
| Rental Equipment Type | Water Heater |
Building
| Bathroom Total | 2 |
| Bedrooms Below Ground | 3 |
| Bedrooms Total | 3 |
| Architectural Style | 2 Level |
| Constructed Date | 2010 |
| Cooling Type | Heat Pump |
| Exterior Finish | Vinyl |
| Flooring Type | Tile, Vinyl, Hardwood |
| Foundation Type | Concrete |
| Half Bath Total | 1 |
| Heating Fuel | Electric |
| Heating Type | Baseboard Heaters, Heat Pump |
| Size Interior | 1,400 Sqft |
| Total Finished Area | 1400 Sqft |
| Utility Water | Municipal Water |
Land
| Acreage | No |
| Sewer | Municipal Sewage System |
| Size Irregular | 335 |
| Size Total | 335 M2 |
| Size Total Text | 335 M2 |
Rooms
| Level | Type | Length | Width | Dimensions |
|---|---|---|---|---|
| Basement | 4pc Bathroom | 9' x 7'8'' | ||
| Basement | Bedroom | 8'1'' x 9'6'' | ||
| Basement | Bedroom | 10'10'' x 10'5'' | ||
| Basement | Bedroom | 11'8'' x 10'5'' | ||
| Main Level | Living Room | 14'11'' x 17' | ||
| Main Level | Dining Room | 12'8'' x 12' | ||
| Main Level | Kitchen | 12'8'' x 10' | ||
| Main Level | 2pc Bathroom | 7' x 3'6'' |
https://www.realtor.ca/real-estate/29485909/128-lakeburn-dieppe
Contact Us
Contact us for more information

Yifei Lin
REALTOR®
[email protected]
261 Martindale Rd #14c
St. Catharines, Ontario L2W 1A2
(905) 401-0849

The trademarks REALTOR®, REALTORS®, and the REALTOR® logo are controlled by The Canadian Real Estate Association (CREA) and identify real estate professionals who are members of CREA. The trademarks MLS®, Multiple Listing Service® and the associated logos are owned by The Canadian Real Estate Association (CREA) and identify the quality of services provided by real estate professionals who are members of CREA. The trademark DDF® is owned by The Canadian Real Estate Association (CREA) and identifies CREA's Data Distribution Facility (DDF®)
April 16 2026 02:00:38
New Brunswick Real Estate Board
Exit Realty Associates