
128 Regal Wy Sherwood Park, Alberta T8A 5X9

$719,900
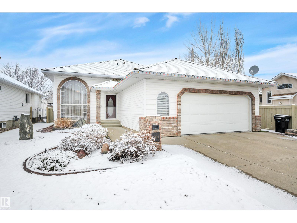
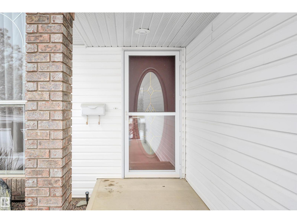
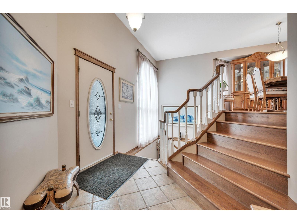
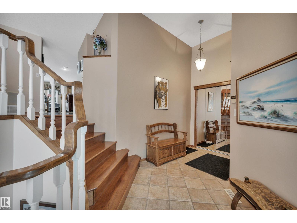
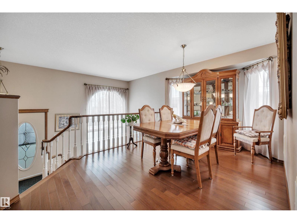
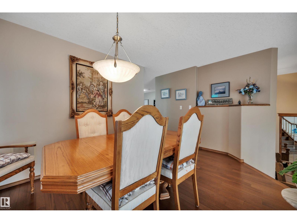
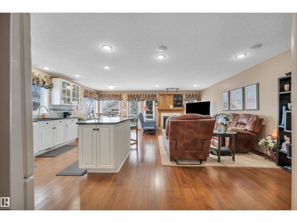
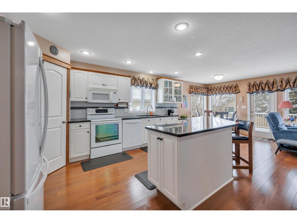
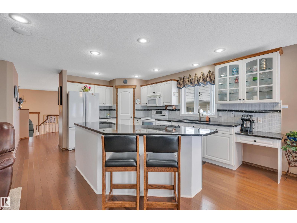
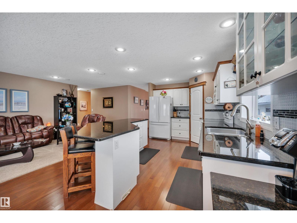
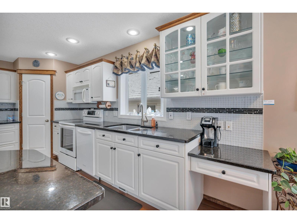
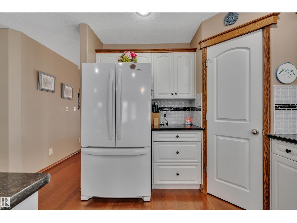
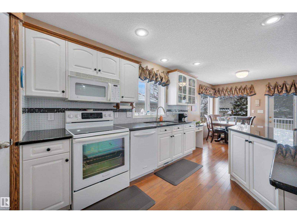
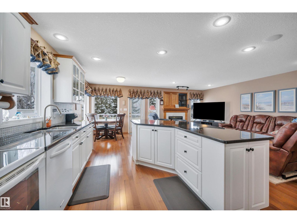
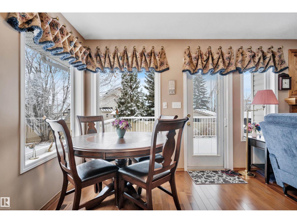
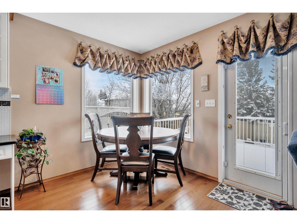
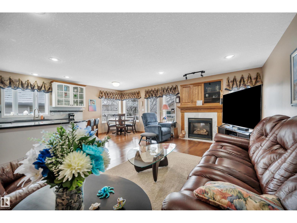
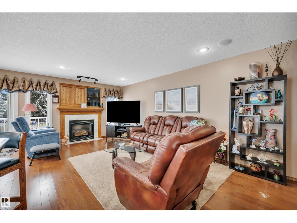
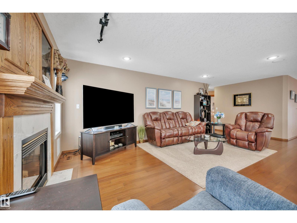
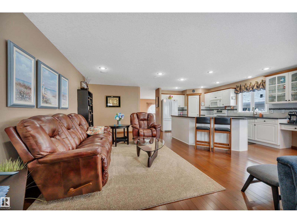
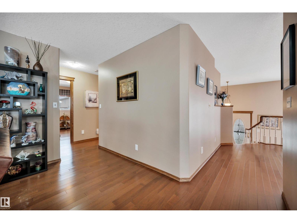
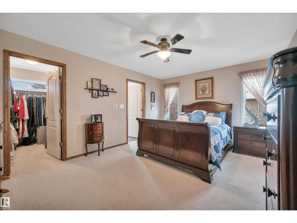
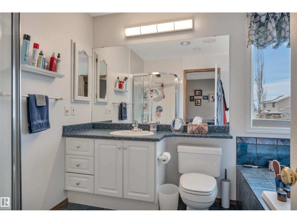
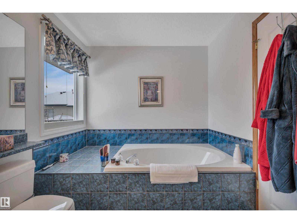
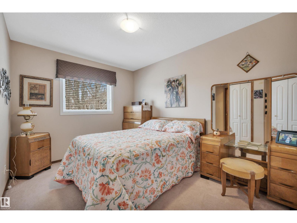
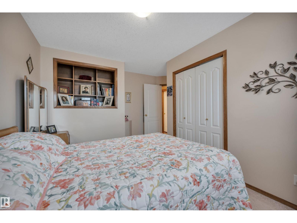
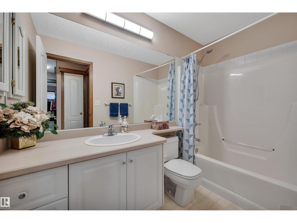
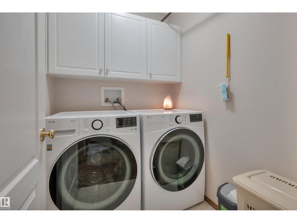
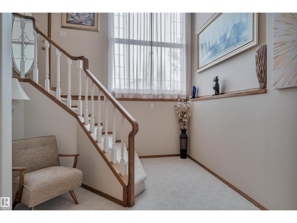
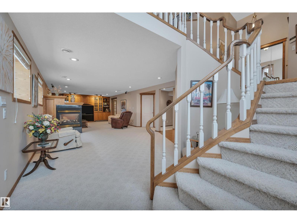
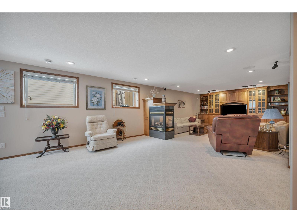
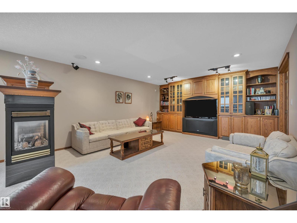
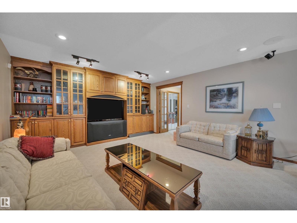
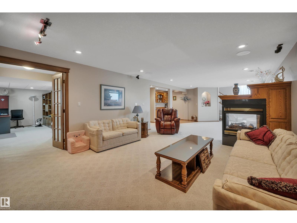
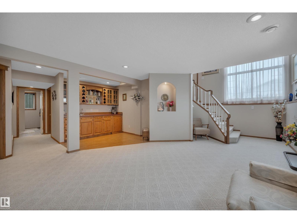
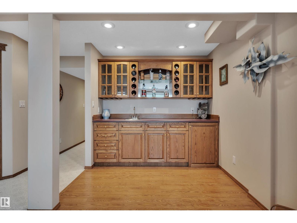
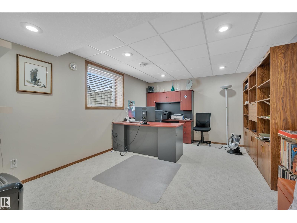
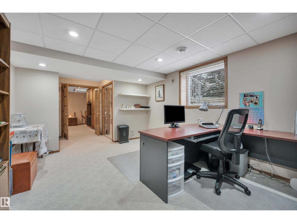
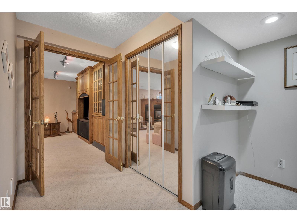
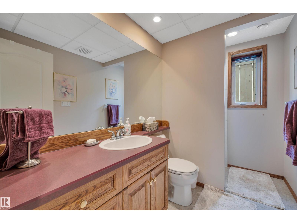
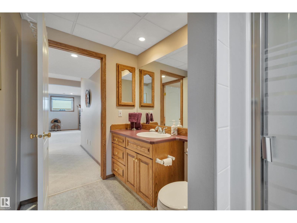
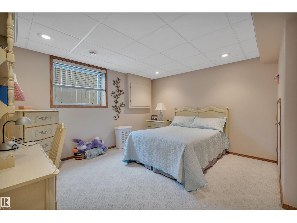
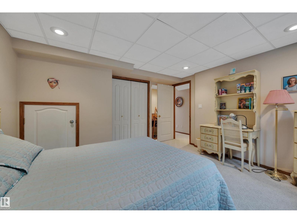
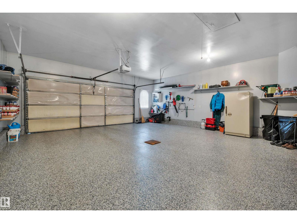
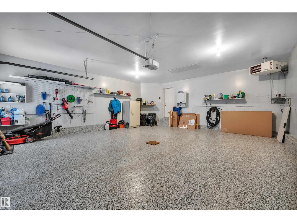
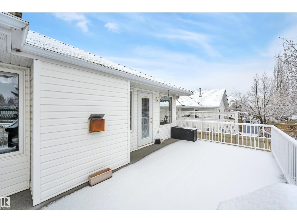
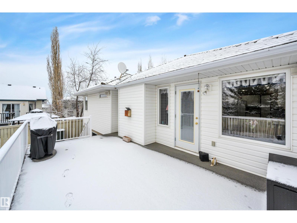
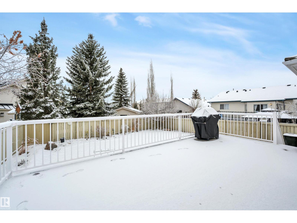
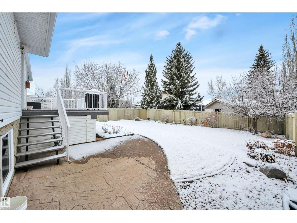
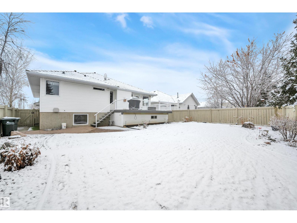
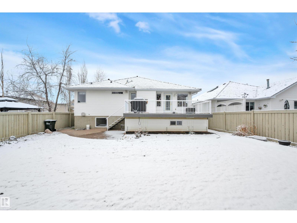
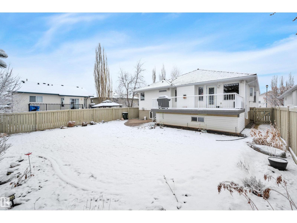
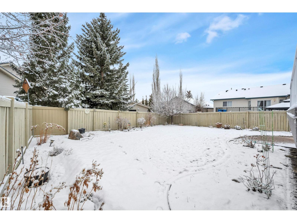
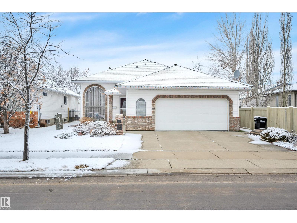
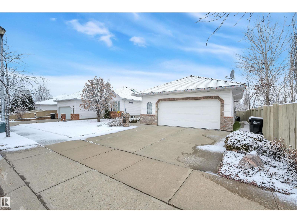
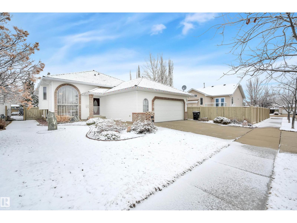
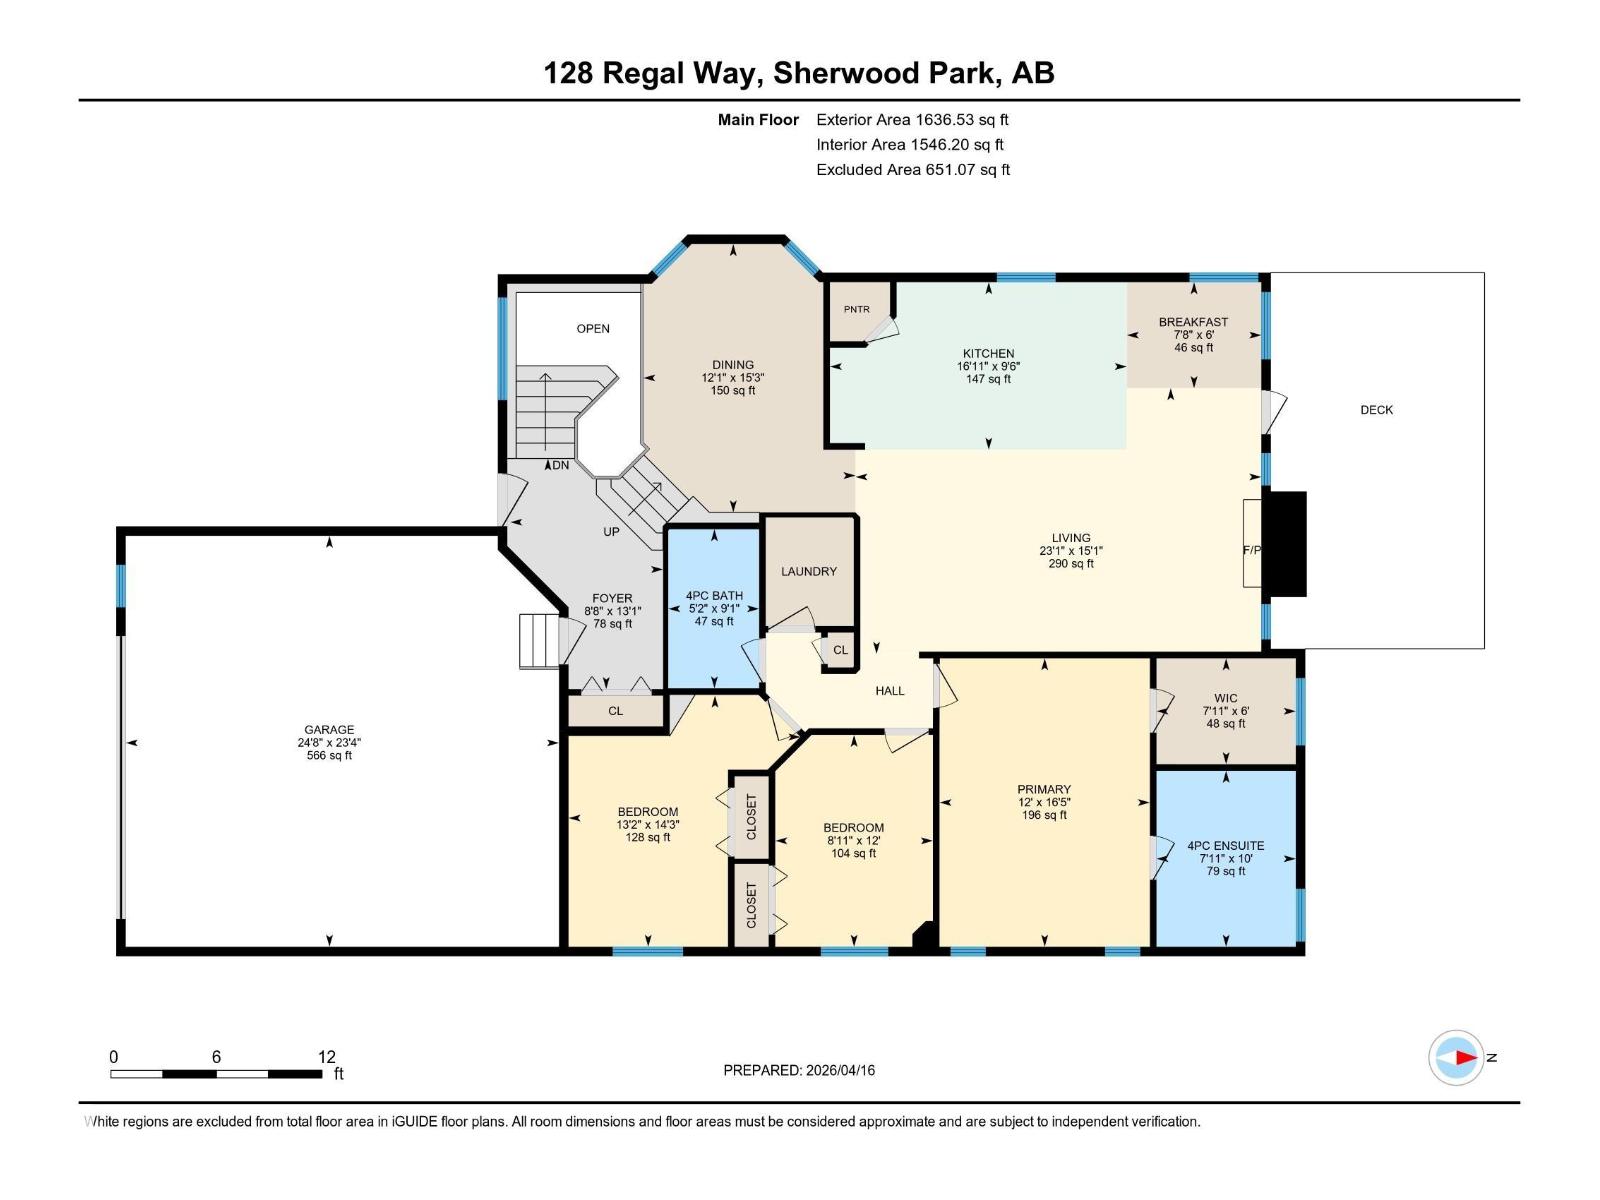
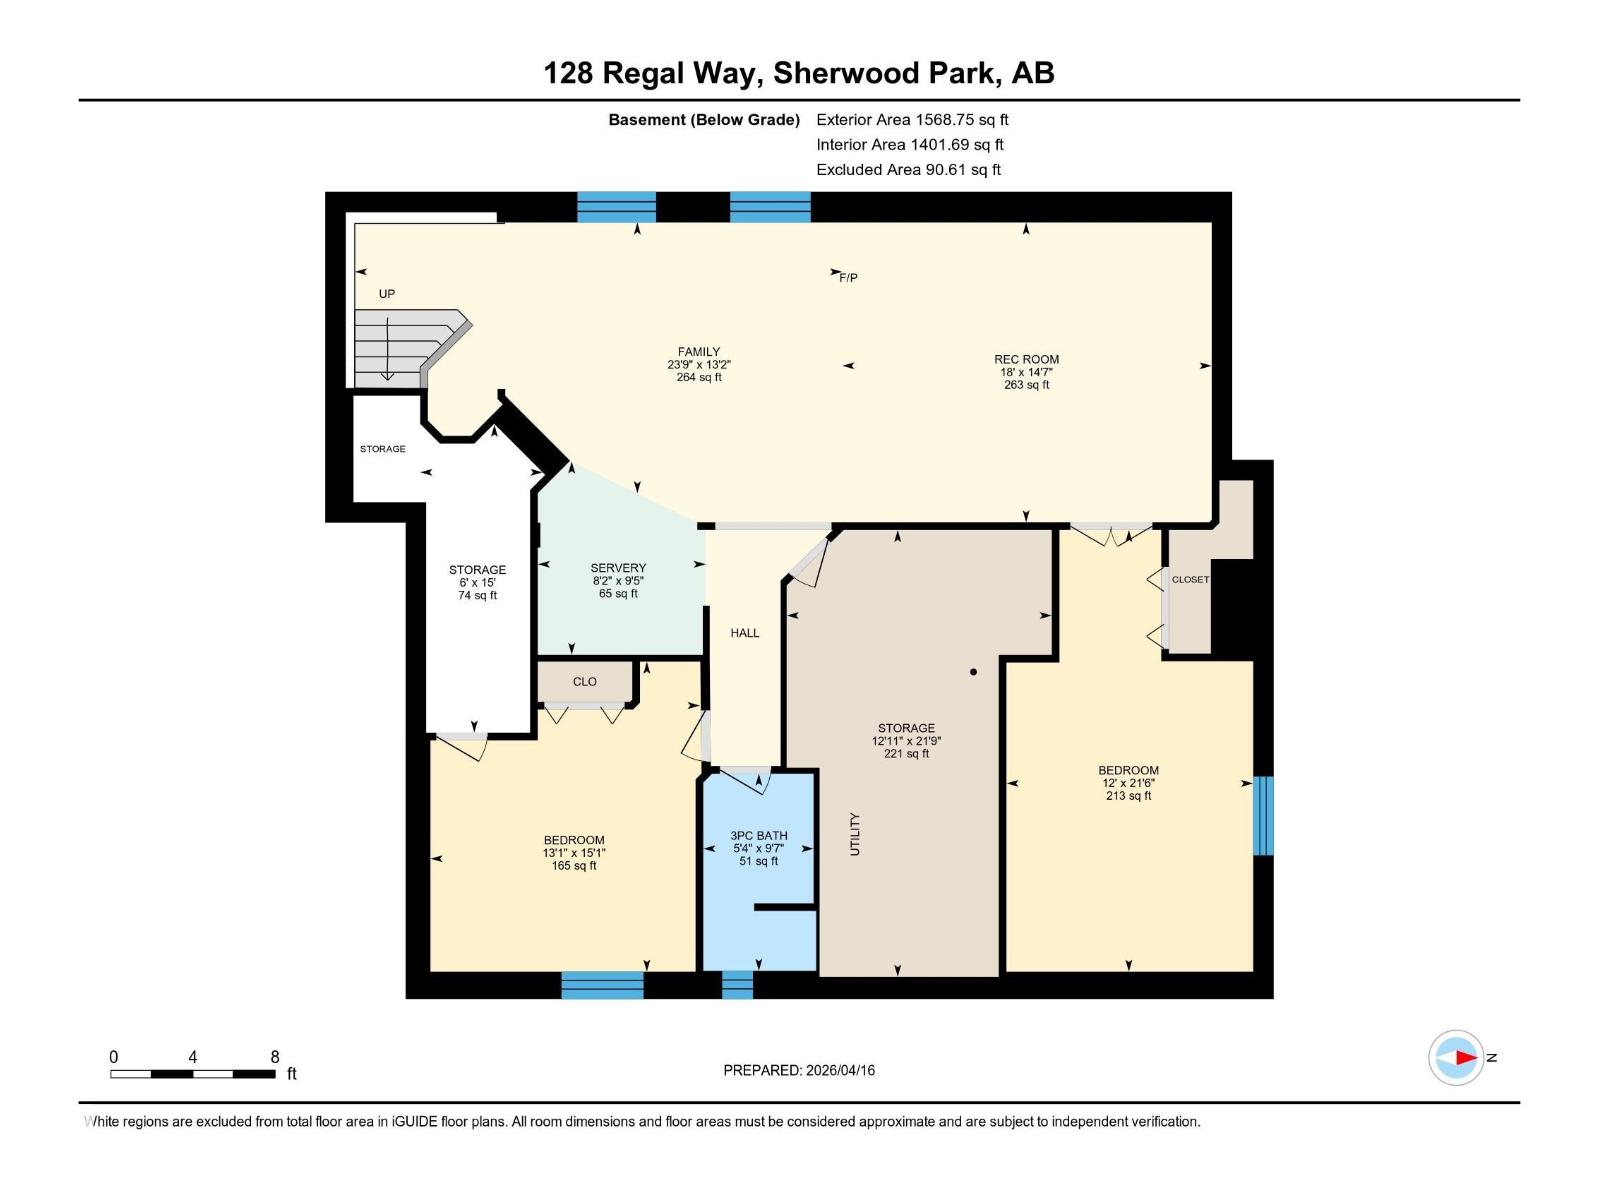
Wellcome to this immaculate Salvi Built 1546 sq. ft, 3+2 bedroom Bi-level in The Ridge. This bright and open home features two fire places, Brazilian Oak Hardwood throughout the kitchen, great room, hallway, dinning room & stairs. The kitchen has granite counter tops with a large island and abundant counter space & Kitchinaid Appliances. Main floor laundry. The lower level family room & rec. room is ideal for intertaining with lots of natral light, a wet bar, built in speakers and cabinetry. There is plenty of storage space in the home as well as under the deck. Features include, air conditioning, oversized heated 23' X 24' double garage, under ground sprinkler system & a lovely landscaped yard. This upscale commmity connects to the Heritage Park Walkway Trails. Virtal Tour is available (id:65446)
Property Details
| MLS® Number | E4482773 |
| Property Type | Single Family |
| Neigbourhood | The Ridge (Sherwood Park) |
| Amenities Near By | Public Transit, Schools |
| Features | Flat Site, No Back Lane, No Animal Home, No Smoking Home |
| Parking Space Total | 4 |
Building
| Bathroom Total | 3 |
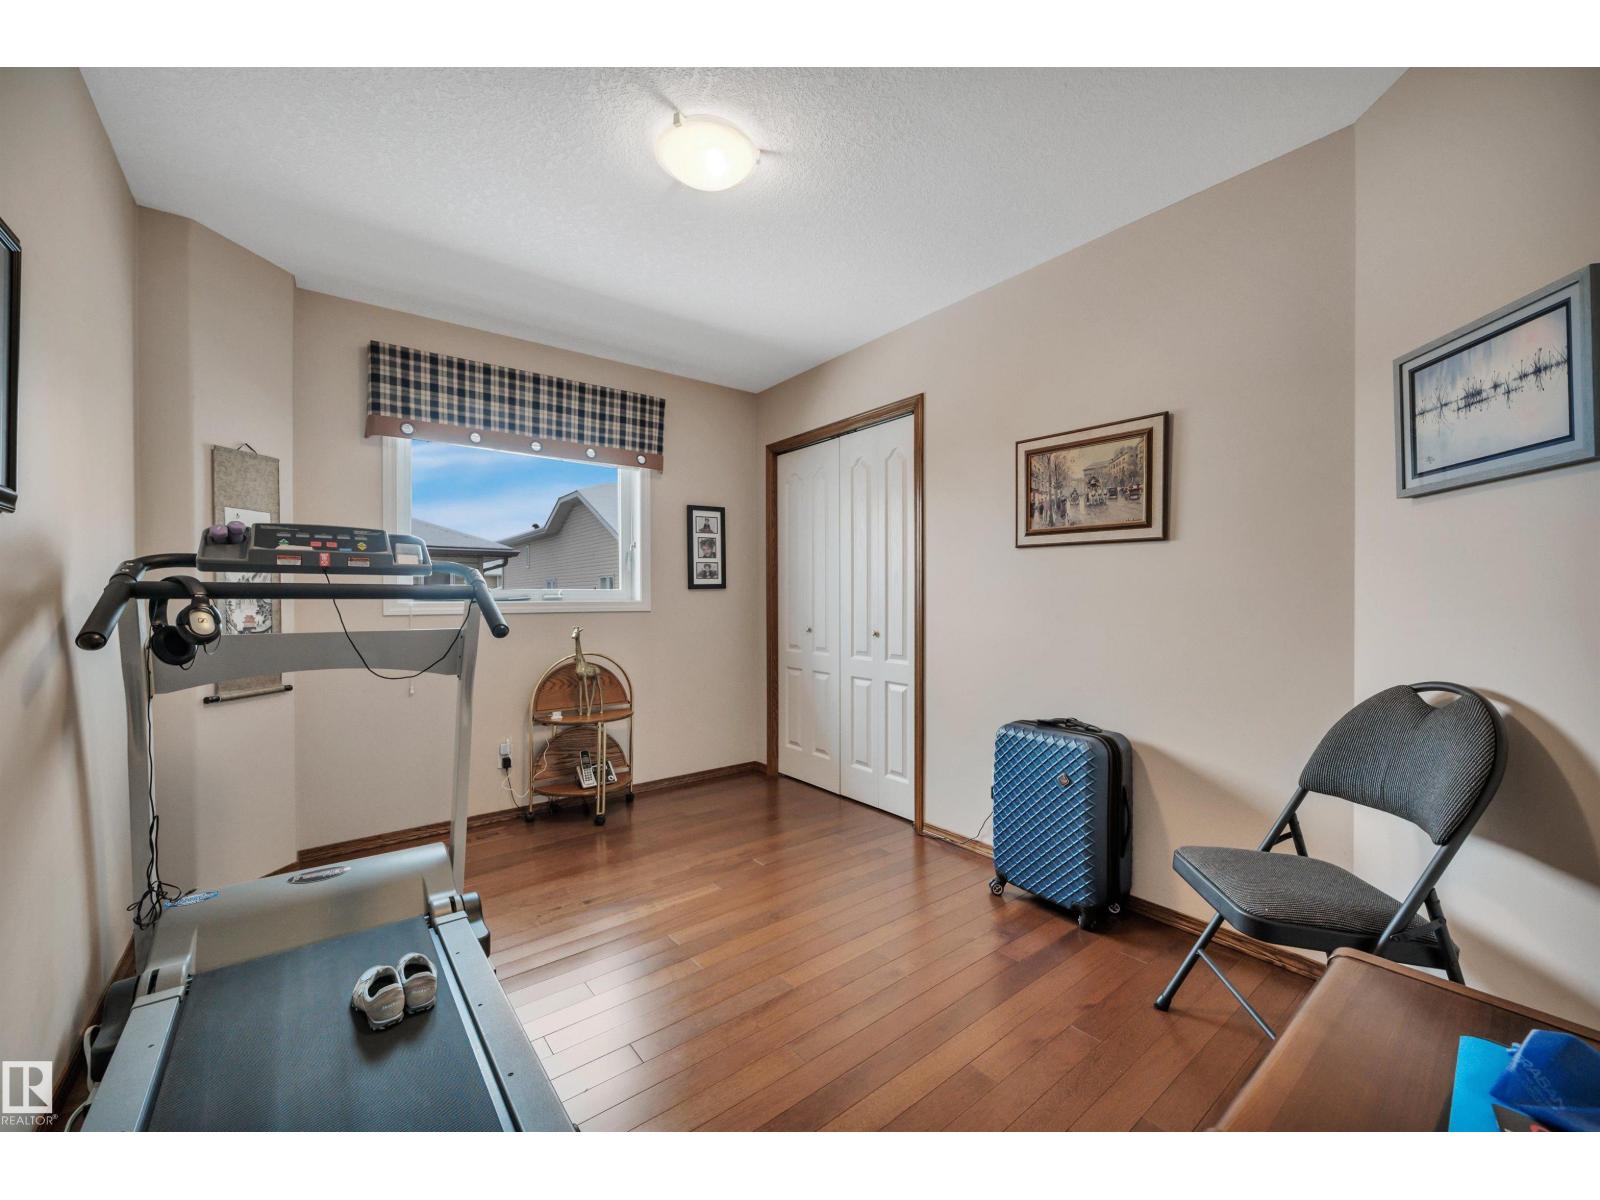
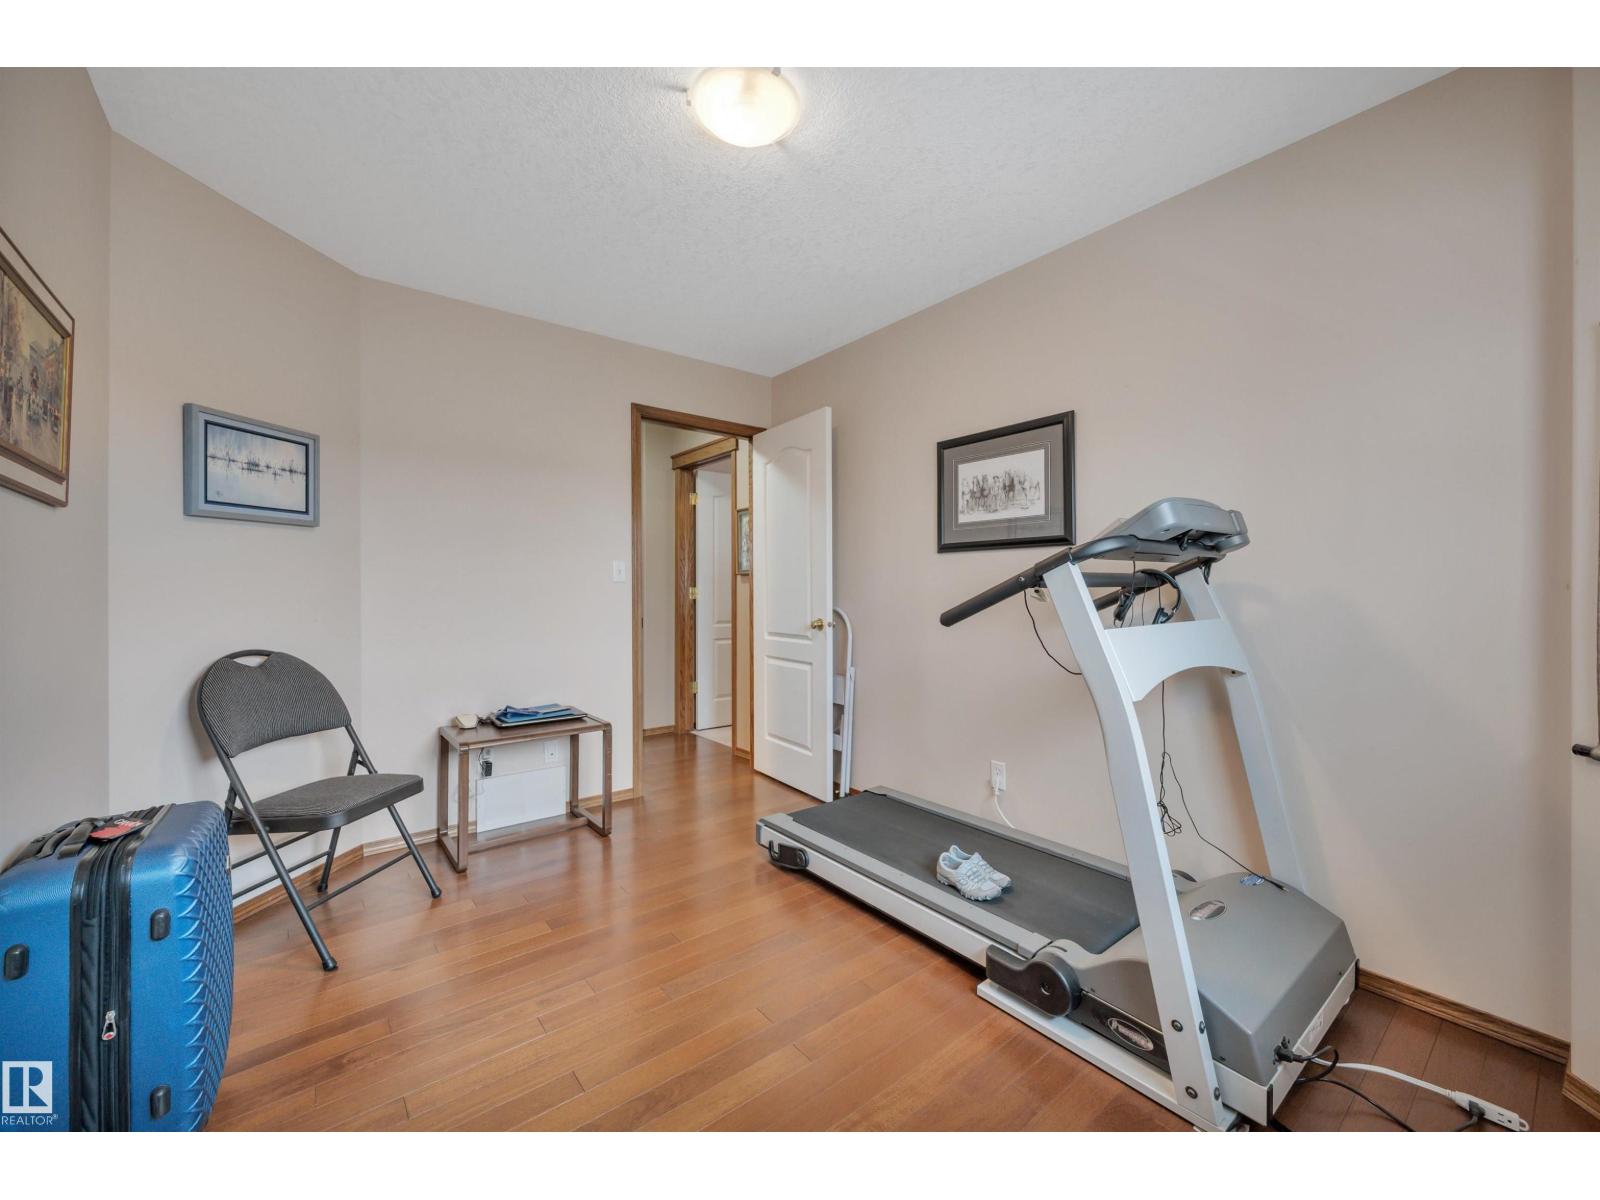
| Bedrooms Total | 5 |
| Appliances | Dishwasher, Dryer, Garage Door Opener Remote(s), Garage Door Opener, Microwave Range Hood Combo, Refrigerator, Stove, Washer, Window Coverings |
| Architectural Style | Bi-level |
| Basement Development | Finished |
| Basement Type | Full (finished) |
| Constructed Date | 1998 |
| Construction Style Attachment | Detached |
| Cooling Type | Central Air Conditioning |
| Fireplace Fuel | Gas |
| Fireplace Present | Yes |
| Fireplace Type | Unknown |
| Heating Type | Forced Air |
| Size Interior | 1,546 Sqft |
| Type | House |
Parking
| Attached Garage |
Land
| Acreage | No |
| Fence Type | Fence |
| Land Amenities | Public Transit, Schools |
| Size Irregular | 154.9 |
| Size Total | 154.9 M2 |
| Size Total Text | 154.9 M2 |
Rooms
| Level | Type | Length | Width | Dimensions |
|---|---|---|---|---|
| Lower Level | Family Room | 7.24 m | 4.02 m | 7.24 m x 4.02 m |
| Lower Level | Bedroom 4 | 6.56 m | 3.66 m | 6.56 m x 3.66 m |
| Lower Level | Bedroom 5 | 4.6 m | 4 m | 4.6 m x 4 m |
| Lower Level | Recreation Room | 5.49 m | 4.45 m | 5.49 m x 4.45 m |
| Lower Level | Utility Room | 6.64 m | 3.94 m | 6.64 m x 3.94 m |
| Lower Level | Storage | 4.57 m | 1.82 m | 4.57 m x 1.82 m |
| Main Level | Living Room | 4.6 m | 7.03 m | 4.6 m x 7.03 m |
| Main Level | Dining Room | 4.65 m | 3.36 m | 4.65 m x 3.36 m |
| Main Level | Kitchen | 5.14 m | 2.9 m | 5.14 m x 2.9 m |
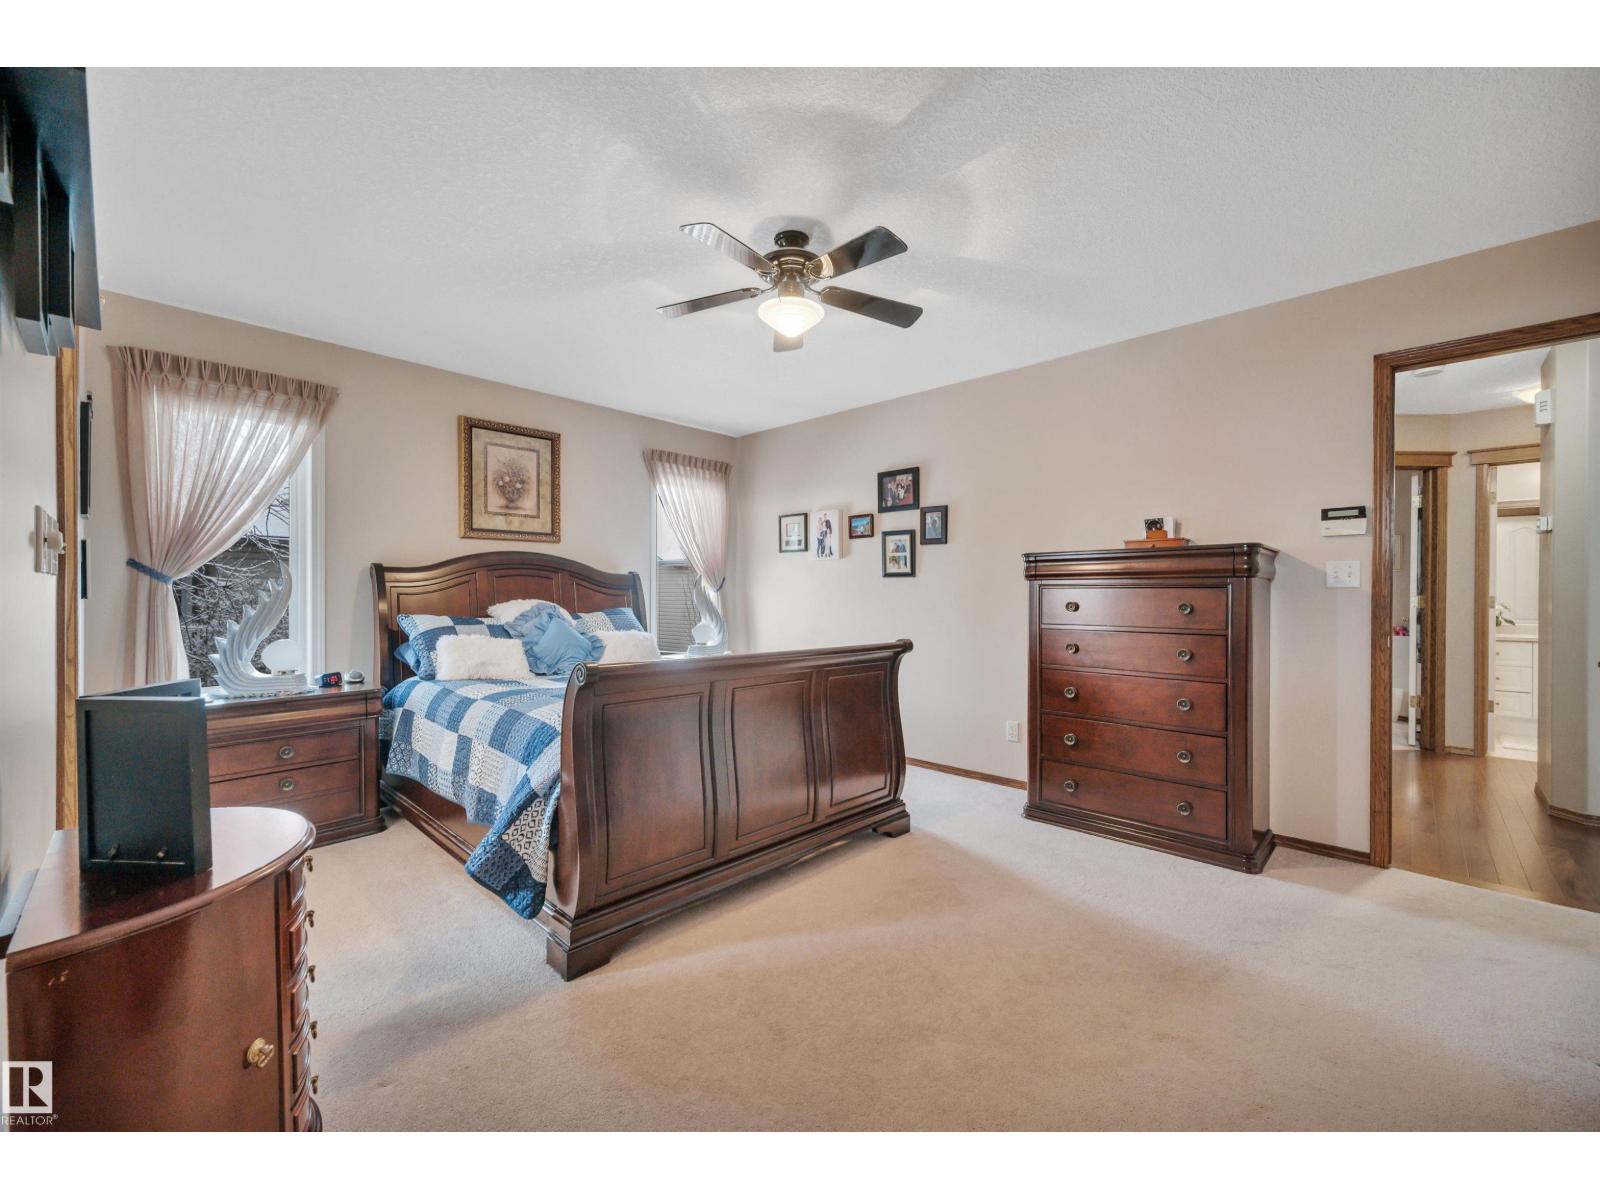
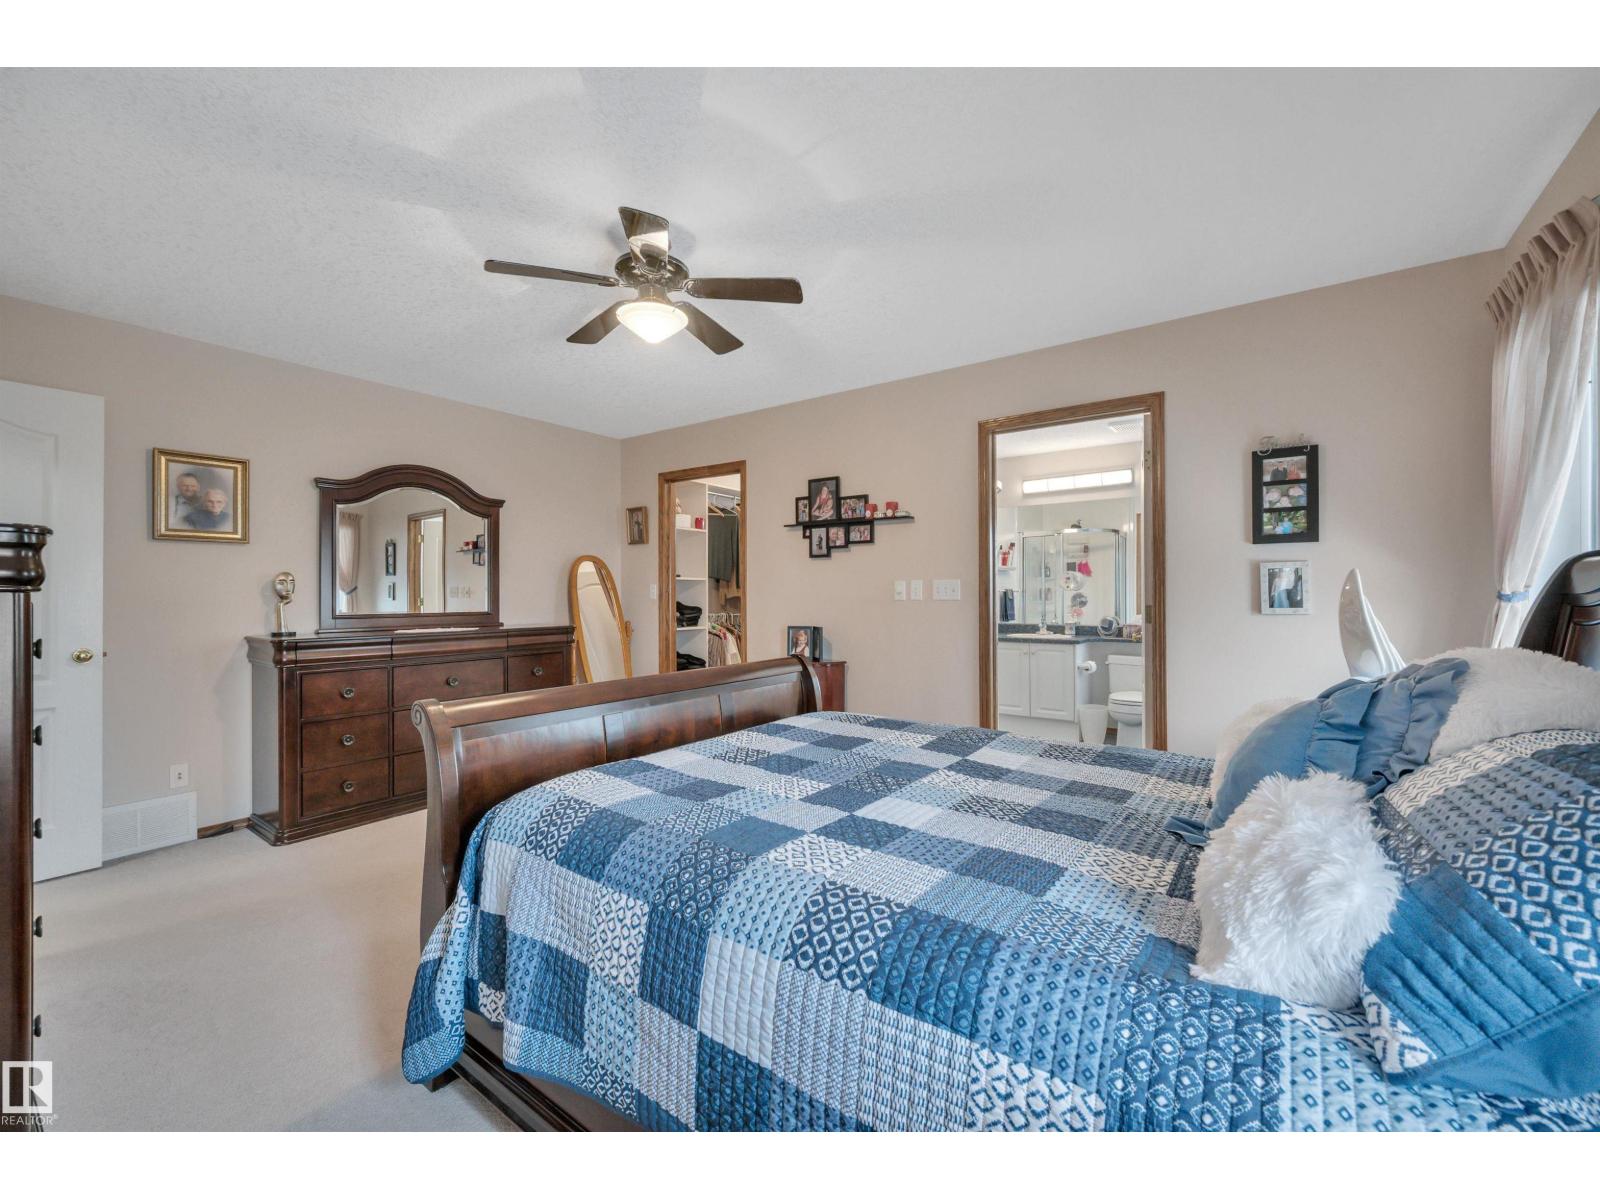
| Main Level | Primary Bedroom | 5 m | 3.65 m | 5 m x 3.65 m |
| Main Level | Bedroom 2 | 3.67 m | 2.73 m | 3.67 m x 2.73 m |
| Main Level | Bedroom 3 | 4.35 m | 4.02 m | 4.35 m x 4.02 m |
| Main Level | Breakfast | 2.33 m | 1.84 m | 2.33 m x 1.84 m |
https://www.realtor.ca/real-estate/29619324/128-regal-wy-sherwood-park-the-ridge-sherwood-park
Contact Us
Contact us for more information

Yifei Lin
REALTOR®
[email protected]
261 Martindale Rd #14c
St. Catharines, Ontario L2W 1A2
(905) 401-0849

The trademarks REALTOR®, REALTORS®, and the REALTOR® logo are controlled by The Canadian Real Estate Association (CREA) and identify real estate professionals who are members of CREA. The trademarks MLS®, Multiple Listing Service® and the associated logos are owned by The Canadian Real Estate Association (CREA) and identify the quality of services provided by real estate professionals who are members of CREA. The trademark DDF® is owned by The Canadian Real Estate Association (CREA) and identifies CREA's Data Distribution Facility (DDF®)
April 17 2026 02:11:56
REALTORS® Association of Edmonton
Now Real Estate Group