
13 Icefall Road W Caledon, Ontario L7C 3T7

$879,999
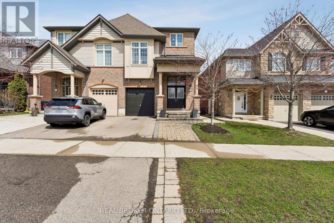
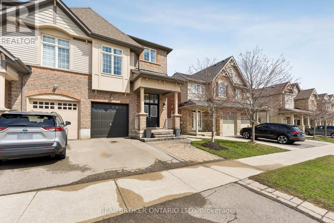
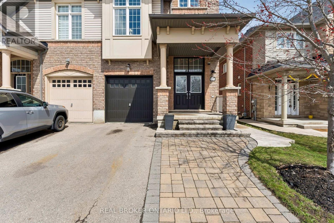
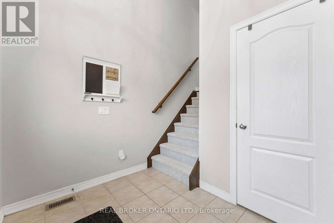
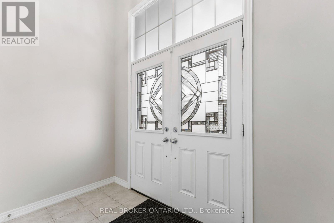
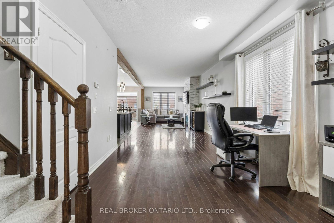
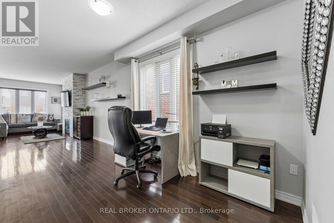
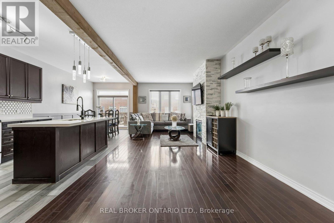
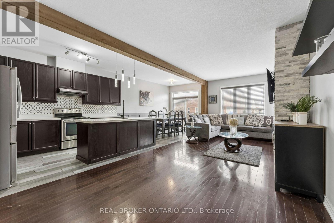
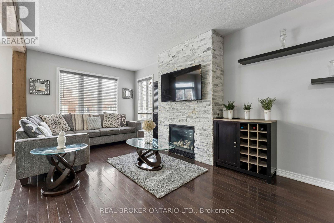
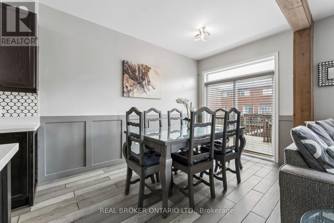
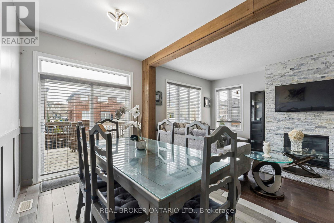
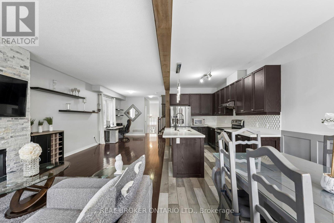
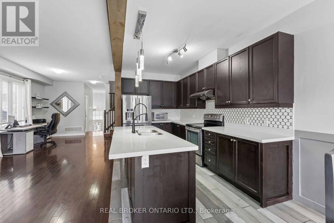
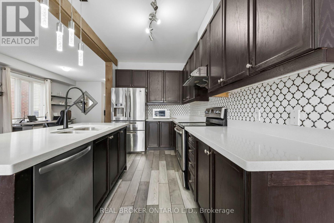
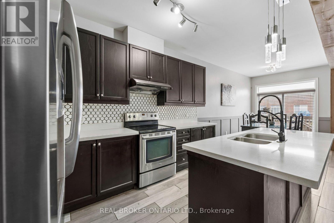
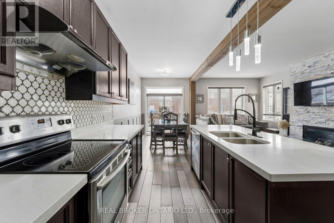
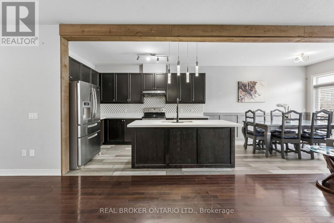
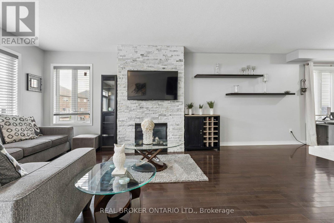
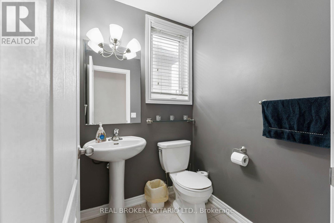
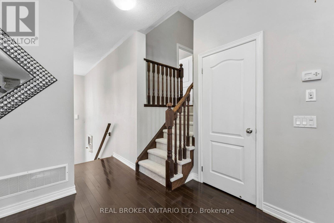
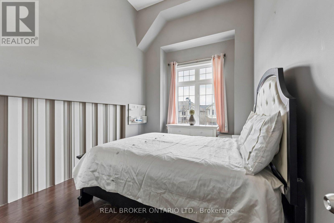
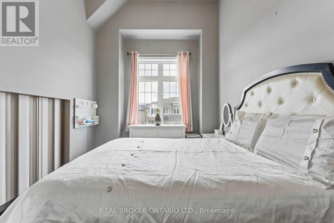
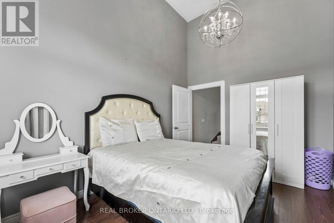
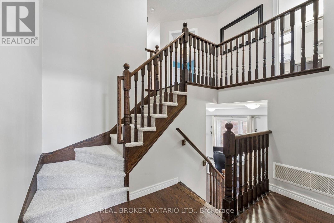
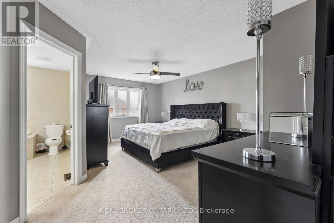
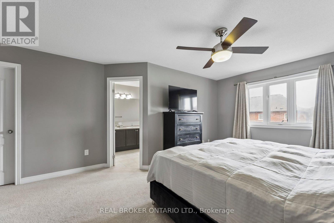
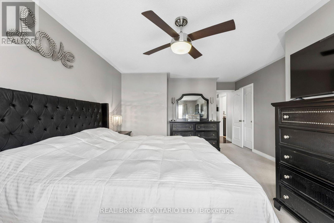
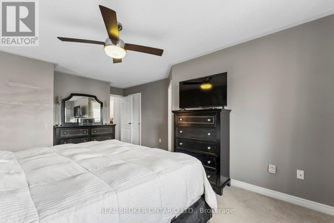
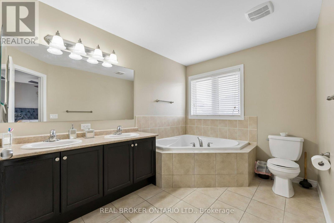
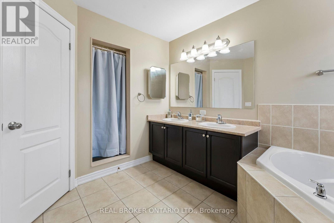
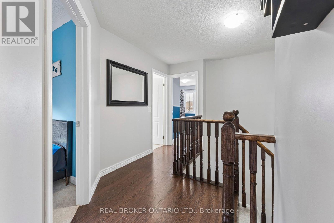
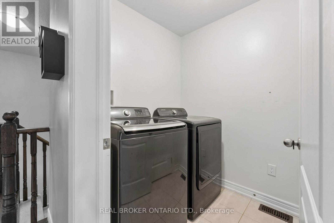
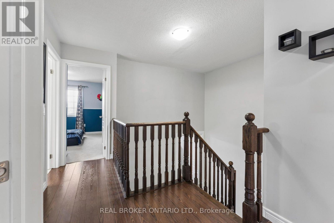
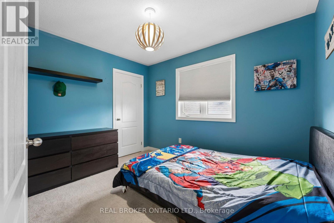
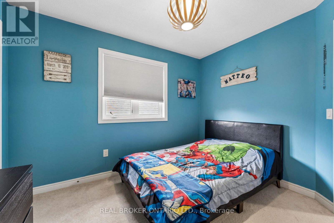
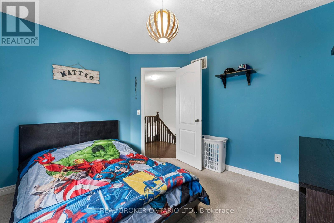
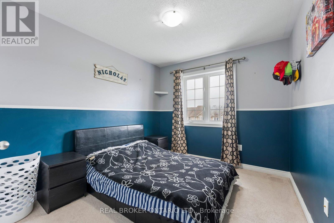
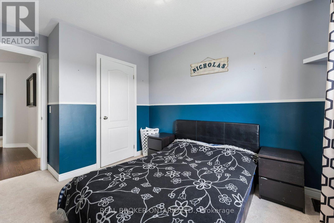
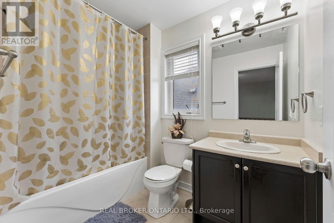
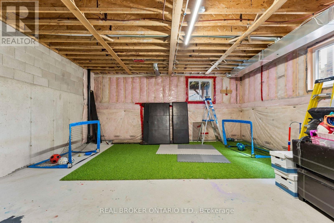
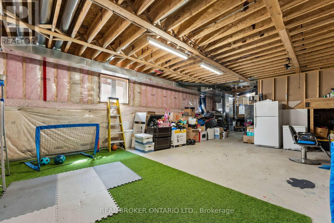
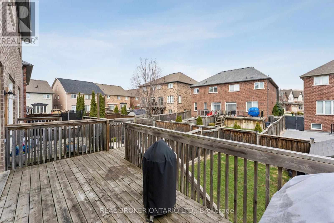
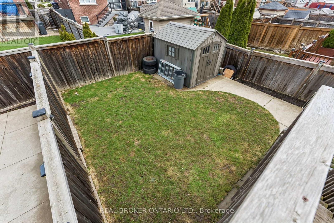
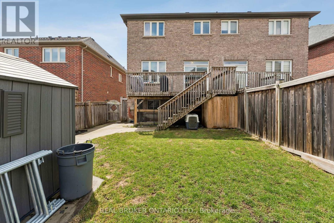
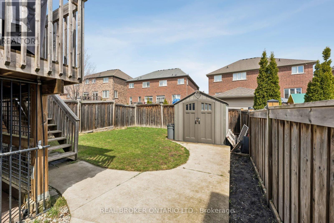
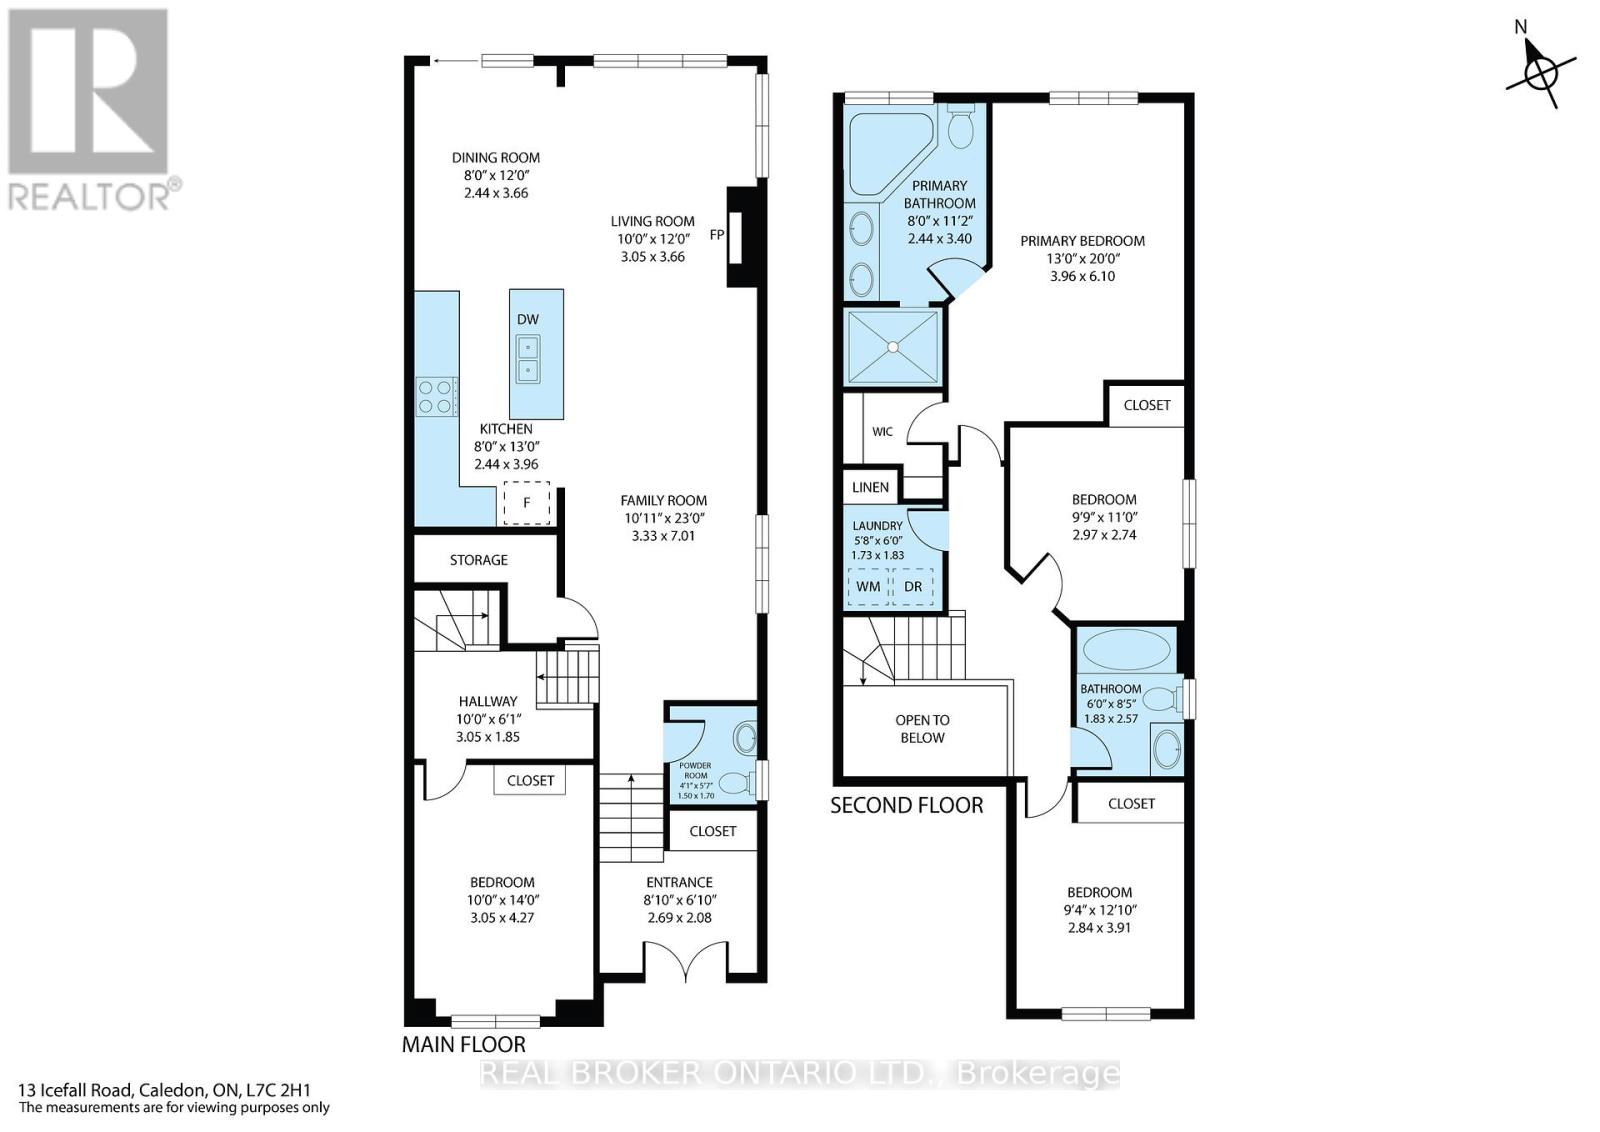
Welcome to 13 Icefall Road in the sought-after Southfields Village community of Caledon. This beautifully maintained 3+1 bedroom, 3-bathroom semi-detached home offers a perfect blend of modern upgrades, functional space, and family-friendly living. The exterior features upgraded interlock and concrete work, enhancing curb appeal and providing low-maintenance outdoor living. Inside, you'll find a warm and inviting layout highlighted by a stunning stone fireplace in the main living area. The upgraded kitchen is designed for both style and functionality, complete with quartz countertops, a custom backsplash, undermount sink, stainless steel appliances, and upgraded lighting throughout the kitchen area. Upstairs offers the convenience of a dedicated laundry area and well-appointed bedrooms. The spacious primary suite features a walk-in closet and a private ensuite with a relaxing soaker tub. The home is finished with a combination of hardwood, laminate, and carpet flooring. The unfinished basement provides excellent potential for future customization with high ceilings. Enjoy the private backyard with an extended deck, perfect for entertaining, along with a shed for additional storage. Ideally located close to parks, schools, and everyday amenities, this home presents a fantastic opportunity to own in one of Caledon's most desirable family communities. (id:65446)
Property Details
| MLS® Number | W13011586 |
| Property Type | Single Family |
| Community Name | Rural Caledon |
| Equipment Type | Water Heater |
| Parking Space Total | 2 |
| Rental Equipment Type | Water Heater |
| Structure | Deck |
Building
| Bathroom Total | 3 |
| Bedrooms Above Ground | 3 |
| Bedrooms Below Ground | 1 |
| Bedrooms Total | 4 |
| Amenities | Fireplace(s) |
| Appliances | Garage Door Opener Remote(s), Central Vacuum, Dishwasher, Dryer, Freezer, Hood Fan, Stove, Washer, Window Coverings, Refrigerator |
| Basement Development | Unfinished |
| Basement Type | N/a (unfinished) |
| Construction Style Attachment | Semi-detached |
| Cooling Type | Central Air Conditioning |
| Exterior Finish | Brick |
| Fireplace Present | Yes |
| Fireplace Total | 1 |
| Foundation Type | Concrete |
| Half Bath Total | 1 |
| Heating Fuel | Natural Gas |
| Heating Type | Forced Air |
| Stories Total | 2 |
| Size Interior | 1,500 - 2,000 Sqft |
| Type | House |
| Utility Water | Municipal Water |
Parking
| Attached Garage | |
| Garage |
Land
| Acreage | No |
| Landscape Features | Landscaped |
| Sewer | Sanitary Sewer |
| Size Depth | 110 Ft |
| Size Frontage | 26 Ft ,7 In |
| Size Irregular | 26.6 X 110 Ft |
| Size Total Text | 26.6 X 110 Ft|under 1/2 Acre |
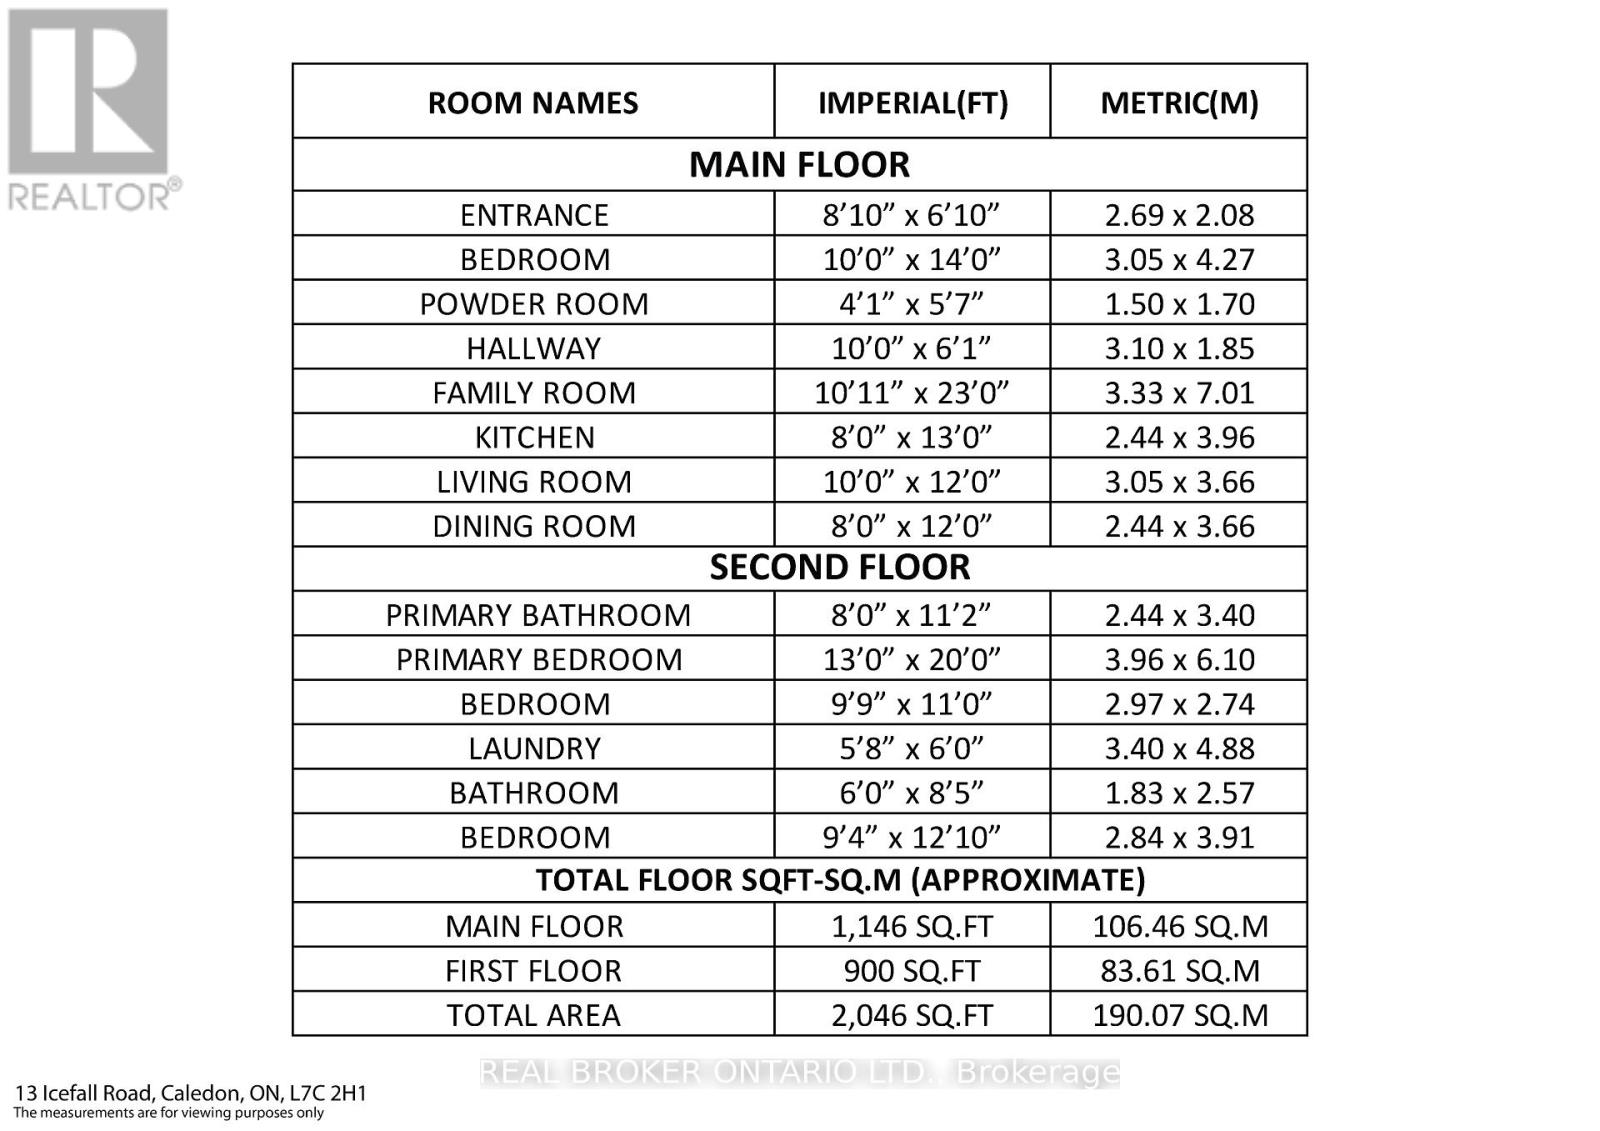
Rooms
| Level | Type | Length | Width | Dimensions |
|---|---|---|---|---|
| Second Level | Bedroom 2 | 2.84 m | 3.91 m | 2.84 m x 3.91 m |
| Second Level | Bedroom 3 | 2.97 m | 2.74 m | 2.97 m x 2.74 m |
| Second Level | Primary Bedroom | 3.96 m | 6.1 m | 3.96 m x 6.1 m |
| In Between | Bedroom | 3.05 m | 4.27 m | 3.05 m x 4.27 m |
Utilities
| Cable | Installed |
| Electricity | Installed |
| Sewer | Installed |
https://www.realtor.ca/real-estate/29619909/13-icefall-road-w-caledon-rural-caledon
Contact Us
Contact us for more information

Yifei Lin
REALTOR®
[email protected]
261 Martindale Rd #14c
St. Catharines, Ontario L2W 1A2
(905) 401-0849

The trademarks REALTOR®, REALTORS®, and the REALTOR® logo are controlled by The Canadian Real Estate Association (CREA) and identify real estate professionals who are members of CREA. The trademarks MLS®, Multiple Listing Service® and the associated logos are owned by The Canadian Real Estate Association (CREA) and identify the quality of services provided by real estate professionals who are members of CREA. The trademark DDF® is owned by The Canadian Real Estate Association (CREA) and identifies CREA's Data Distribution Facility (DDF®)
April 17 2026 03:13:24
Toronto Regional Real Estate Board
Real Broker Ontario Ltd.