
130 Campbell Rd Leduc, Alberta T9E 8L2

$419,900
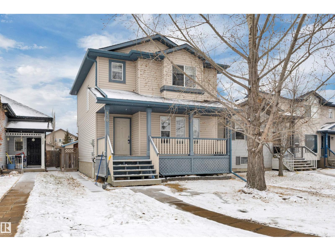
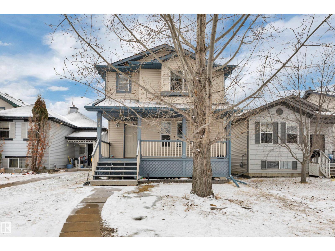
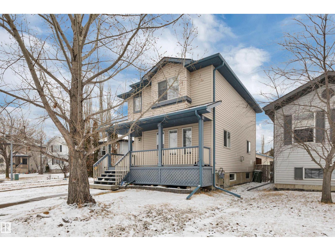
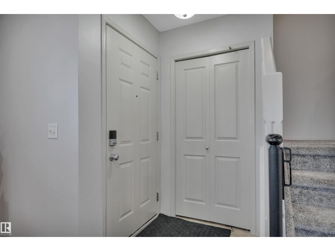
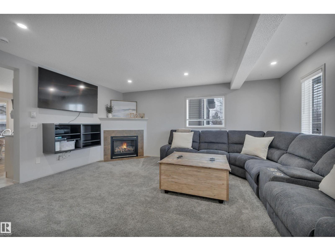
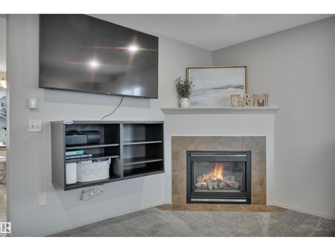
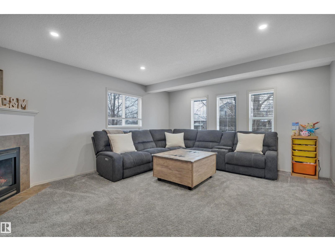
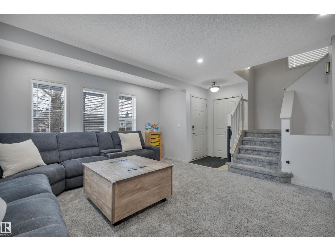
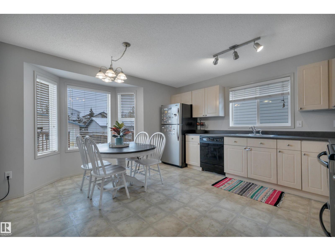
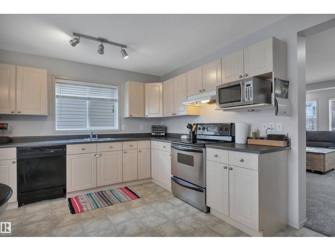
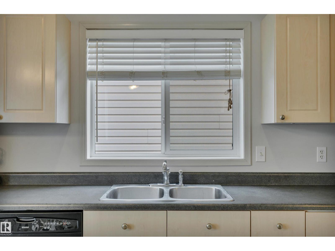
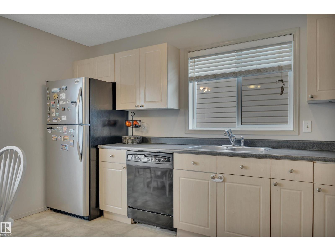
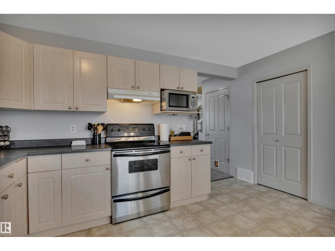
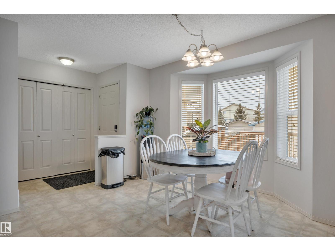
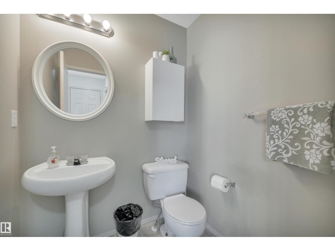
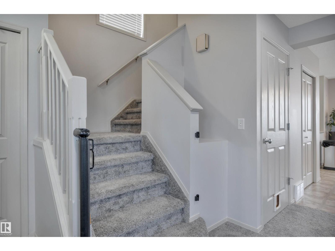
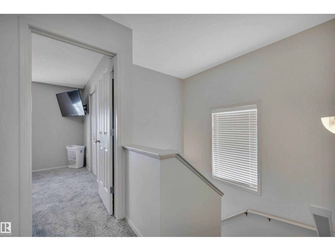
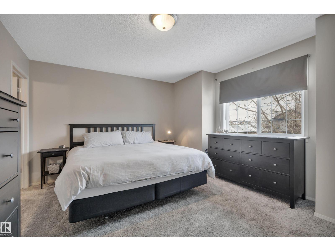
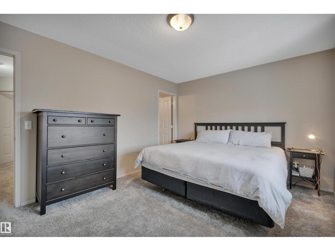
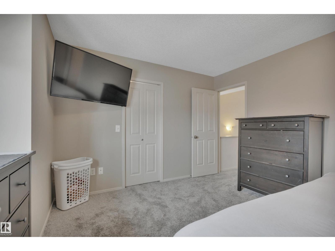
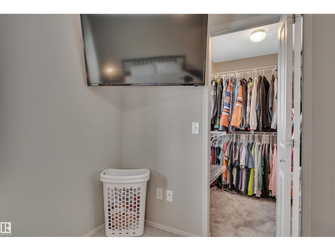
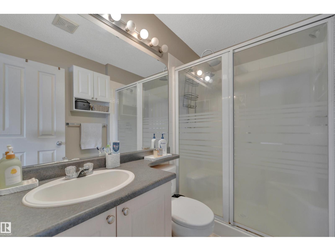
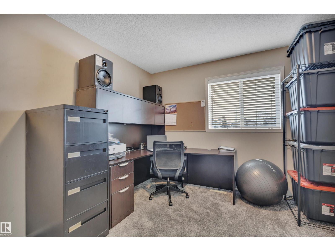
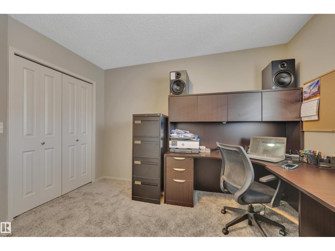
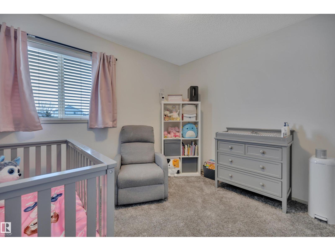
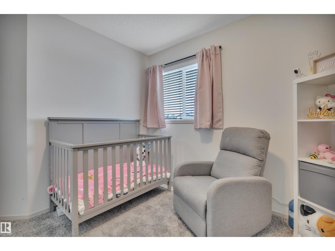
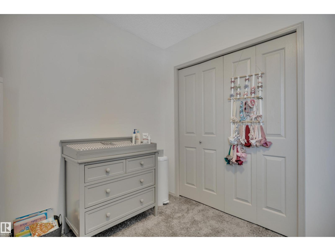
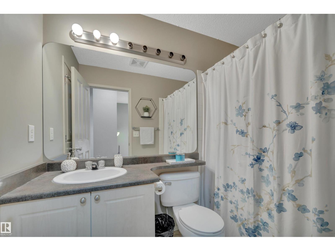
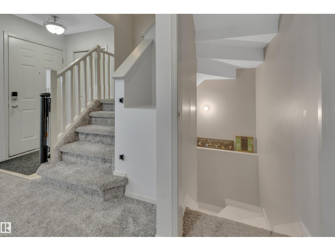
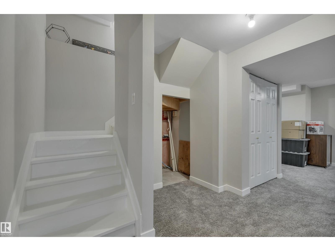
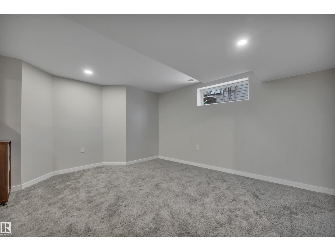
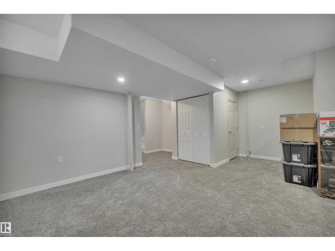
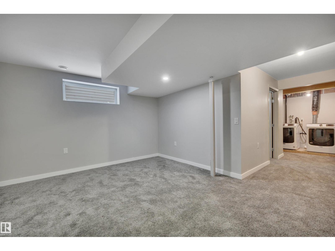
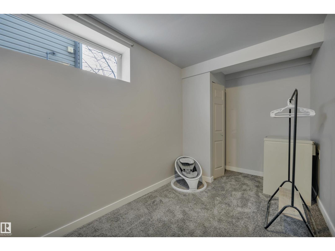
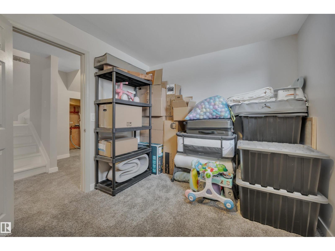
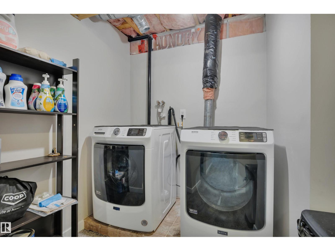
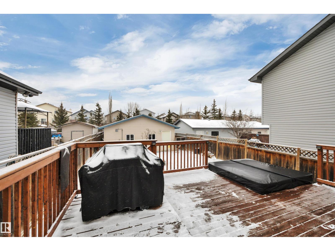
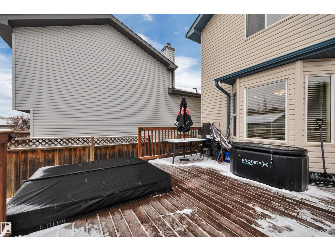
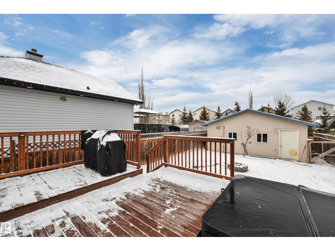
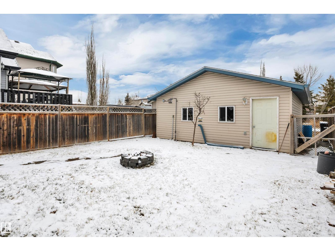
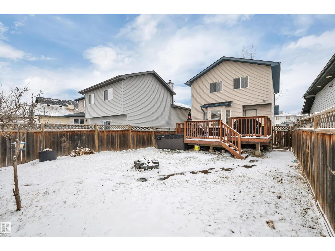
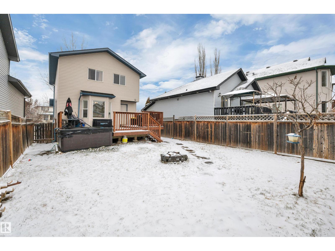
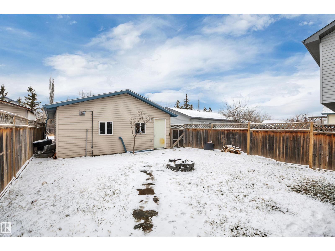
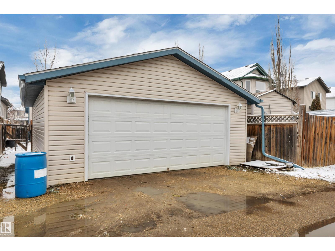
22' x 26' HEATED GARAGE! NEW CARPET, LIGHTS, HOUSE SHINGLES & PAINT! UPGRADED INSULATION! Looking for something the oversized garage AND a yard to enjoy? This 1382 sq ft 4 bed, 2.5 bath home is a great value add package for you! Open concept main floor layout w/ new pot lights and plush carpet, gas fireplace & living room for entertaining. L shaped kitchen w/ space for the dining table; terrific spot for family gatherings! Upstairs brings 3 good sized bedrooms inc the primary bed w/ walk in closet and 3 pce ensuite. Another 4 pce bath & linen storage. The basement brings a 4th bedroom, laundry, & family room for movie marathons or play space for the kids! Your backyard offers a large deck, fully fenced & landscaped; great spot for the summer bonfires! Hot tub negotiable. Stunning oversized heated garage w/ spray foam insulation for added efficiency. Located blocks away from Caledonia School & access to parks & trails, a great starter home or investment property! A must see! (id:65446)
Property Details
| MLS® Number | E4482739 |
| Property Type | Single Family |
| Neigbourhood | Tribute |
| Amenities Near By | Airport, Playground, Public Transit, Schools, Shopping |
| Community Features | Public Swimming Pool |
| Features | Cul-de-sac |
| Structure | Deck |
Building
| Bathroom Total | 3 |
| Bedrooms Total | 4 |
| Amenities | Vinyl Windows |
| Appliances | Dishwasher, Dryer, Garage Door Opener, Hood Fan, Refrigerator, Stove, Washer, Window Coverings |
| Basement Development | Finished |
| Basement Type | Full (finished) |
| Constructed Date | 2003 |
| Construction Style Attachment | Detached |
| Fireplace Fuel | Gas |
| Fireplace Present | Yes |
| Fireplace Type | Corner |
| Half Bath Total | 1 |
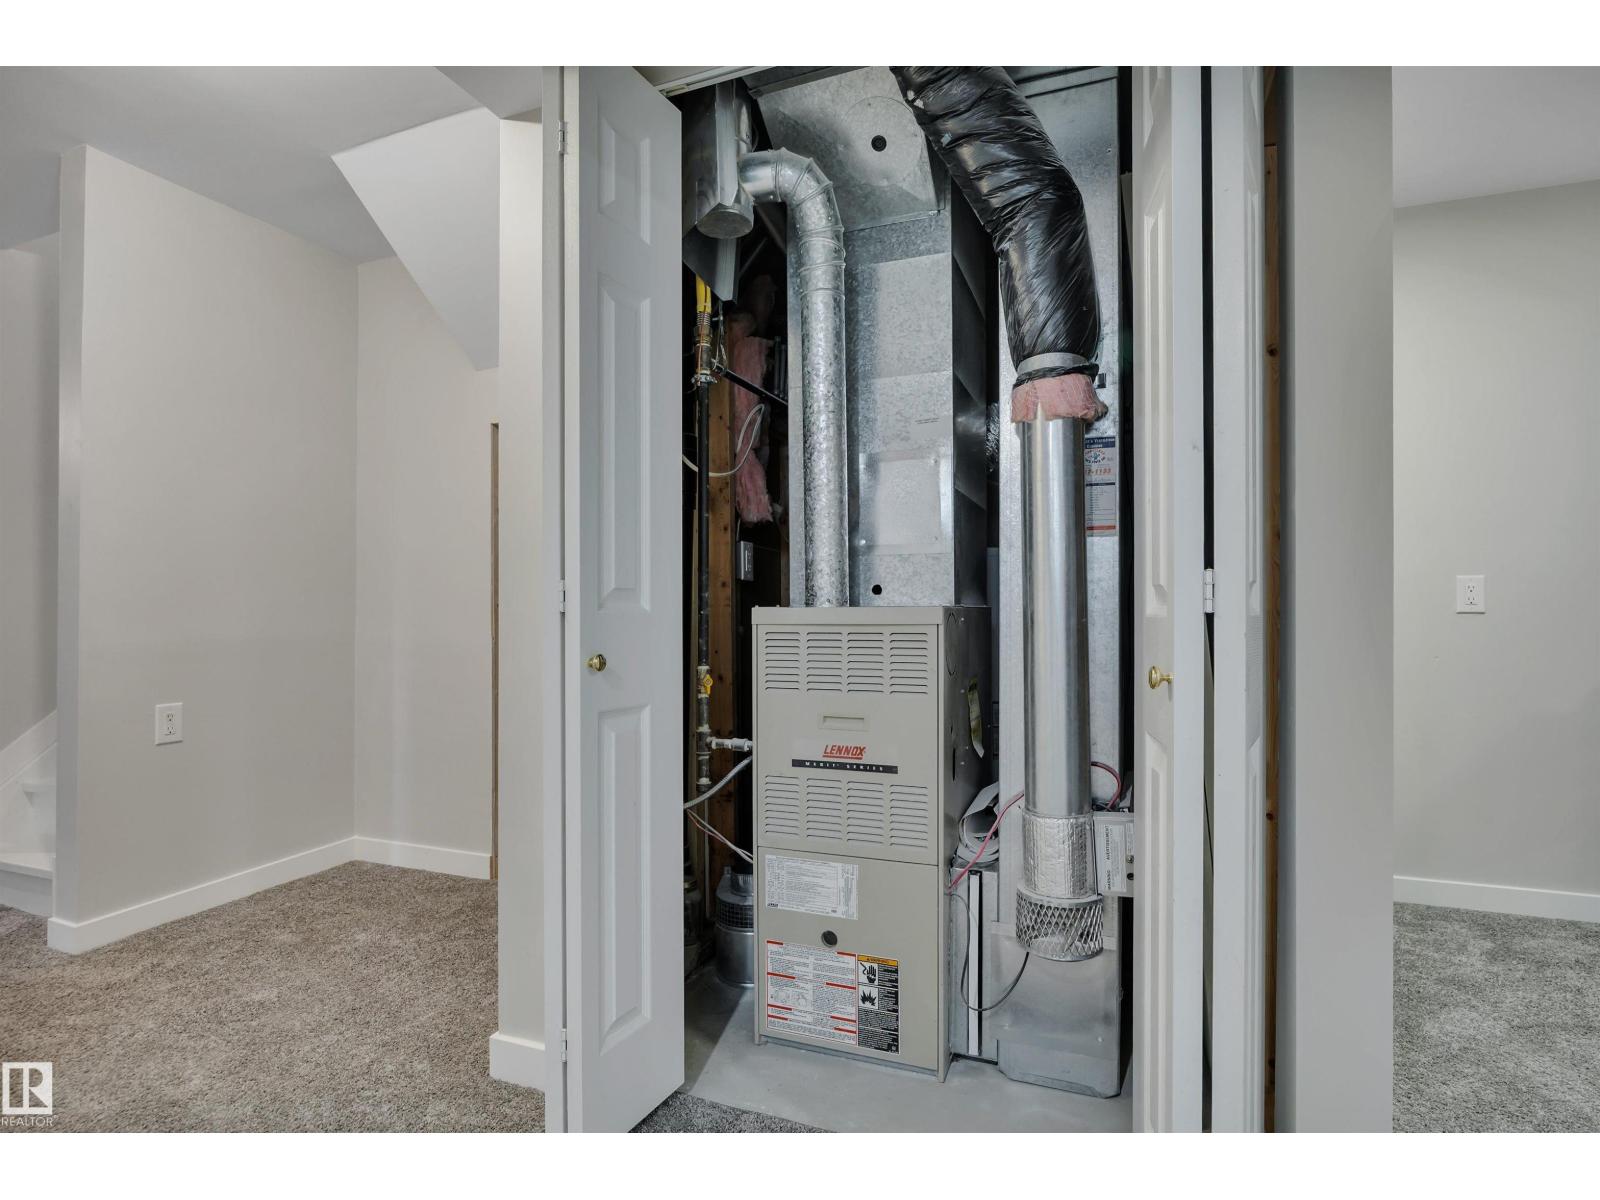
| Heating Type | Forced Air |
| Stories Total | 2 |
| Size Interior | 1,383 Sqft |
| Type | House |
Parking
| Detached Garage | |
| Heated Garage | |
| Oversize |
Land
| Acreage | No |
| Fence Type | Fence |
| Land Amenities | Airport, Playground, Public Transit, Schools, Shopping |
| Size Irregular | 400.13 |
| Size Total | 400.13 M2 |
| Size Total Text | 400.13 M2 |
Rooms
| Level | Type | Length | Width | Dimensions |
|---|---|---|---|---|
| Basement | Bedroom 4 | 2.7 m | 4.78 m | 2.7 m x 4.78 m |
| Basement | Recreation Room | 5.98 m | 4.73 m | 5.98 m x 4.73 m |
| Basement | Laundry Room | 3.75 m | 2.25 m | 3.75 m x 2.25 m |
| Main Level | Living Room | 4.36 m | 5.17 m | 4.36 m x 5.17 m |
| Main Level | Kitchen | 4.41 m | 4.6 m | 4.41 m x 4.6 m |
| Upper Level | Primary Bedroom | 4.41 m | 3.79 m | 4.41 m x 3.79 m |
| Upper Level | Bedroom 2 | 3.14 m | 3.42 m | 3.14 m x 3.42 m |
| Upper Level | Bedroom 3 | 3.94 m | 3.32 m | 3.94 m x 3.32 m |
https://www.realtor.ca/real-estate/29618521/130-campbell-rd-leduc-tribute
Contact Us
Contact us for more information

Yifei Lin
REALTOR®
[email protected]
261 Martindale Rd #14c
St. Catharines, Ontario L2W 1A2
(905) 401-0849

The trademarks REALTOR®, REALTORS®, and the REALTOR® logo are controlled by The Canadian Real Estate Association (CREA) and identify real estate professionals who are members of CREA. The trademarks MLS®, Multiple Listing Service® and the associated logos are owned by The Canadian Real Estate Association (CREA) and identify the quality of services provided by real estate professionals who are members of CREA. The trademark DDF® is owned by The Canadian Real Estate Association (CREA) and identifies CREA's Data Distribution Facility (DDF®)
April 17 2026 03:33:17
REALTORS® Association of Edmonton
RE/MAX Elite