
130 Kirpatrick Wy Leduc, Alberta T9E 0Z2

$375,000
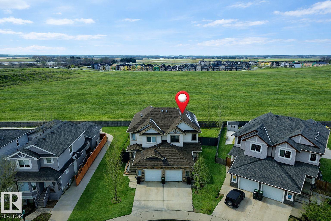
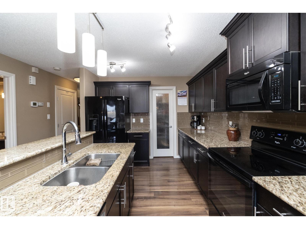
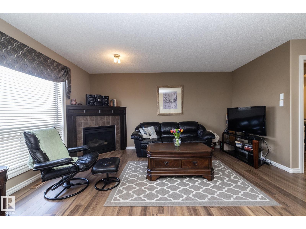

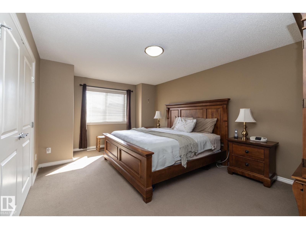
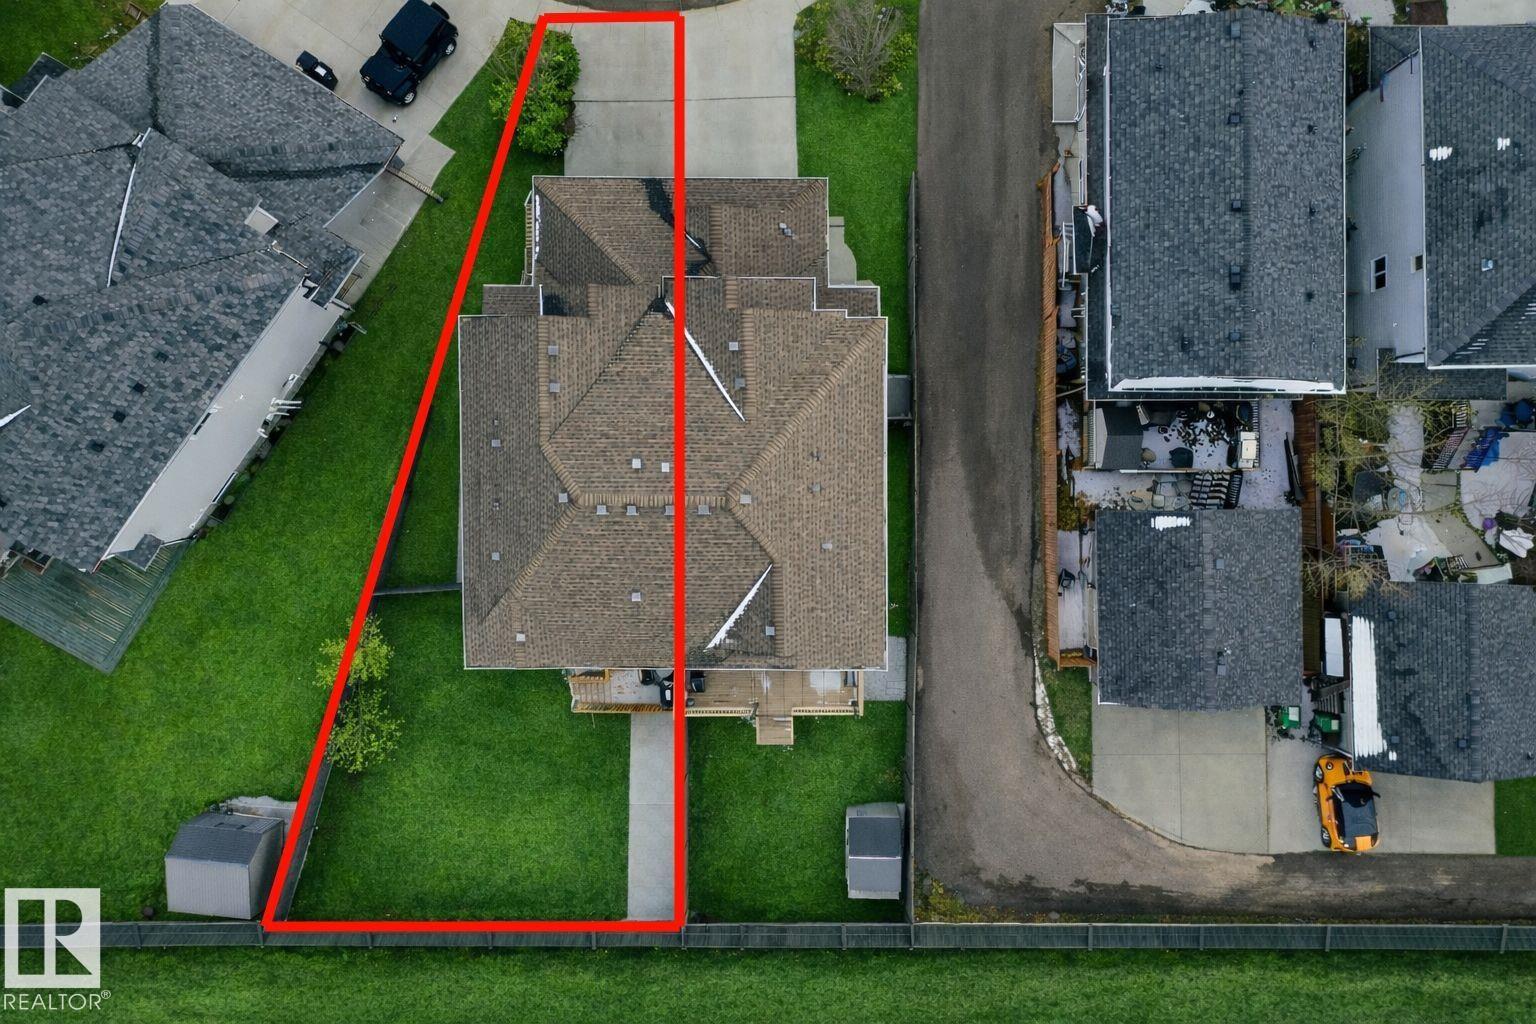
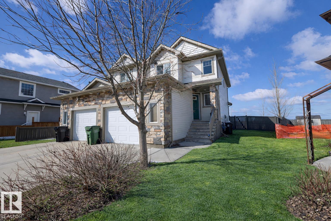
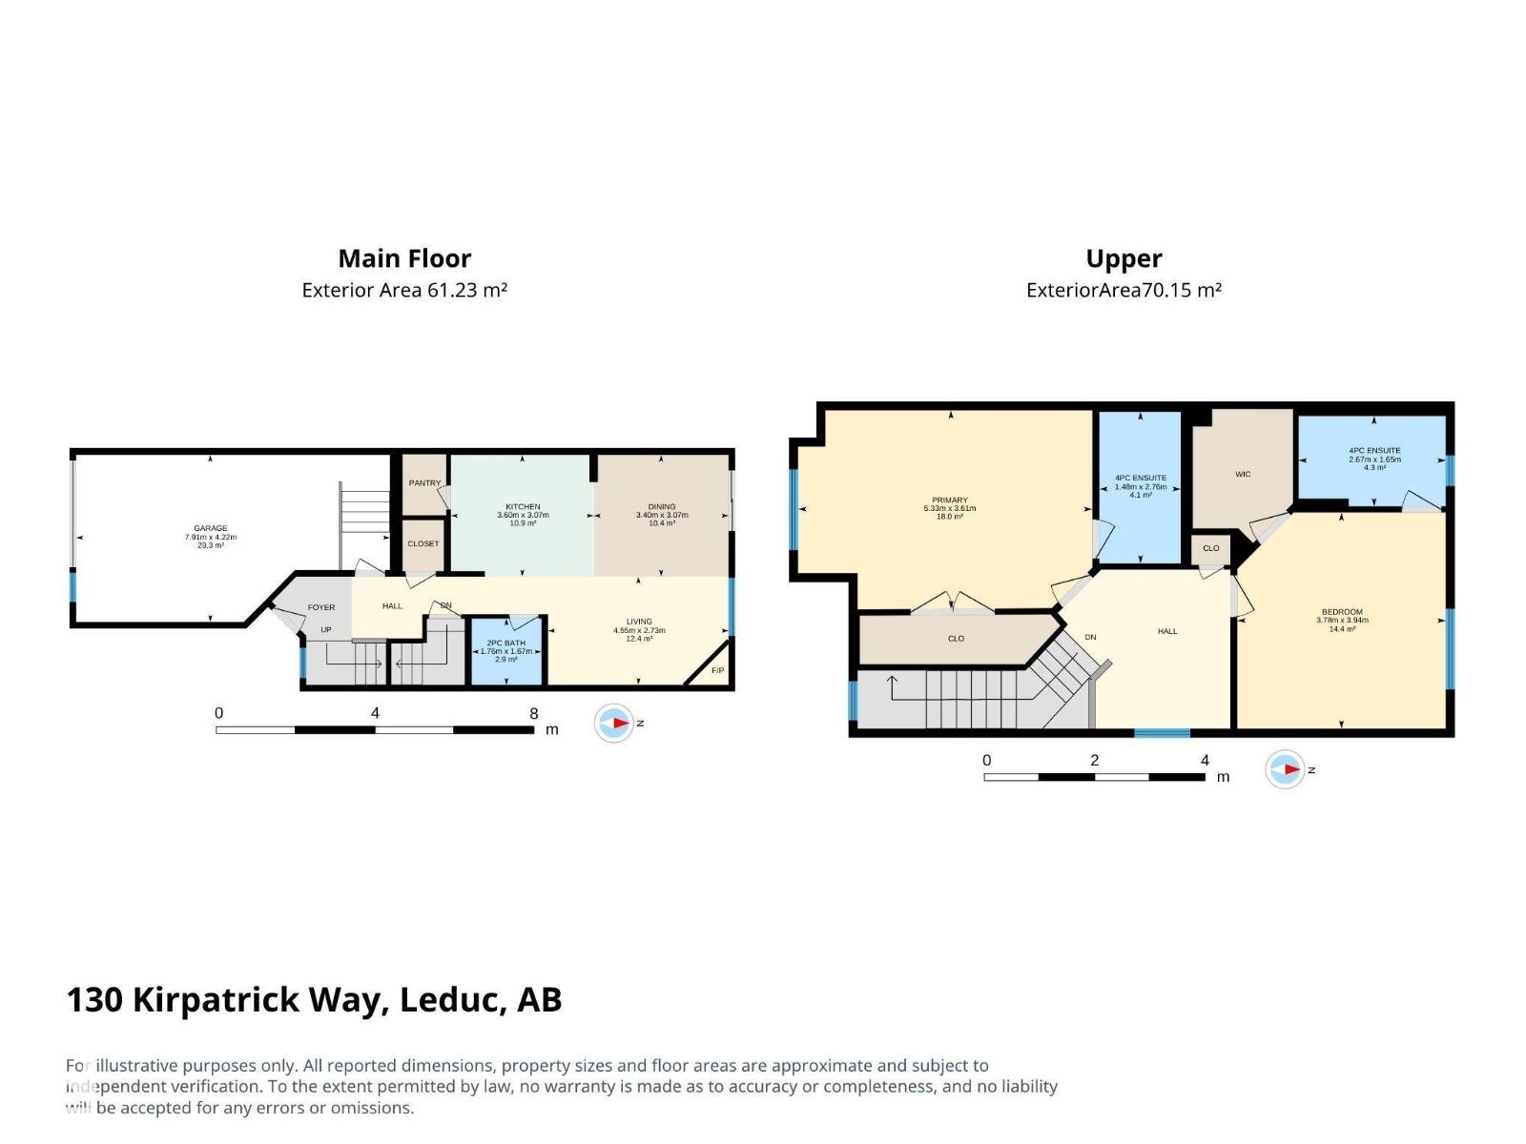
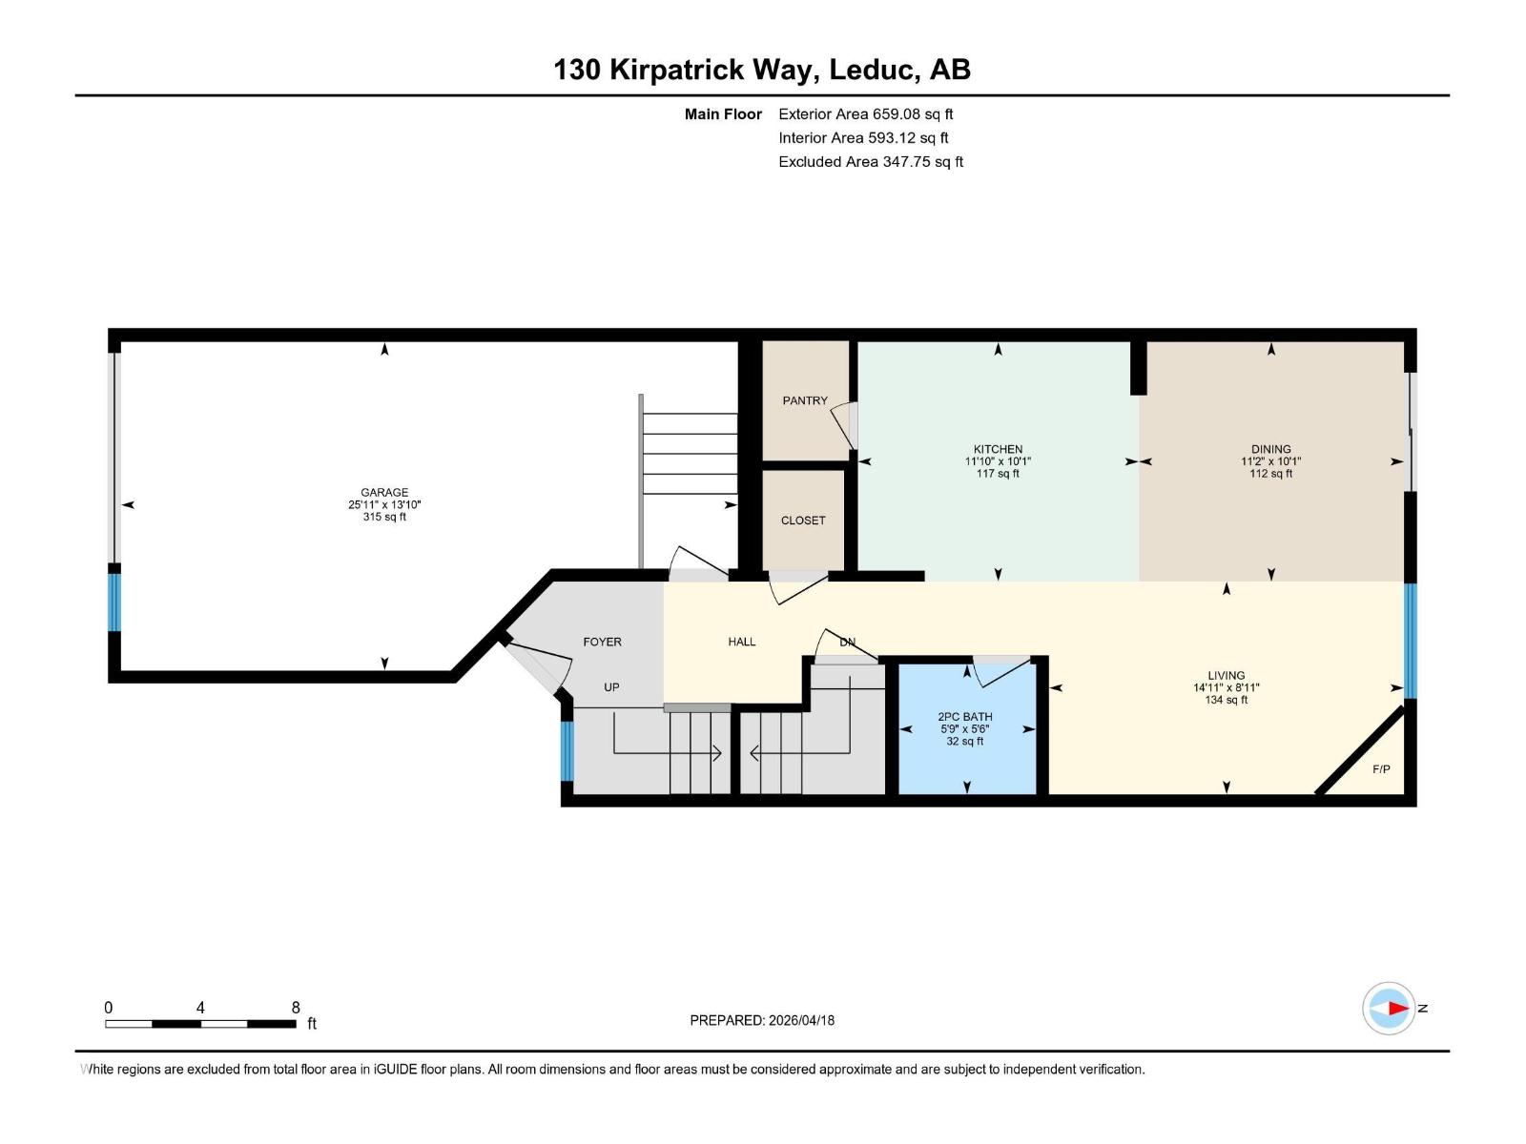
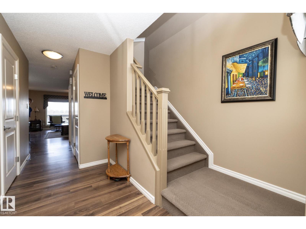
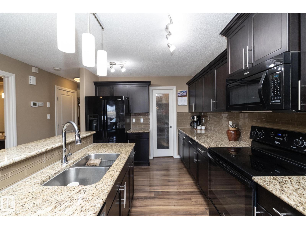
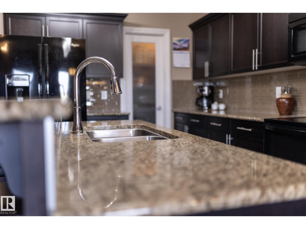
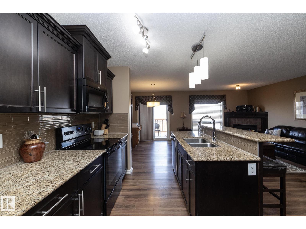
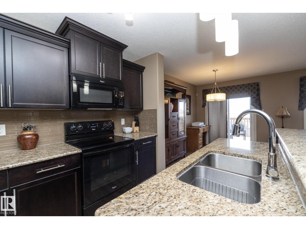
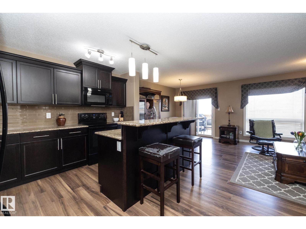
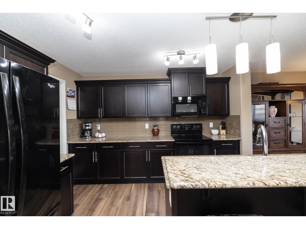
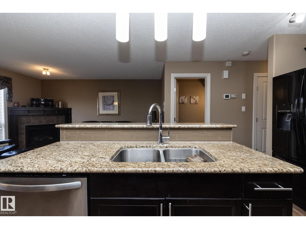
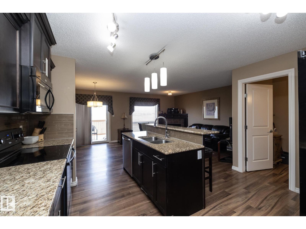
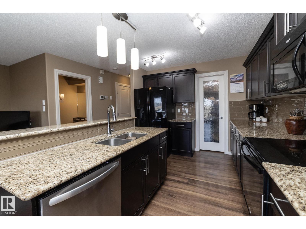
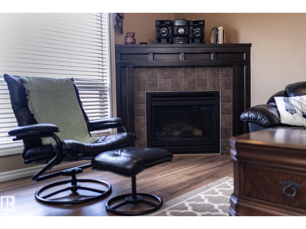
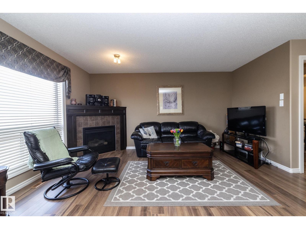
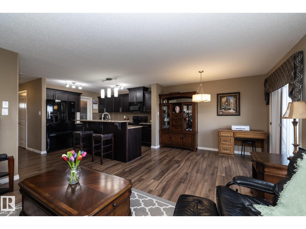
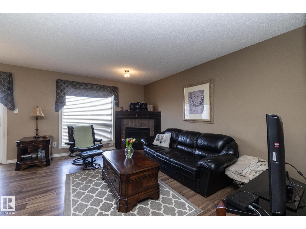
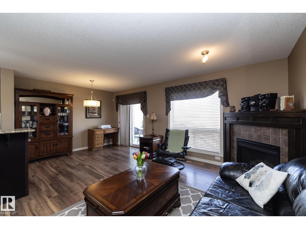
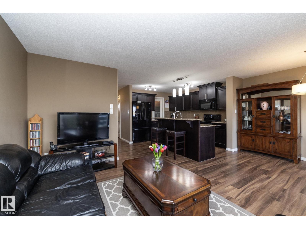
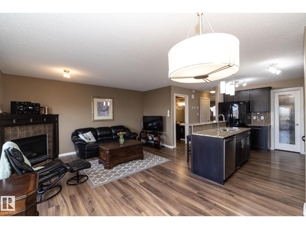
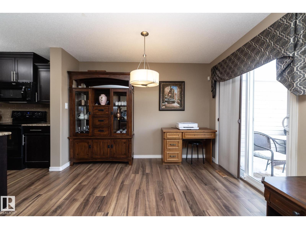
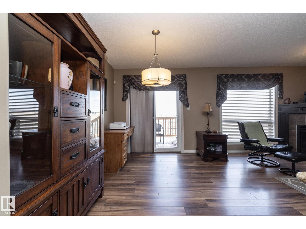
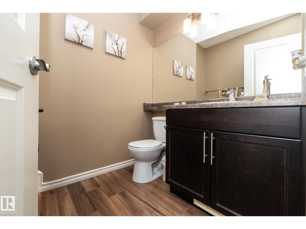
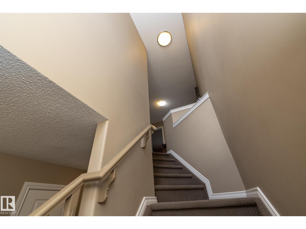
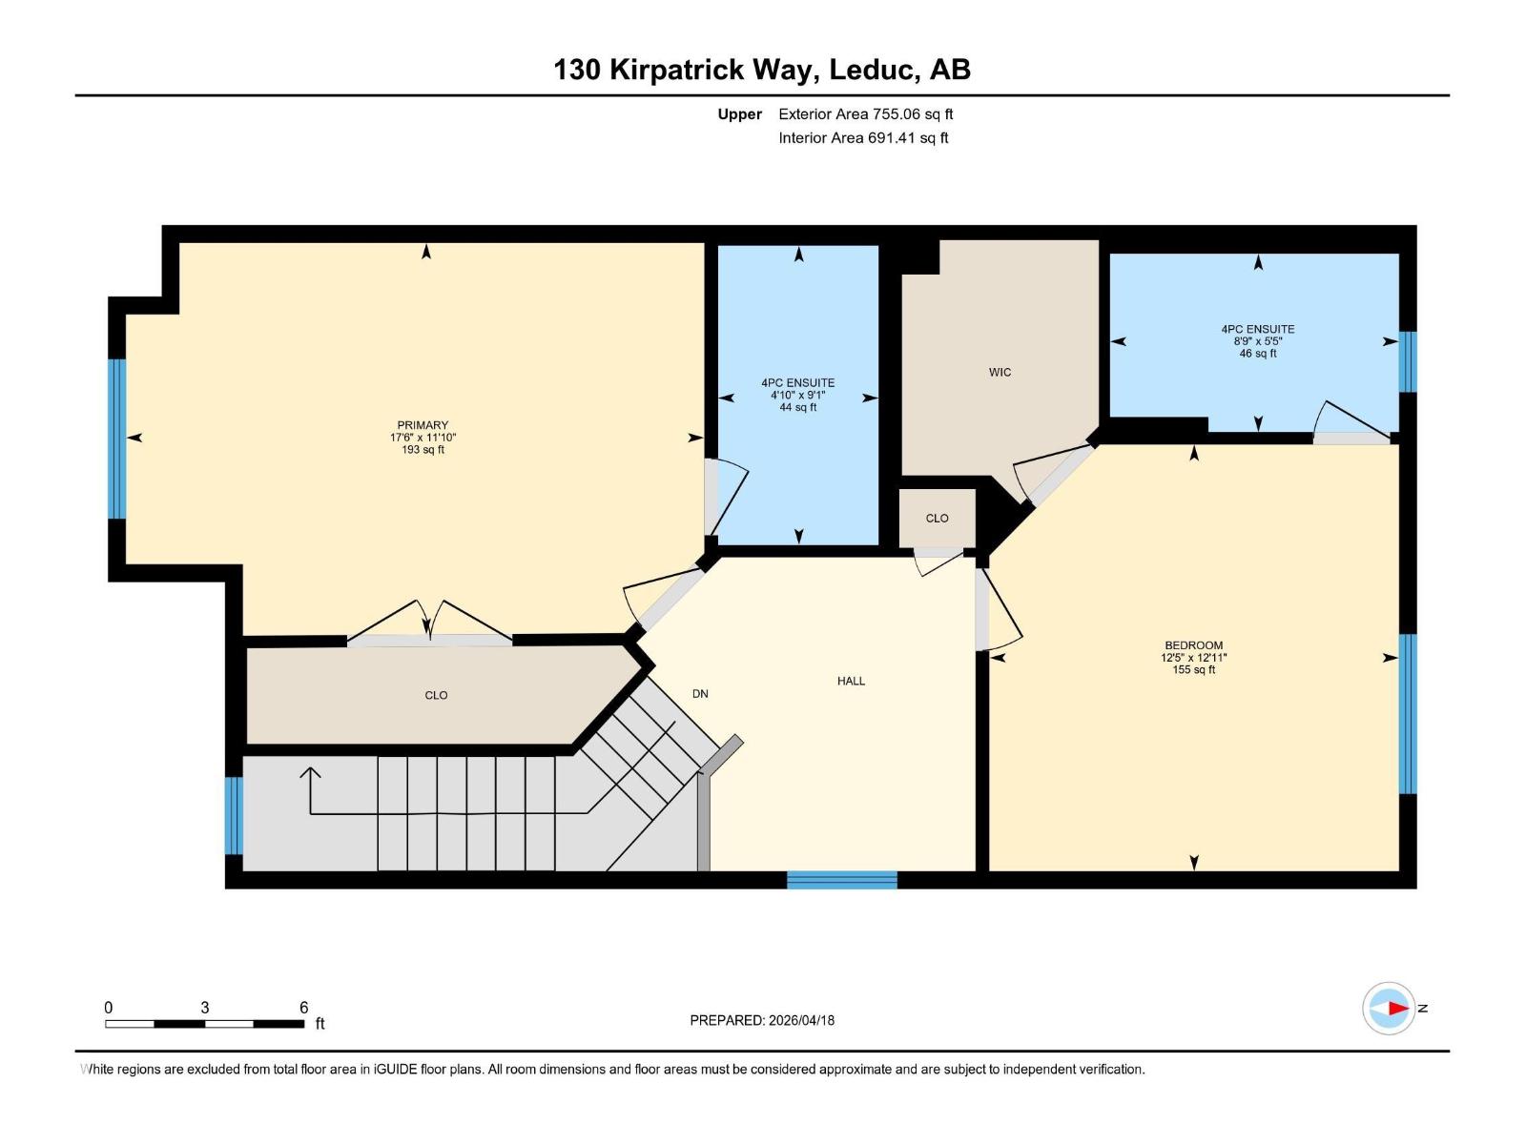
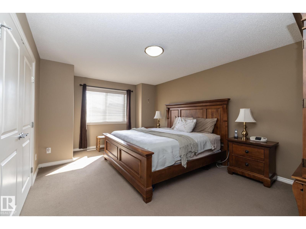

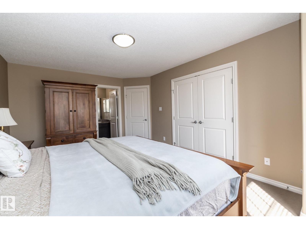
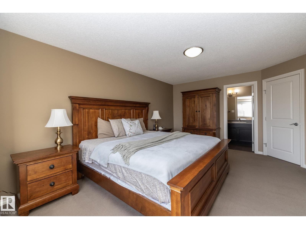
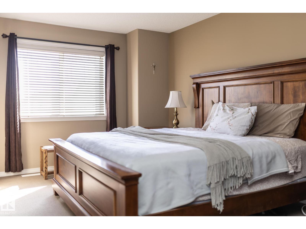
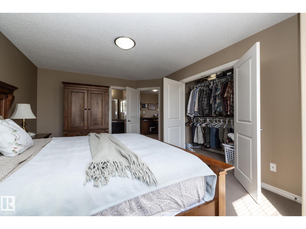
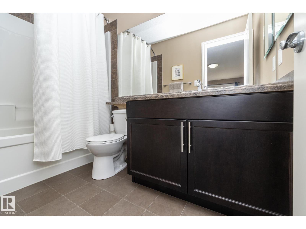
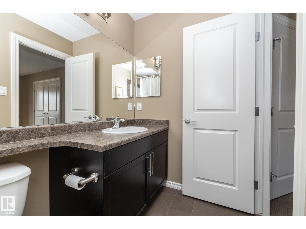
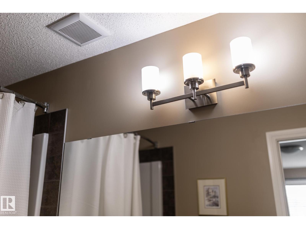
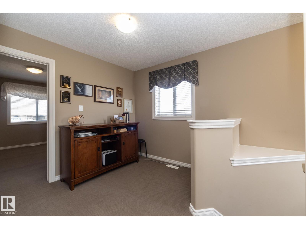
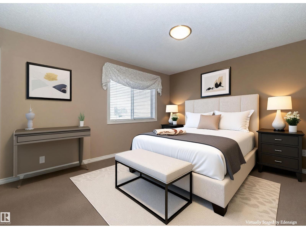
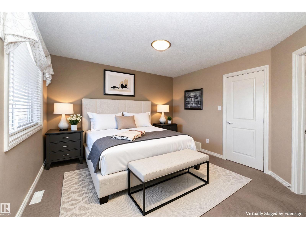
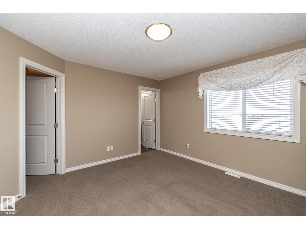
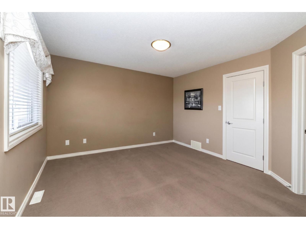
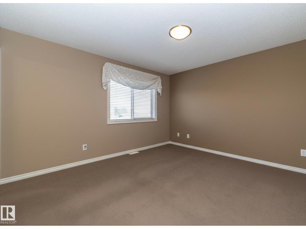
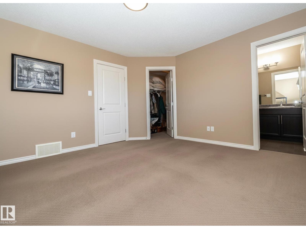
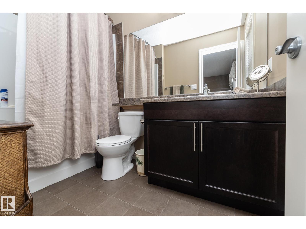
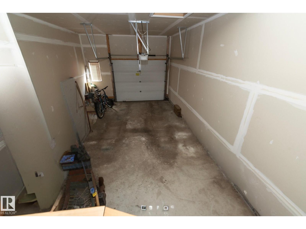
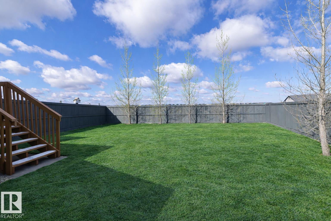
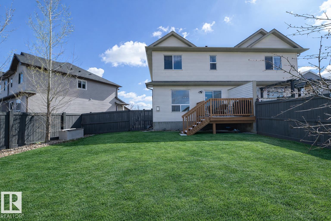
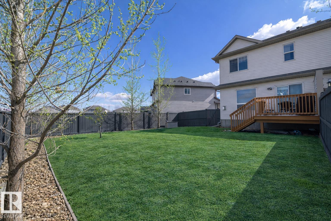
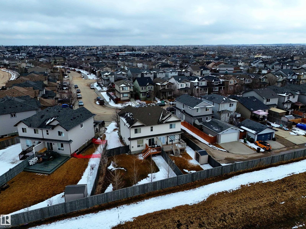
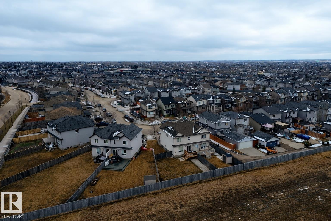
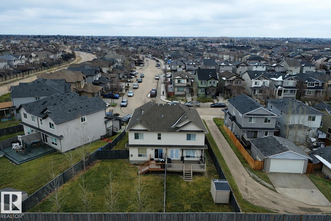
Right-sizing without giving anything up. This original-owner home delivers smart design, solid upgrades, and room to grow in a convenient Leduc location. The main floor offers a bright, functional layout with granite countertops, durable laminate flooring, and a cozy gas fireplace to cozy up on the chilly winter evenings. Upstairs features TWO PRIMARY BEDROOMS, each complete with its own 4-pc ensuite—perfect for professionals, guests, or shared living. The basement is unspoiled and ready for your ideas—whether that’s a 3rd bedroom, home gym, hobby space, or media room. Step outside to an OVERSIZED west-facing yard, fully fenced and backing onto recreational space—plenty of room for relaxing, entertaining, and catching those SUNSET VIEWS. Oversized single attached garage adds convenience. Close to EIA, schools, walking trails, transit, and shopping. Practical, flexible, and easy to live in. (id:65446)
Property Details
| MLS® Number | E4483075 |
| Property Type | Single Family |
| Neigbourhood | West Haven Park |
| Amenities Near By | Airport, Park, Golf Course, Playground, Schools, Shopping, Ski Hill |
| Features | Flat Site, No Back Lane, Park/reserve, Closet Organizers, Exterior Walls- 2x6", No Smoking Home |
| Parking Space Total | 2 |
| Structure | Deck |
Building
| Bathroom Total | 3 |
| Bedrooms Total | 2 |
| Amenities | Vinyl Windows |
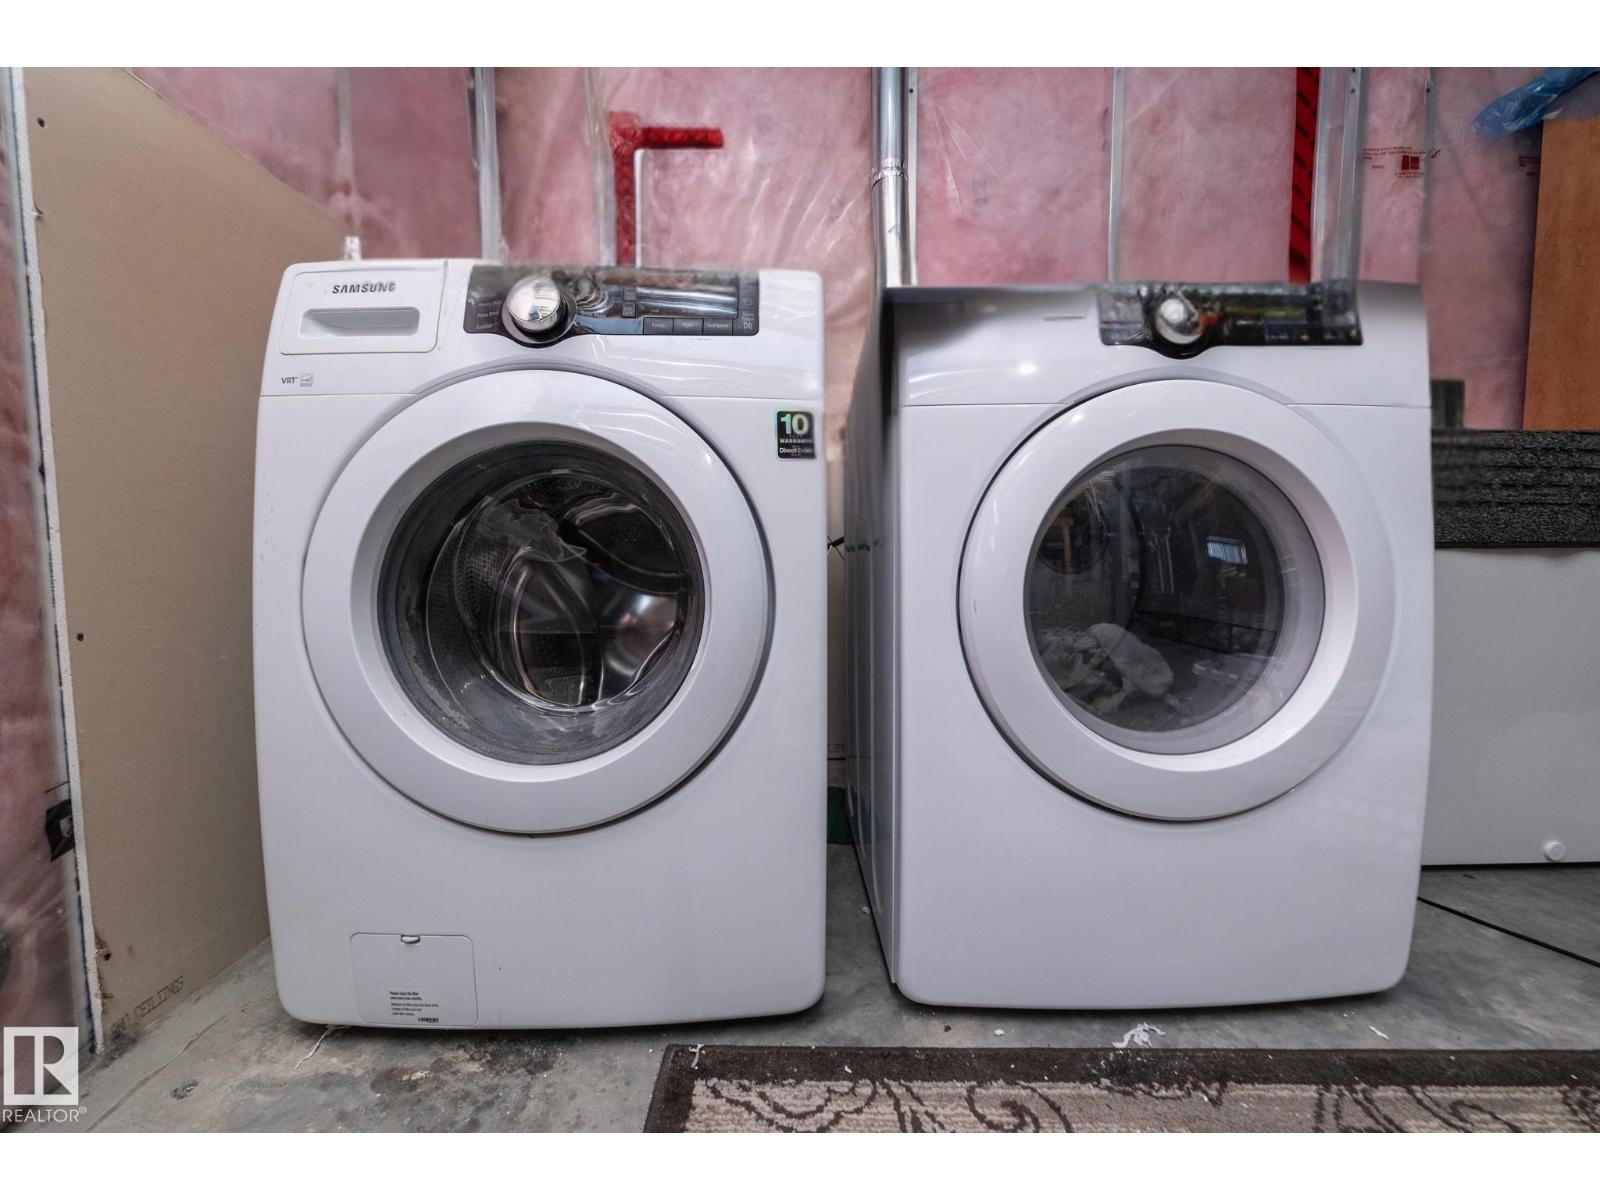
| Appliances | Dishwasher, Dryer, Garage Door Opener, Microwave Range Hood Combo, Refrigerator, Stove, Washer, Window Coverings |
| Basement Development | Unfinished |
| Basement Type | Full (unfinished) |
| Constructed Date | 2012 |
| Construction Style Attachment | Semi-detached |
| Fire Protection | Smoke Detectors |
| Fireplace Fuel | Gas |
| Fireplace Present | Yes |
| Fireplace Type | Unknown |
| Half Bath Total | 1 |
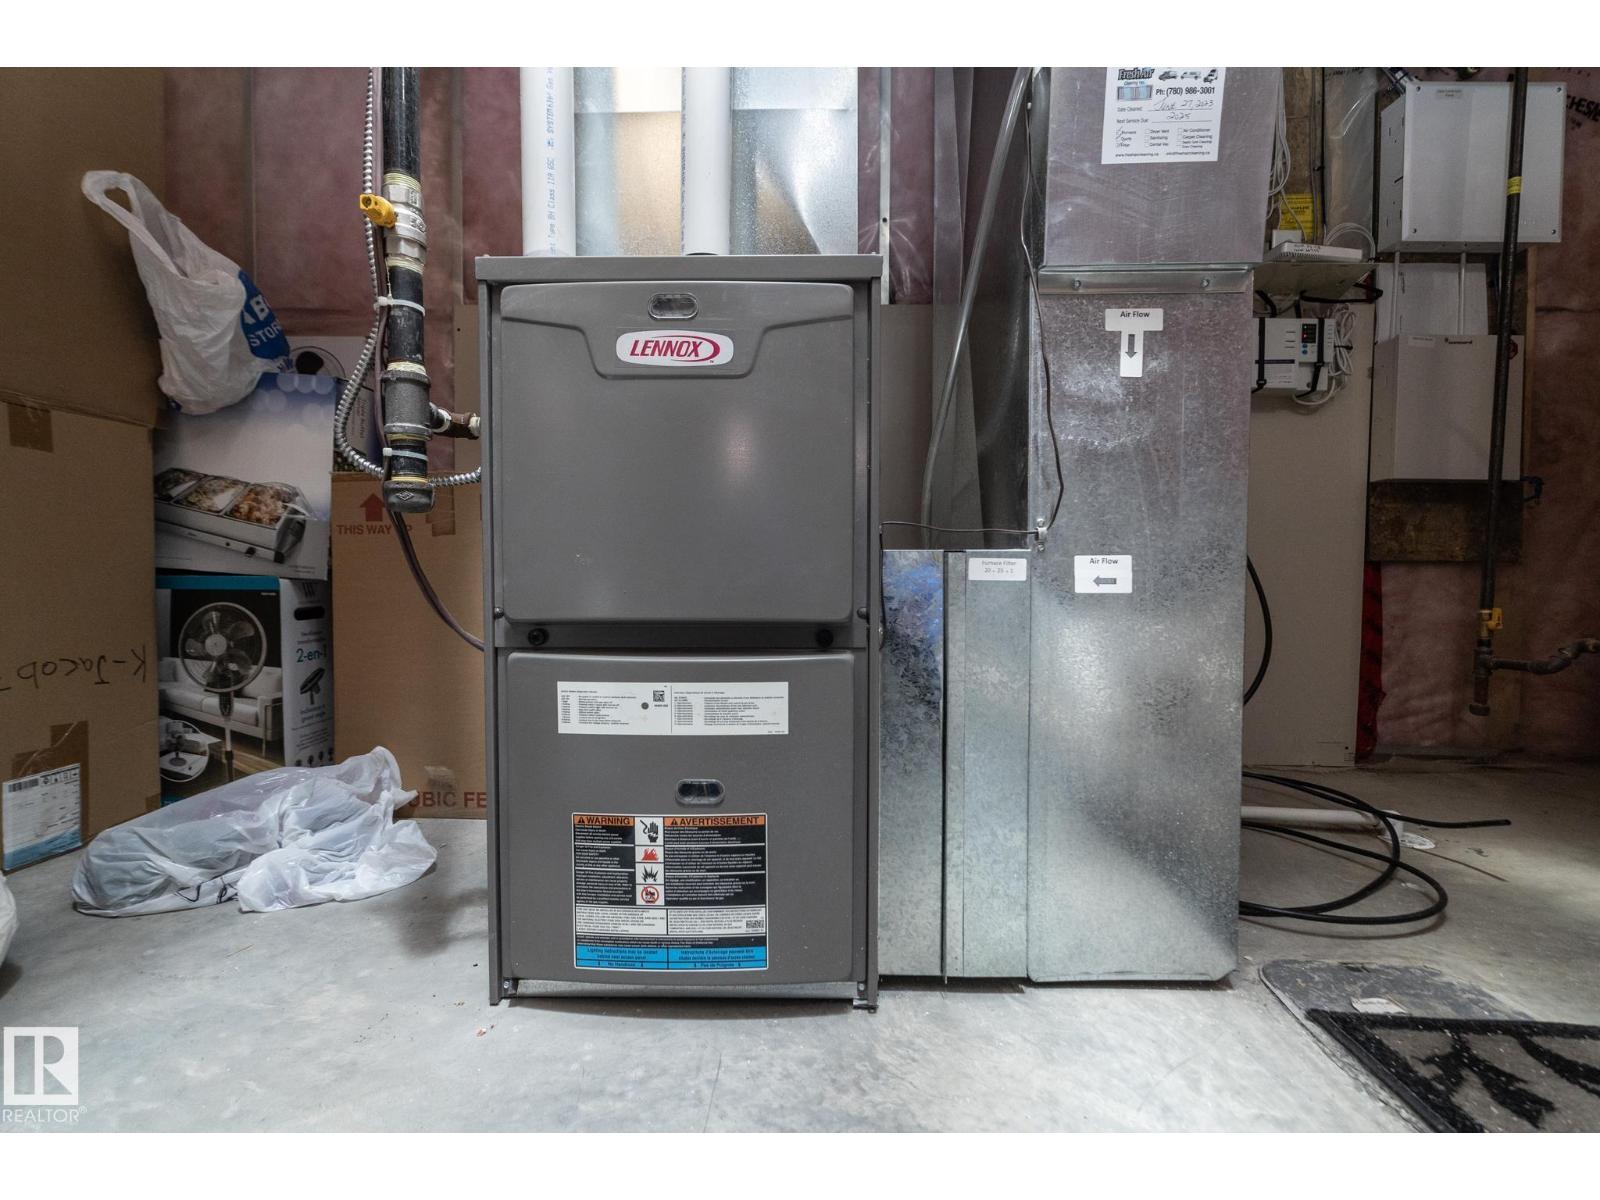
| Heating Type | Forced Air |
| Stories Total | 2 |
| Size Interior | 1,414 Sqft |
| Type | Duplex |
Parking
| Attached Garage |
Land
| Acreage | No |
| Fence Type | Fence |
| Land Amenities | Airport, Park, Golf Course, Playground, Schools, Shopping, Ski Hill |
| Size Irregular | 403.2 |
| Size Total | 403.2 M2 |
| Size Total Text | 403.2 M2 |
Rooms
| Level | Type | Length | Width | Dimensions |
|---|---|---|---|---|
| Main Level | Living Room | 4.55 m | 2.73 m | 4.55 m x 2.73 m |
| Main Level | Dining Room | 3.4 m | 3.07 m | 3.4 m x 3.07 m |
| Main Level | Kitchen | 3.6 m | 3.07 m | 3.6 m x 3.07 m |
| Upper Level | Primary Bedroom | 5.33 m | 3.61 m | 5.33 m x 3.61 m |
| Upper Level | Bedroom 2 | 3.78 m | 3.94 m | 3.78 m x 3.94 m |
https://www.realtor.ca/real-estate/29625477/130-kirpatrick-wy-leduc-west-haven-park
Contact Us
Contact us for more information

Yifei Lin
REALTOR®
[email protected]
261 Martindale Rd #14c
St. Catharines, Ontario L2W 1A2
(905) 401-0849

The trademarks REALTOR®, REALTORS®, and the REALTOR® logo are controlled by The Canadian Real Estate Association (CREA) and identify real estate professionals who are members of CREA. The trademarks MLS®, Multiple Listing Service® and the associated logos are owned by The Canadian Real Estate Association (CREA) and identify the quality of services provided by real estate professionals who are members of CREA. The trademark DDF® is owned by The Canadian Real Estate Association (CREA) and identifies CREA's Data Distribution Facility (DDF®)
April 18 2026 08:32:23
REALTORS® Association of Edmonton
RE/MAX Real Estate