
13028 134 St NW Edmonton, Alberta T5L 1V8

$377,500
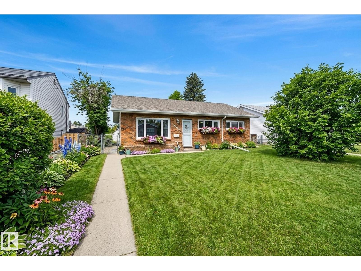
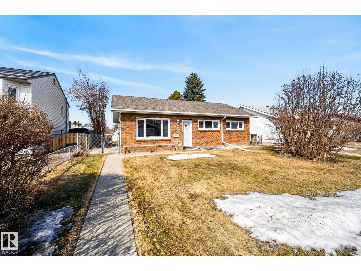
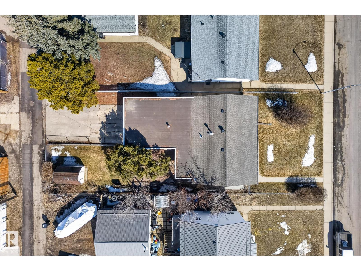
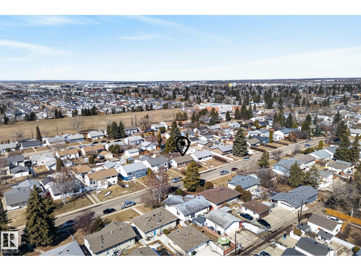
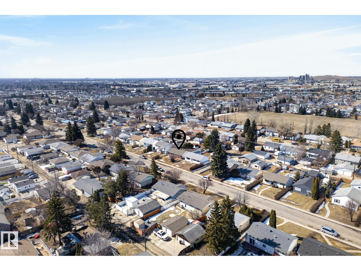
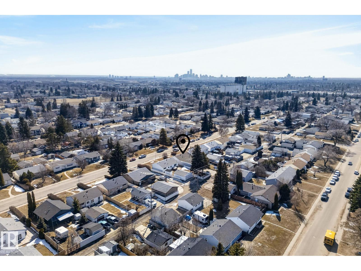
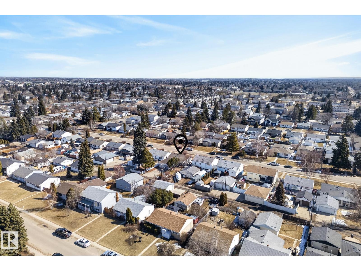
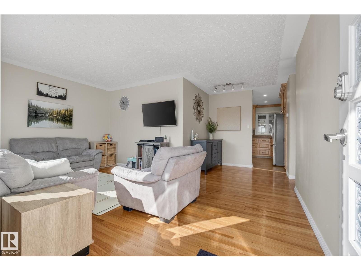
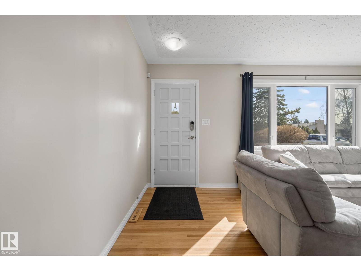
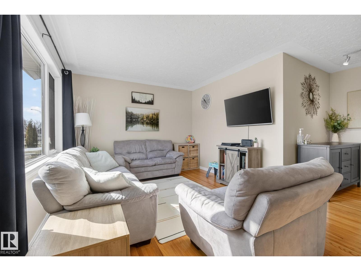
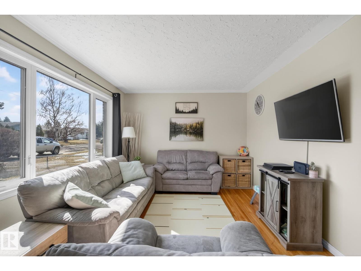
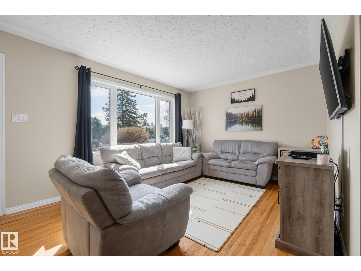
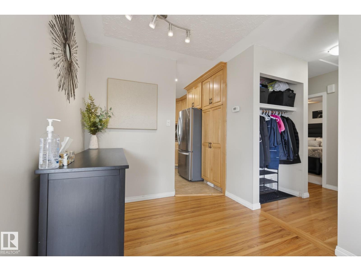
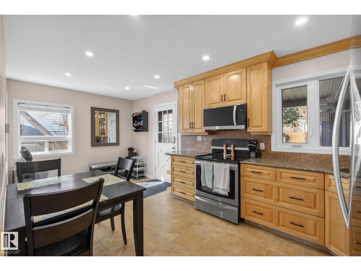
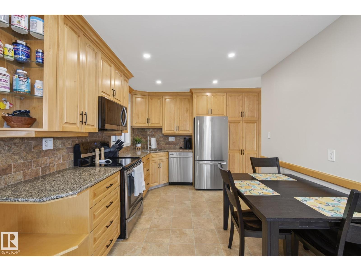
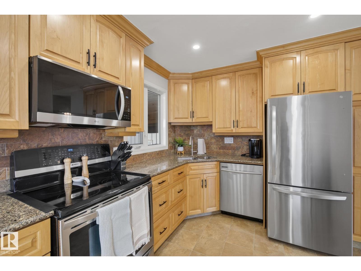
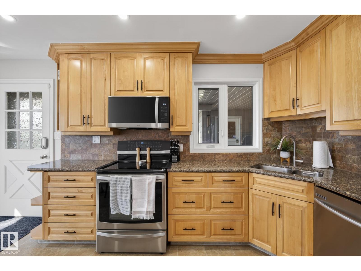
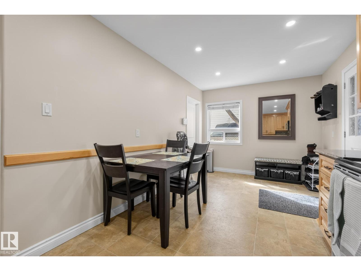
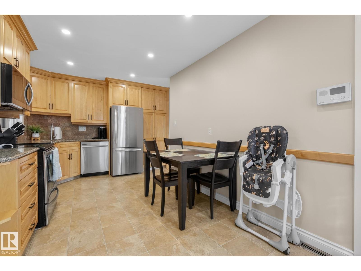
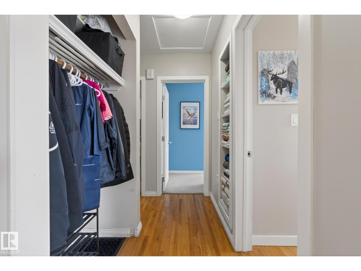
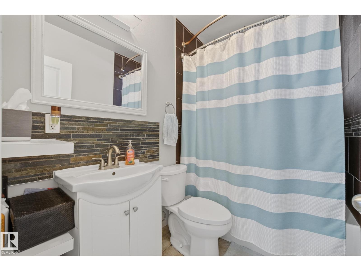
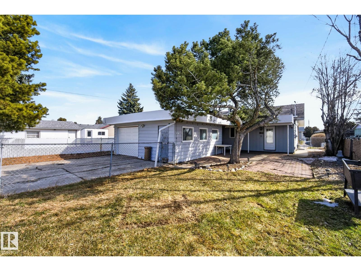
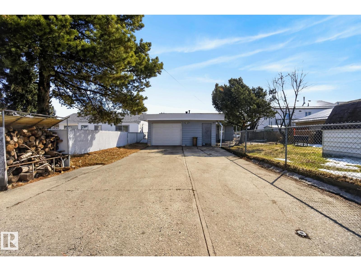
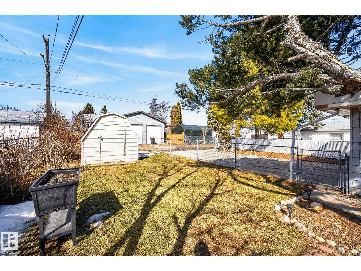
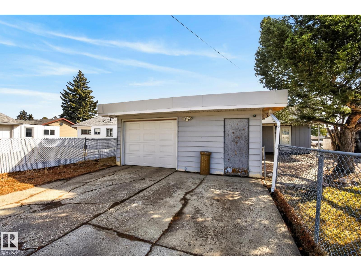
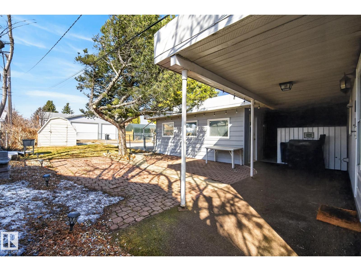
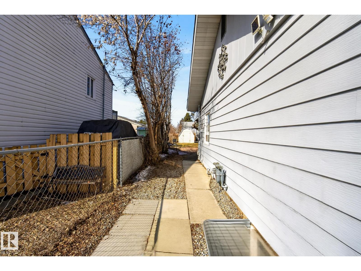
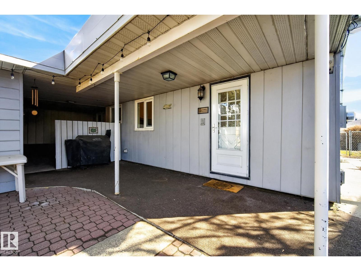
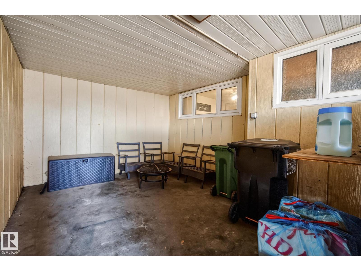
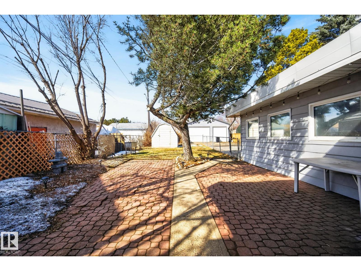
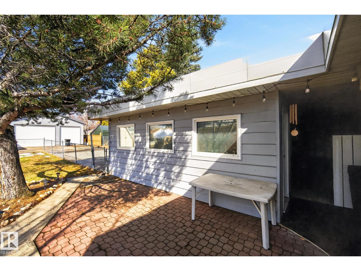
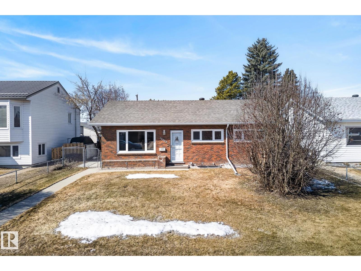
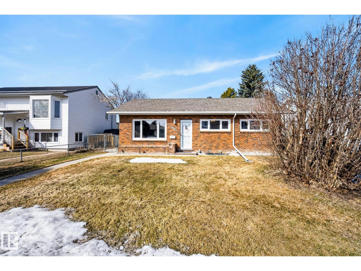
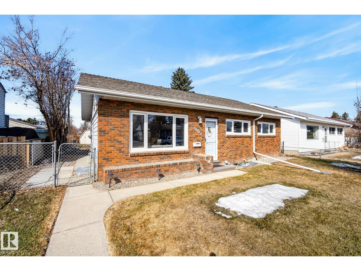
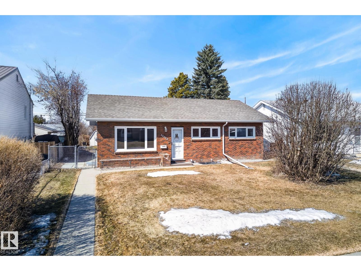
Absolutely stunning 4 bedroom Athlone bungalow loaded with high-end upgrades inside and out! This beautifully maintained home offers incredible curb appeal and a long list of improvements including new electrical panel, energy-efficient main floor windows, upgraded attic insulation, gutters/downspouts, roof turbine, fresh paint, and hardwood flooring through the living room, hallway, and third bedroom. The showpiece kitchen is fully renovated with custom solid maple crown-moulded cabinetry, gleaming quartz countertops, tile backsplash, corner stainless steel sink, garburator, pantry, and top-of-the-line stainless steel appliances including a built-in microwave and convection range. The main bath has also been stylishly updated with a marble counter, new fixtures, new toilet, new sink, and refinished tub. Outside is a private, fully landscaped yard with paving stone patio, brick flower boxes, RV parking, secure fencing, and a heated double garage with workbench. A true gem! (id:65446)
Property Details
| MLS® Number | E4482634 |
| Property Type | Single Family |
| Neigbourhood | Athlone |
| Amenities Near By | Schools |
| Features | Private Setting, See Remarks, Flat Site, Lane, No Animal Home, No Smoking Home, Level |
| Structure | Deck |
Building
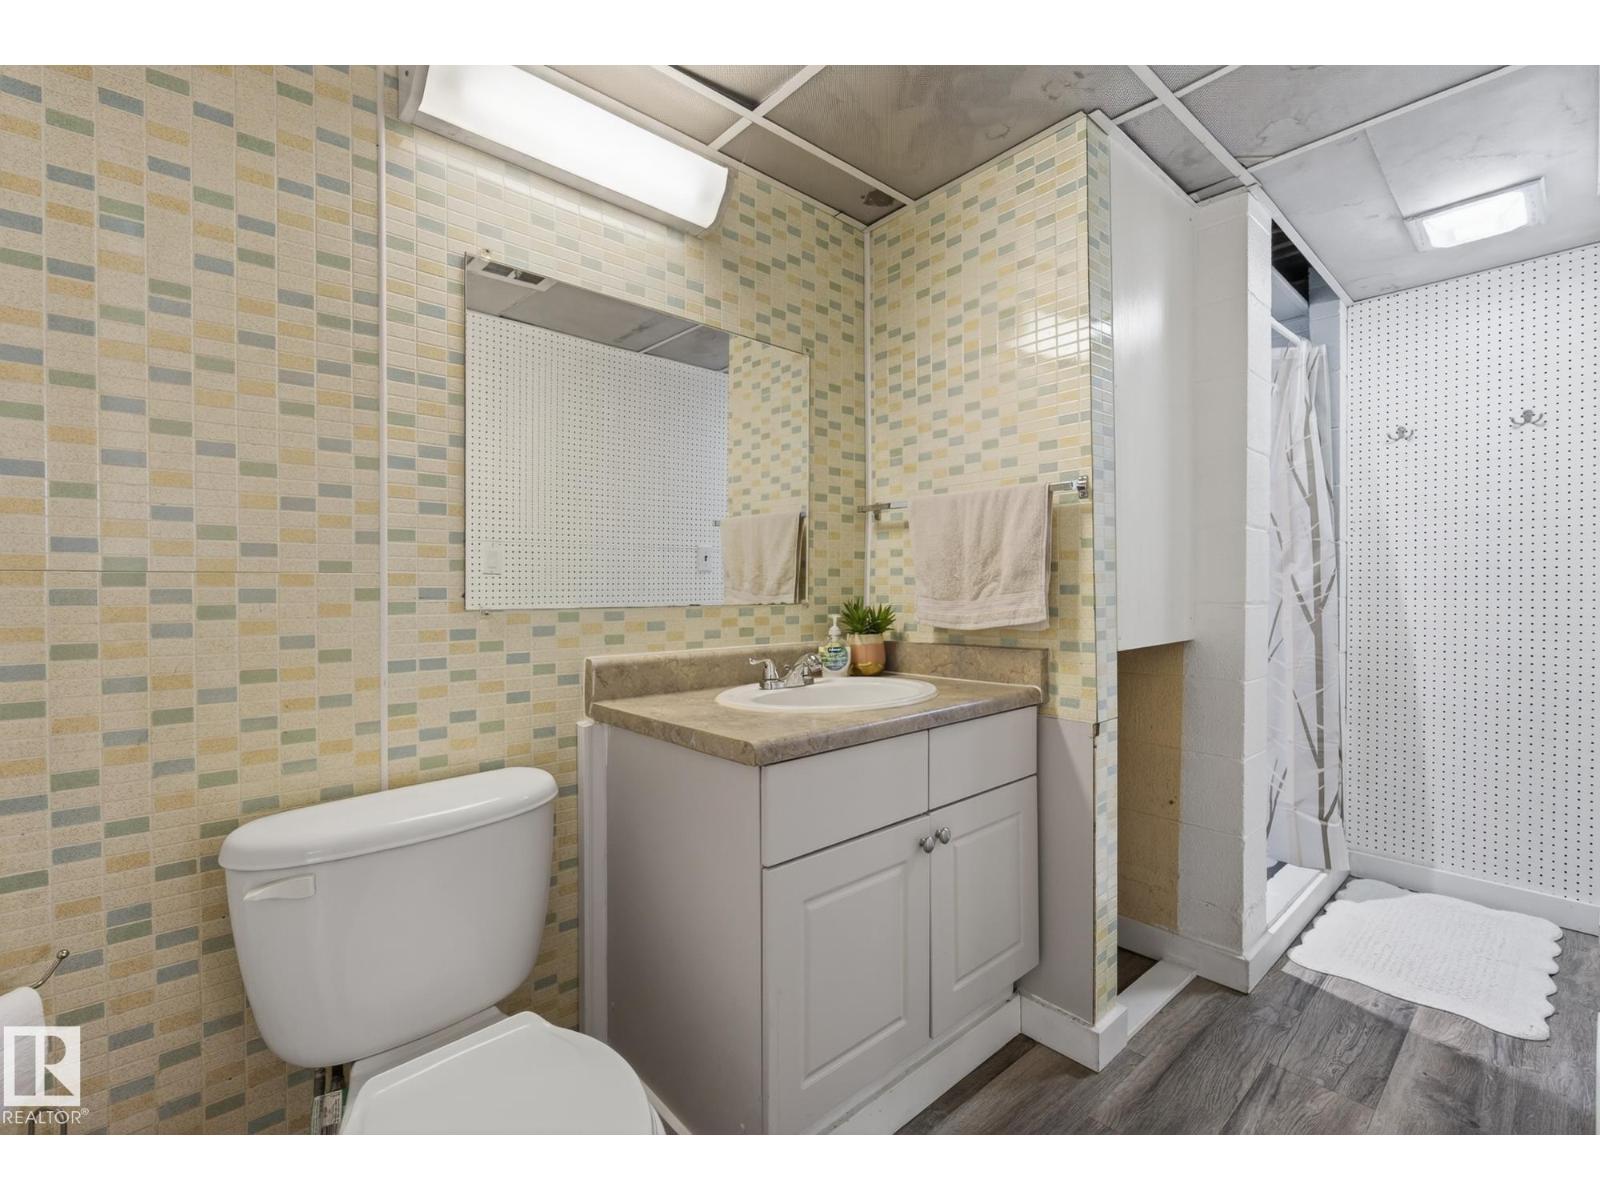
| Bathroom Total | 2 |
| Bedrooms Total | 4 |
| Amenities | Vinyl Windows |
| Appliances | Alarm System, Dishwasher, Dryer, Microwave, Refrigerator, Washer |
| Architectural Style | Bungalow |
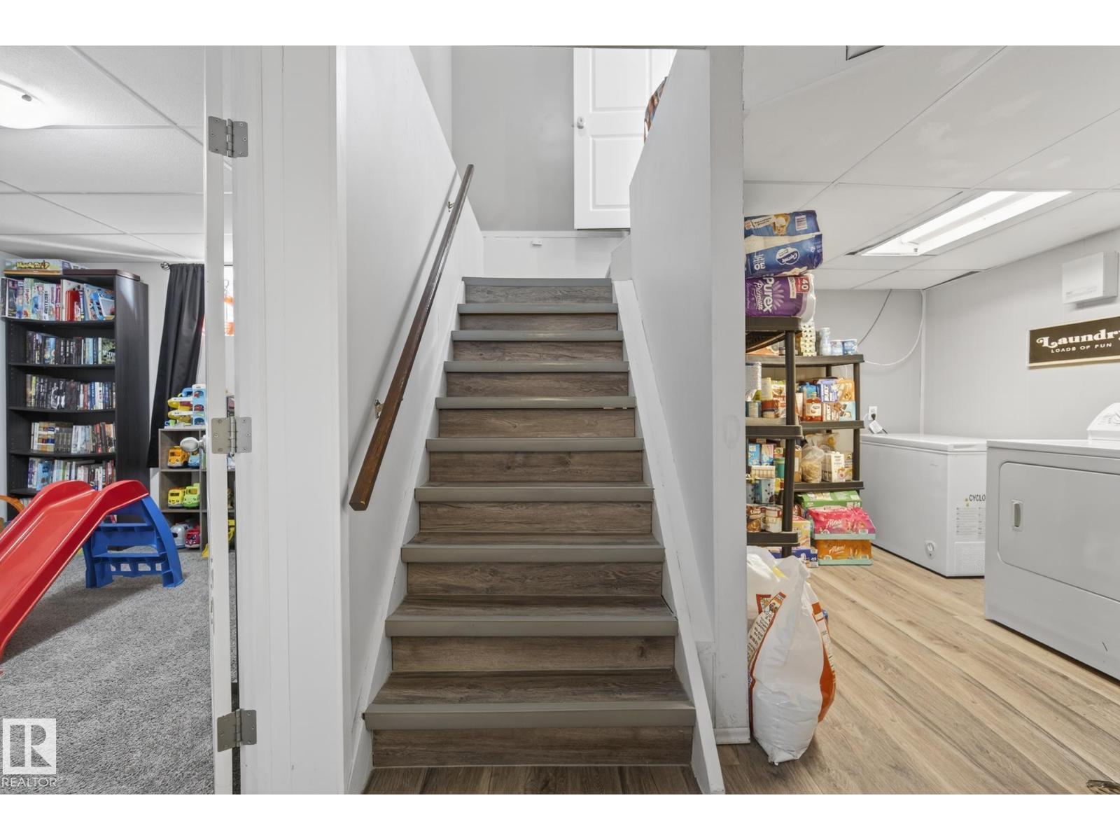
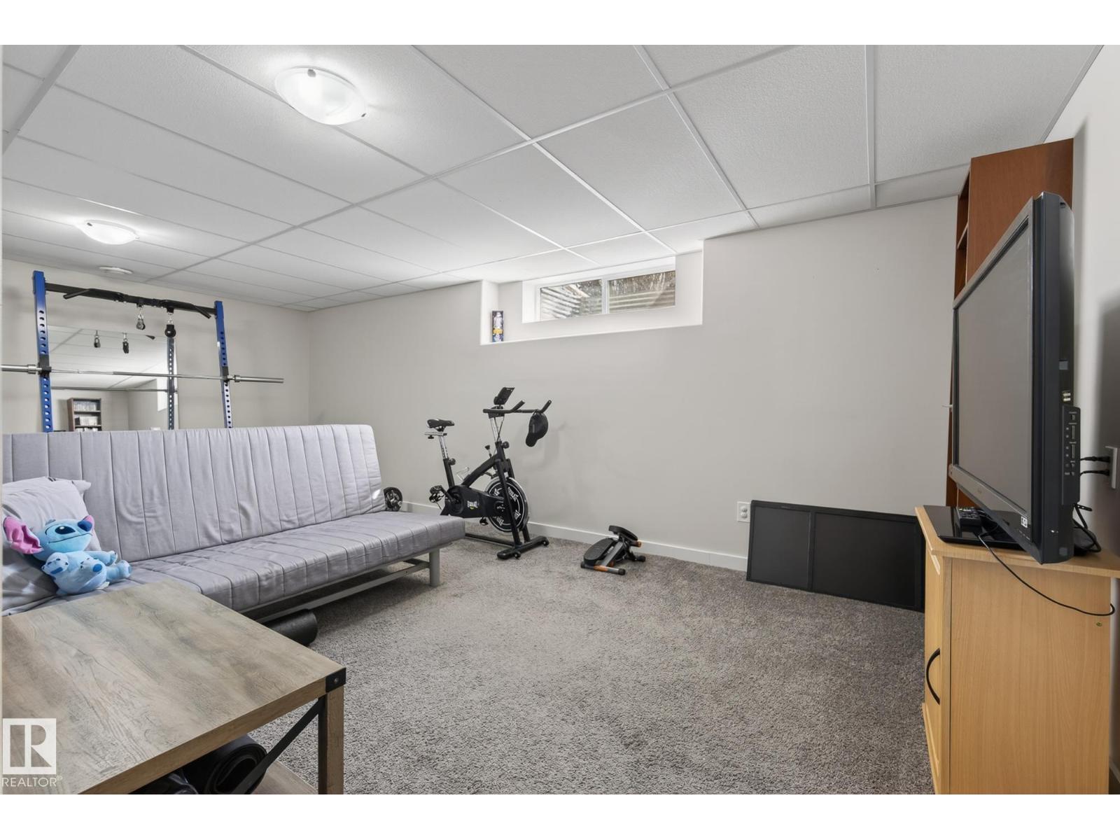
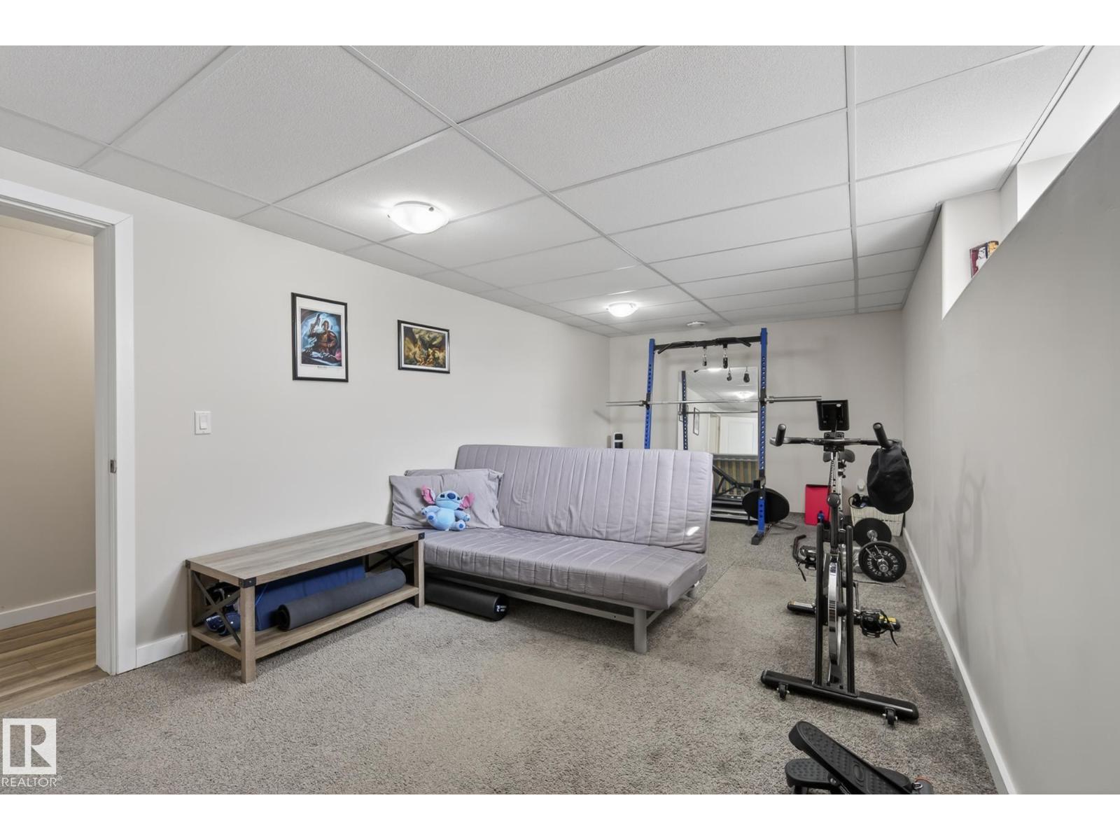
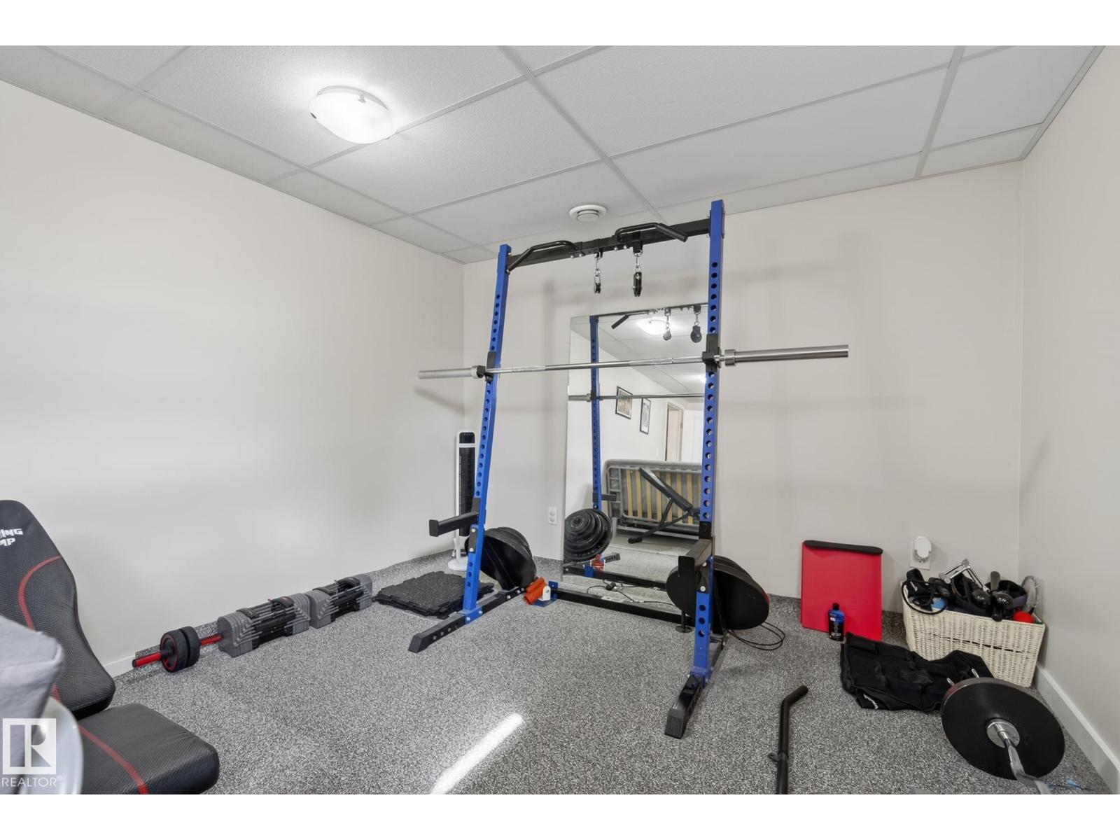
| Basement Development | Finished |
| Basement Type | Full (finished) |
| Constructed Date | 1958 |
| Construction Status | Insulation Upgraded |
| Construction Style Attachment | Detached |
| Heating Type | Forced Air |
| Stories Total | 1 |
| Size Interior | 1,009 Sqft |
| Type | House |
Parking
| Detached Garage |
Land
| Acreage | No |
| Fence Type | Fence |
| Land Amenities | Schools |
| Size Irregular | 575.99 |
| Size Total | 575.99 M2 |
| Size Total Text | 575.99 M2 |
Rooms
| Level | Type | Length | Width | Dimensions |
|---|---|---|---|---|
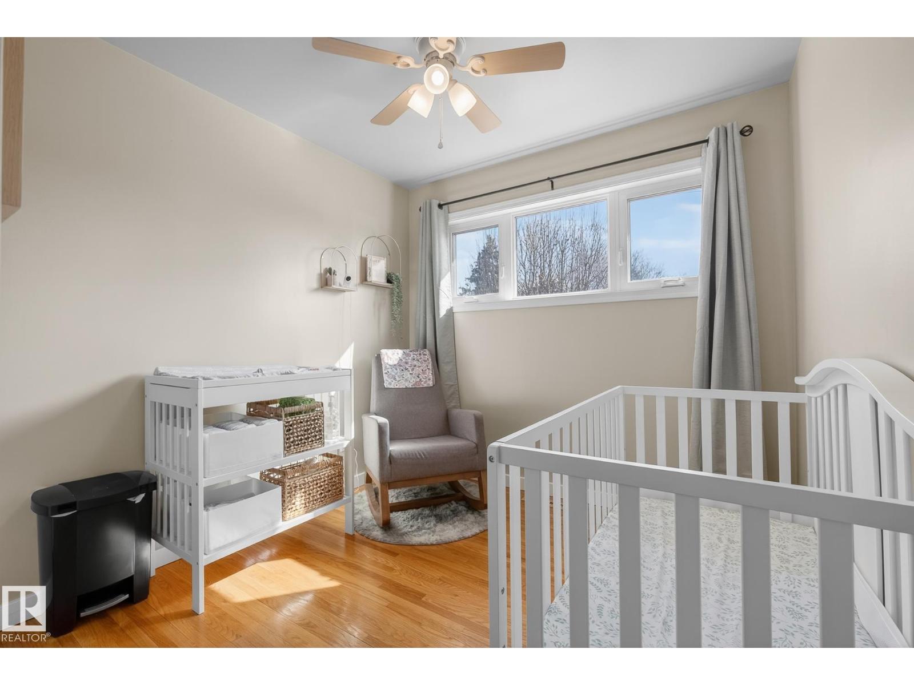
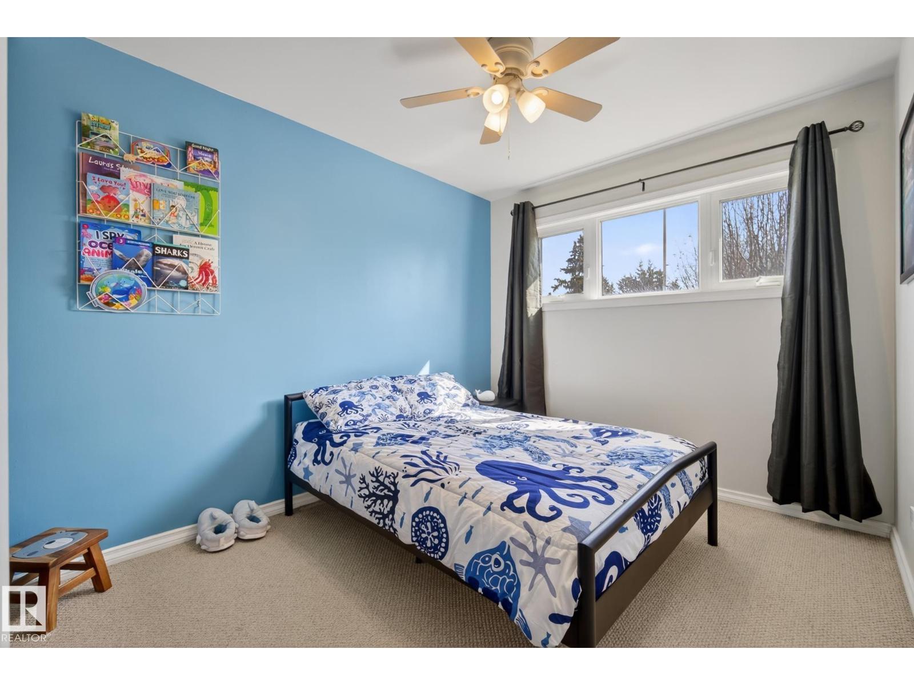
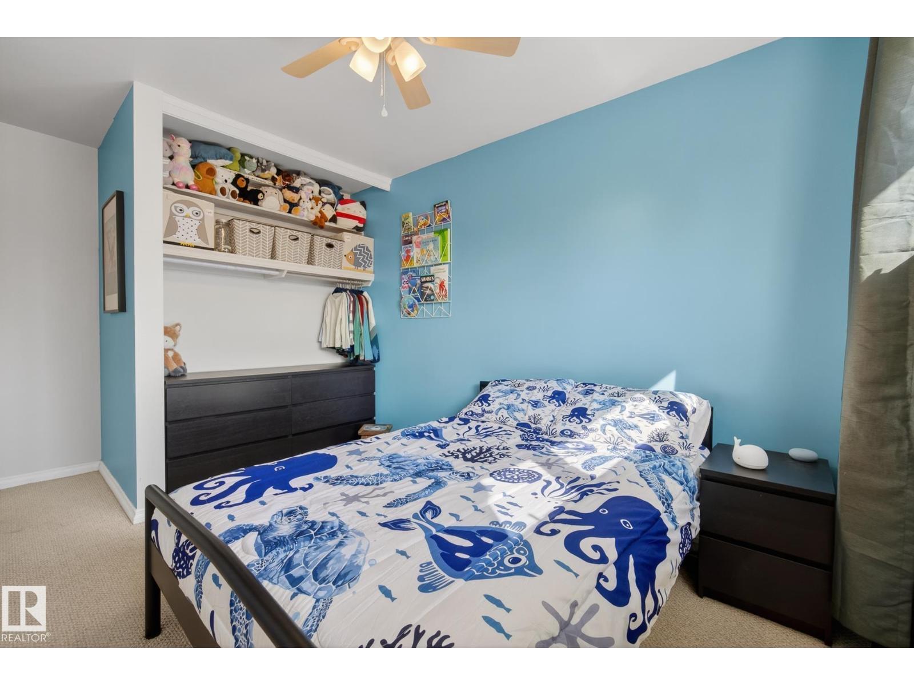
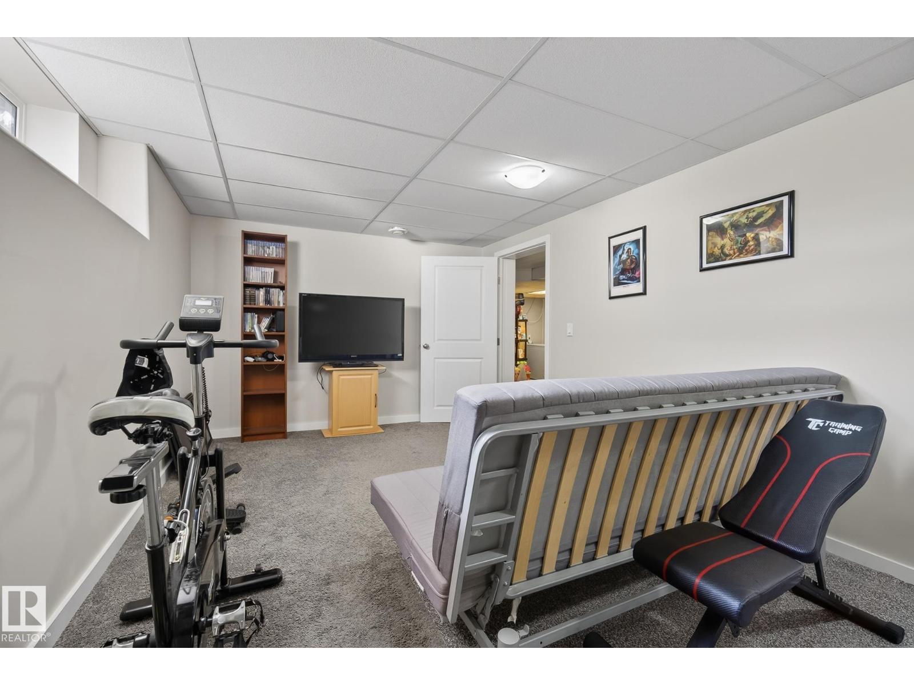
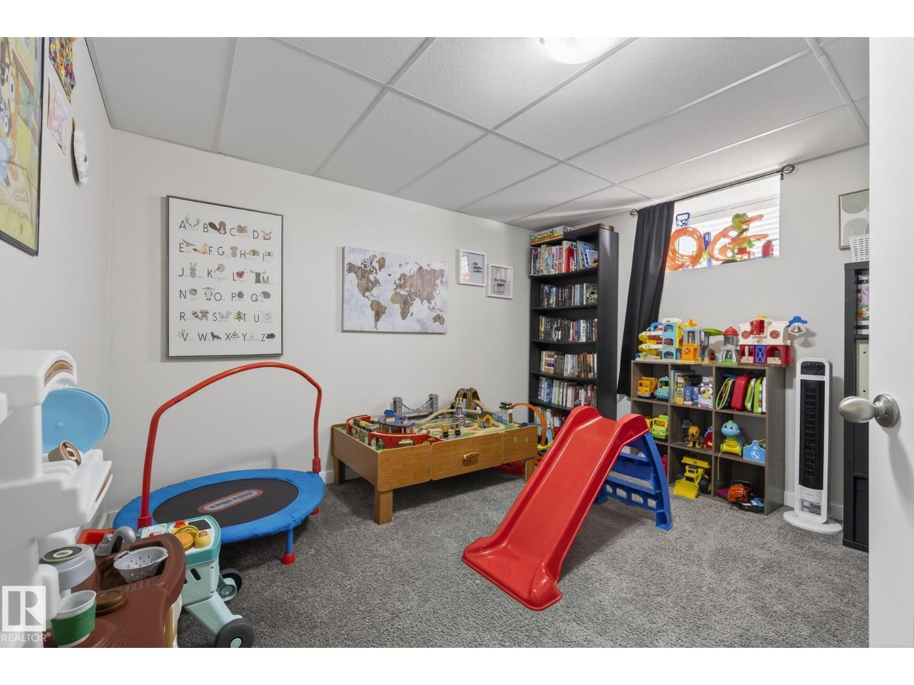
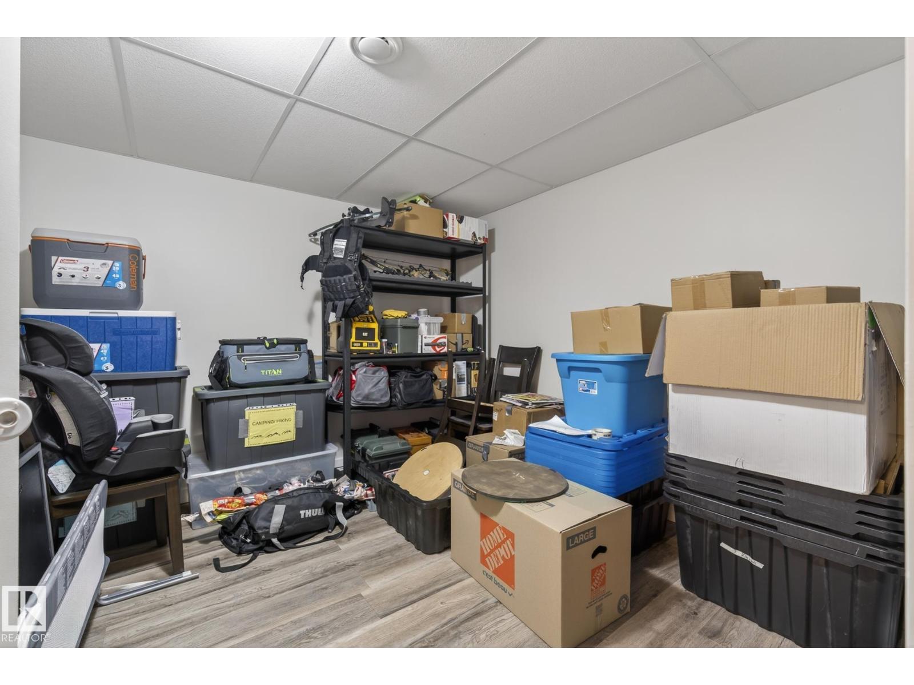
| Basement | Bedroom 4 | 10'6" x 11'10 | ||
| Lower Level | Recreation Room | 20' x 10'4" | ||
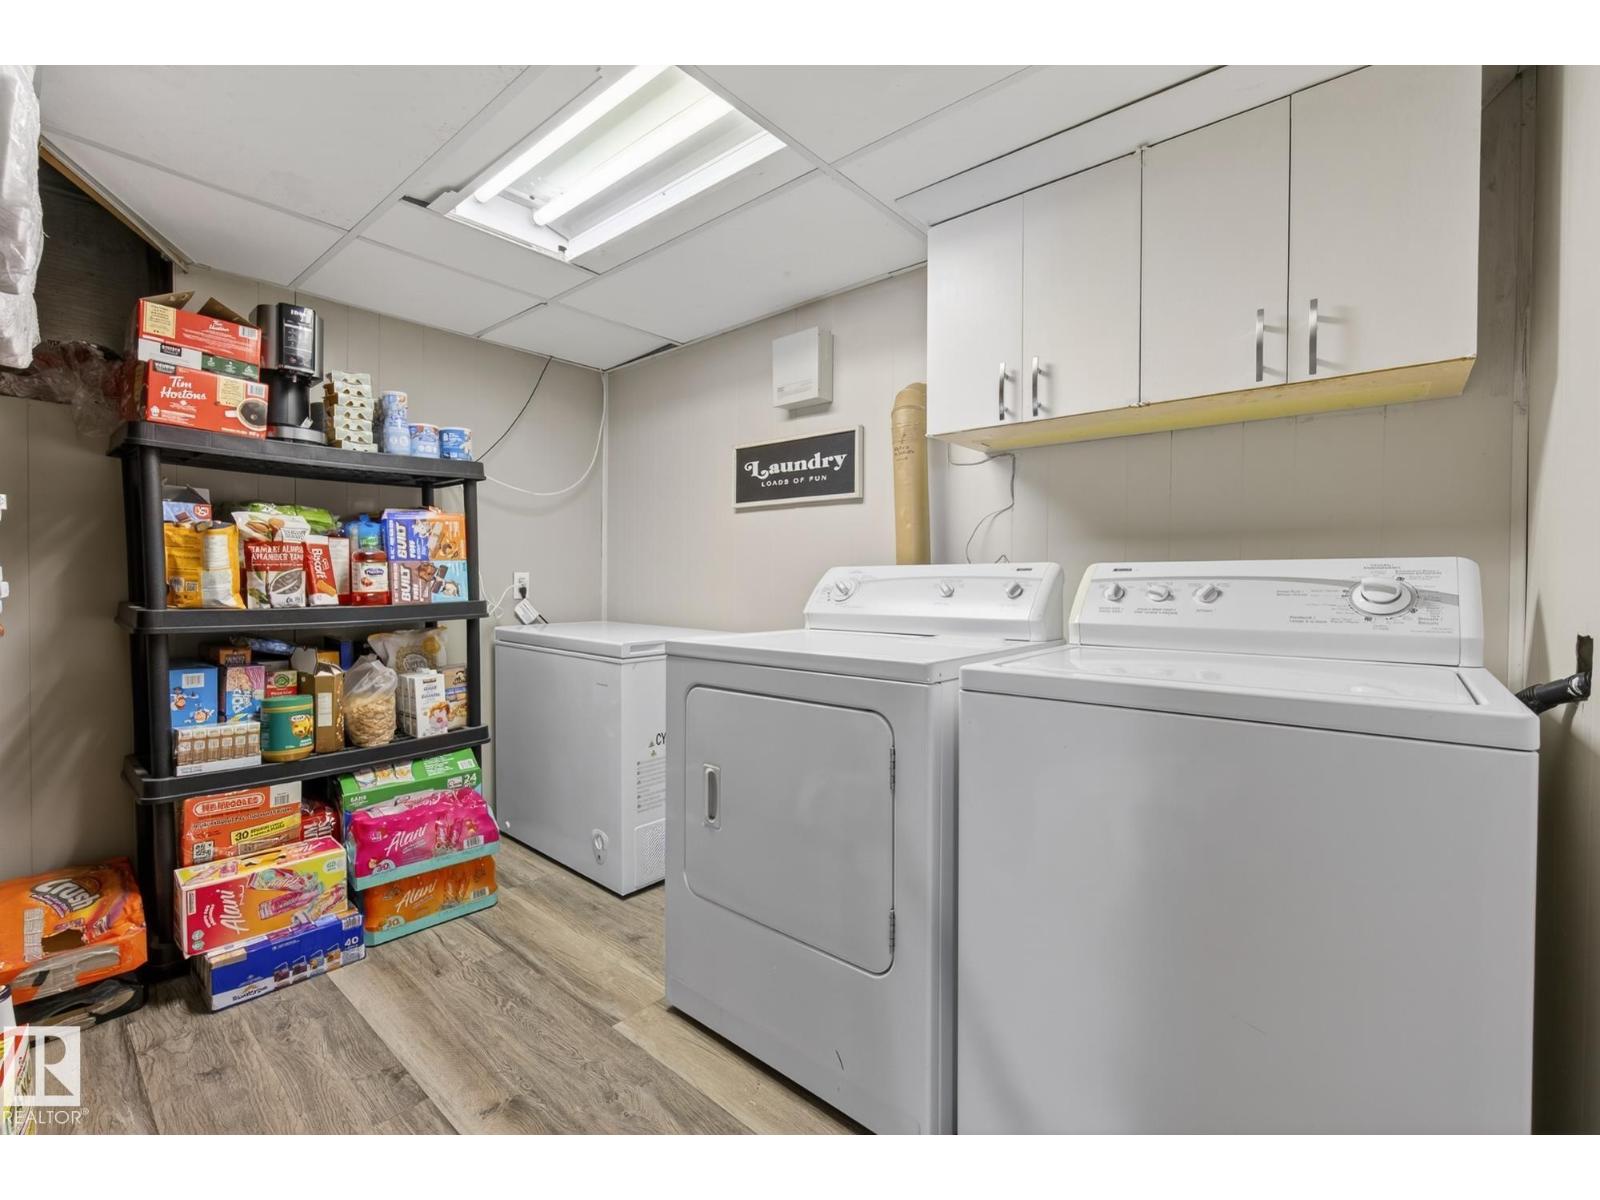
| Lower Level | Laundry Room | 9'11" x 7'10" | ||
| Main Level | Living Room | 16'9" x 11' | ||
| Main Level | Kitchen | 16'9" x 11' | ||
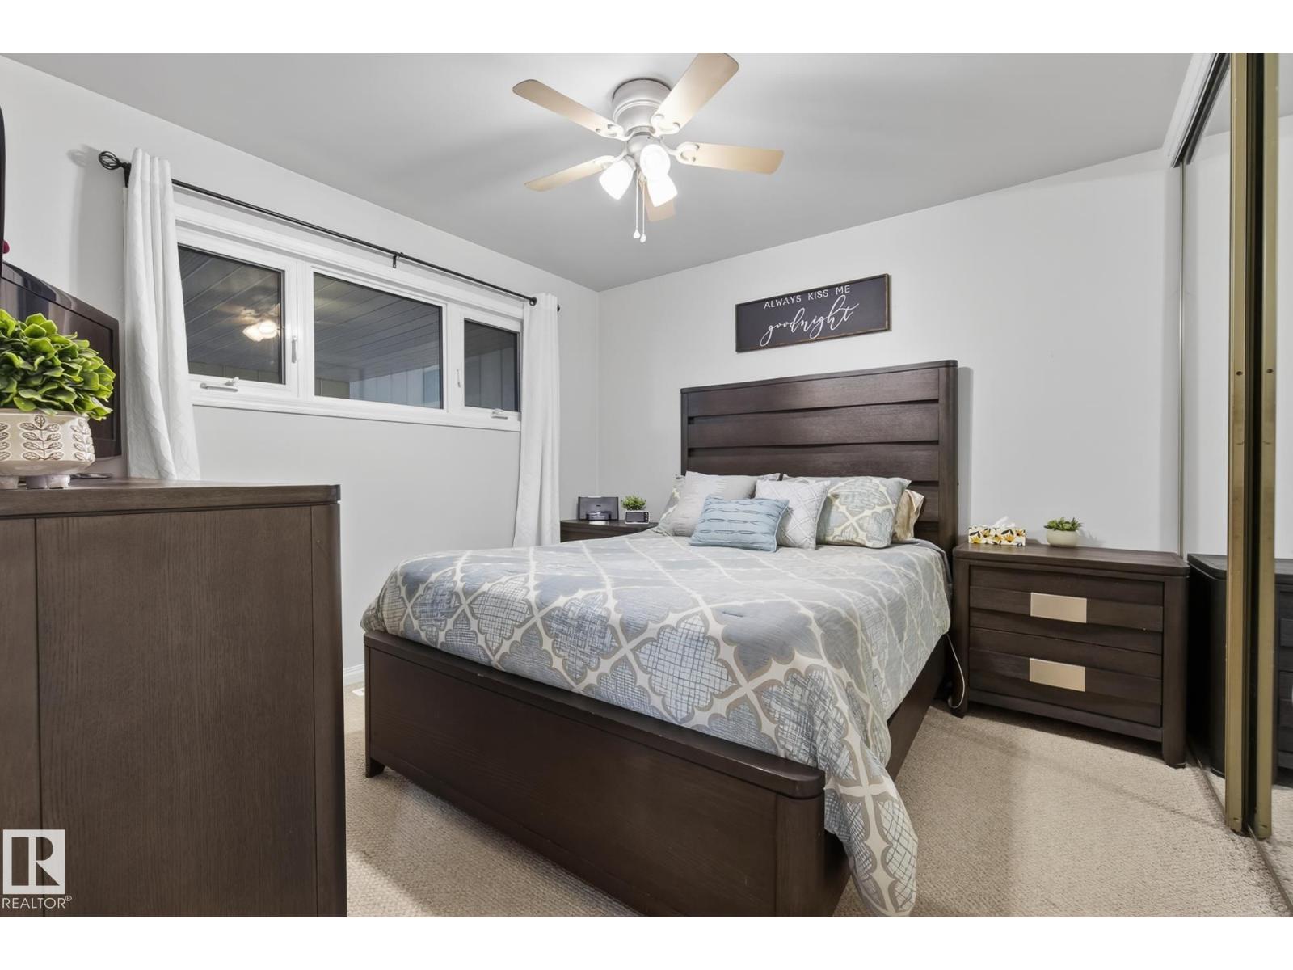
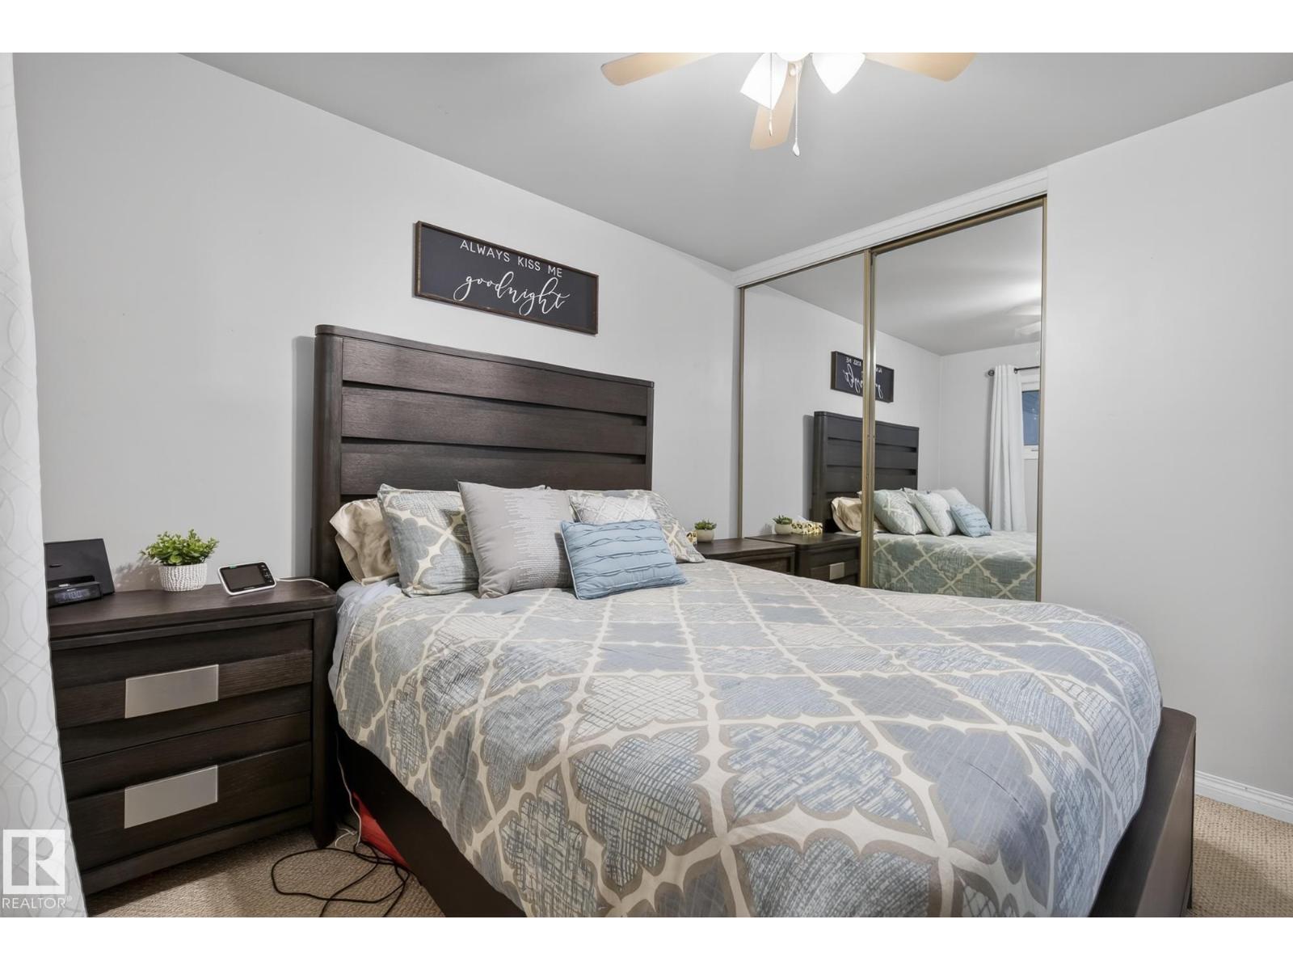
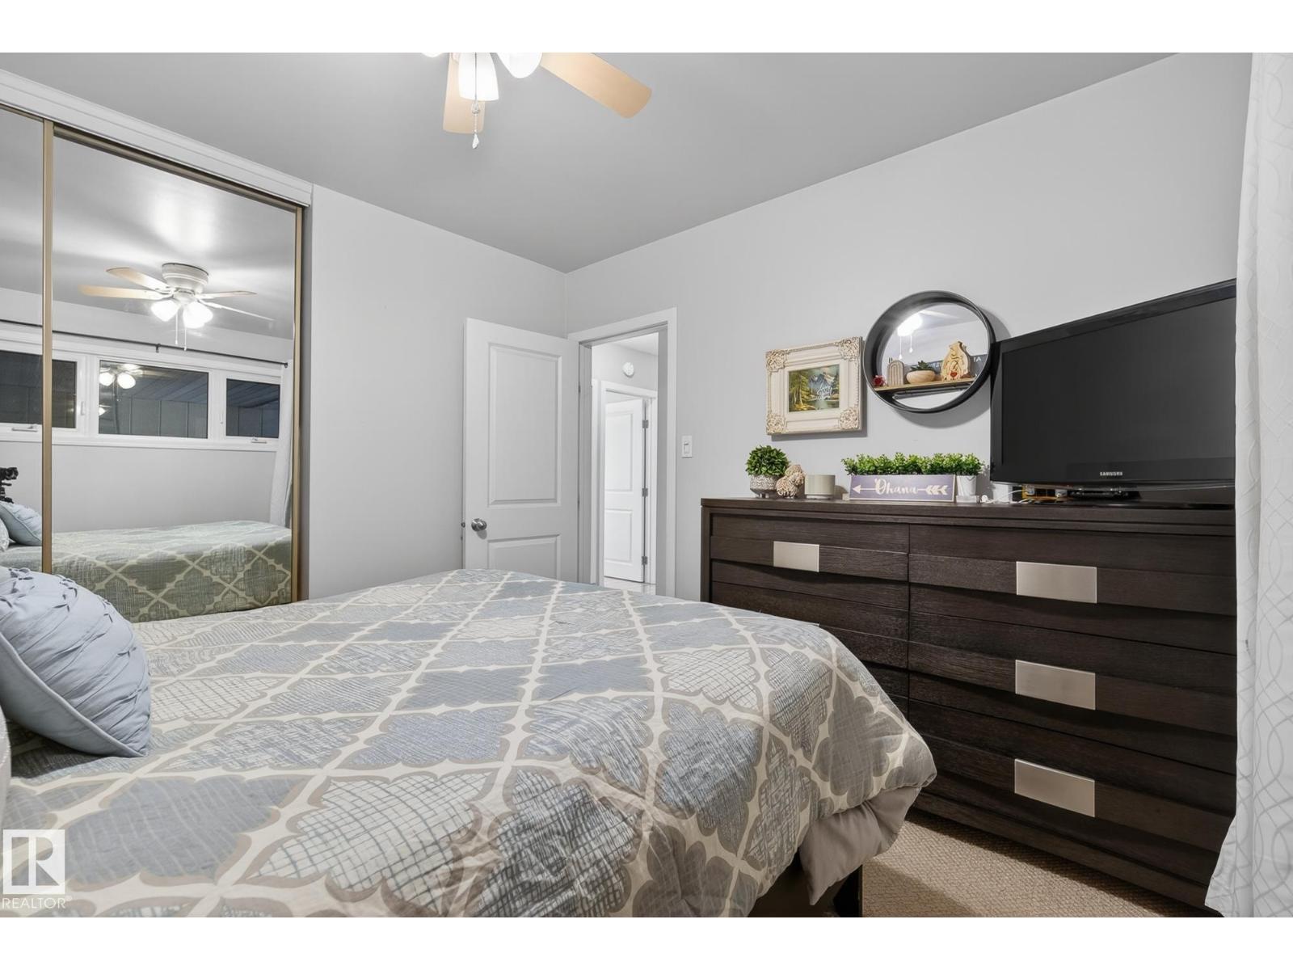
| Main Level | Primary Bedroom | 10'5" x 10'8" | ||
| Main Level | Bedroom 2 | 8'10" x 10'3" | ||
| Main Level | Bedroom 3 | 8'7" x 10'9" |
https://www.realtor.ca/real-estate/29615956/13028-134-st-nw-edmonton-athlone
Contact Us
Contact us for more information

Yifei Lin
REALTOR®
[email protected]
261 Martindale Rd #14c
St. Catharines, Ontario L2W 1A2
(905) 401-0849

The trademarks REALTOR®, REALTORS®, and the REALTOR® logo are controlled by The Canadian Real Estate Association (CREA) and identify real estate professionals who are members of CREA. The trademarks MLS®, Multiple Listing Service® and the associated logos are owned by The Canadian Real Estate Association (CREA) and identify the quality of services provided by real estate professionals who are members of CREA. The trademark DDF® is owned by The Canadian Real Estate Association (CREA) and identifies CREA's Data Distribution Facility (DDF®)
April 16 2026 07:04:09
REALTORS® Association of Edmonton
Maxwell Challenge Realty