
1306 Brockmount Place Brockville, Ontario K6V 5Z7

$398,000
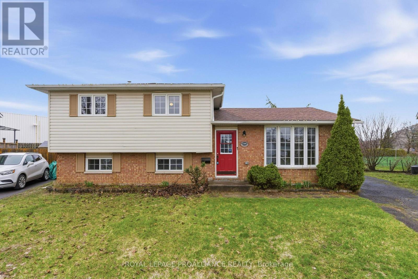
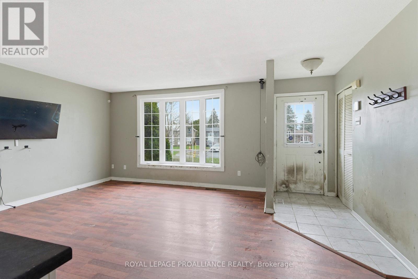
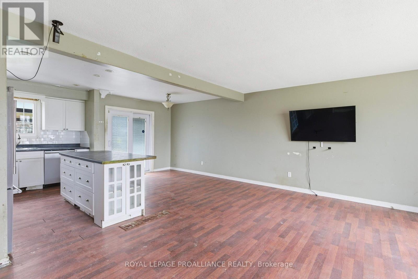
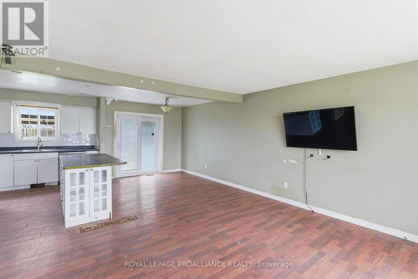
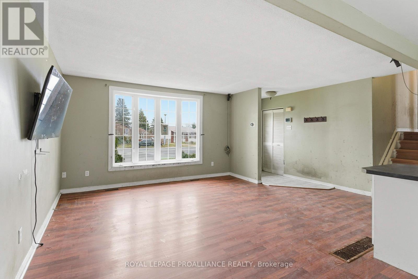
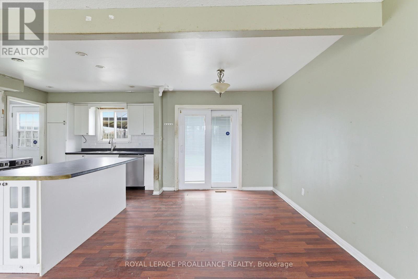
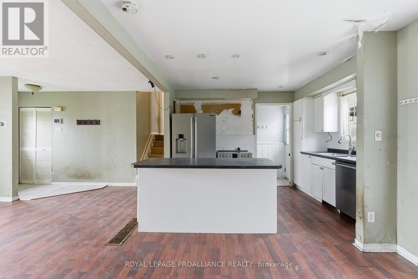
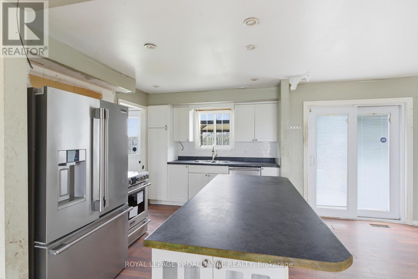
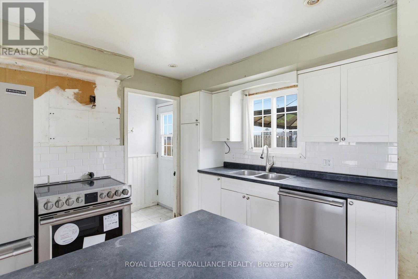
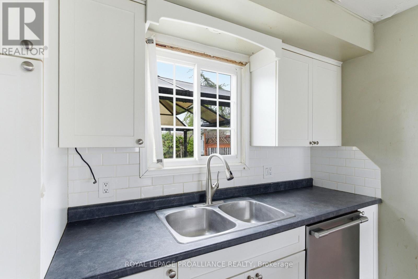
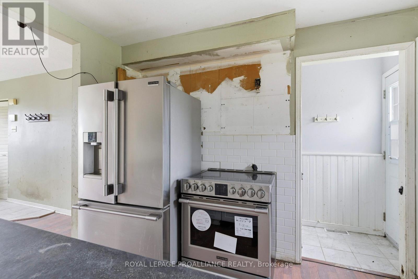

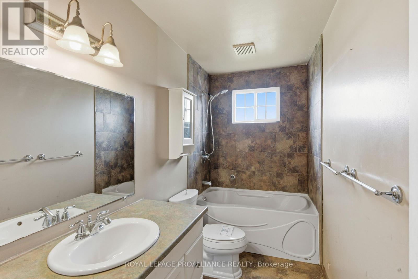
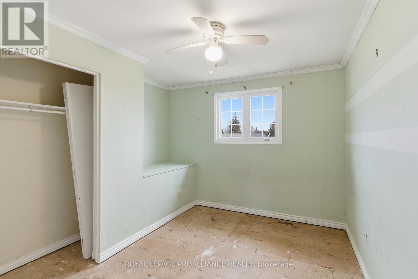
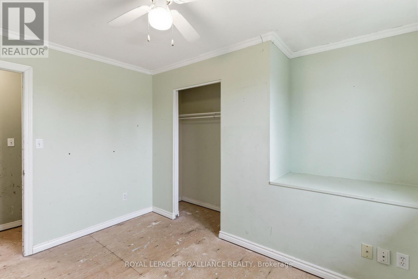
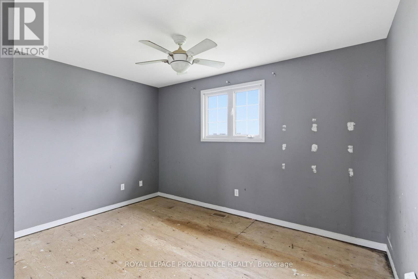
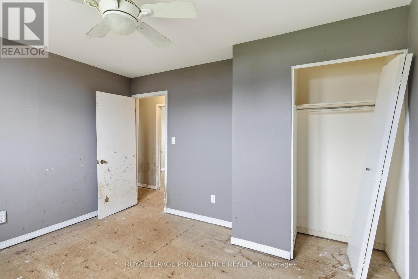
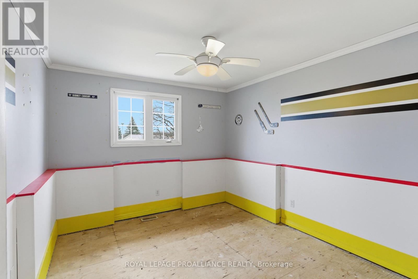
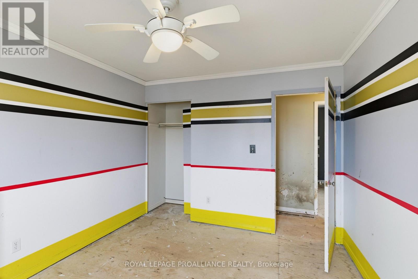
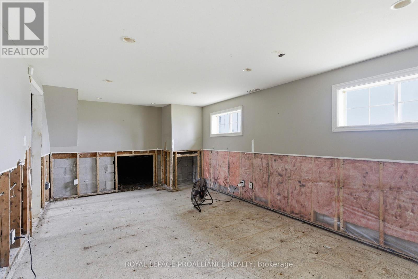
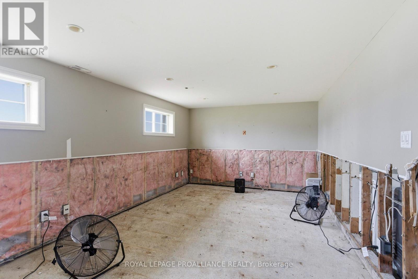
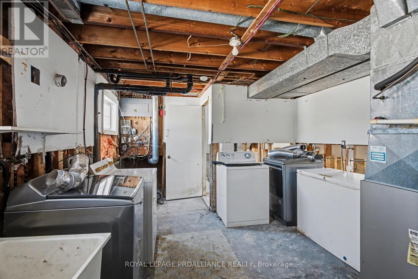
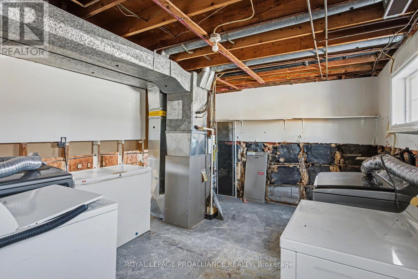
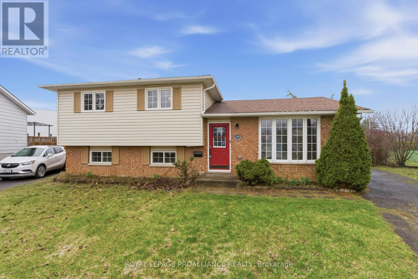
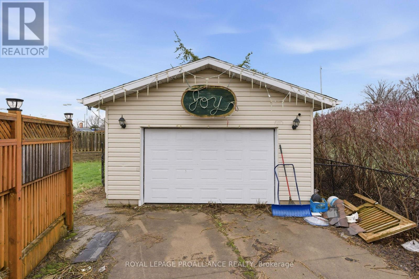
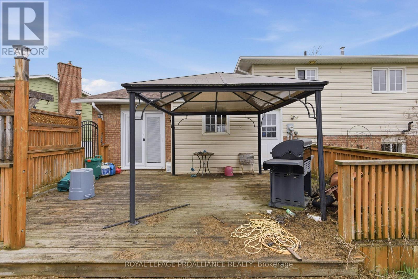
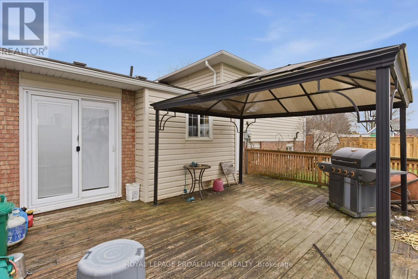
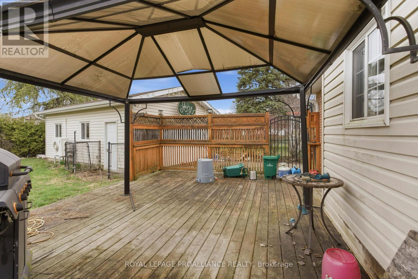
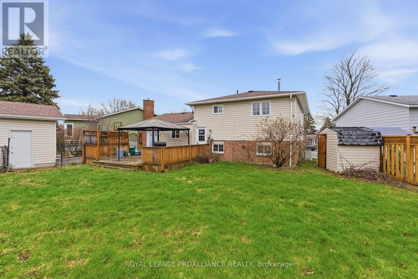
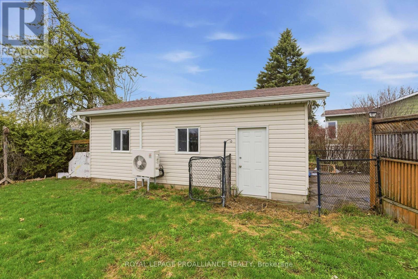
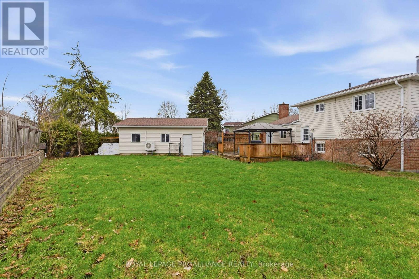
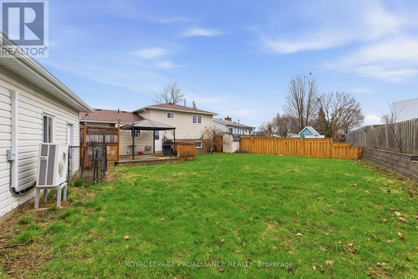
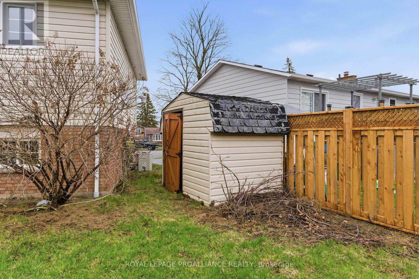

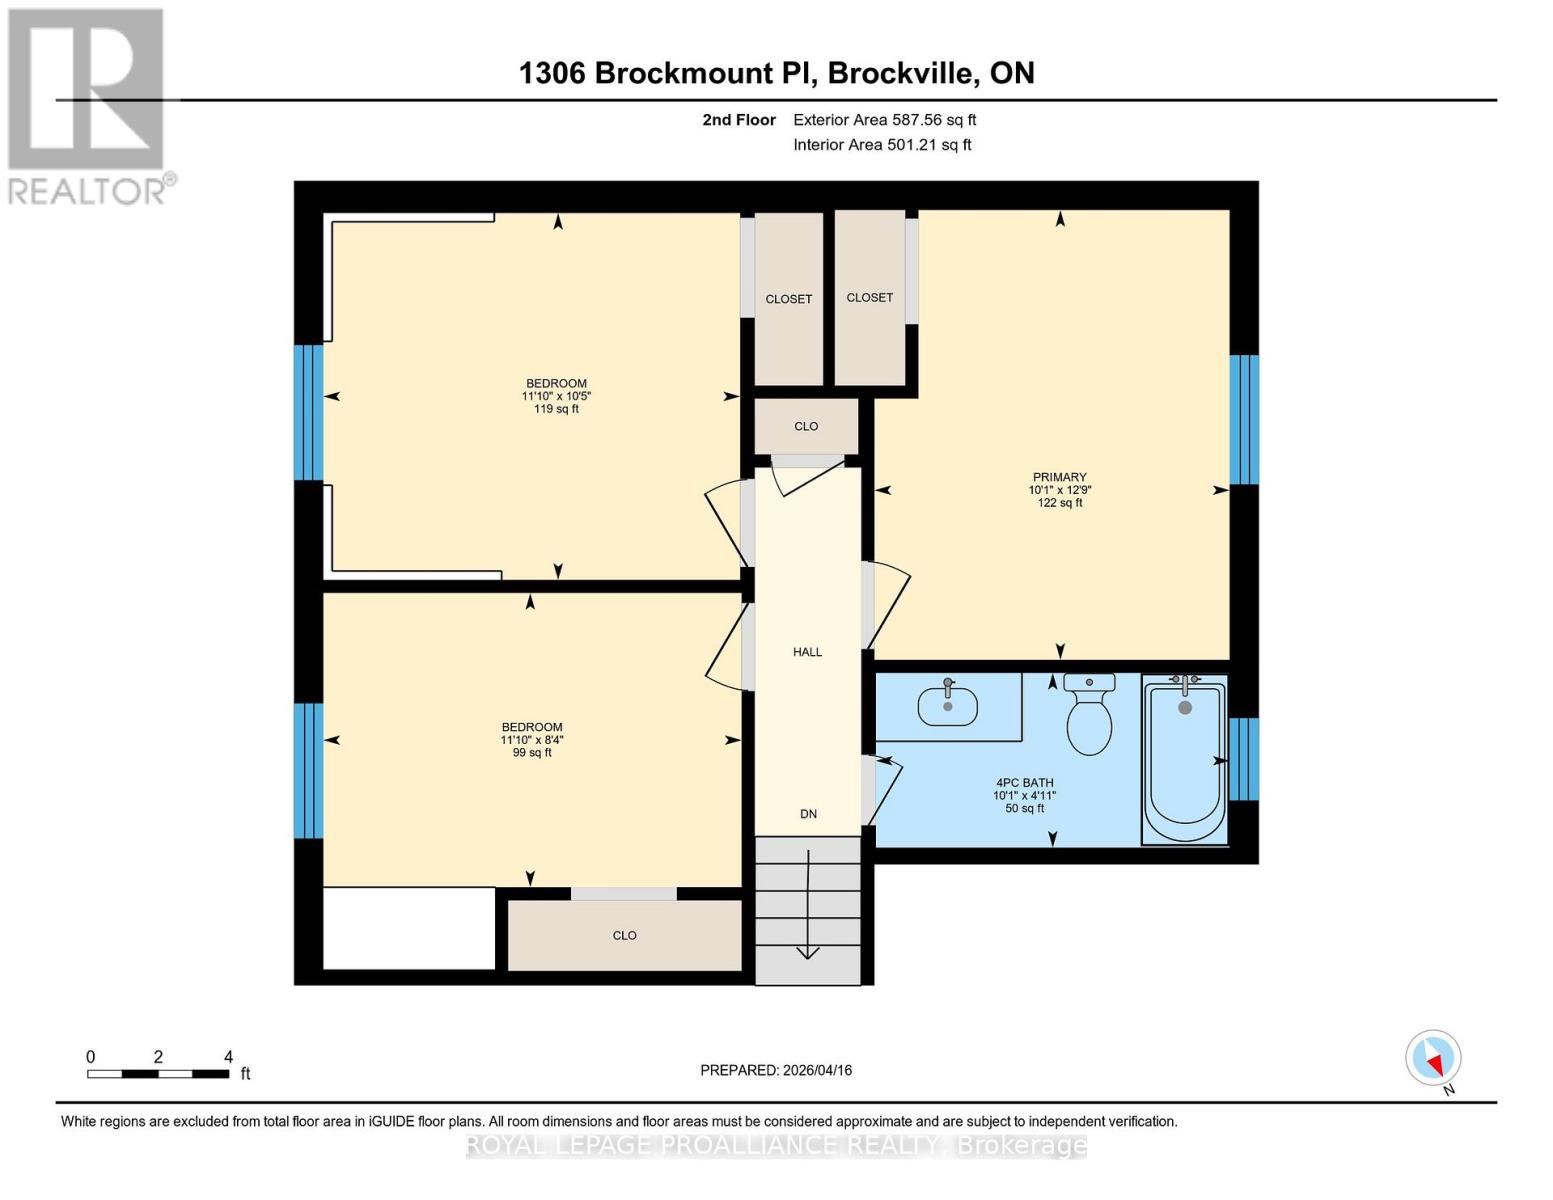
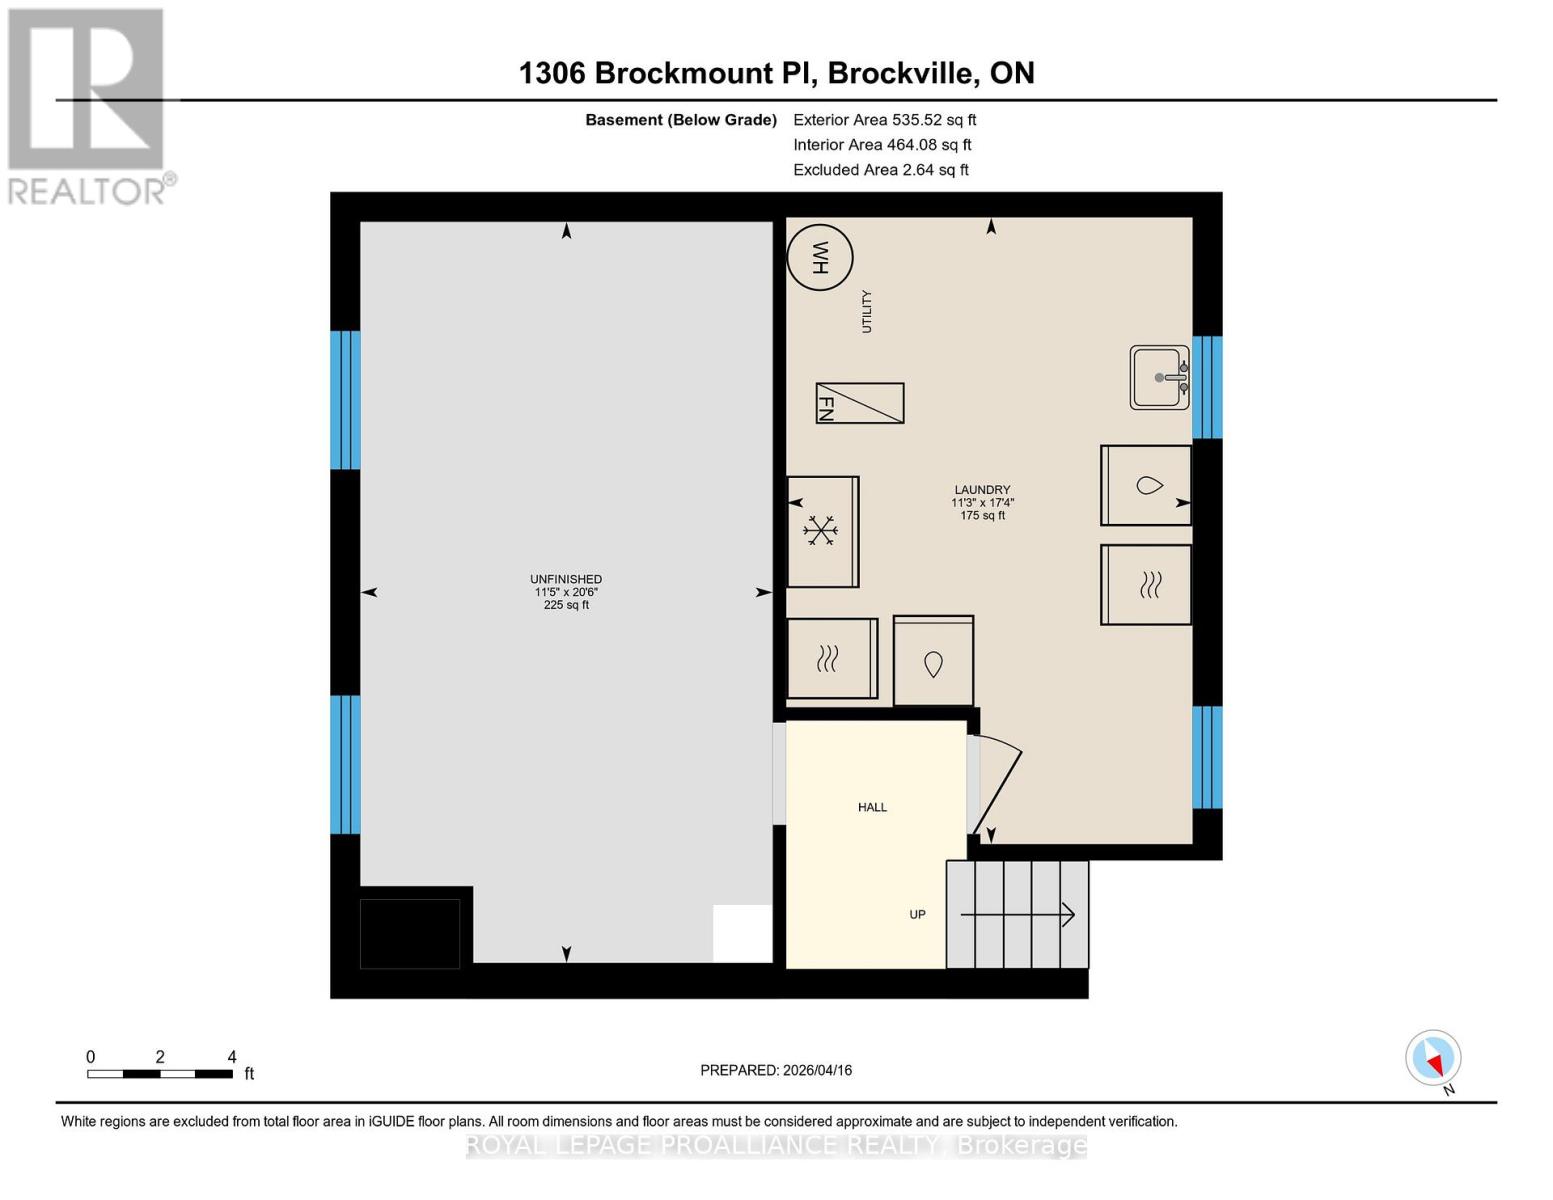
Located in one of Brockville's most established & desirable north-end neighbourhoods, this property presents a rare opportunity for those with vision. Set on a quiet residential street close to schools, churches, shopping, & restaurants, the location alone makes this offering compelling. The home offers a solid footprint in a location that continues to be in high demand. The existing side-split layout features an open-concept living, dining, & kitchen area, 3 bedrooms, 1 full bath, lower level with laundry & space for a future recreation room. Significant restoration & a complete interior overhaul are required, making this an ideal project for contractors, investors, or buyers prepared to undertake a full-scale renovation. Situated on a pie-shaped lot with a good-sized fenced rear yard & detached garage, the foundation is here to create something truly special in a sought-after setting. No conveyance of offers prior to 10am on April 27th, 2026 (id:65446)
Open House
This property has open houses!
10:30 am
Ends at:11:00 am
Property Details
| MLS® Number | X13010910 |
| Property Type | Single Family |
| Community Name | 810 - Brockville |
| Amenities Near By | Public Transit, Schools, Place Of Worship |
| Community Features | Community Centre |
| Equipment Type | Water Heater - Gas, Water Heater |
| Features | Cul-de-sac, Irregular Lot Size |
| Parking Space Total | 3 |
| Rental Equipment Type | Water Heater - Gas, Water Heater |
| Structure | Deck |
Building
| Bathroom Total | 1 |
| Bedrooms Above Ground | 3 |
| Bedrooms Total | 3 |
| Basement Type | Full, Crawl Space |
| Construction Style Attachment | Detached |
| Construction Style Split Level | Sidesplit |
| Exterior Finish | Brick, Vinyl Siding |
| Foundation Type | Block, Concrete |
| Heating Fuel | Natural Gas |
| Heating Type | Forced Air |
| Size Interior | 1,100 - 1,500 Sqft |
| Type | House |
| Utility Water | Municipal Water |
Parking
| Detached Garage | |
| Garage |
Land
| Acreage | No |
| Land Amenities | Public Transit, Schools, Place Of Worship |
| Sewer | Sanitary Sewer |
| Size Depth | 101 Ft ,2 In |
| Size Frontage | 35 Ft ,3 In |
| Size Irregular | 35.3 X 101.2 Ft |
| Size Total Text | 35.3 X 101.2 Ft |
| Zoning Description | Single Family Residential |
Rooms
| Level | Type | Length | Width | Dimensions |
|---|---|---|---|---|
| Second Level | Primary Bedroom | 3.07 m | 3.07 m | 3.07 m x 3.07 m |
| Second Level | Bedroom 2 | 3.18 m | 3.61 m | 3.18 m x 3.61 m |
| Second Level | Bedroom 3 | 2.55 m | 3.62 m | 2.55 m x 3.62 m |
| Second Level | Bathroom | 1.51 m | 3.06 m | 1.51 m x 3.06 m |
| Lower Level | Laundry Room | 5.29 m | 3.43 m | 5.29 m x 3.43 m |
| Lower Level | Other | 6.26 m | 3.48 m | 6.26 m x 3.48 m |
| Main Level | Living Room | 5.5 m | 4.16 m | 5.5 m x 4.16 m |
| Main Level | Dining Room | 2.79 m | 3.02 m | 2.79 m x 3.02 m |
| Main Level | Kitchen | 2.72 m | 3.59 m | 2.72 m x 3.59 m |
https://www.realtor.ca/real-estate/29619059/1306-brockmount-place-brockville-810-brockville
Contact Us
Contact us for more information

Yifei Lin
REALTOR®
[email protected]
261 Martindale Rd #14c
St. Catharines, Ontario L2W 1A2
(905) 401-0849

The trademarks REALTOR®, REALTORS®, and the REALTOR® logo are controlled by The Canadian Real Estate Association (CREA) and identify real estate professionals who are members of CREA. The trademarks MLS®, Multiple Listing Service® and the associated logos are owned by The Canadian Real Estate Association (CREA) and identify the quality of services provided by real estate professionals who are members of CREA. The trademark DDF® is owned by The Canadian Real Estate Association (CREA) and identifies CREA's Data Distribution Facility (DDF®)
April 17 2026 02:05:06
Rideau - St. Lawrence Real Estate Board
Royal LePage Proalliance Realty