
1308 Bonner Cres Cobble Hill, British Columbia V0R 1L2

$1,189,900
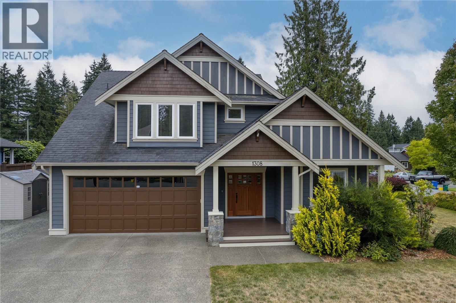
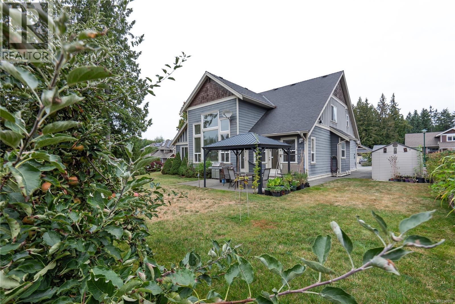

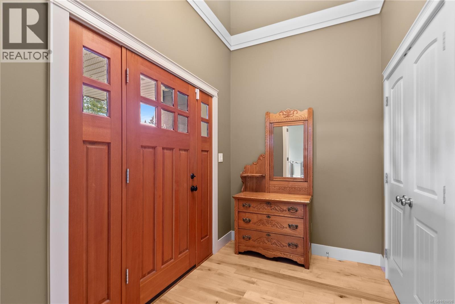
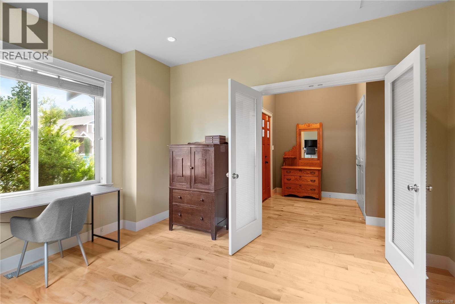
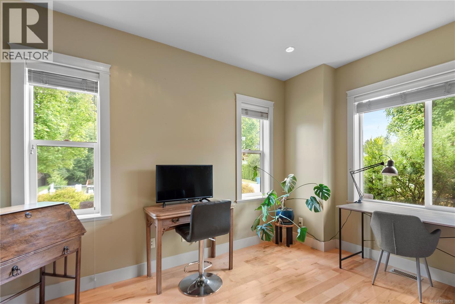
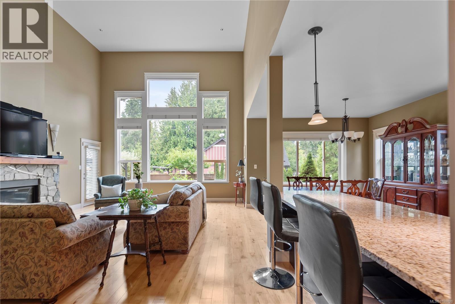
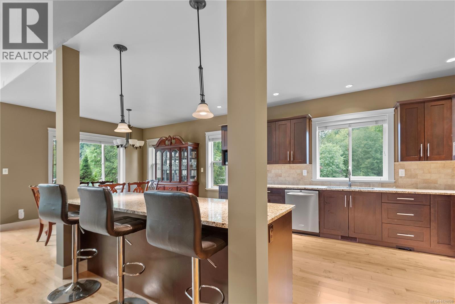
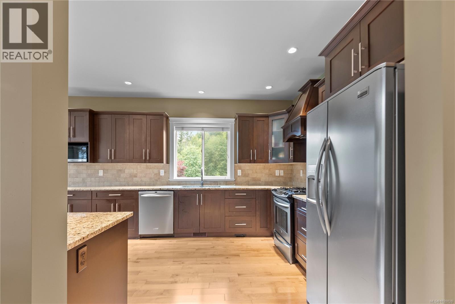
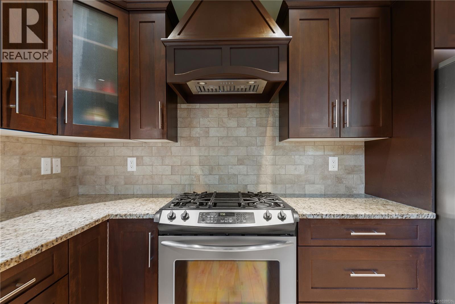
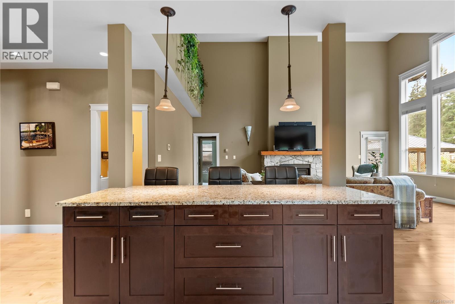
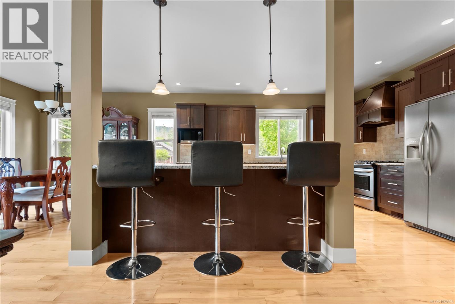
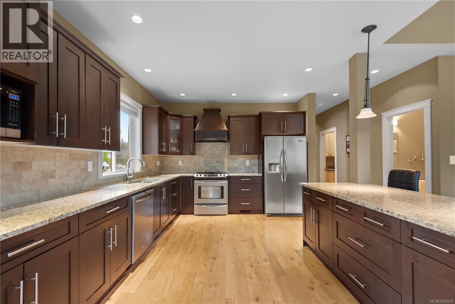
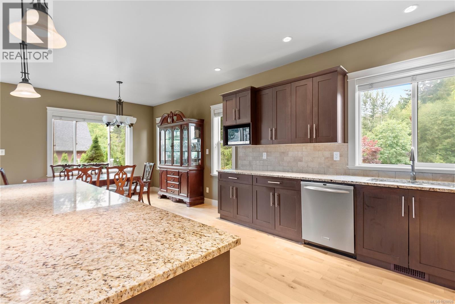
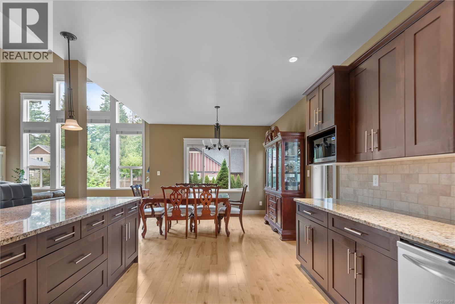
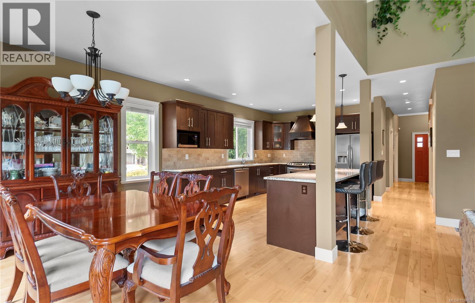
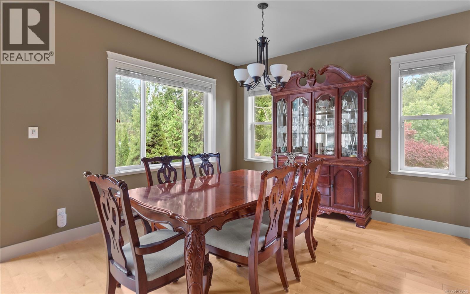
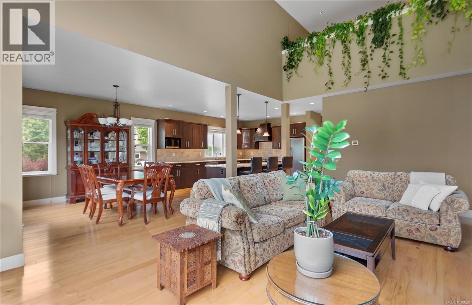
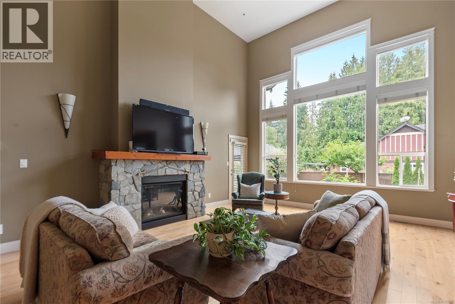
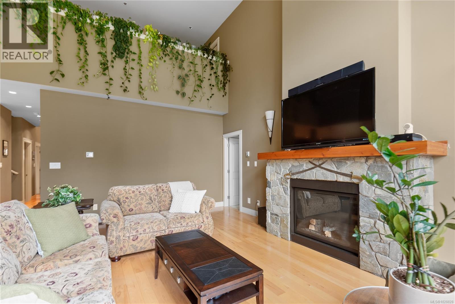

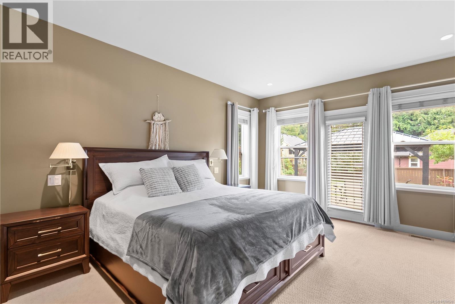

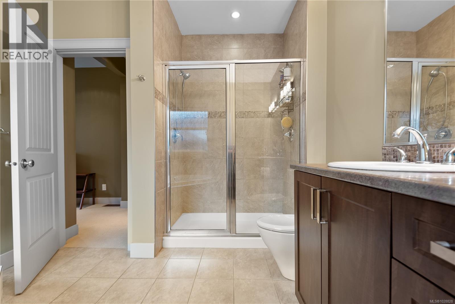
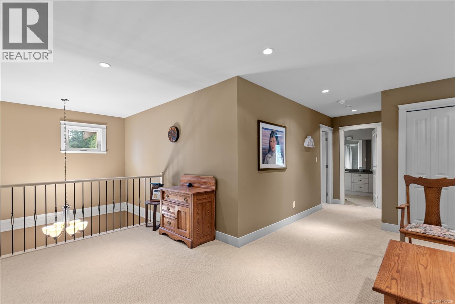
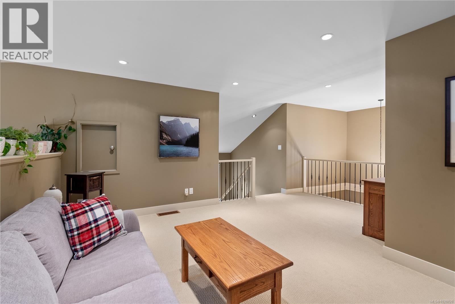
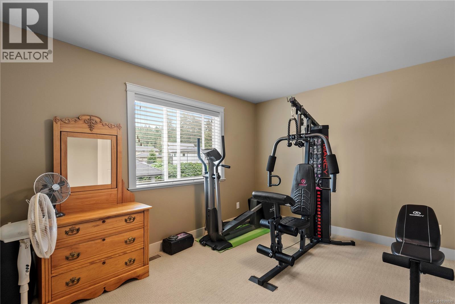
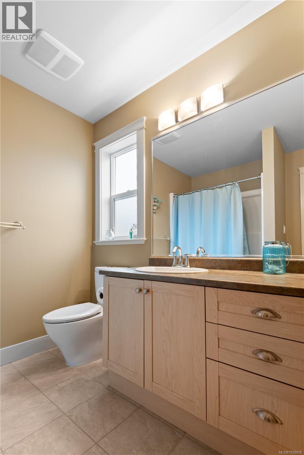

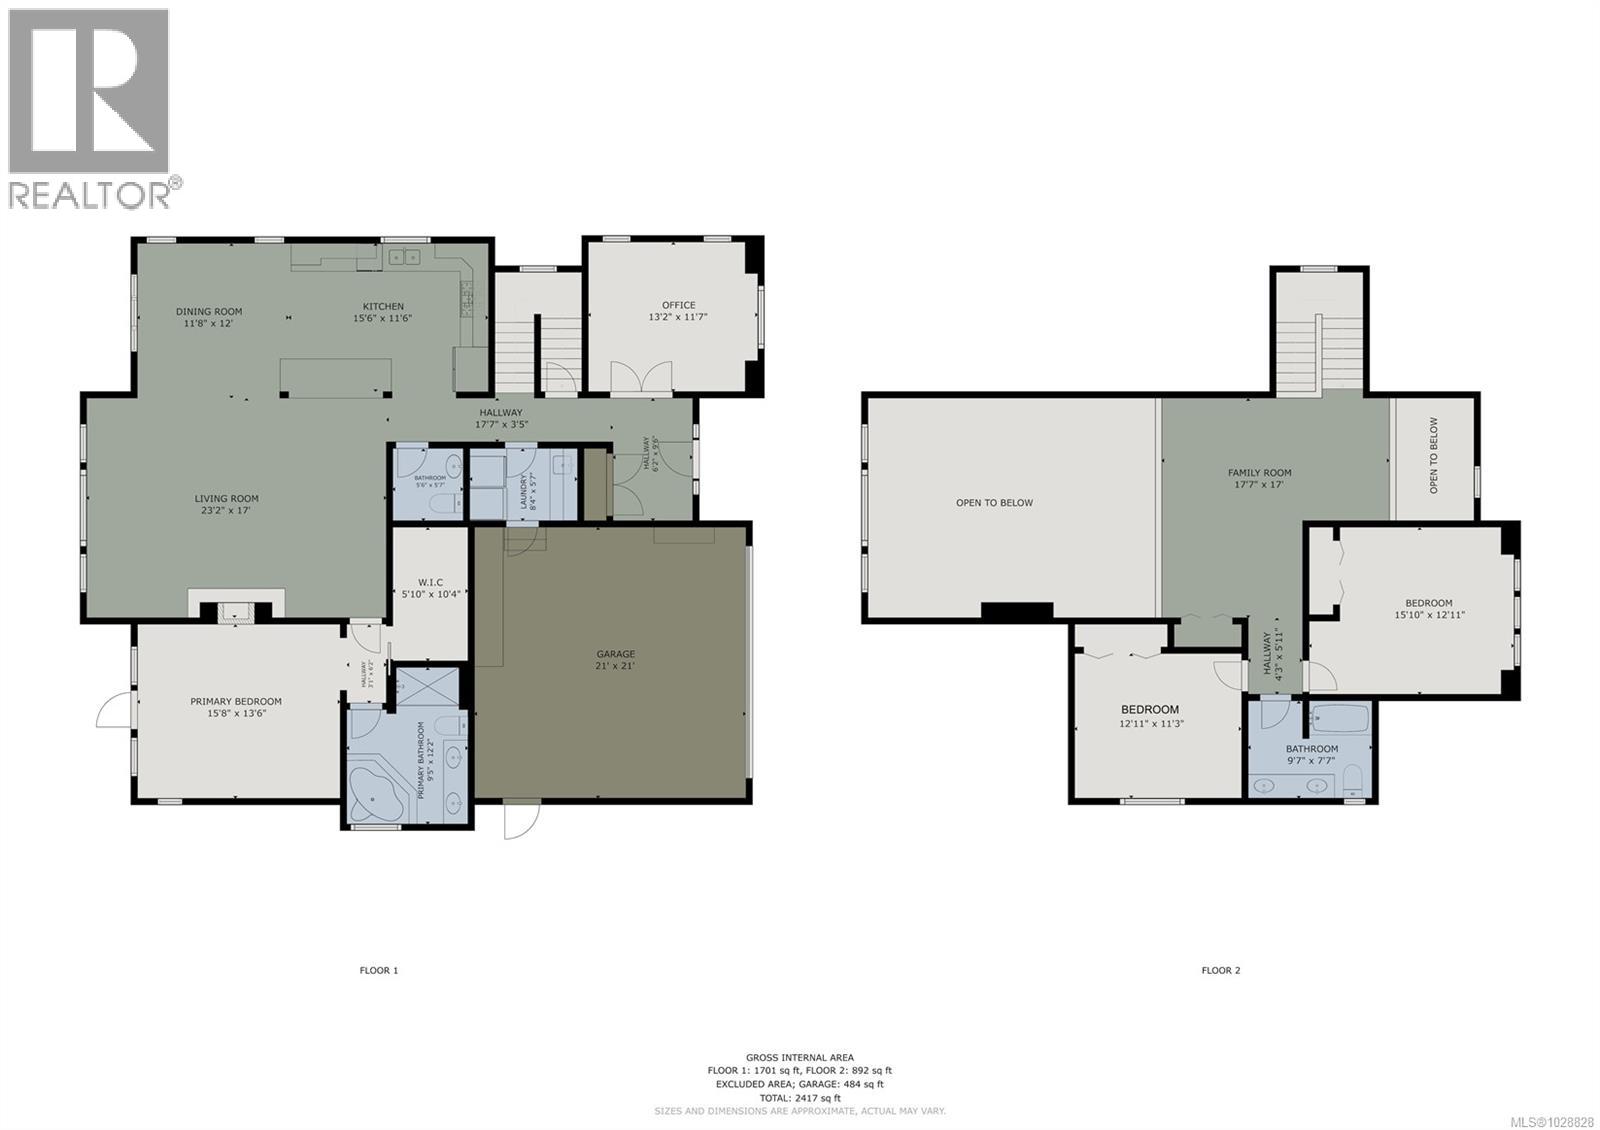
Quick possession! This beautifully maintained home combines elegance, comfort, and thoughtful design. Offering 3 bedrooms + a den, the layout is ideal with the primary suite and den conveniently located on the main floor. The open living space is bright and inviting, featuring soaring ceilings, custom floor-to-ceiling windows & a natural gas fireplace. The kitchen is a chef’s delight with rich wood cabinetry, granite counters, tile backsplash, oversized island, gas range, and generous dining area. The king-sized primary bedroom includes a luxurious 5pc ensuite with heated tile floors and walk-in closet. Upstairs,two spacious bedrooms,a 5pc bath, and a versatile family room provide excellent space for family or hobbies. Additional highlights include a heat pump, built-in vacuum, maple flooring, & professionally landscaped grounds with raised garden beds and fruit trees.Situated within walking distance to Cobble Hill Mountain trails, Watson Park,Evergreen School, and the Cobblestone Pub. (id:65446)
Property Details
| MLS® Number | 1028828 |
| Property Type | Single Family |
| Neigbourhood | Cobble Hill |
| Features | Curb & Gutter, Level Lot, Southern Exposure, Corner Site, Other, Rectangular |
| Parking Space Total | 6 |
| Plan | Vip84630 |
| Structure | Shed |
Building
| Bathroom Total | 3 |
| Bedrooms Total | 3 |
| Appliances | Dishwasher, Dryer, Garburator, Microwave, Stove, Refrigerator, Washer |
| Architectural Style | Other |
| Constructed Date | 2008 |
| Cooling Type | Air Conditioned |
| Fireplace Present | Yes |
| Fireplace Total | 1 |
| Heating Fuel | Electric |
| Heating Type | Heat Pump |
| Size Interior | 2,593 Sqft |
| Type | House |
Land
| Access Type | Road Access |
| Acreage | No |
| Size Irregular | 12632 |
| Size Total | 12632 Sqft |
| Size Total Text | 12632 Sqft |
| Zoning Description | R-3 |
| Zoning Type | Residential |
Rooms
| Level | Type | Length | Width | Dimensions |
|---|---|---|---|---|
| Second Level | Bathroom | 9'7 x 7'7 | ||
| Second Level | Family Room | 17'7 x 17'0 | ||
| Second Level | Bedroom | 15'10 x 12'11 | ||
| Second Level | Bedroom | 12'11 x 11'3 | ||
| Main Level | Kitchen | 15'6 x 11'6 | ||
| Main Level | Dining Room | 11'8 x 12'0 | ||
| Main Level | Ensuite | 9'5 x 12'2 | ||
| Main Level | Primary Bedroom | 15'8 x 13'6 | ||
| Main Level | Bathroom | 5'6 x 5'7 | ||
| Main Level | Living Room | 23'2 x 17'0 | ||
| Main Level | Laundry Room | 8'4 x 5'7 | ||
| Main Level | Entrance | 6'2 x 9'6 | ||
| Main Level | Den | 13'2 x 11'7 |
https://www.realtor.ca/real-estate/29485740/1308-bonner-cres-cobble-hill-cobble-hill
Contact Us
Contact us for more information

Yifei Lin
REALTOR®
[email protected]
261 Martindale Rd #14c
St. Catharines, Ontario L2W 1A2
(905) 401-0849

The trademarks REALTOR®, REALTORS®, and the REALTOR® logo are controlled by The Canadian Real Estate Association (CREA) and identify real estate professionals who are members of CREA. The trademarks MLS®, Multiple Listing Service® and the associated logos are owned by The Canadian Real Estate Association (CREA) and identify the quality of services provided by real estate professionals who are members of CREA. The trademark DDF® is owned by The Canadian Real Estate Association (CREA) and identifies CREA's Data Distribution Facility (DDF®)
April 18 2026 04:42:23
Vancouver Island Real Estate Board
RE/MAX Island Properties (Du)