
133 E 6th Avenue Prince Rupert, British Columbia V8J 1V9

$300,000
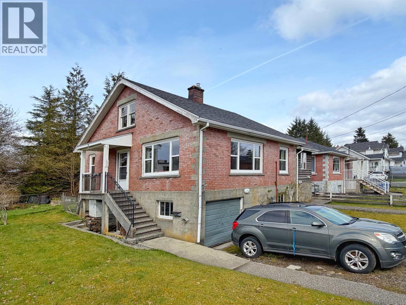
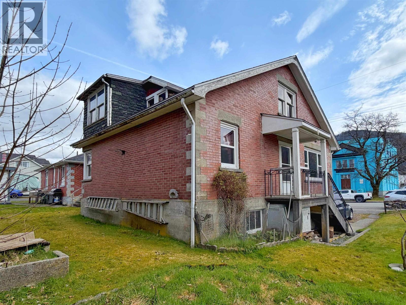
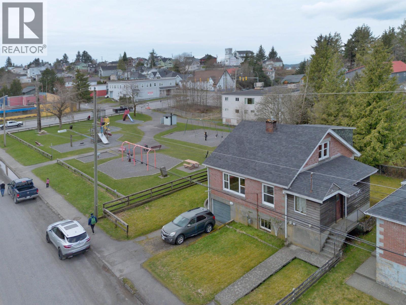
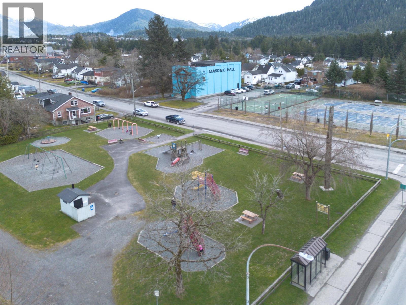
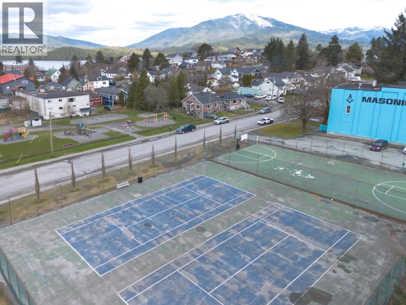

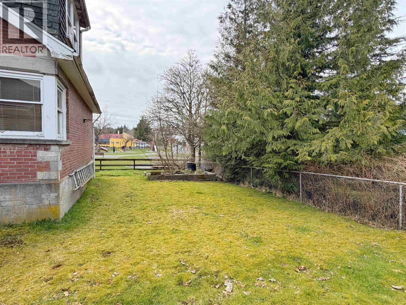
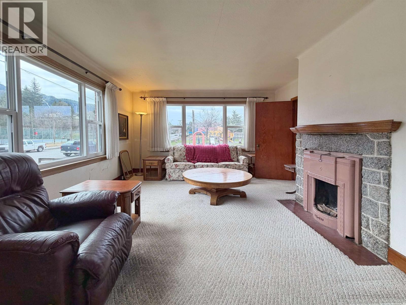
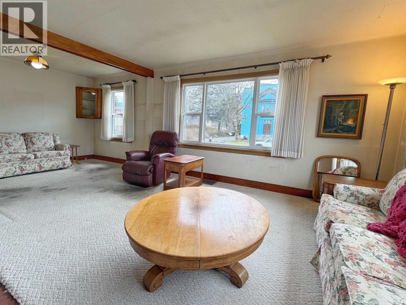
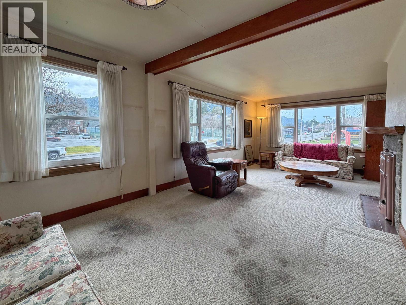
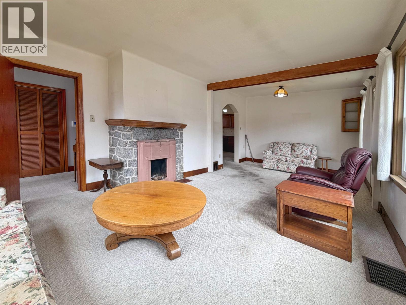
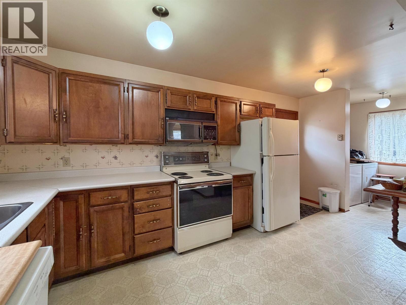
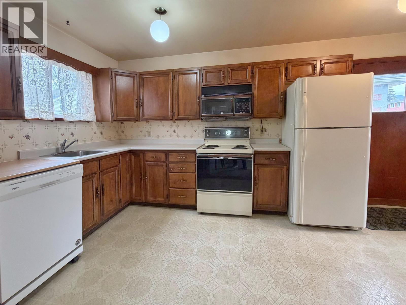
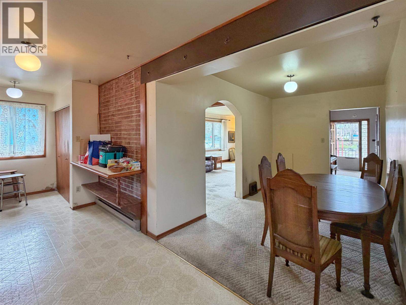
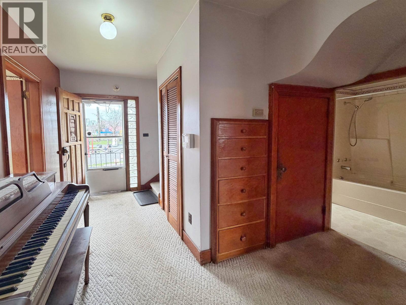
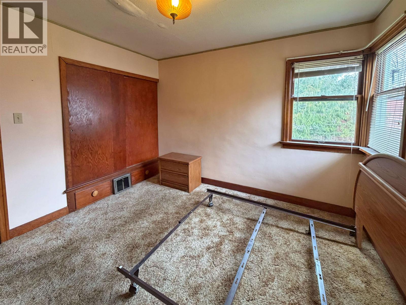
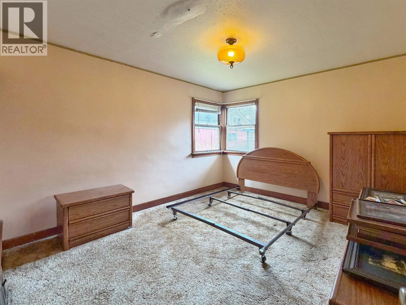
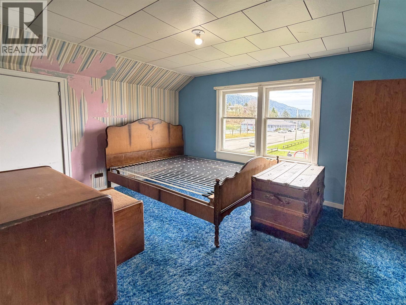
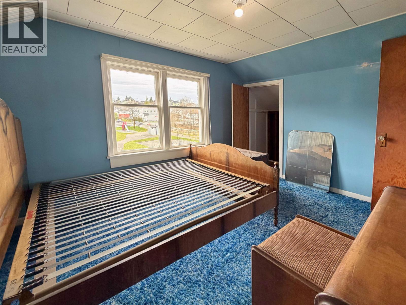
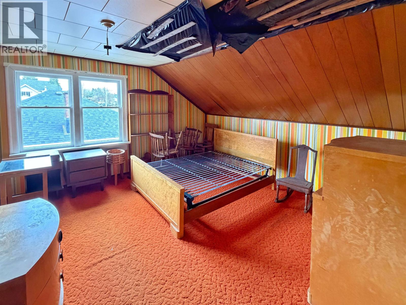
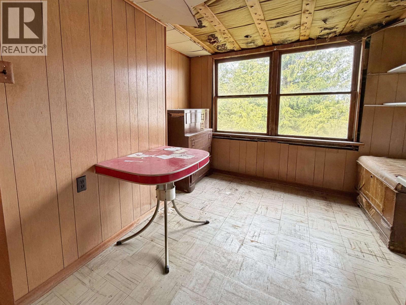
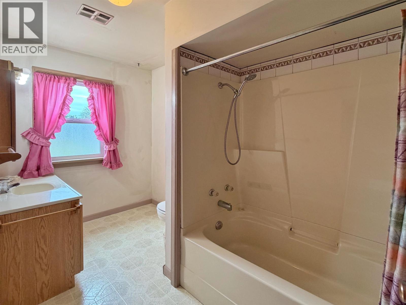
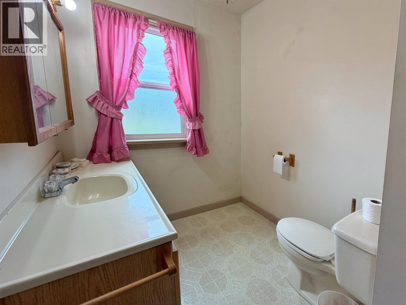
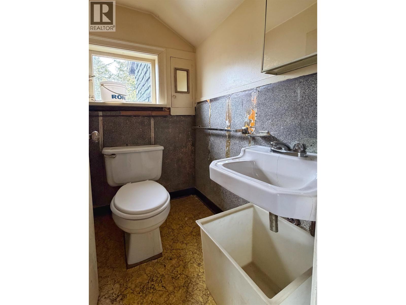
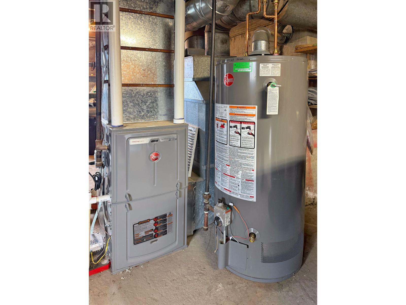
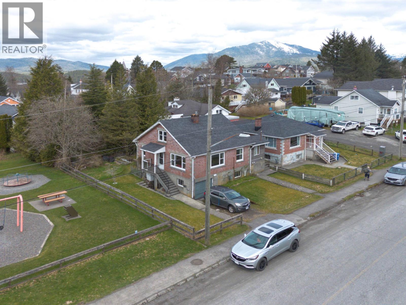
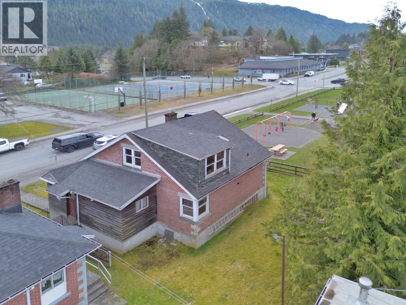
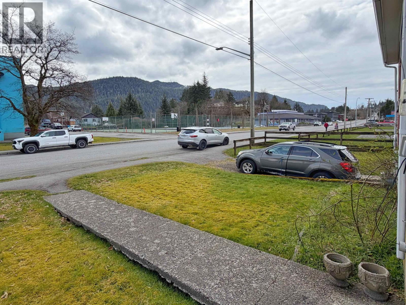
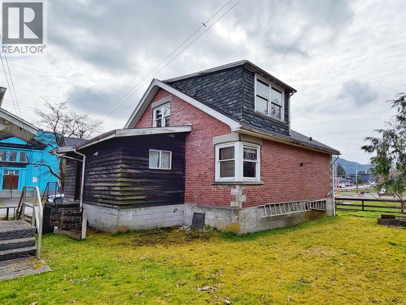
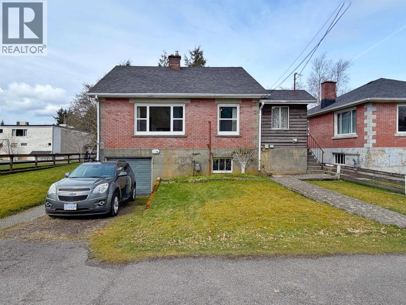
Charming 4-bedroom brick home full of character and potential, ideally located near schools, recreation, and downtown. Enjoy excellent sun exposure, a park next door, and tennis courts and the library just across the street. Inside features a bright, spacious living room with large updated windows and a cozy fireplace. The main floor offers a primary bedroom, with three additional bedrooms and a powder room upstairs. An unfinished basement provides ample space for a workshop and storage. Recent upgrades include the furnace and hot water tank. A delightful home with more to offer than meets the eye—come see for yourself! (id:65446)
Property Details
| MLS® Number | R3113096 |
| Property Type | Single Family |
Building
| Bathroom Total | 2 |
| Bedrooms Total | 4 |
| Appliances | Washer, Dryer, Refrigerator, Stove, Dishwasher |
| Basement Development | Unfinished |
| Basement Type | N/a (unfinished) |
| Constructed Date | 1952 |
| Construction Style Attachment | Detached |
| Exterior Finish | Brick |
| Fireplace Present | Yes |
| Fireplace Total | 1 |
| Foundation Type | Concrete Perimeter |
| Heating Fuel | Natural Gas |
| Heating Type | Forced Air |
| Roof Material | Asphalt Shingle |
| Roof Style | Conventional |
| Stories Total | 3 |
| Size Interior | 2,116 Sqft |
| Total Finished Area | 2116 Sqft |
| Type | House |
| Utility Water | Municipal Water |
Parking
| Open |
Land
| Acreage | No |
| Size Irregular | 3575 |
| Size Total | 3575 Sqft |
| Size Total Text | 3575 Sqft |
Rooms
| Level | Type | Length | Width | Dimensions |
|---|---|---|---|---|
| Above | Bedroom 2 | 9 ft | 12 ft | 9 ft x 12 ft |
| Above | Bedroom 3 | 9 ft | 11 ft ,1 in | 9 ft x 11 ft ,1 in |
| Above | Bedroom 4 | 11 ft | 13 ft | 11 ft x 13 ft |
| Lower Level | Utility Room | 21 ft | 24 ft | 21 ft x 24 ft |
| Main Level | Kitchen | 7 ft | 16 ft | 7 ft x 16 ft |
| Main Level | Living Room | 13 ft | 24 ft | 13 ft x 24 ft |
| Main Level | Dining Room | 7 ft | 12 ft | 7 ft x 12 ft |
| Main Level | Primary Bedroom | 10 ft ,1 in | 11 ft | 10 ft ,1 in x 11 ft |
| Main Level | Laundry Room | 5 ft | 6 ft | 5 ft x 6 ft |
| Main Level | Foyer | 5 ft | 12 ft | 5 ft x 12 ft |
https://www.realtor.ca/real-estate/29625681/133-e-6th-avenue-prince-rupert
Contact Us
Contact us for more information

Yifei Lin
REALTOR®
[email protected]
261 Martindale Rd #14c
St. Catharines, Ontario L2W 1A2
(905) 401-0849

The trademarks REALTOR®, REALTORS®, and the REALTOR® logo are controlled by The Canadian Real Estate Association (CREA) and identify real estate professionals who are members of CREA. The trademarks MLS®, Multiple Listing Service® and the associated logos are owned by The Canadian Real Estate Association (CREA) and identify the quality of services provided by real estate professionals who are members of CREA. The trademark DDF® is owned by The Canadian Real Estate Association (CREA) and identifies CREA's Data Distribution Facility (DDF®)
April 18 2026 10:31:21
BC Northern Real Estate Board
RE/MAX Coast Mountains (Pr)