
135 Centre Street Strathmore, Alberta T1P 1G9

$369,900
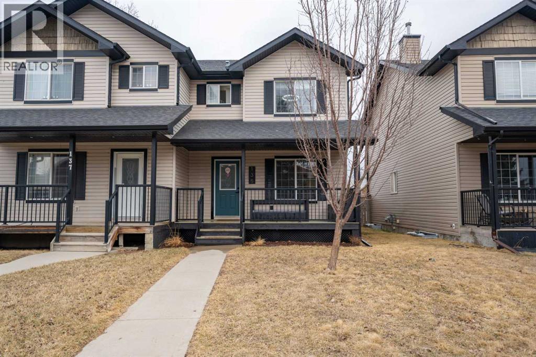
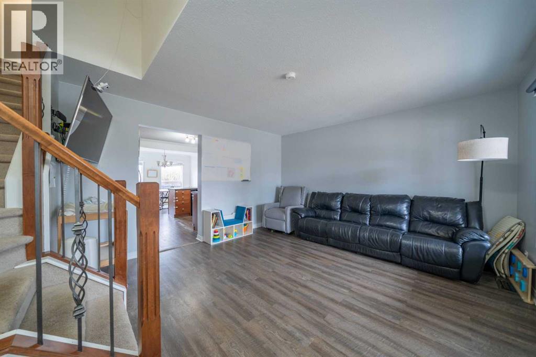
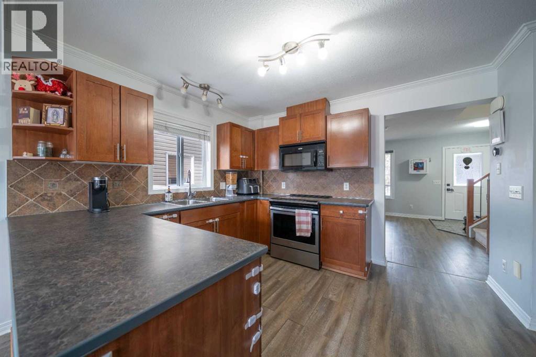
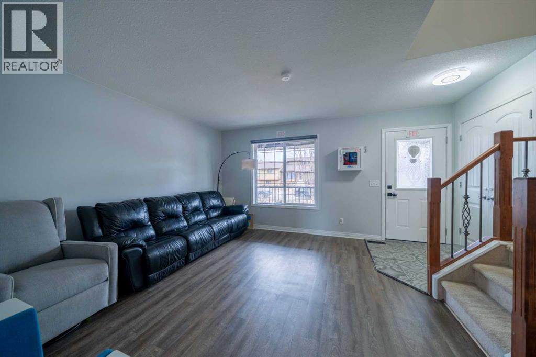
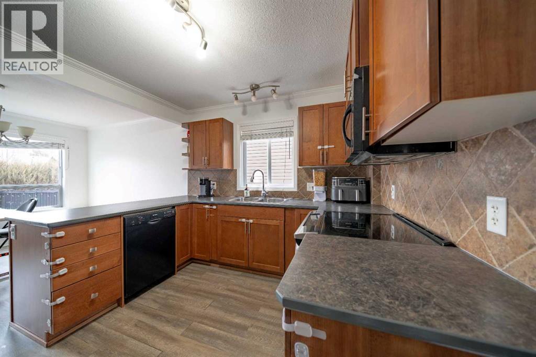
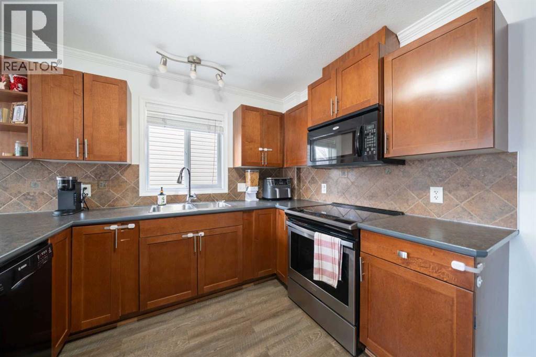
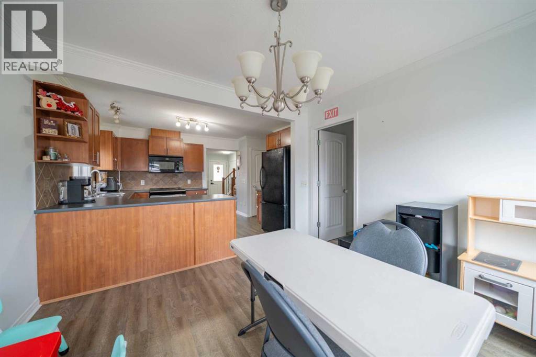
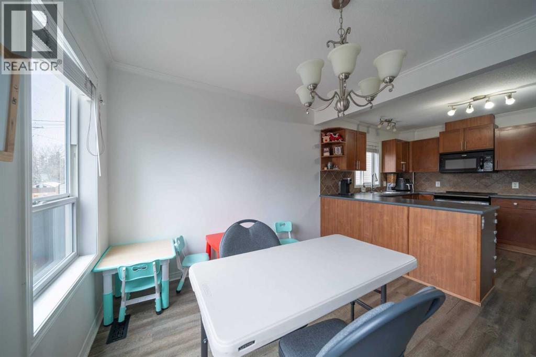
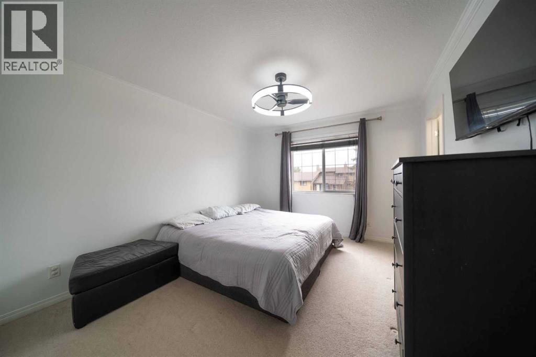
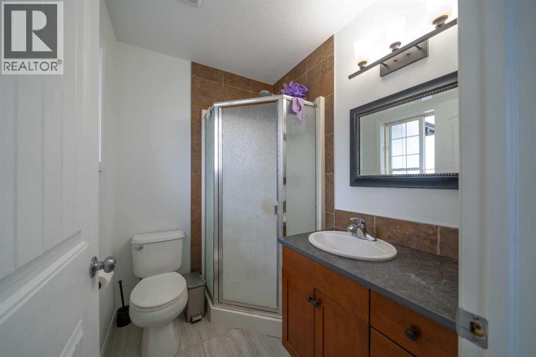
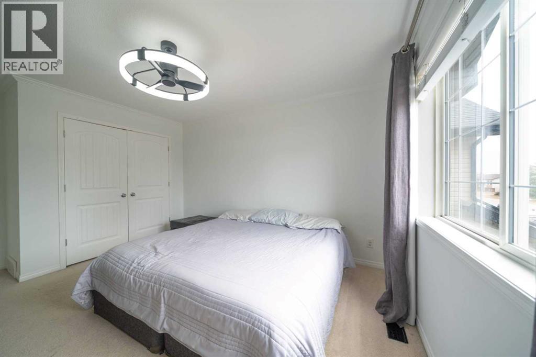
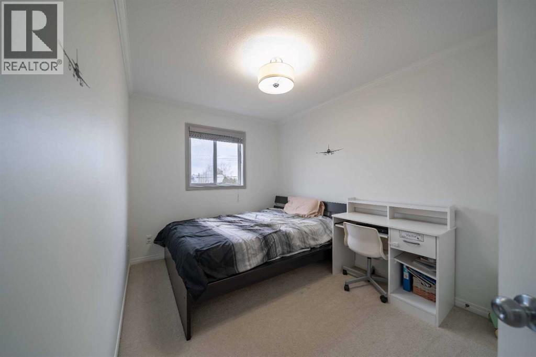
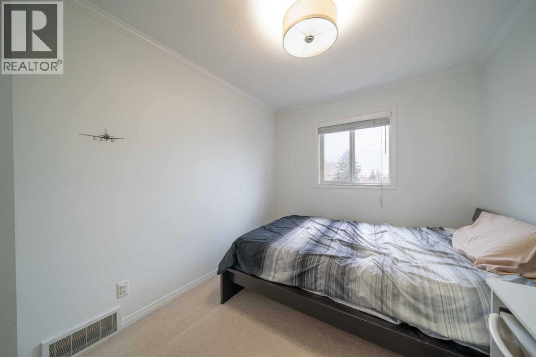
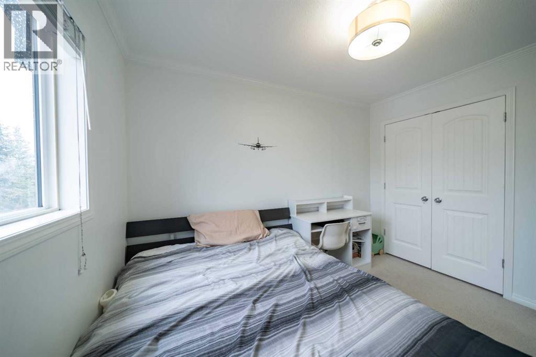
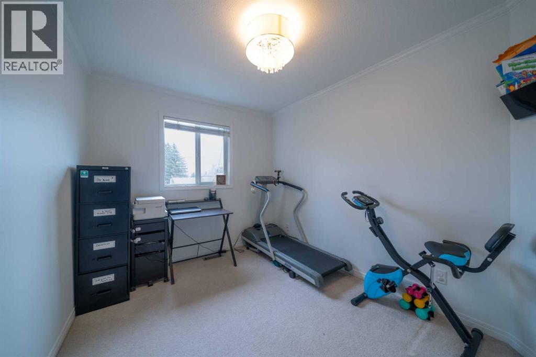
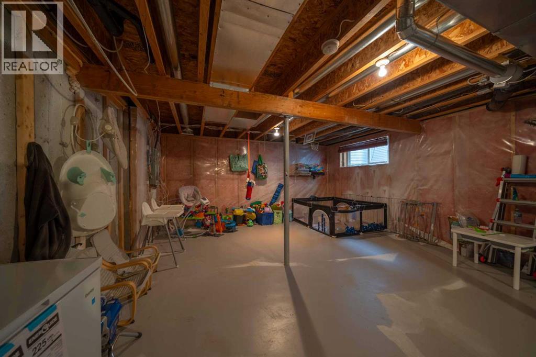
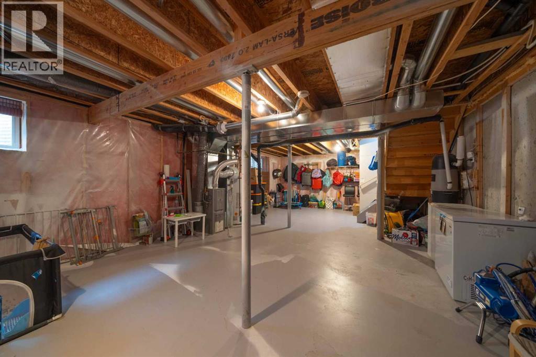
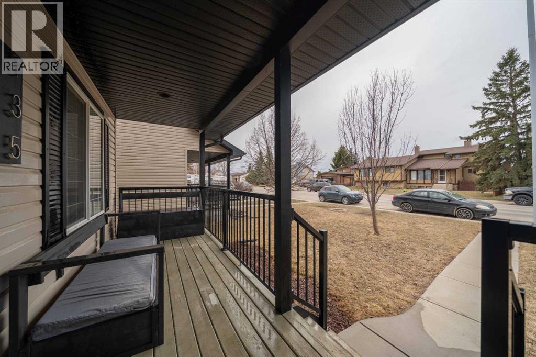
Very well maintained home, 3 bedrooms up, 2.5 baths, plenty of room to put your own touches, sunny and bright, large kitchen with plenty of cabinets, and plenty of natural light, with room for a dinning table, good size bedrooms, master with on suite, unfinish basement ready for your own ideas. (id:65446)
Property Details
| MLS® Number | A2302870 |
| Property Type | Single Family |
| Community Name | Parkwood |
| Amenities Near By | Park, Playground, Schools, Shopping |
| Features | Back Lane, No Animal Home, No Smoking Home |
| Parking Space Total | 2 |
| Plan | 0811004 |
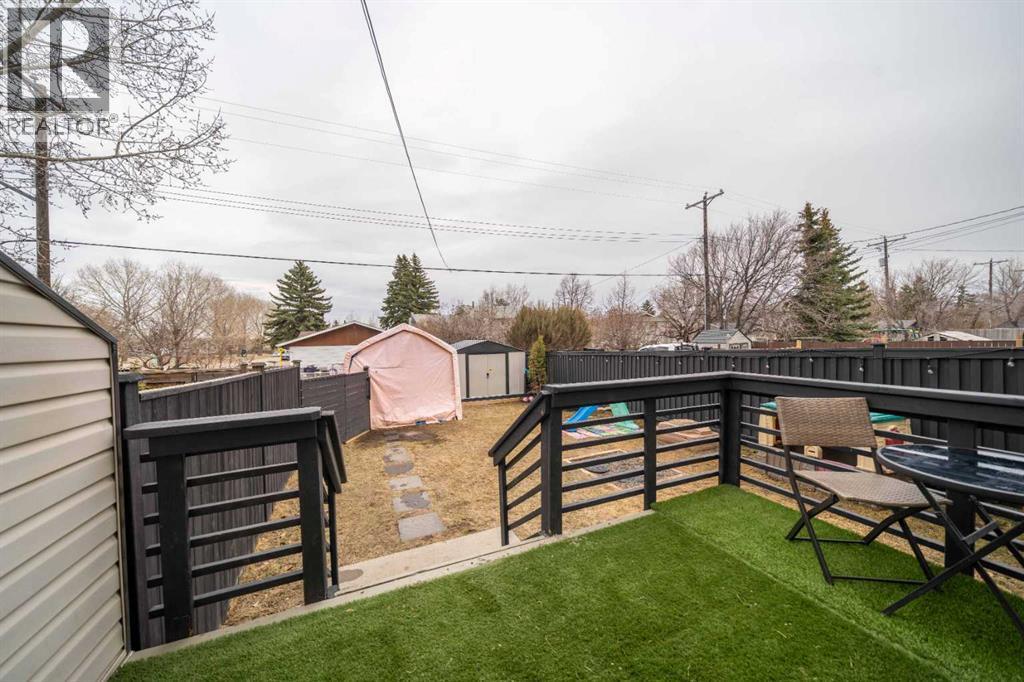
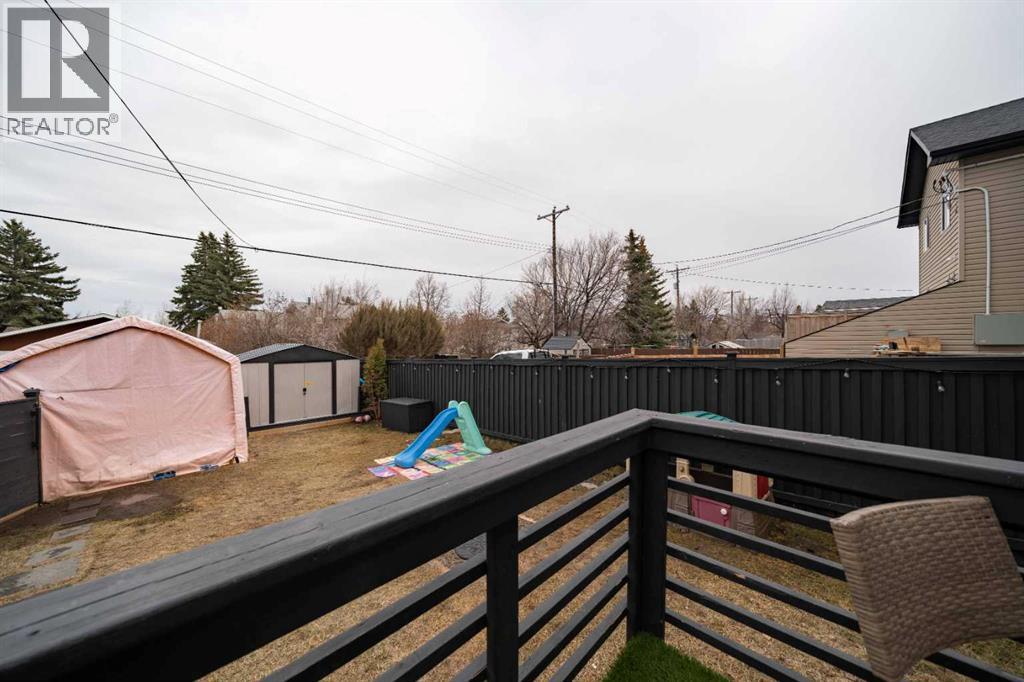
| Structure | Deck |
Building
| Bathroom Total | 3 |
| Bedrooms Above Ground | 3 |
| Bedrooms Total | 3 |
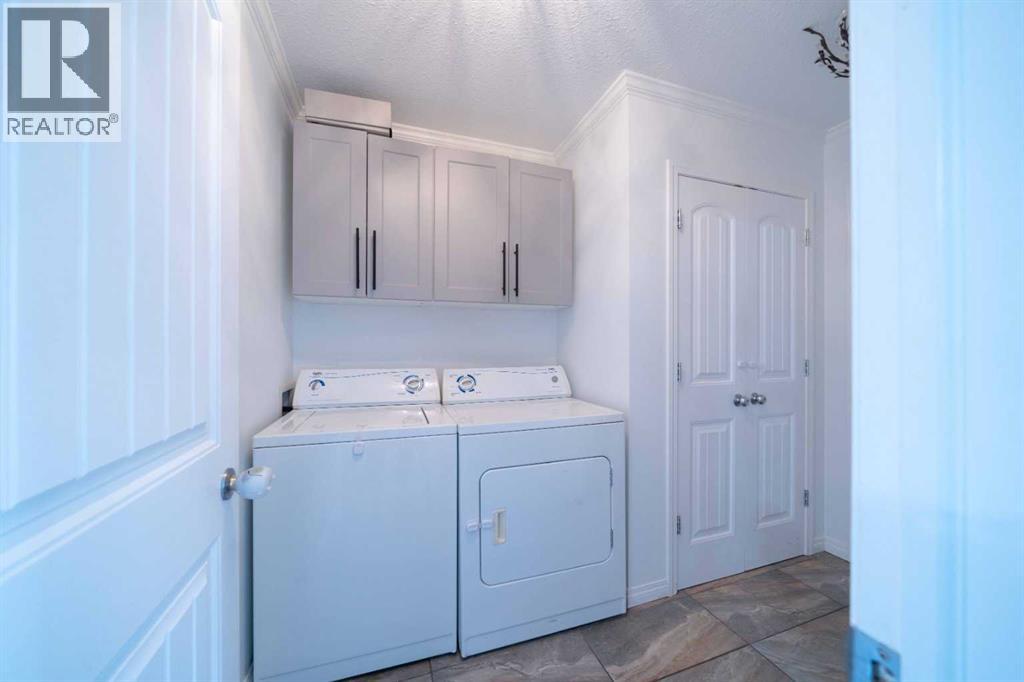
| Appliances | Washer, Refrigerator, Dishwasher, Stove, Dryer, Microwave Range Hood Combo |
| Basement Development | Unfinished |
| Basement Type | Full (unfinished) |
| Constructed Date | 2008 |
| Construction Material | Wood Frame |
| Construction Style Attachment | Semi-detached |
| Cooling Type | None |
| Exterior Finish | Vinyl Siding |
| Flooring Type | Carpeted, Tile, Vinyl |
| Foundation Type | Poured Concrete |
| Half Bath Total | 1 |
| Heating Type | Forced Air |
| Stories Total | 2 |
| Size Interior | 1,228 Sqft |
| Total Finished Area | 1228 Sqft |
| Type | Duplex |
Parking
| Parking Pad |
Land
| Acreage | No |
| Fence Type | Partially Fenced |
| Land Amenities | Park, Playground, Schools, Shopping |
| Size Depth | 23.9 M |
| Size Frontage | 7.24 M |
| Size Irregular | 264.60 |
| Size Total | 264.6 M2|0-4,050 Sqft |
| Size Total Text | 264.6 M2|0-4,050 Sqft |
| Zoning Description | R2 |
Rooms
| Level | Type | Length | Width | Dimensions |
|---|---|---|---|---|
| Second Level | 3pc Bathroom | Measurements not available | ||
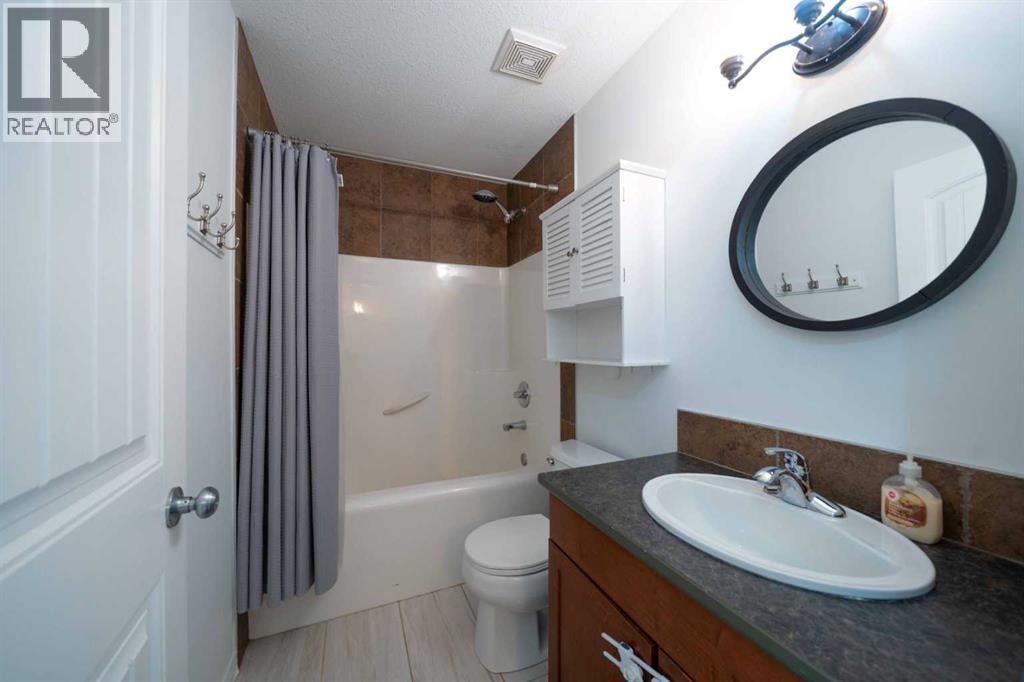
| Second Level | 4pc Bathroom | Measurements not available | ||
| Second Level | Primary Bedroom | 17.08 Ft x 13.08 Ft | ||
| Second Level | Bedroom | 10.08 Ft x 13.17 Ft | ||
| Second Level | Bedroom | 10.08 Ft x 14.08 Ft | ||
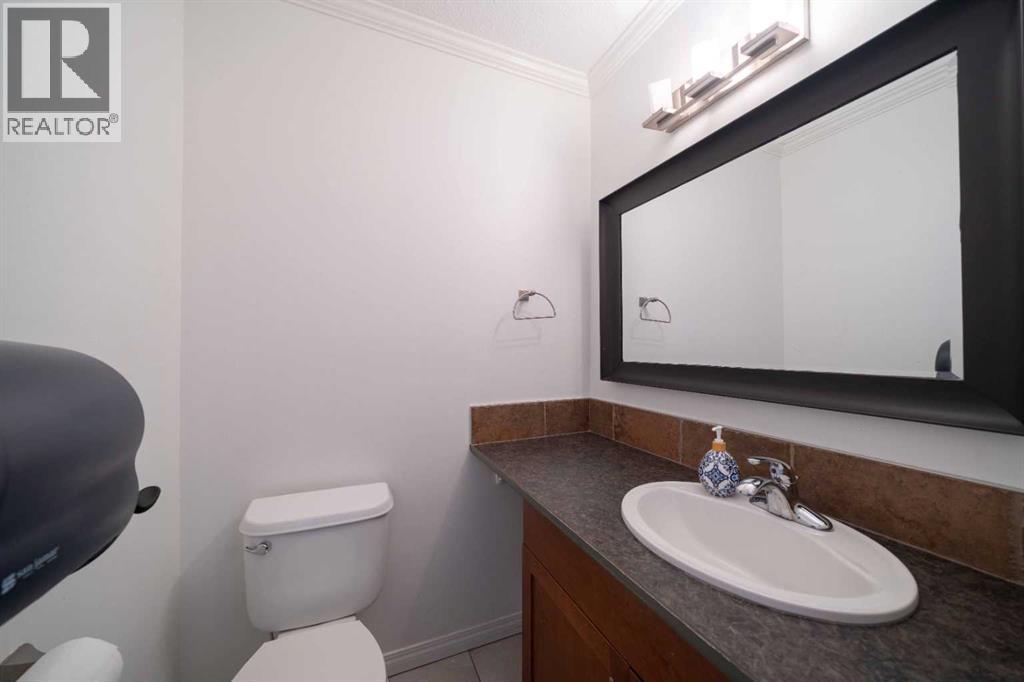
| Main Level | 2pc Bathroom | Measurements not available |
https://www.realtor.ca/real-estate/29623817/135-centre-street-strathmore-parkwood
Contact Us
Contact us for more information

Yifei Lin
REALTOR®
[email protected]
261 Martindale Rd #14c
St. Catharines, Ontario L2W 1A2
(905) 401-0849

The trademarks REALTOR®, REALTORS®, and the REALTOR® logo are controlled by The Canadian Real Estate Association (CREA) and identify real estate professionals who are members of CREA. The trademarks MLS®, Multiple Listing Service® and the associated logos are owned by The Canadian Real Estate Association (CREA) and identify the quality of services provided by real estate professionals who are members of CREA. The trademark DDF® is owned by The Canadian Real Estate Association (CREA) and identifies CREA's Data Distribution Facility (DDF®)
April 18 2026 12:02:32
Calgary Real Estate Board
Maxwell Canyon Creek