
139 Munro Circle Brantford, Ontario N3T 5L5
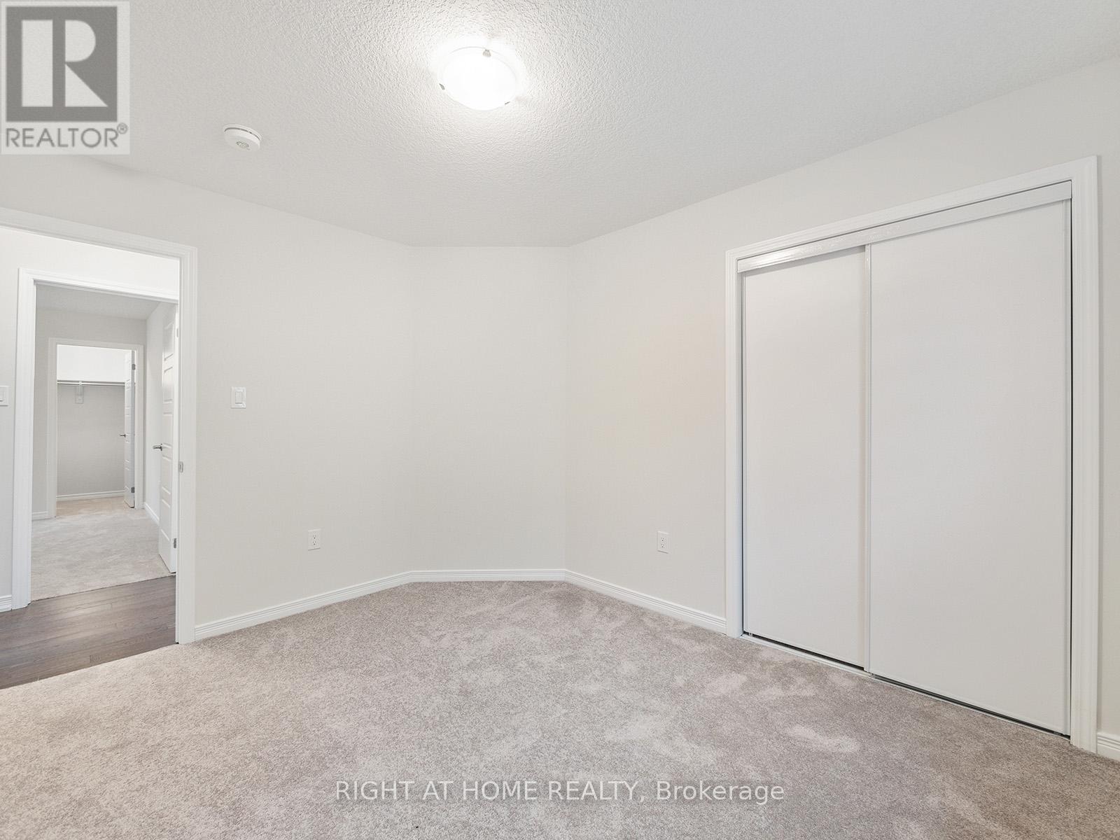
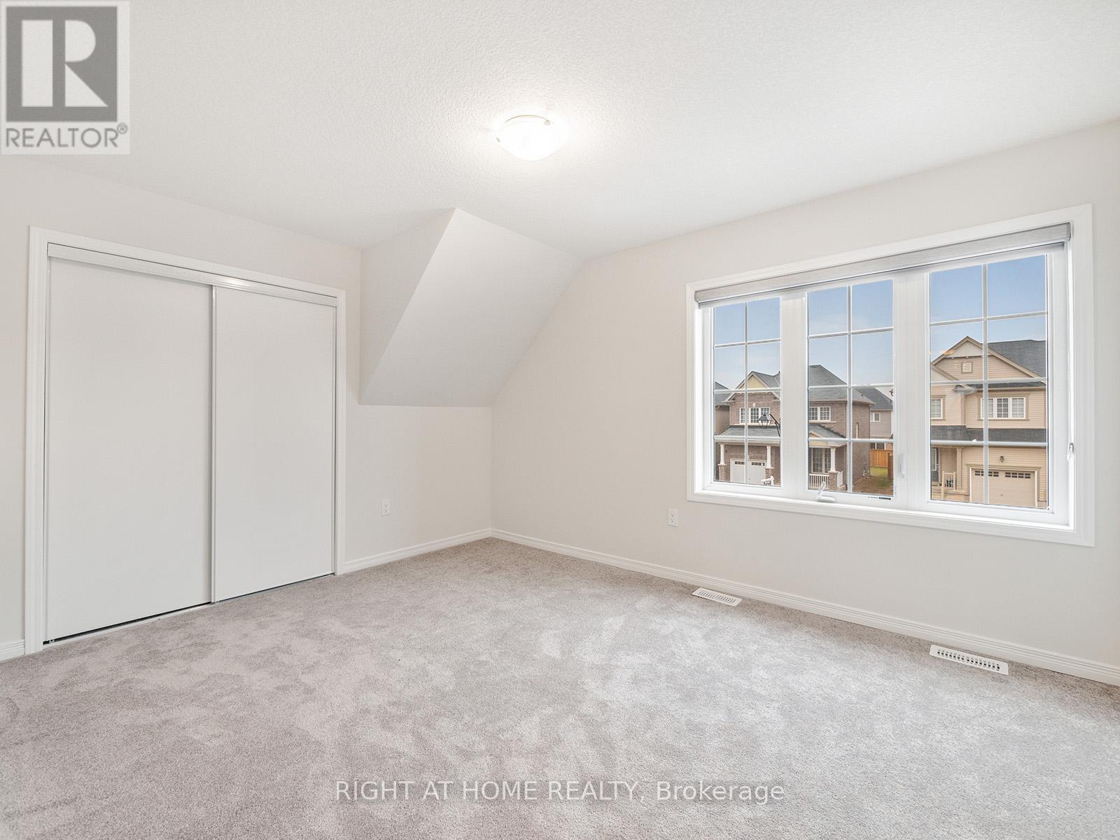
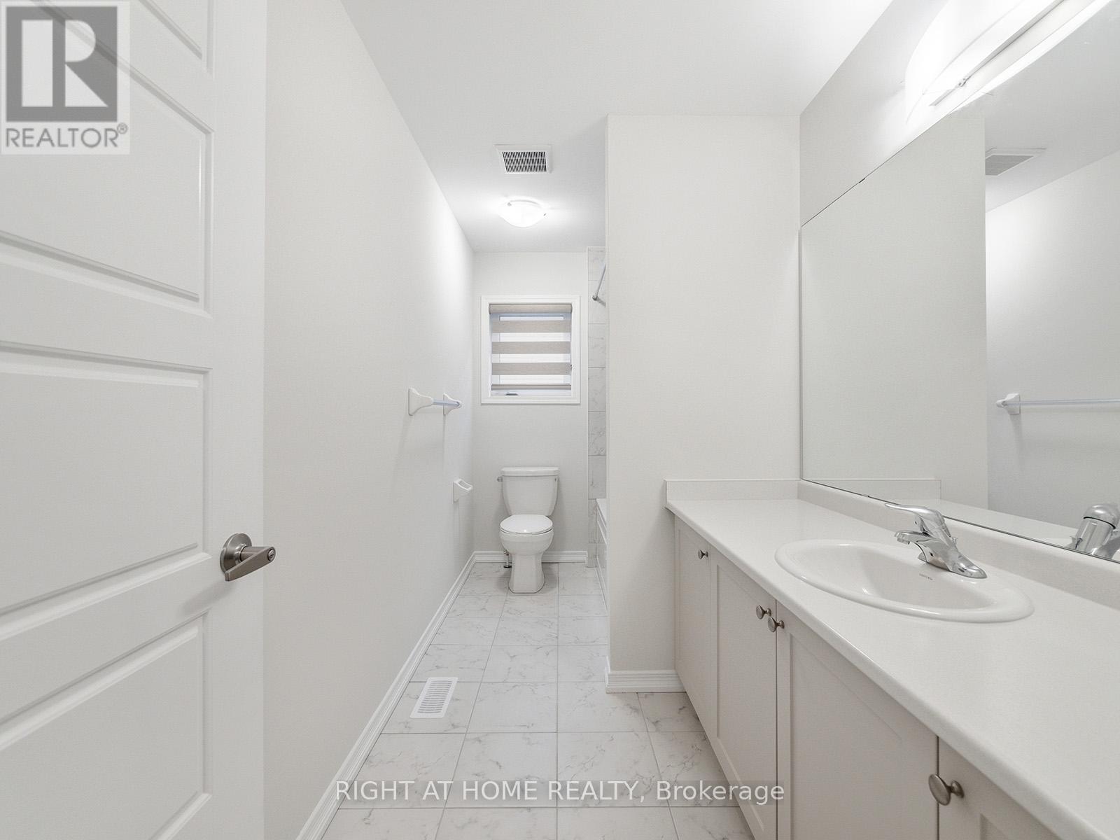
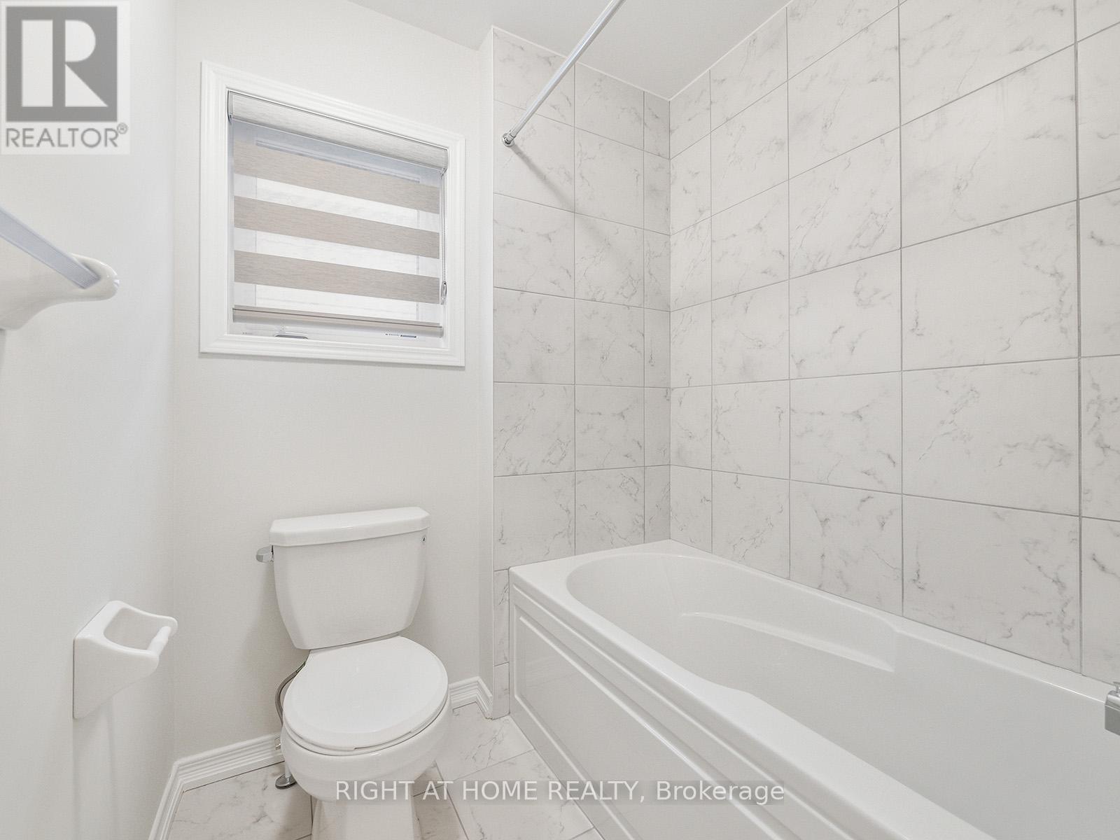

$2,900 Monthly
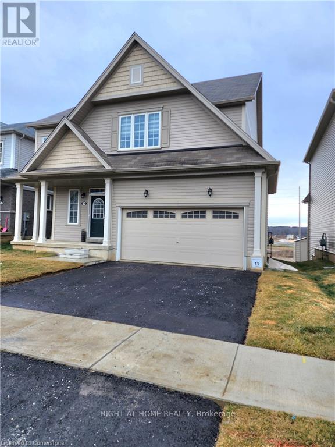
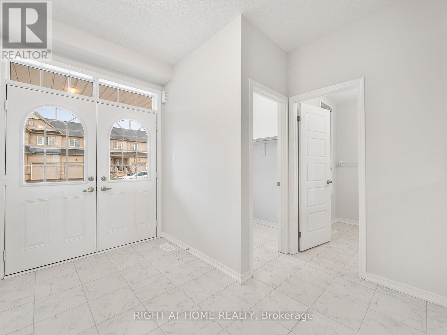
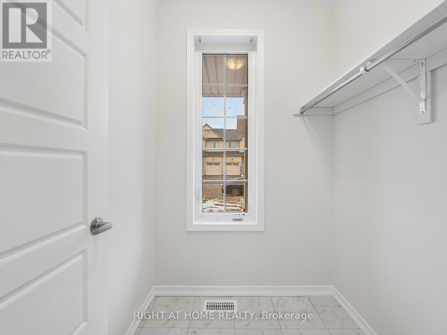
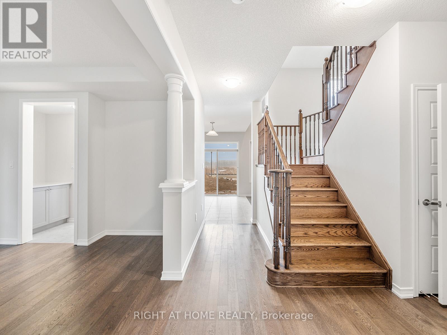
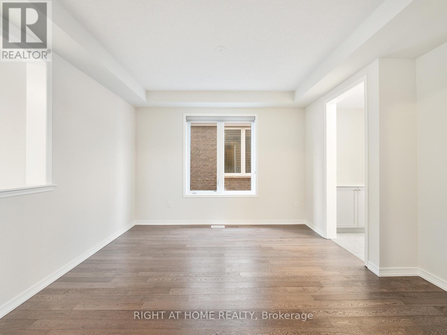
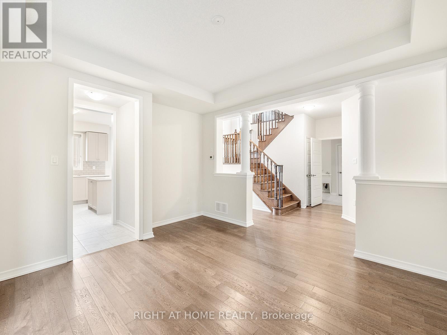
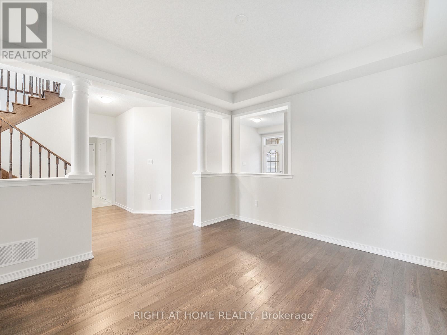
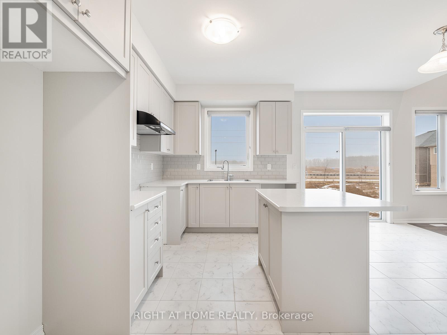
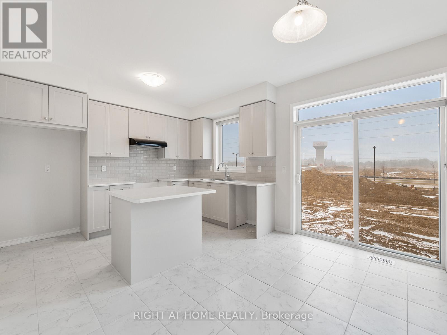
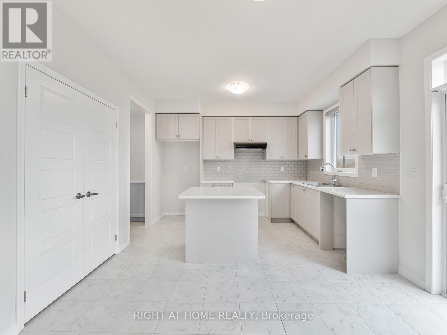
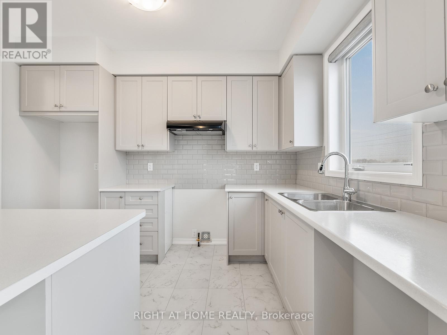
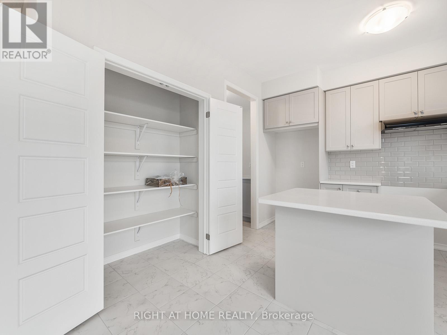
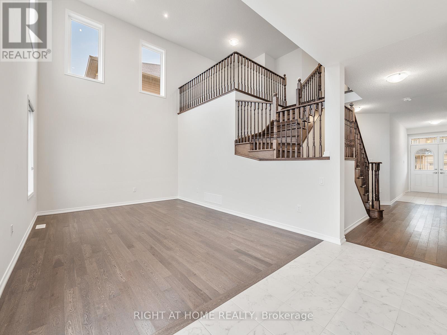
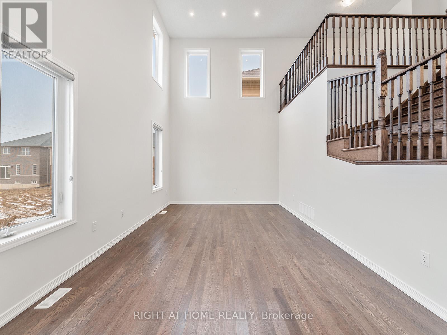
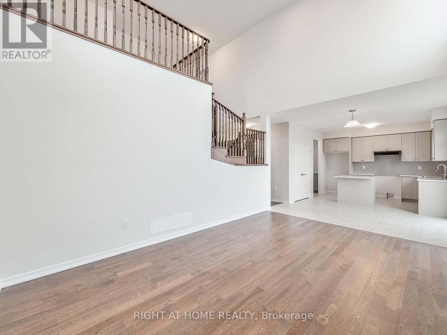
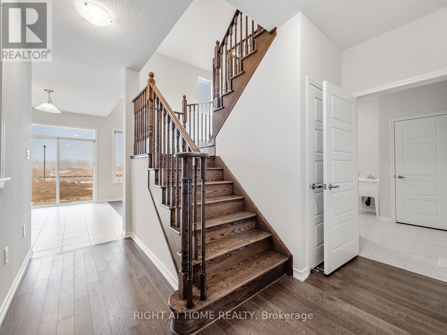
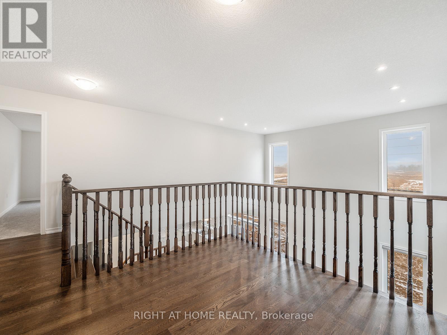
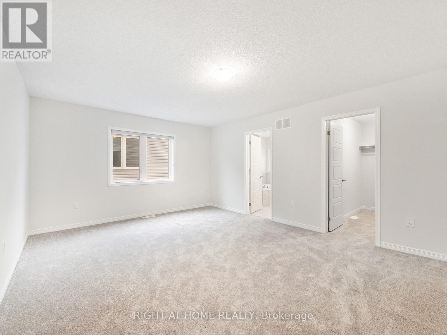
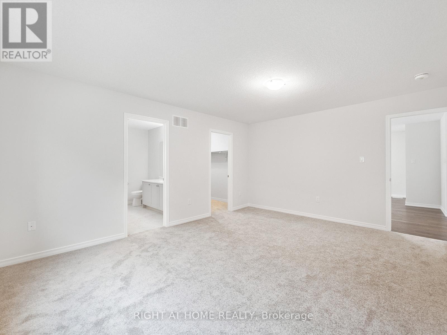
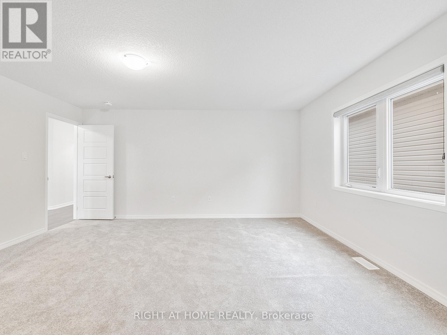
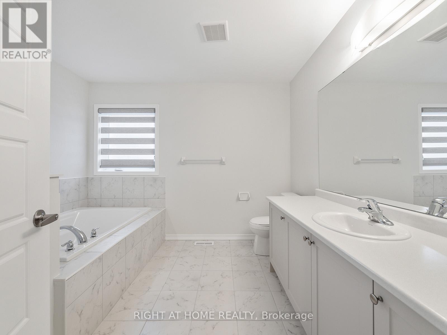
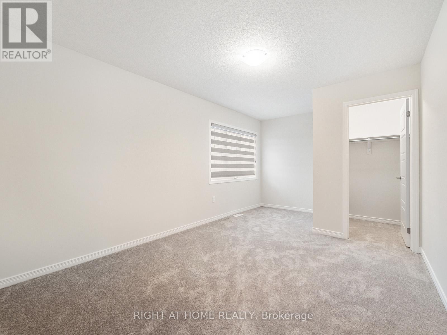
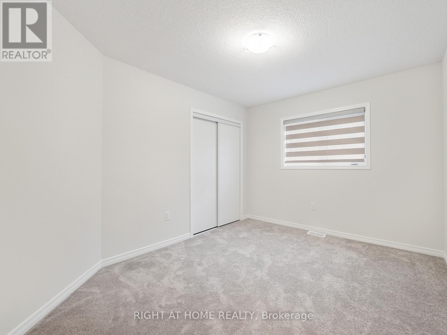
Impressively Built Open Concept Detached Home By Empire. Bright Eat-In Kitchen + Formal Dining Room, Convenient Pantry For Extra Food Storage, Servery, Upstairs Office Loft, Second Floor Open Above Living Room, Large Laundry Room On The Main Floor, Hardwood Flooring On The Main Floor. Growing Neighborhood, Close To Schools, Park, Shops & Hospital. Beautiful Community To Call Home! - Photos were taken in 2022 and accurately represent the home's current appearance (id:65446)
Property Details
| MLS® Number | X12987678 |
| Property Type | Single Family |
| Equipment Type | Water Heater |
| Parking Space Total | 4 |
| Rental Equipment Type | Water Heater |
Building
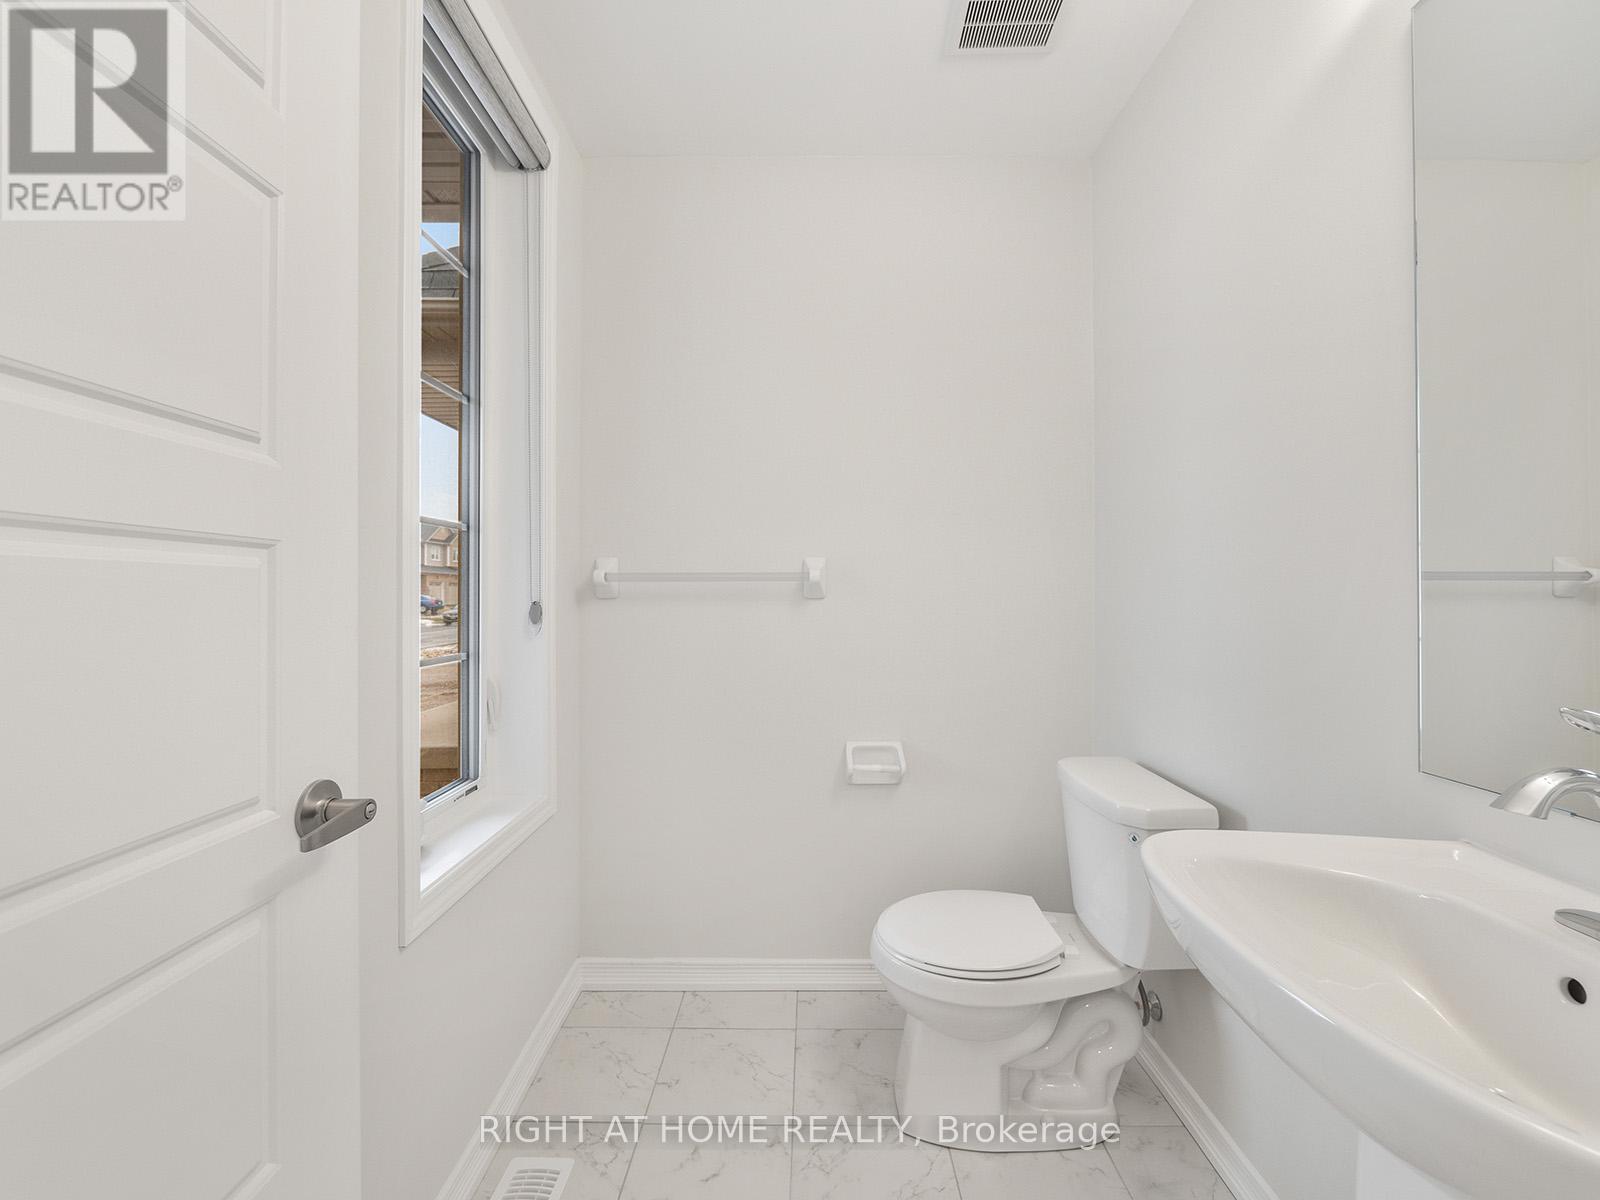
| Bathroom Total | 3 |
| Bedrooms Above Ground | 4 |
| Bedrooms Total | 4 |
| Appliances | Water Heater |
| Basement Development | Unfinished |
| Basement Type | N/a (unfinished) |
| Construction Style Attachment | Detached |
| Cooling Type | Central Air Conditioning |
| Exterior Finish | Brick |
| Foundation Type | Poured Concrete |
| Heating Fuel | Natural Gas |
| Heating Type | Forced Air |
| Stories Total | 2 |
| Size Interior | 2,500 - 3,000 Sqft |
| Type | House |
| Utility Water | Municipal Water |
Parking
| Attached Garage | |
| Garage |
Land
| Acreage | No |
| Size Depth | 28 M |
| Size Frontage | 13.72 M |
| Size Irregular | 13.7 X 28 M |
| Size Total Text | 13.7 X 28 M |
https://www.realtor.ca/real-estate/29592445/139-munro-circle-brantford
Contact Us
Contact us for more information

Yifei Lin
REALTOR®
[email protected]
261 Martindale Rd #14c
St. Catharines, Ontario L2W 1A2
(905) 401-0849

The trademarks REALTOR®, REALTORS®, and the REALTOR® logo are controlled by The Canadian Real Estate Association (CREA) and identify real estate professionals who are members of CREA. The trademarks MLS®, Multiple Listing Service® and the associated logos are owned by The Canadian Real Estate Association (CREA) and identify the quality of services provided by real estate professionals who are members of CREA. The trademark DDF® is owned by The Canadian Real Estate Association (CREA) and identifies CREA's Data Distribution Facility (DDF®)
April 18 2026 03:27:17
Toronto Regional Real Estate Board
Right At Home Realty