
14 Abbey Road Garlands Crossing, Nova Scotia B0N 2T0

$489,900
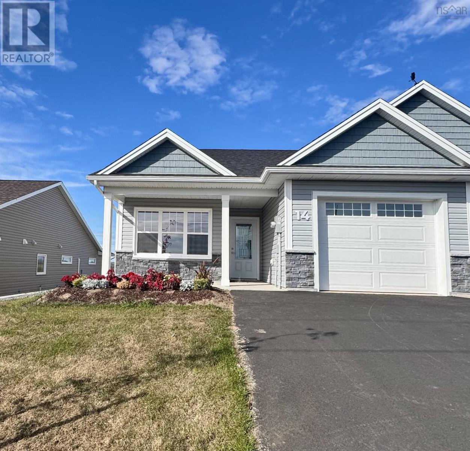
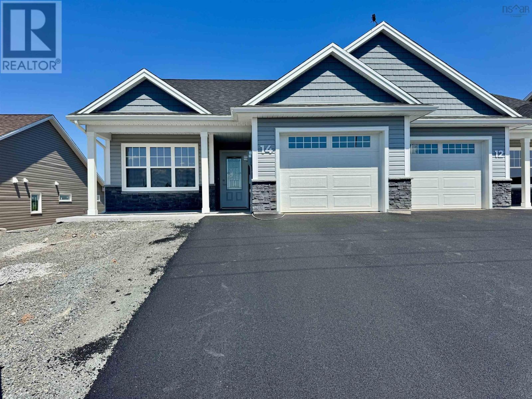
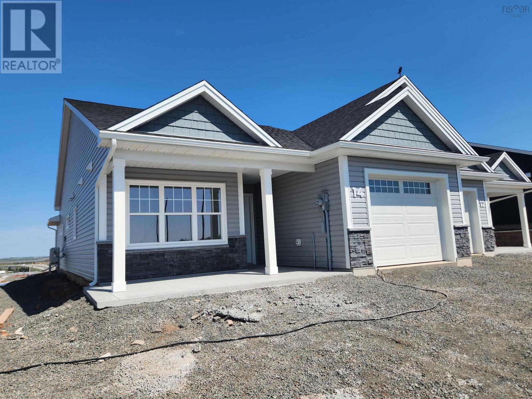
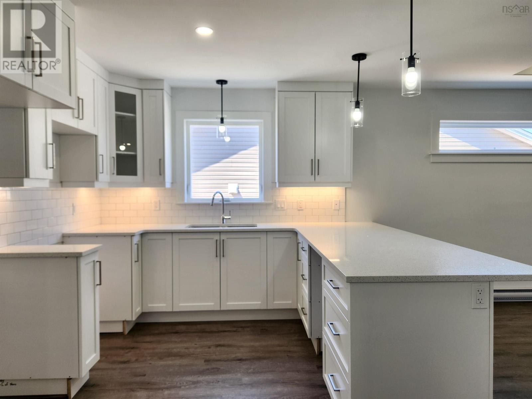
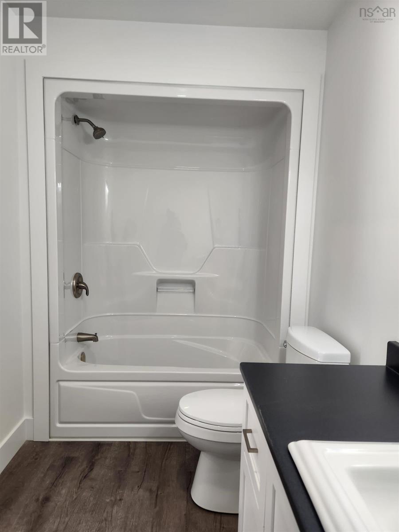
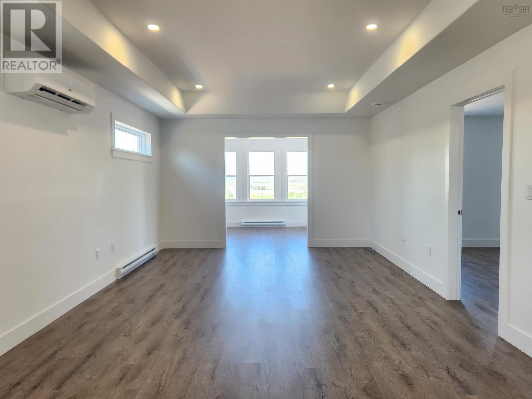
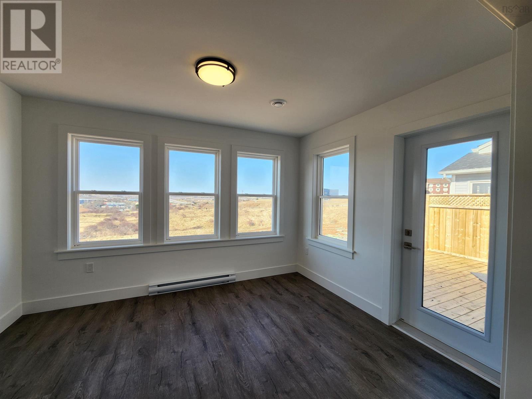
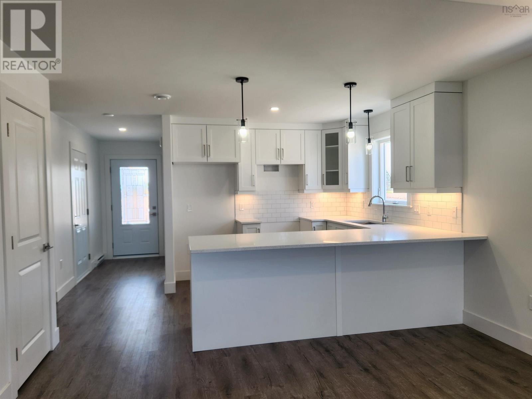
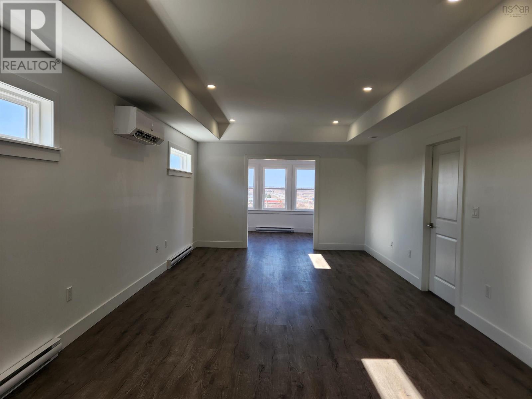
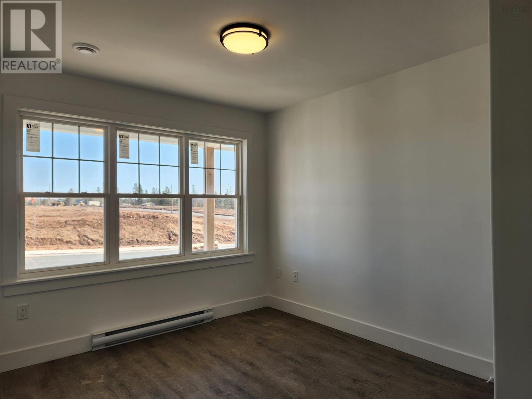
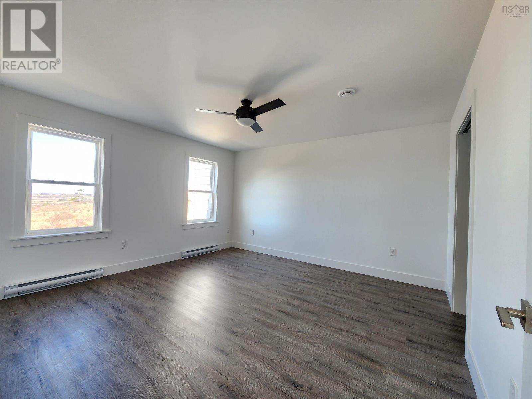
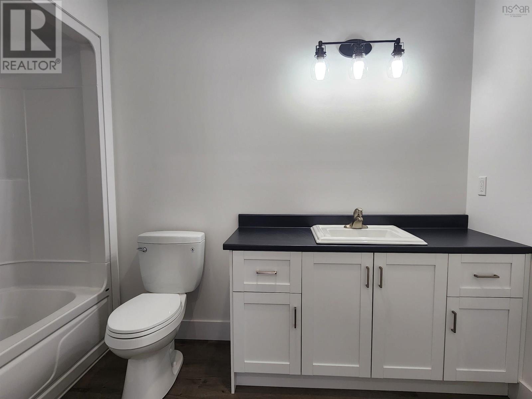
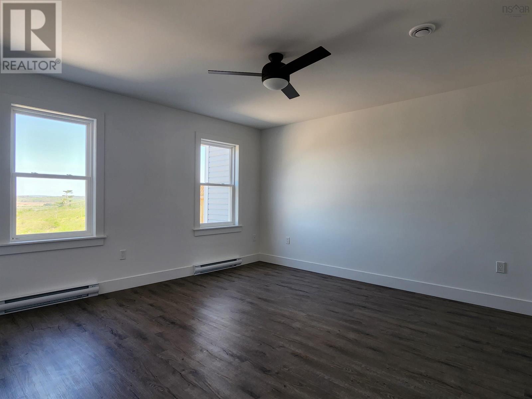
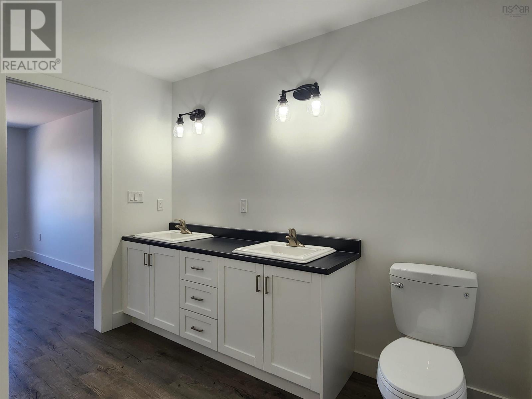
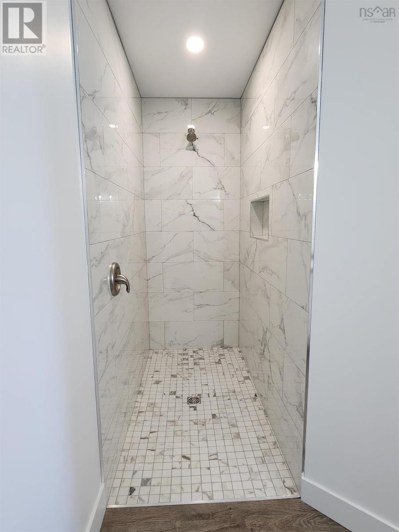
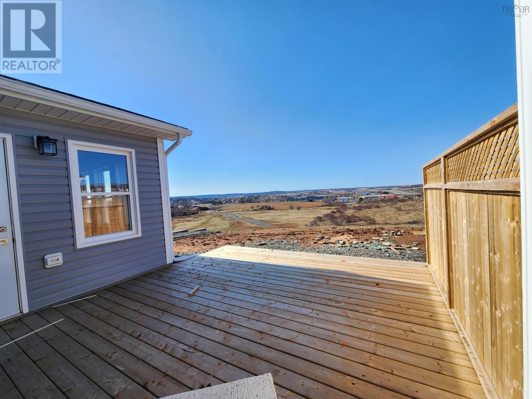
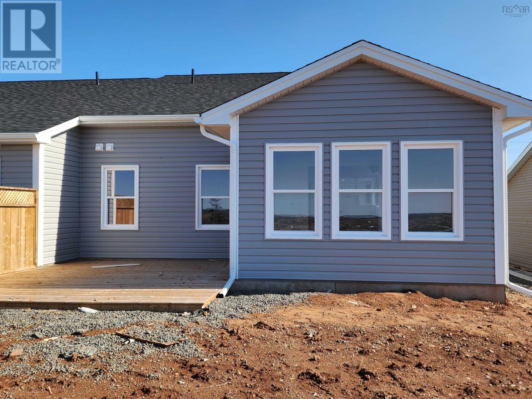
Welcome to the "Perfect Pear" located in the newest phase of The Crossing, Nova Scotia's most desirable single level living community. This beautiful 2 bedroom, 2 full bath semi-detached home is perfectly perched to offer long, scenic valley views. From the moment you step inside, you'll feel right at home, demonstrating that downsizing doesn't have to feel like compromising.The home features a beautiful open-concept kitchen with ample cupboards and a convenient pantry, an open-concept dining area, and a spacious living room. The true highlight is the stunning, sun-filled sunroom. The primary suite offers double sinks, a walk-in shower, and a large, roomy closet to meet all your needs.The home includes a ductless heat pump for both heating and cooling, along with an attached garage. Enjoy peace of mind with an 8-year Lux Home warranty. The Crossing is conveniently located just 30 minutes from Halifax and even closer to Wolfville, pairing accessibility with the relaxed Valley lifestyle you're looking for. (id:65446)
Open House
This property has open houses!
1:00 pm
Ends at:3:00 pm
Property Details
| MLS® Number | 202522120 |
| Property Type | Single Family |
| Community Name | Garlands Crossing |
| Amenities Near By | Golf Course, Park |
| Structure | Shed |
Building
| Bathroom Total | 2 |
| Bedrooms Above Ground | 2 |
| Bedrooms Total | 2 |
| Appliances | None |
| Basement Type | None |
| Construction Style Attachment | Semi-detached |
| Cooling Type | Wall Unit, Heat Pump |
| Exterior Finish | Concrete |
| Flooring Type | Vinyl Plank |
| Foundation Type | Concrete Slab |
| Stories Total | 1 |
| Size Interior | 1,298 Sqft |
| Total Finished Area | 1298 Sqft |
| Type | House |
| Utility Water | Municipal Water |
Parking
| Garage | |
| Attached Garage | |
| Paved Yard |
Land
| Acreage | No |
| Land Amenities | Golf Course, Park |
| Landscape Features | Landscaped |
| Sewer | Municipal Sewage System |
| Size Total Text | Under 1/2 Acre |
Rooms
| Level | Type | Length | Width | Dimensions |
|---|---|---|---|---|
| Main Level | Bedroom | 10x12 | ||
| Main Level | Kitchen | 10x11 | ||
| Main Level | Bath (# Pieces 1-6) | 5x10 | ||
| Main Level | Dining Room | 13x24 | ||
| Main Level | Sunroom | 12x10 | ||
| Main Level | Primary Bedroom | 13x14 | ||
| Main Level | Ensuite (# Pieces 2-6) | 9x10 | ||
| Main Level | Other | 7x10*walk-in closet |
https://www.realtor.ca/real-estate/28799660/14-abbey-road-garlands-crossing-garlands-crossing
Contact Us
Contact us for more information

Yifei Lin
REALTOR®
[email protected]
261 Martindale Rd #14c
St. Catharines, Ontario L2W 1A2
(905) 401-0849

The trademarks REALTOR®, REALTORS®, and the REALTOR® logo are controlled by The Canadian Real Estate Association (CREA) and identify real estate professionals who are members of CREA. The trademarks MLS®, Multiple Listing Service® and the associated logos are owned by The Canadian Real Estate Association (CREA) and identify the quality of services provided by real estate professionals who are members of CREA. The trademark DDF® is owned by The Canadian Real Estate Association (CREA) and identifies CREA's Data Distribution Facility (DDF®)
April 16 2026 06:30:30
Nova Scotia Association of REALTORS®
Engel & Volkers (Wolfville)