
1460 Brow Of Mountain Road Brow Of The Mountain, Nova Scotia B0P 1J0

$874,900
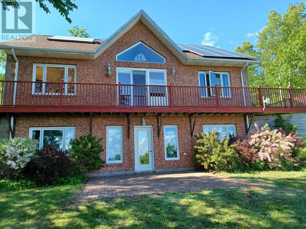
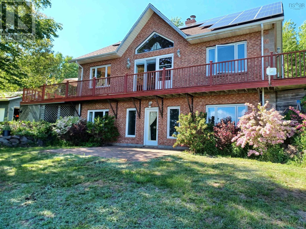
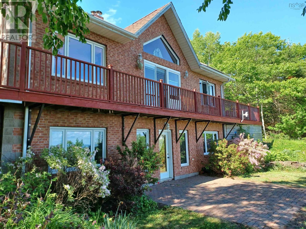
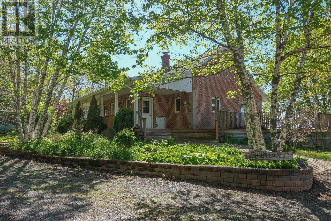
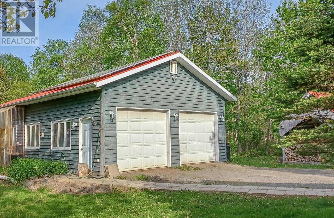
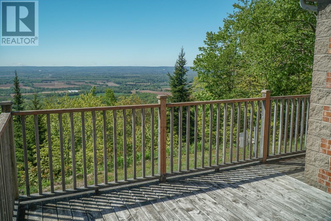
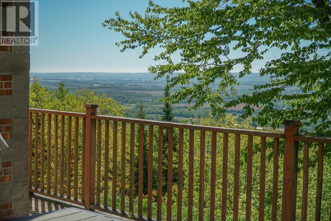
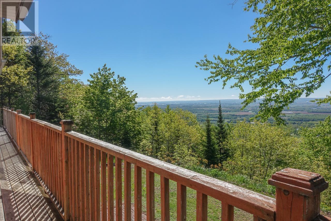
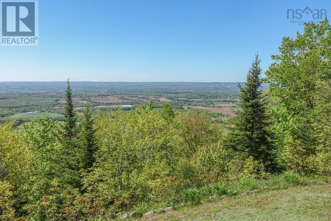
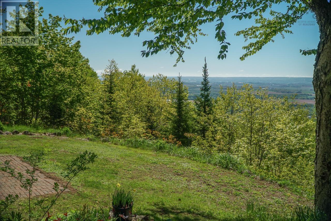
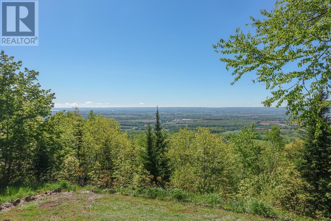
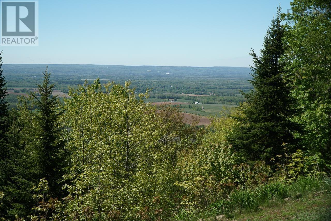
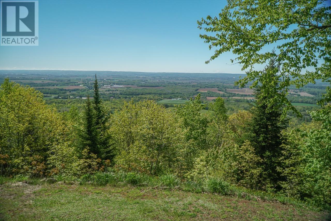
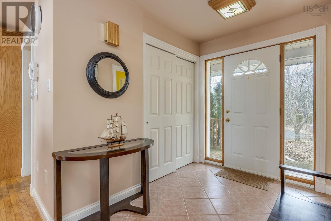
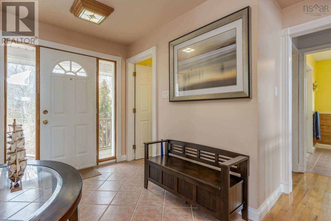
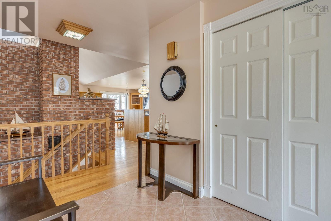
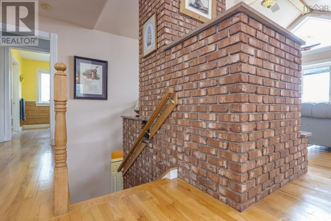
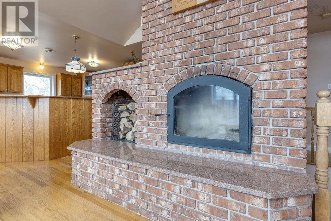
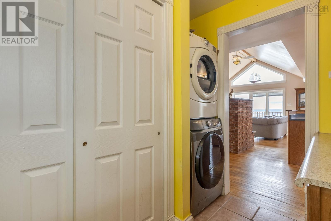
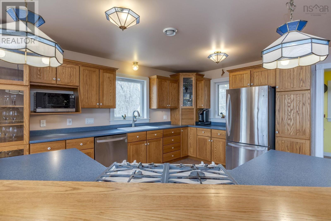
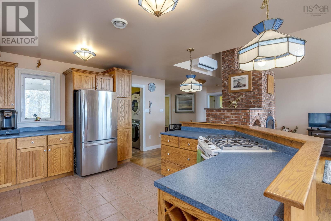
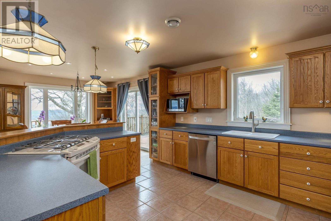
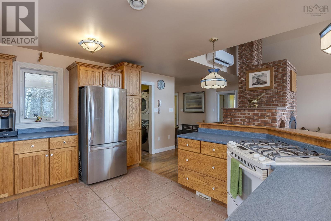
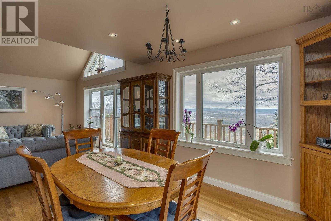
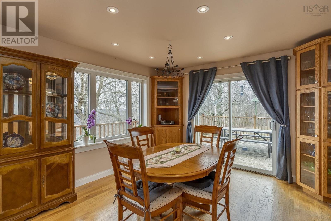
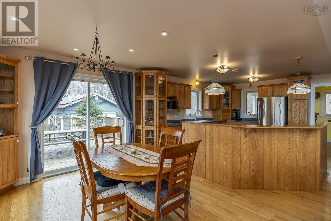
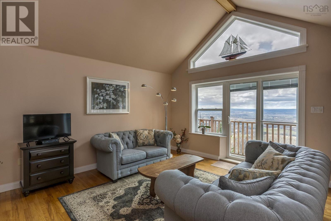
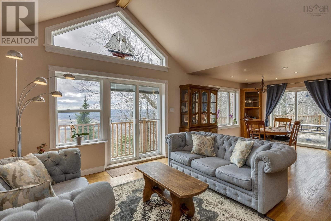
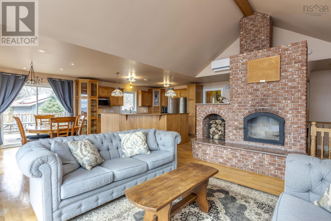
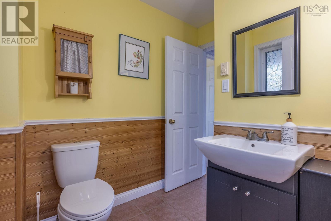
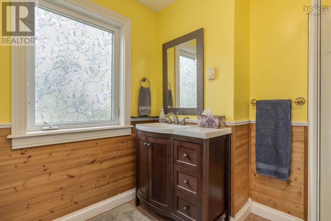
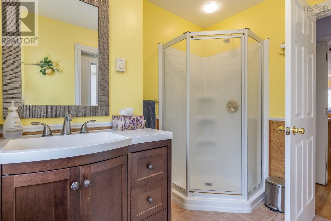
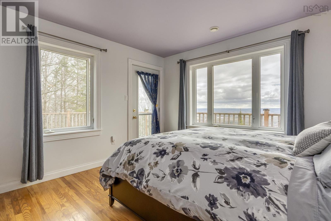
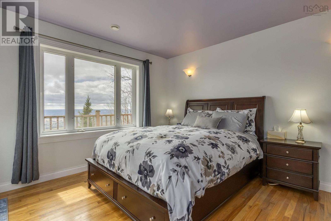
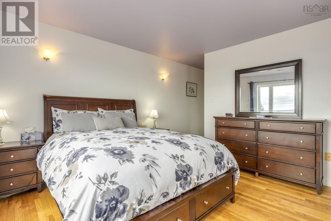
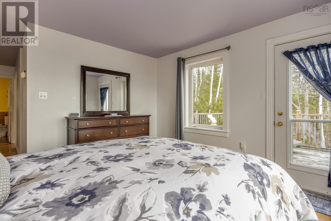
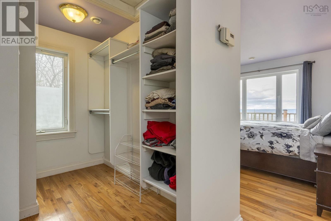
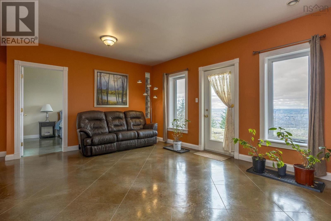
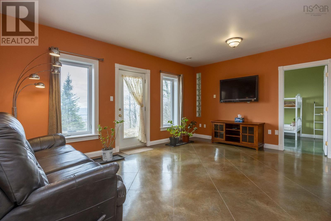
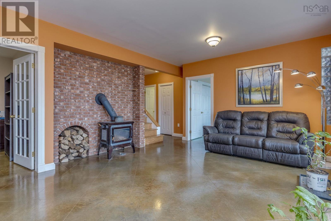
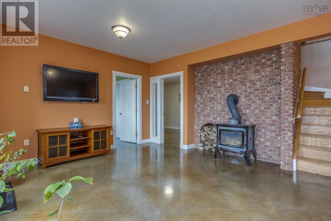
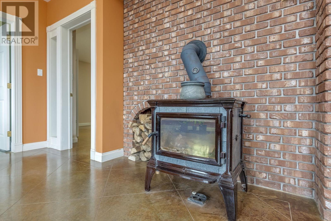
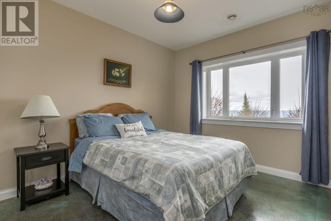
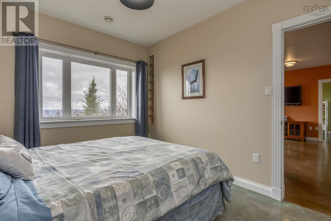
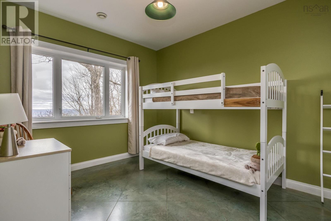
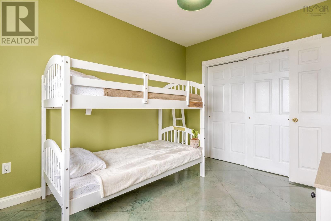
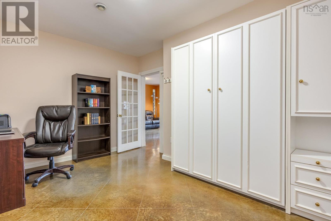
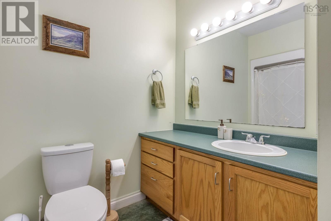
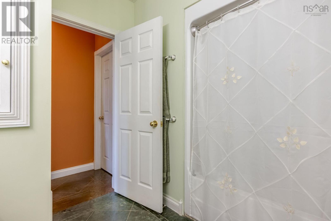
Drive up the tree-lined driveway to this exceptional brick home perched on the edge of the North Mountain in a private, peaceful setting. Set on approx. 14 acres, enjoy panoramic, south-facing views from nearly every window. Designed for natural light and passive solar panels for efficient heating, this quality-built home features a spacious open-concept layout, vaulted ceilings, and large windows that bring the outdoors in. A massive brick fireplace adds warmth and character, while energy-efficient construction keeps heating costs low. The main floor offers a primary bedroom with an ensuite, laundry area, and hardwood floors. The lower level includes a large family room with a wood stove, a walk-out patio, a full bath, and two bedrooms, and an office with a Murphy bed. Enjoy wrap-around and secluded decks, perfect for relaxing or entertaining. Includes a detached 4-car garage, woodshed, greenhouse, garden area, and fruit trees. Just 15 minutes to Kentville and 1.5 hours to Halifax. (id:65446)
Property Details
| MLS® Number | 202607501 |
| Property Type | Single Family |
| Community Name | Brow Of The Mountain |
| Community Features | School Bus |
| Equipment Type | Propane Tank |
| Features | Treed, Level |
| Rental Equipment Type | Propane Tank |
| Structure | Shed |
| View Type | View Of Water |
Building
| Bathroom Total | 3 |
| Bedrooms Above Ground | 1 |
| Bedrooms Below Ground | 2 |
| Bedrooms Total | 3 |
| Appliances | Gas Stove(s), Dishwasher, Dryer - Gas, Washer, Refrigerator, Central Vacuum |
| Architectural Style | Bungalow |
| Basement Development | Finished |
| Basement Features | Walk Out |
| Basement Type | Full (finished) |
| Construction Style Attachment | Detached |
| Cooling Type | Wall Unit, Heat Pump |
| Exterior Finish | Brick |
| Fireplace Present | Yes |
| Flooring Type | Ceramic Tile, Hardwood |
| Foundation Type | Poured Concrete |
| Half Bath Total | 2 |
| Stories Total | 1 |
| Size Interior | 2,320 Sqft |
| Total Finished Area | 2320 Sqft |
| Type | House |
| Utility Water | Drilled Well |
Parking
| Garage | |
| Detached Garage | |
| Gravel | |
| Parking Space(s) |
Land
| Acreage | Yes |
| Landscape Features | Partially Landscaped |
| Sewer | Septic System |
| Size Irregular | 14.46 |
| Size Total | 14.46 Ac |
| Size Total Text | 14.46 Ac |
Rooms
| Level | Type | Length | Width | Dimensions |
|---|---|---|---|---|
| Lower Level | Family Room | 14x17.5 | ||
| Lower Level | Bedroom | 9.5x12 | ||
| Lower Level | Bedroom | 9.5x12 | ||
| Lower Level | Den | 9.5x14.5 | ||
| Lower Level | Bath (# Pieces 1-6) | 5.5x6.5 | ||
| Main Level | Foyer | 6x9 | ||
| Main Level | Living Room | 14x15 | ||
| Main Level | Dining Room | 11x11.5 | ||
| Main Level | Kitchen | 12x14 | ||
| Main Level | Laundry Room | 5x8.5 | ||
| Main Level | Bath (# Pieces 1-6) | 5.5x6 | ||
| Main Level | Primary Bedroom | 11.5x12 | ||
| Main Level | Ensuite (# Pieces 2-6) | 7x8 |
Contact Us
Contact us for more information

Yifei Lin
REALTOR®
[email protected]
261 Martindale Rd #14c
St. Catharines, Ontario L2W 1A2
(905) 401-0849

The trademarks REALTOR®, REALTORS®, and the REALTOR® logo are controlled by The Canadian Real Estate Association (CREA) and identify real estate professionals who are members of CREA. The trademarks MLS®, Multiple Listing Service® and the associated logos are owned by The Canadian Real Estate Association (CREA) and identify the quality of services provided by real estate professionals who are members of CREA. The trademark DDF® is owned by The Canadian Real Estate Association (CREA) and identifies CREA's Data Distribution Facility (DDF®)
April 16 2026 06:53:03
Nova Scotia Association of REALTORS®
Royal LePage Atlantic (New Minas)