
14629 60 Avenue Surrey, British Columbia V3S 1R5

$1,259,000
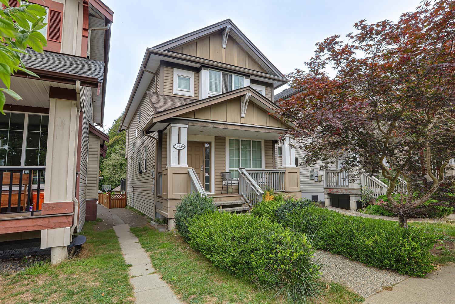
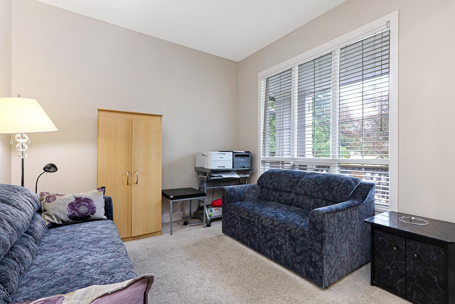
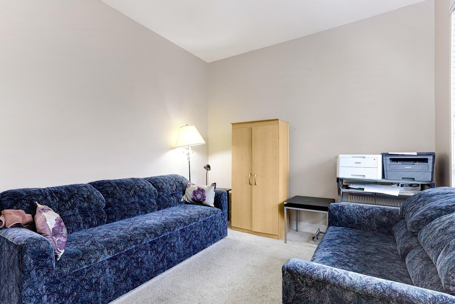
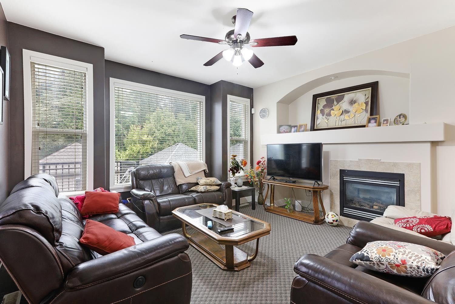
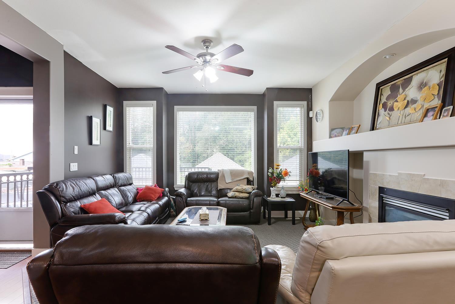
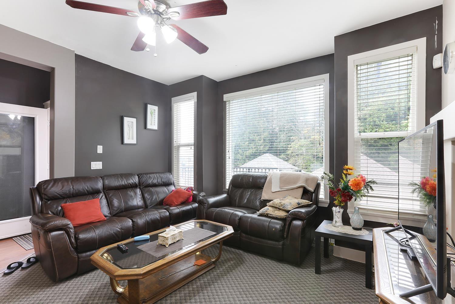
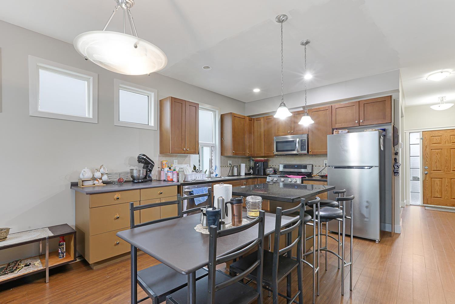
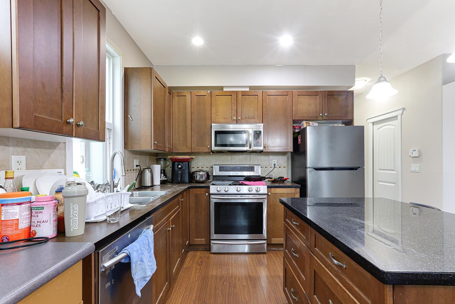
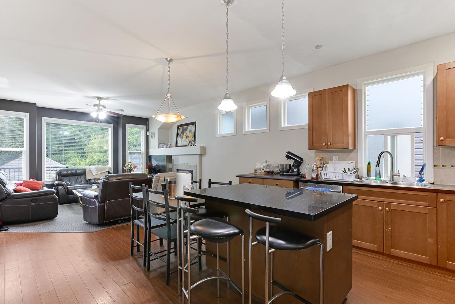
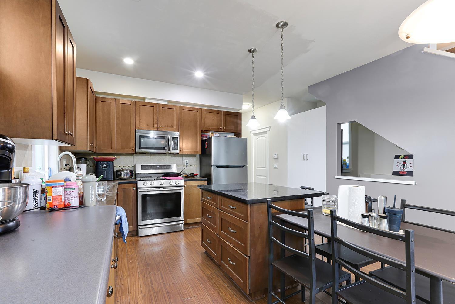
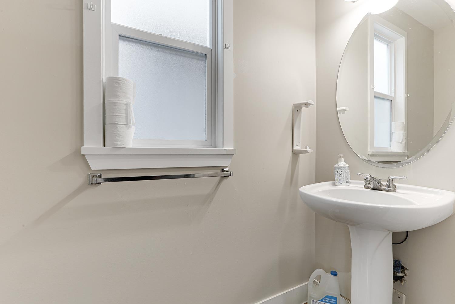
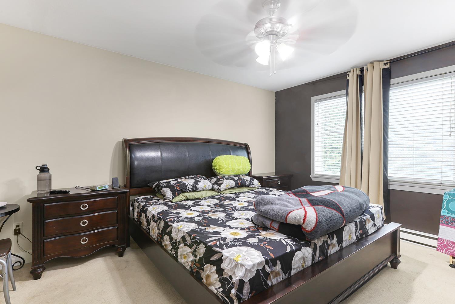
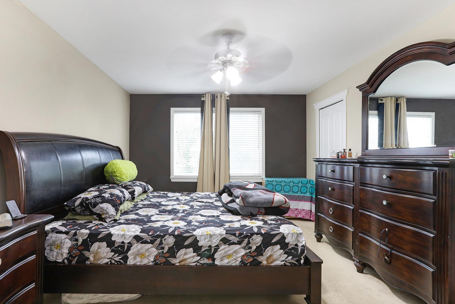
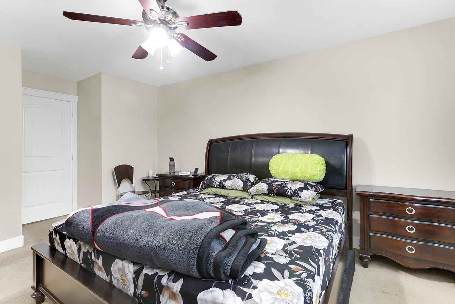
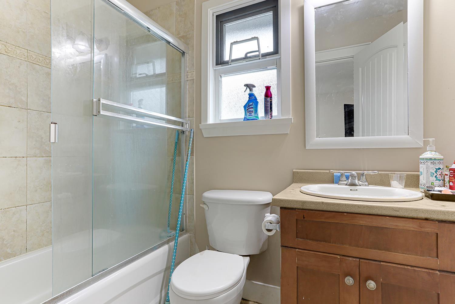
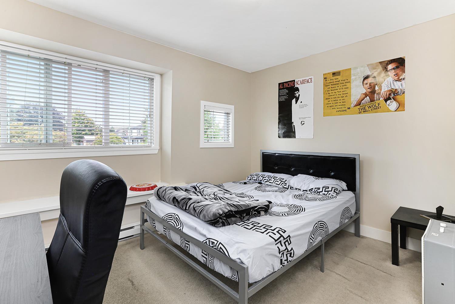
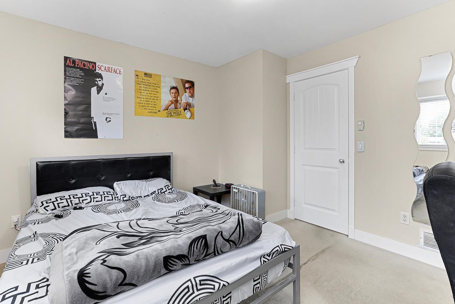
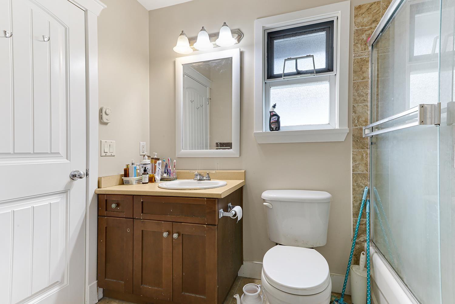
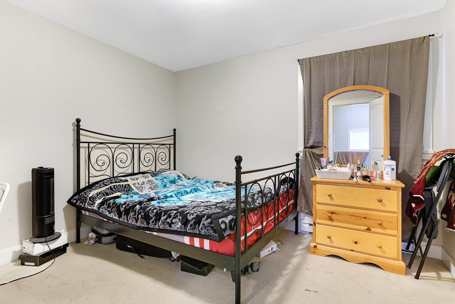
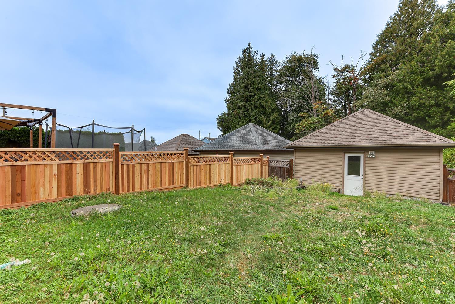
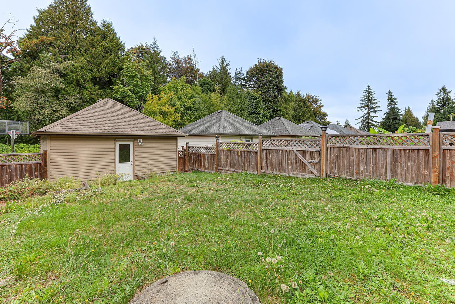
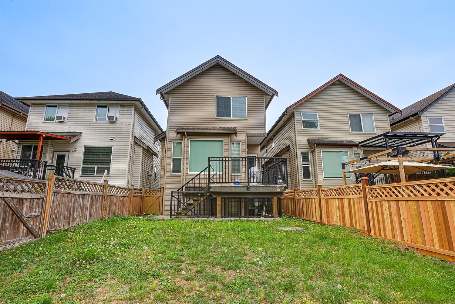
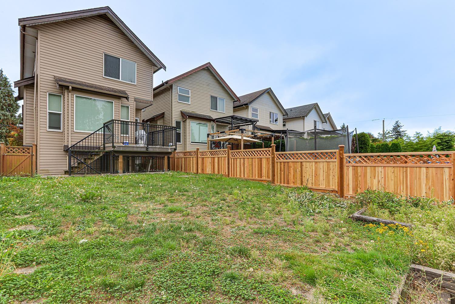
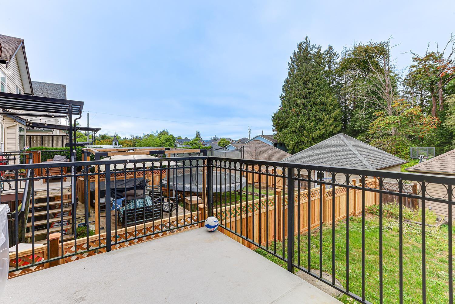
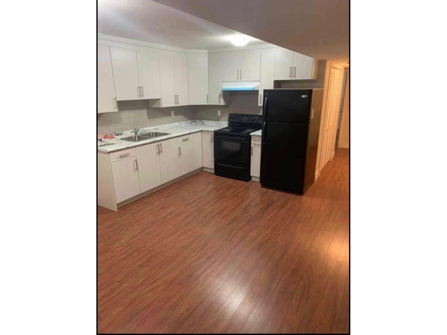
Lovely 2 level and basement Foxridge Home. Main floor boasts an open concept floor plan with 9' ceilings, spacious kitchen w/ maple cabinets, granite countertop and island. Elegant living and dining room with gas f/p and large picture window, perfect for entertaining. Also the main floor is a 2pc powder room and a 10x10 office or playroom. Upstairs features 3 large bedrooms. Master bedroom has large walk-in closet and a Window seat. Basement area is perfect for the growing family. Large recreation room to host your big screen TV and surround sound in addition to the third bathroom and 4th bedroom. (id:65446)
Open House
This property has open houses!
2:00 pm
Ends at:4:00 pm
Property Details
| MLS® Number | R3049328 |
| Property Type | Single Family |
| Parking Space Total | 2 |
Building
| Bathroom Total | 4 |
| Bedrooms Total | 4 |
| Age | 19 Years |
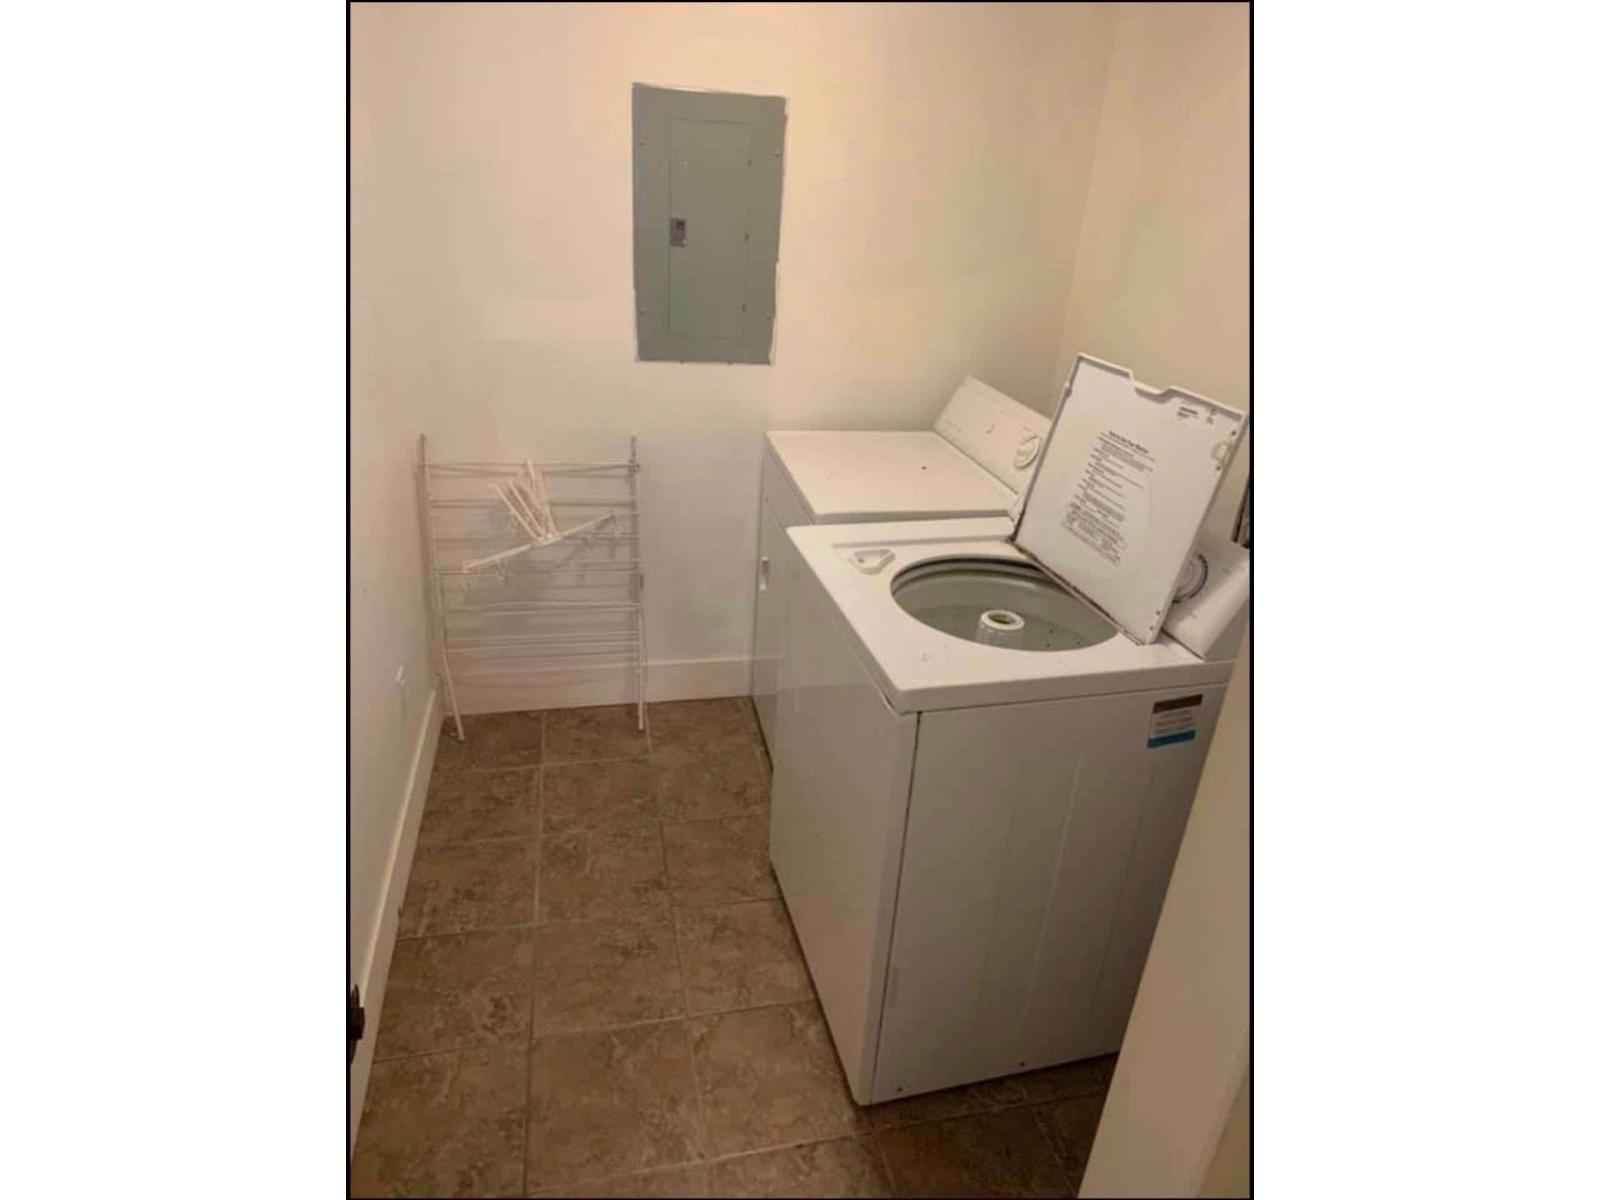
| Appliances | Washer, Dryer, Refrigerator, Stove, Dishwasher, Intercom |
| Architectural Style | 2 Level |
| Basement Development | Finished |
| Basement Features | Unknown |
| Basement Type | Full (finished) |
| Construction Style Attachment | Detached |
| Fire Protection | Smoke Detectors |
| Fireplace Present | Yes |
| Fireplace Total | 1 |
| Heating Type | Forced Air |
| Size Interior | 2,151 Sqft |
| Type | House |
| Utility Water | Municipal Water |
Parking
| Garage | |
| Carport |
Land
| Acreage | No |
| Landscape Features | Garden Area |
| Sewer | Sanitary Sewer, Storm Sewer |
| Size Irregular | 3348 |
| Size Total | 3348 Sqft |
| Size Total Text | 3348 Sqft |
Utilities
| Electricity | Available |
| Natural Gas | Available |
| Water | Available |
https://www.realtor.ca/real-estate/28877759/14629-60-avenue-surrey
Contact Us
Contact us for more information

Yifei Lin
REALTOR®
[email protected]
261 Martindale Rd #14c
St. Catharines, Ontario L2W 1A2
(905) 401-0849

The trademarks REALTOR®, REALTORS®, and the REALTOR® logo are controlled by The Canadian Real Estate Association (CREA) and identify real estate professionals who are members of CREA. The trademarks MLS®, Multiple Listing Service® and the associated logos are owned by The Canadian Real Estate Association (CREA) and identify the quality of services provided by real estate professionals who are members of CREA. The trademark DDF® is owned by The Canadian Real Estate Association (CREA) and identifies CREA's Data Distribution Facility (DDF®)
April 17 2026 01:30:55
Fraser Valley Real Estate Board
Century 21 Aaa Realty Inc.