
1475 Chestnut Street Telkwa, British Columbia V0J 2X0

$575,000
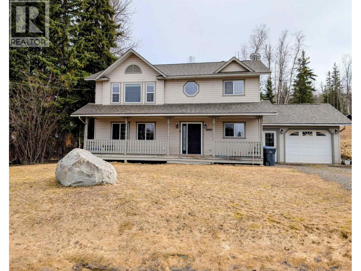
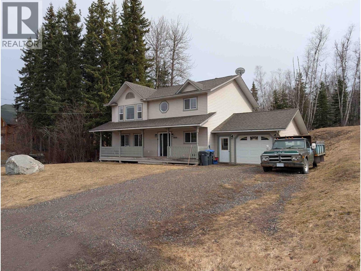
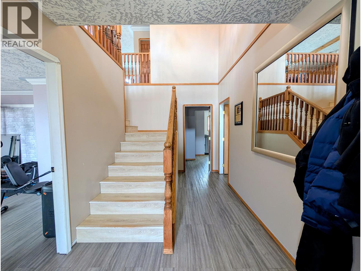
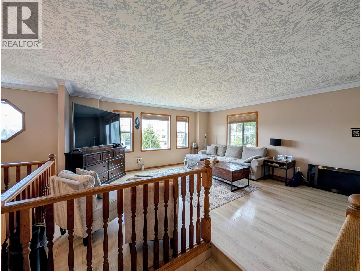
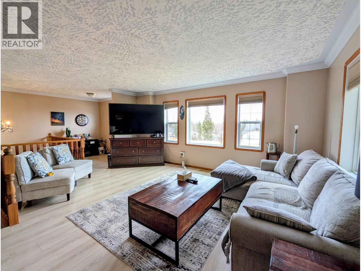
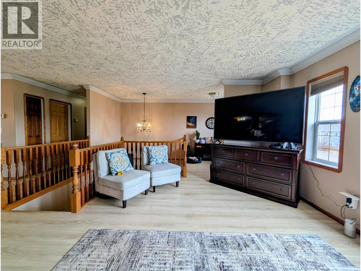
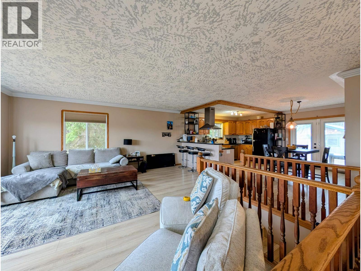
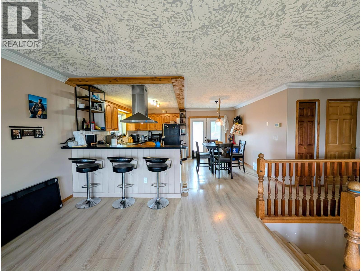
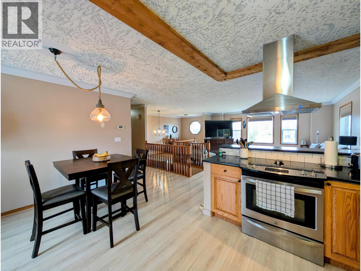
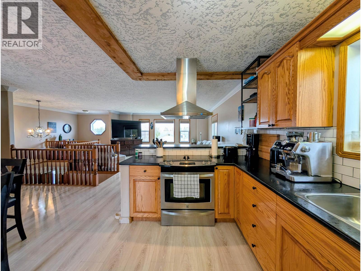
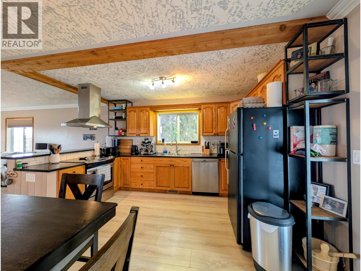
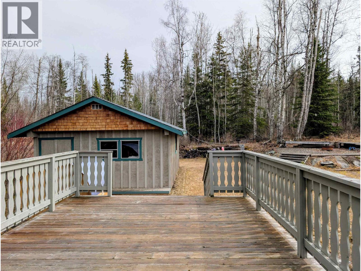
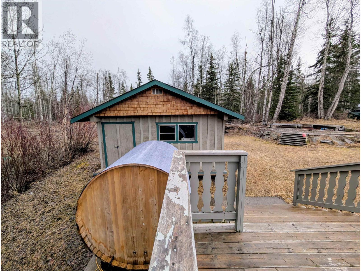

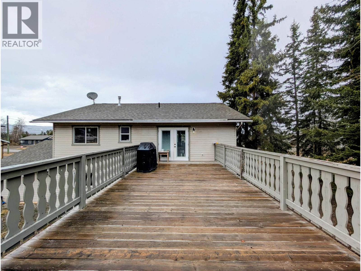
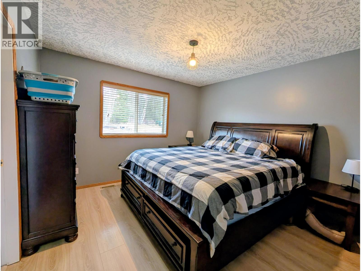
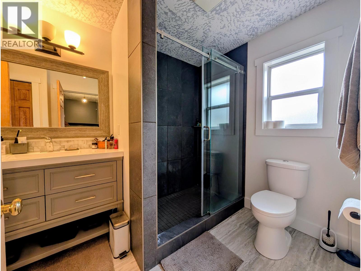
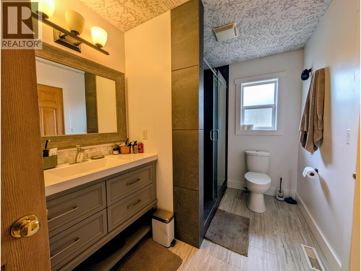
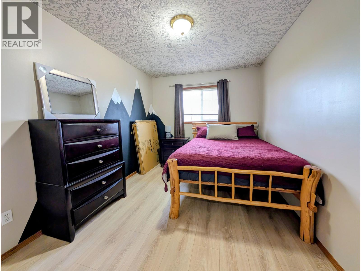
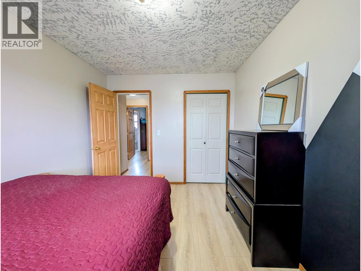
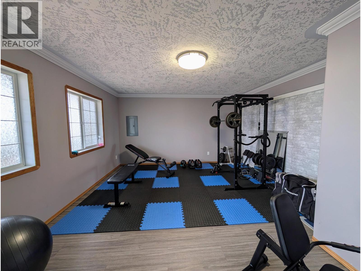
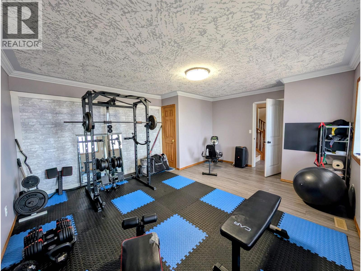
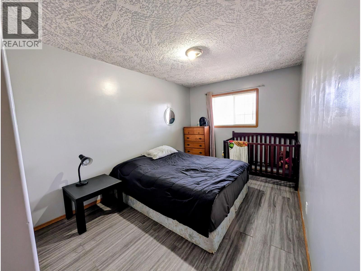
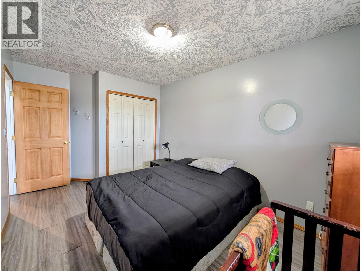
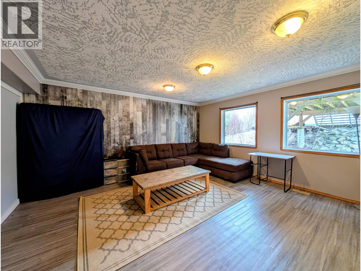
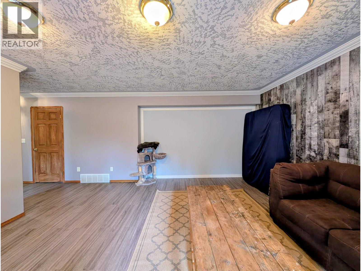
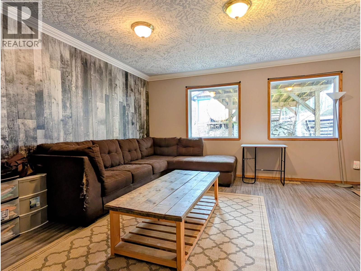
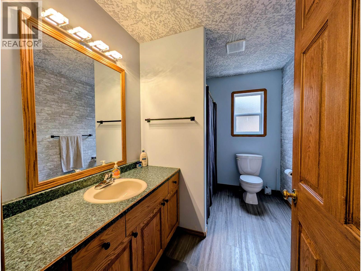
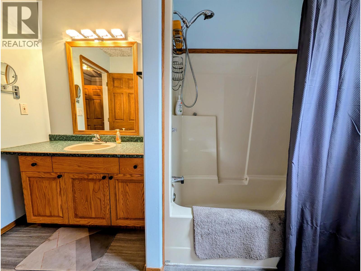
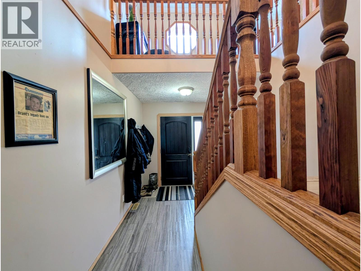
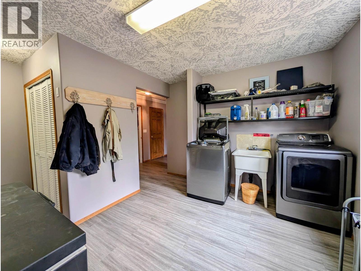
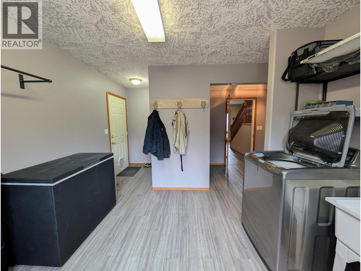
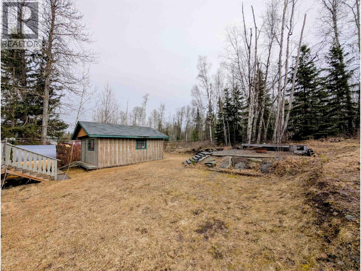
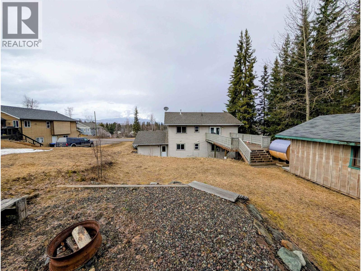
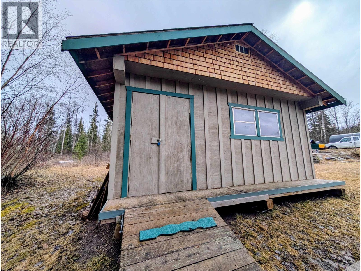
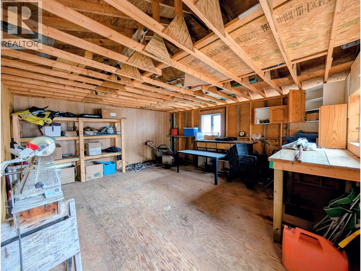

Sunny Telkwa living on the desirable Woodland Bench! This well-kept 1998 home offers 2,300sqft with upstairs living and views of Hudson Bay Mountain. The bright upper level features a large open-concept kitchen, dining, and living area with adjoining nook. Patio doors access the spacious 14x28’ sundeck to the raised backyard with a 18x20’ workshop, 2025 barrel sauna, and fire pit area. Inside, updated laminate and vinyl plank flooring runs continuously throughout each level. Upstairs bathroom was recently renovated featuring tile floors, new vanity and a walk-in shower. There are 2 bedrooms up, with 2 more down. Largest bedroom is currently set up as a full gym (equipment included) but could easily be converted back to a full family/rec room. (id:65446)
Property Details
| MLS® Number | R3111659 |
| Property Type | Single Family |
| Structure | Workshop |
| View Type | Mountain View |
Building
| Bathroom Total | 2 |
| Bedrooms Total | 4 |
| Appliances | Sauna, Washer, Dryer, Refrigerator, Stove, Dishwasher |
| Basement Type | Crawl Space |
| Constructed Date | 1998 |
| Construction Style Attachment | Detached |
| Exterior Finish | Vinyl Siding |
| Fixture | Drapes/window Coverings |
| Foundation Type | Concrete Perimeter |
| Heating Fuel | Natural Gas |
| Heating Type | Forced Air |
| Roof Material | Asphalt Shingle |
| Roof Style | Conventional |
| Stories Total | 2 |
| Size Interior | 2,300 Sqft |
| Total Finished Area | 2300 Sqft |
| Type | House |
| Utility Water | Municipal Water |
Parking
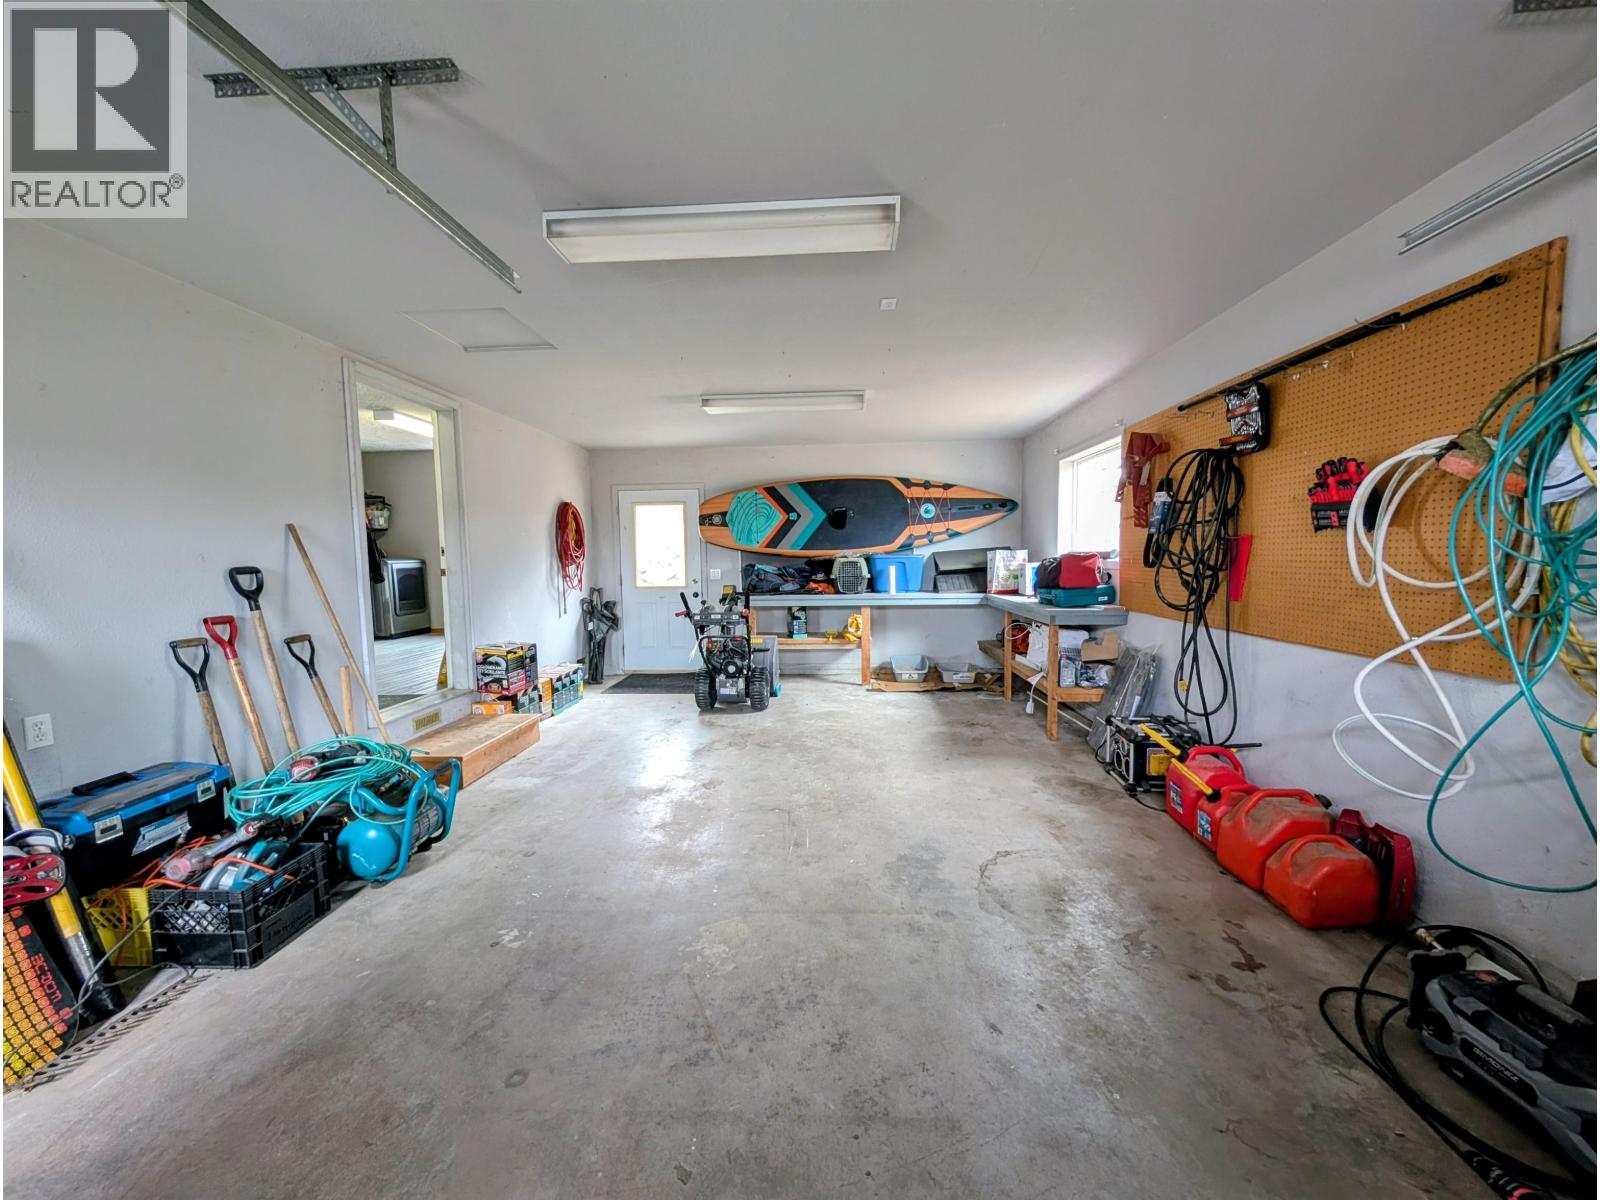
| Garage | 1 |
| Open |
Land
| Acreage | No |
| Size Irregular | 13885 |
| Size Total | 13885 Sqft |
| Size Total Text | 13885 Sqft |
Rooms
| Level | Type | Length | Width | Dimensions |
|---|---|---|---|---|
| Above | Kitchen | 13 ft ,5 in | 8 ft | 13 ft ,5 in x 8 ft |
| Above | Dining Room | 7 ft ,5 in | 12 ft | 7 ft ,5 in x 12 ft |
| Above | Living Room | 13 ft | 17 ft ,1 in | 13 ft x 17 ft ,1 in |
| Above | Primary Bedroom | 11 ft ,3 in | 11 ft ,5 in | 11 ft ,3 in x 11 ft ,5 in |
| Above | Bedroom 2 | 12 ft ,4 in | 9 ft ,1 in | 12 ft ,4 in x 9 ft ,1 in |
| Above | Dining Nook | 6 ft | 7 ft ,1 in | 6 ft x 7 ft ,1 in |
| Main Level | Family Room | 15 ft ,3 in | 15 ft ,1 in | 15 ft ,3 in x 15 ft ,1 in |
| Main Level | Laundry Room | 9 ft ,1 in | 11 ft ,4 in | 9 ft ,1 in x 11 ft ,4 in |
| Main Level | Bedroom 3 | 9 ft | 13 ft | 9 ft x 13 ft |
| Main Level | Foyer | 8 ft | 6 ft | 8 ft x 6 ft |
| Main Level | Bedroom 4 | 17 ft | 14 ft ,4 in | 17 ft x 14 ft ,4 in |
https://www.realtor.ca/real-estate/29611140/1475-chestnut-street-telkwa
Contact Us
Contact us for more information

Yifei Lin
REALTOR®
[email protected]
261 Martindale Rd #14c
St. Catharines, Ontario L2W 1A2
(905) 401-0849

The trademarks REALTOR®, REALTORS®, and the REALTOR® logo are controlled by The Canadian Real Estate Association (CREA) and identify real estate professionals who are members of CREA. The trademarks MLS®, Multiple Listing Service® and the associated logos are owned by The Canadian Real Estate Association (CREA) and identify the quality of services provided by real estate professionals who are members of CREA. The trademark DDF® is owned by The Canadian Real Estate Association (CREA) and identifies CREA's Data Distribution Facility (DDF®)
April 15 2026 10:51:44
BC Northern Real Estate Board
Calderwood Realty Ltd.