
15 Westmore Street Clarington, Ontario L1E 2H8

$599,900
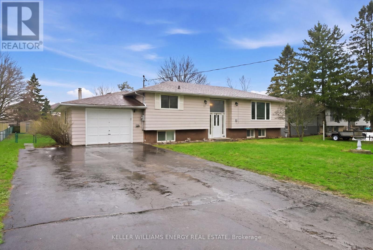
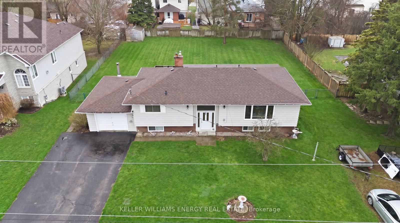
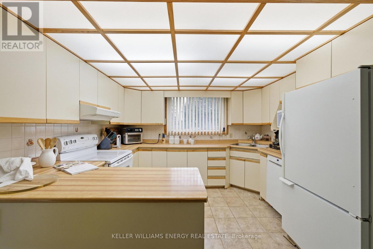
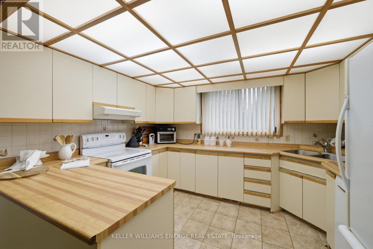
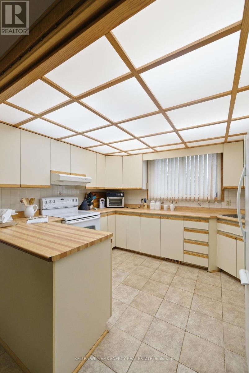
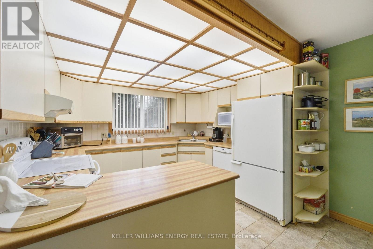
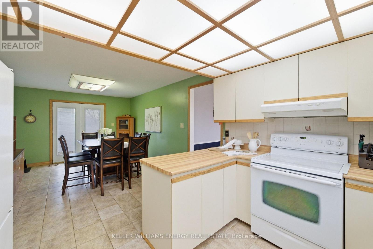
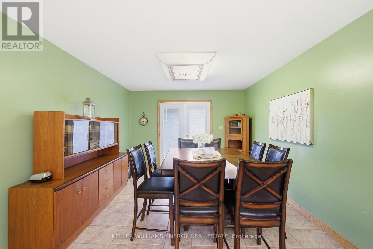
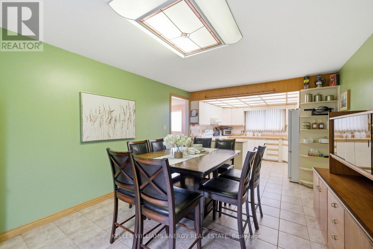
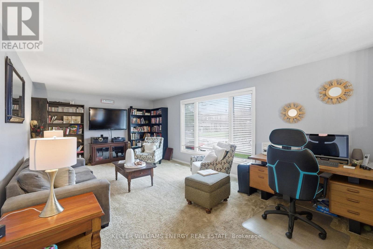
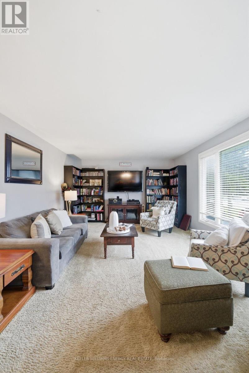
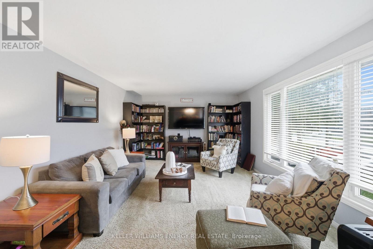
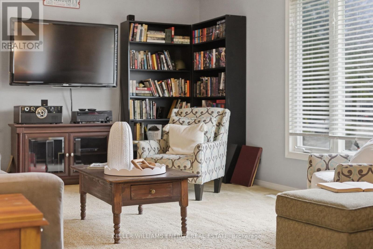
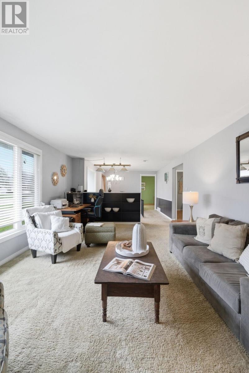
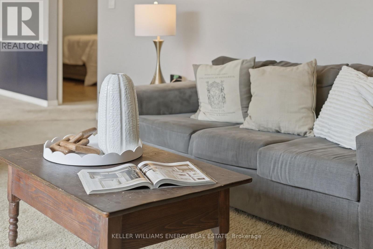
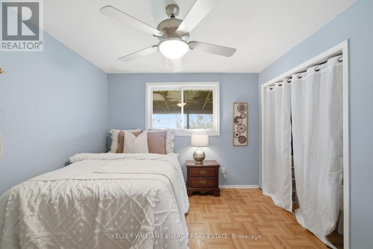
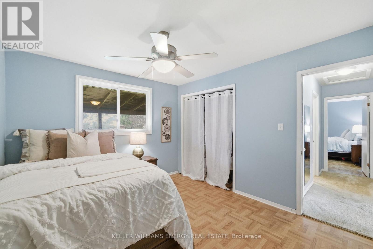
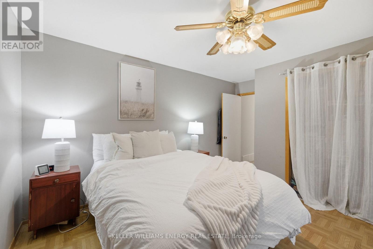
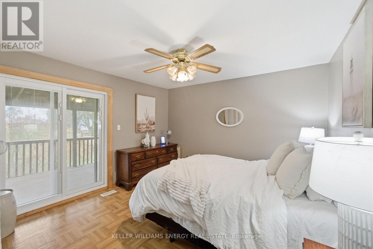
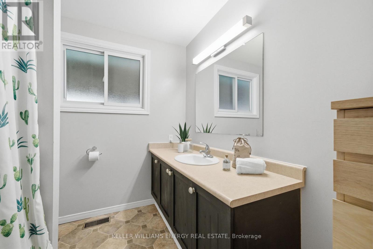
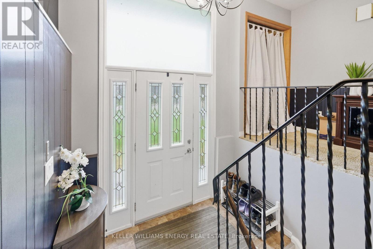
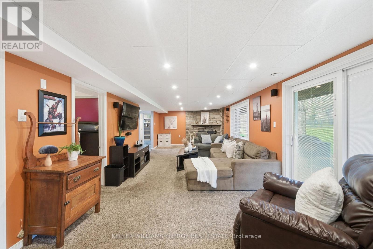
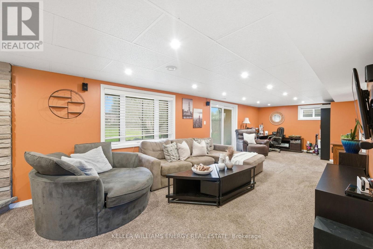
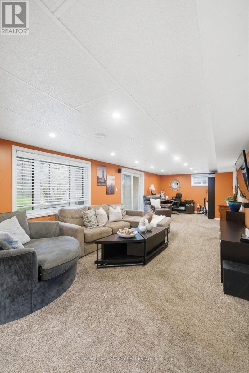
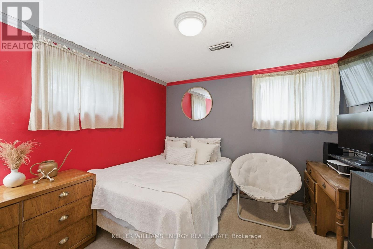
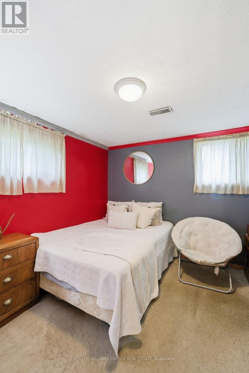
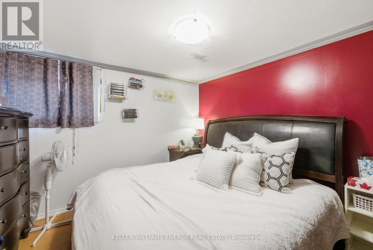
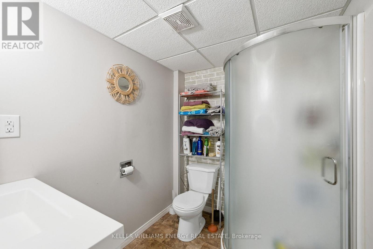
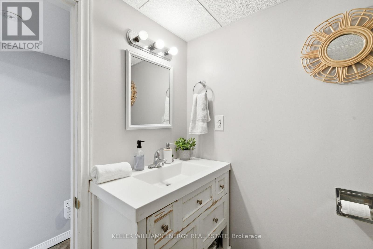
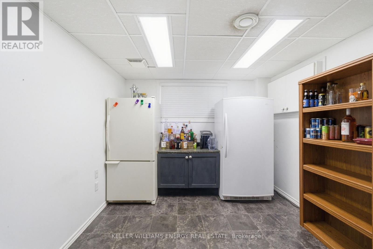
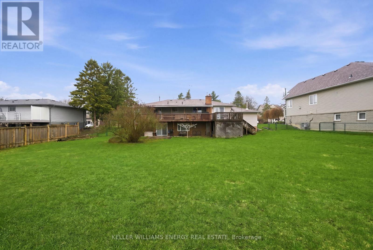
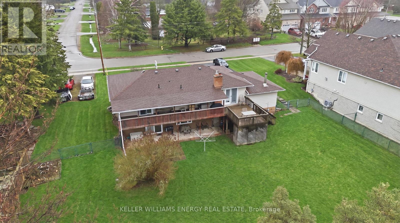
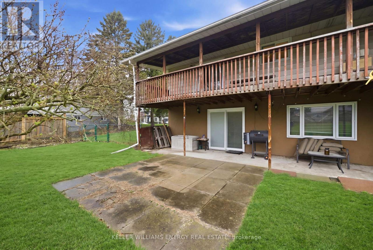
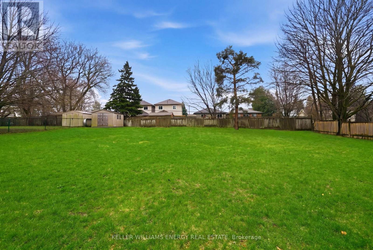
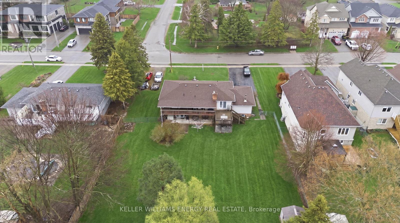
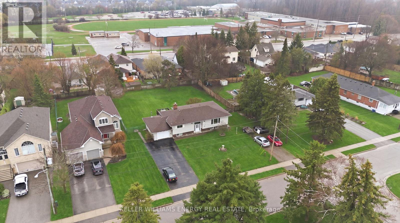
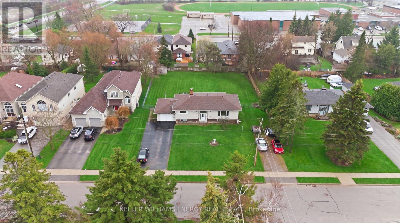
Welcome to this spacious and versatile raised bungalow in the heart of Courtice! Set on a spacious lot, the property features the rare advantage of two dedicated driveways, offering ample parking and added convenience. Offering 4 good sized bedrooms and 2 full bathrooms, this home is perfect for families seeking both comfort and functionality. The bright main floor features a well-appointed kitchen, open-concept living and dining areas, two bedrooms, and a full bathroom. Step outside to a stunning deck that spans the entire length of the home-accessible from both the dining room and the primary bedroom - creating the perfect space for entertaining or relaxing outdoors. The fully finished, above-grade lower level offers incredible additional living space, complete with two more spacious bedrooms, a full bathroom, and a cozy recreation room with a gas fireplace. With direct walkout access to the backyard, this level is ideal for extended family living or potential in-law suite setup. Enjoy a massive backyard with endless possibilities for outdoor enjoyment, along with ample storage throughout the home to keep everything organized. A fantastic opportunity to own a well-designed home in a desirable Courtice neighbourhood-close to schools, parks, and all amenities! (id:65446)
Open House
This property has open houses!
2:00 pm
Ends at:4:00 pm
Property Details
| MLS® Number | E13012818 |
| Property Type | Single Family |
| Community Name | Courtice |
| Equipment Type | Water Heater |
| Parking Space Total | 9 |
| Rental Equipment Type | Water Heater |
Building
| Bathroom Total | 2 |
| Bedrooms Above Ground | 4 |
| Bedrooms Total | 4 |
| Appliances | Window Coverings |
| Architectural Style | Raised Bungalow |
| Basement Development | Finished |
| Basement Features | Walk Out |
| Basement Type | N/a (finished) |
| Construction Style Attachment | Detached |
| Cooling Type | Central Air Conditioning |
| Exterior Finish | Brick |
| Fireplace Present | Yes |
| Flooring Type | Tile, Carpeted |
| Foundation Type | Concrete |
| Heating Fuel | Natural Gas |
| Heating Type | Forced Air |
| Stories Total | 1 |
| Size Interior | 1,100 - 1,500 Sqft |
| Type | House |
| Utility Water | Municipal Water |
Parking
| Attached Garage | |
| Garage |
Land
| Acreage | No |
| Sewer | Septic System |
| Size Depth | 174 Ft ,1 In |
| Size Frontage | 104 Ft ,1 In |
| Size Irregular | 104.1 X 174.1 Ft |
| Size Total Text | 104.1 X 174.1 Ft |
Rooms
| Level | Type | Length | Width | Dimensions |
|---|---|---|---|---|
| Lower Level | Recreational, Games Room | 10.82 m | 3.55 m | 10.82 m x 3.55 m |
| Lower Level | Bedroom 3 | 3.34 m | 3.16 m | 3.34 m x 3.16 m |
| Lower Level | Bedroom 4 | 3.38 m | 3.34 m | 3.38 m x 3.34 m |
| Lower Level | Other | 3.31 m | 3 m | 3.31 m x 3 m |
| Main Level | Kitchen | 3.54 m | 2.89 m | 3.54 m x 2.89 m |
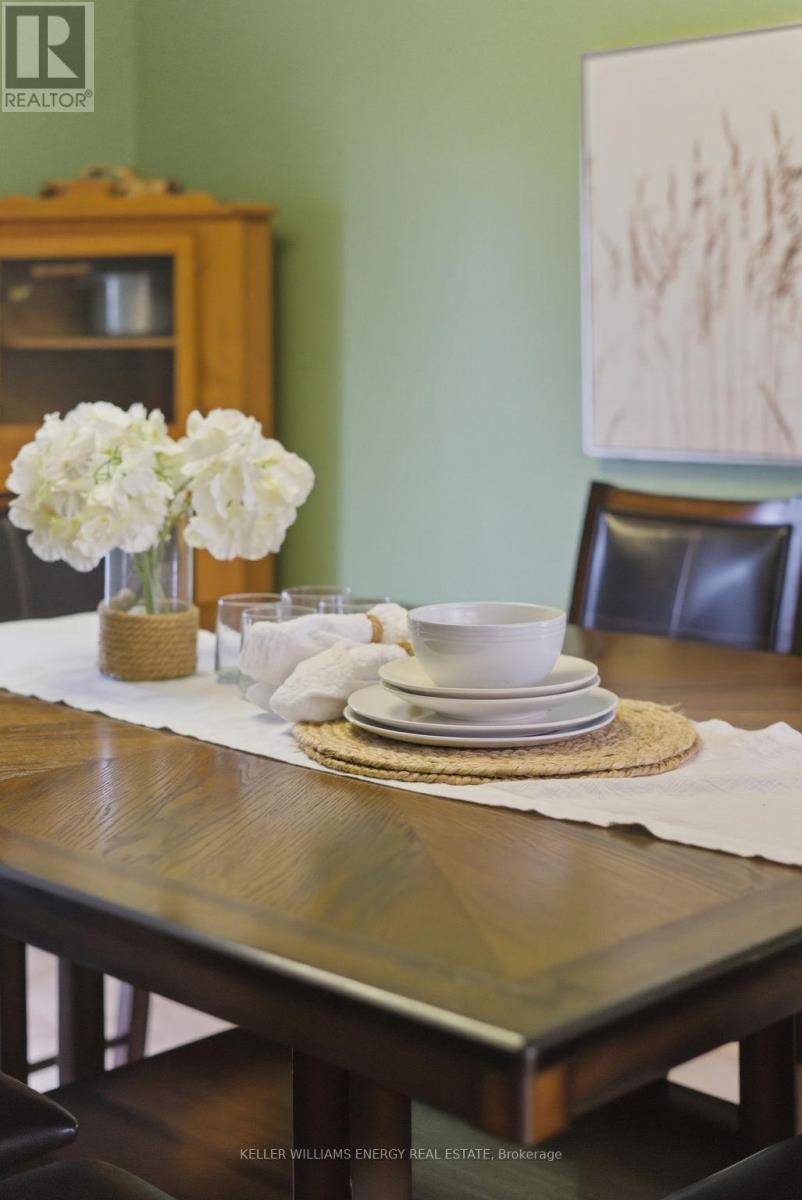
| Main Level | Dining Room | 4.75 m | 3.54 m | 4.75 m x 3.54 m |
| Main Level | Living Room | 6.58 m | 3.93 m | 6.58 m x 3.93 m |
| Main Level | Primary Bedroom | 4.39 m | 3.68 m | 4.39 m x 3.68 m |
| Main Level | Bedroom 2 | 3.67 m | 3.22 m | 3.67 m x 3.22 m |
https://www.realtor.ca/real-estate/29621021/15-westmore-street-clarington-courtice-courtice
Contact Us
Contact us for more information

Yifei Lin
REALTOR®
[email protected]
261 Martindale Rd #14c
St. Catharines, Ontario L2W 1A2
(905) 401-0849

The trademarks REALTOR®, REALTORS®, and the REALTOR® logo are controlled by The Canadian Real Estate Association (CREA) and identify real estate professionals who are members of CREA. The trademarks MLS®, Multiple Listing Service® and the associated logos are owned by The Canadian Real Estate Association (CREA) and identify the quality of services provided by real estate professionals who are members of CREA. The trademark DDF® is owned by The Canadian Real Estate Association (CREA) and identifies CREA's Data Distribution Facility (DDF®)
April 17 2026 07:00:49
Central Lakes Association of REALTORS®
Keller Williams Energy Real Estate