
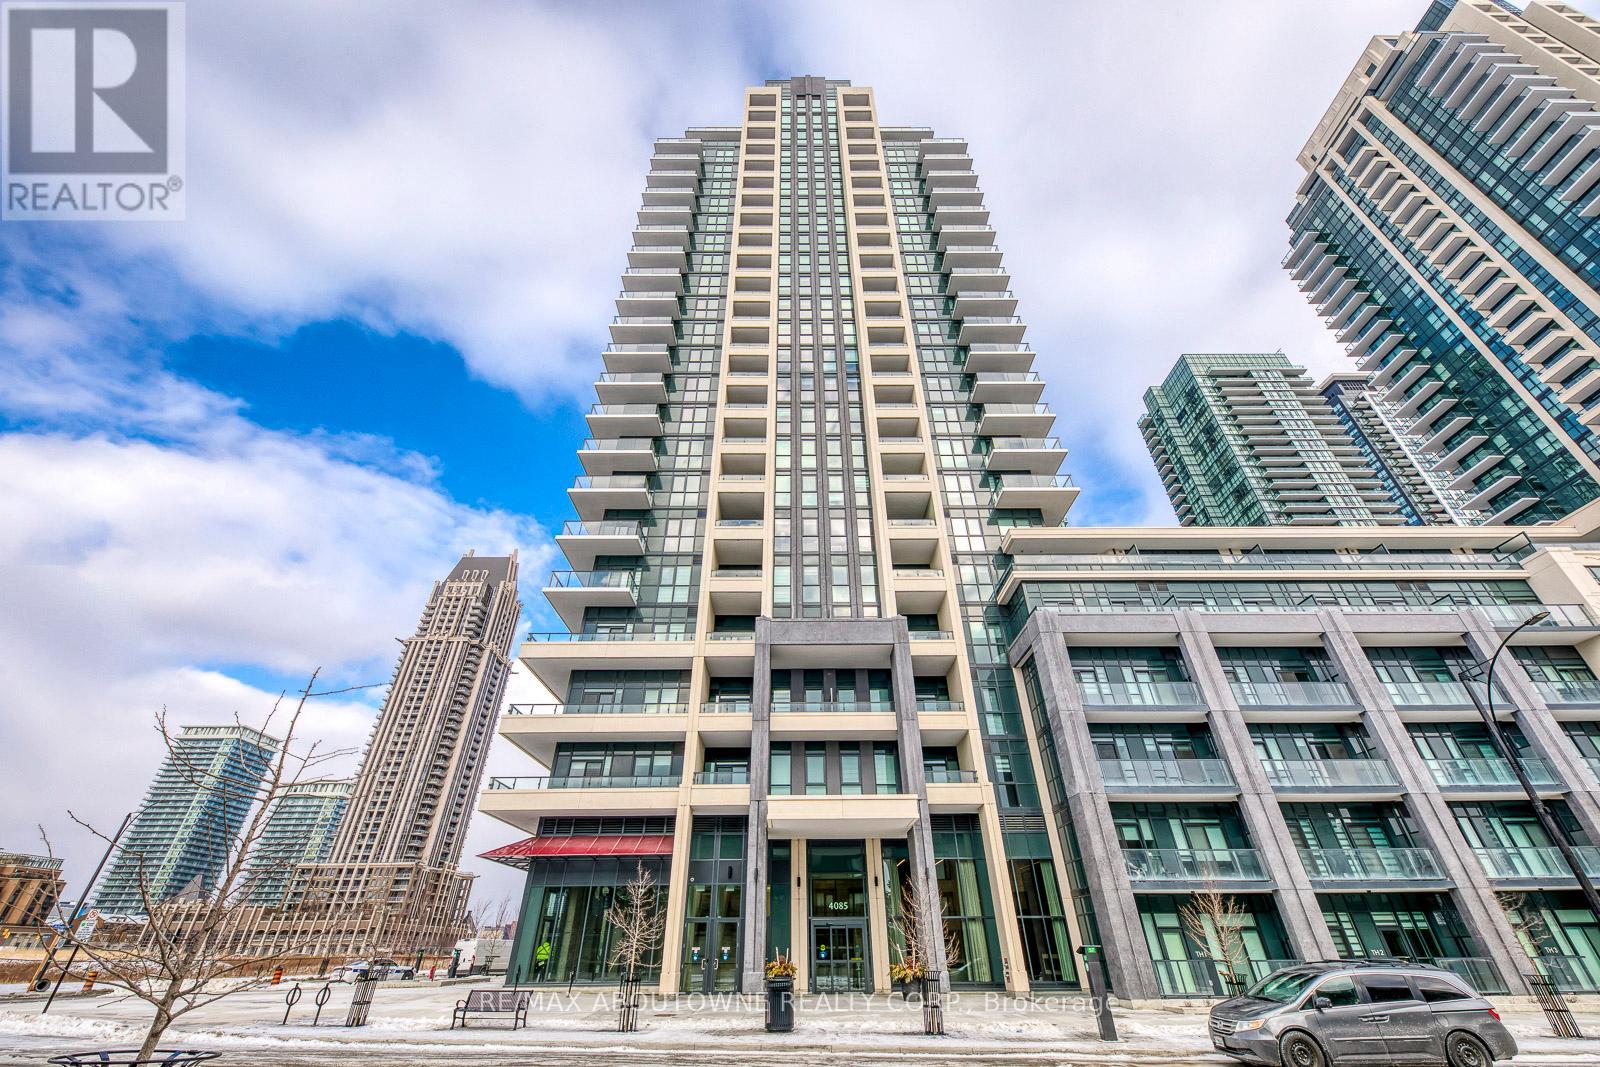
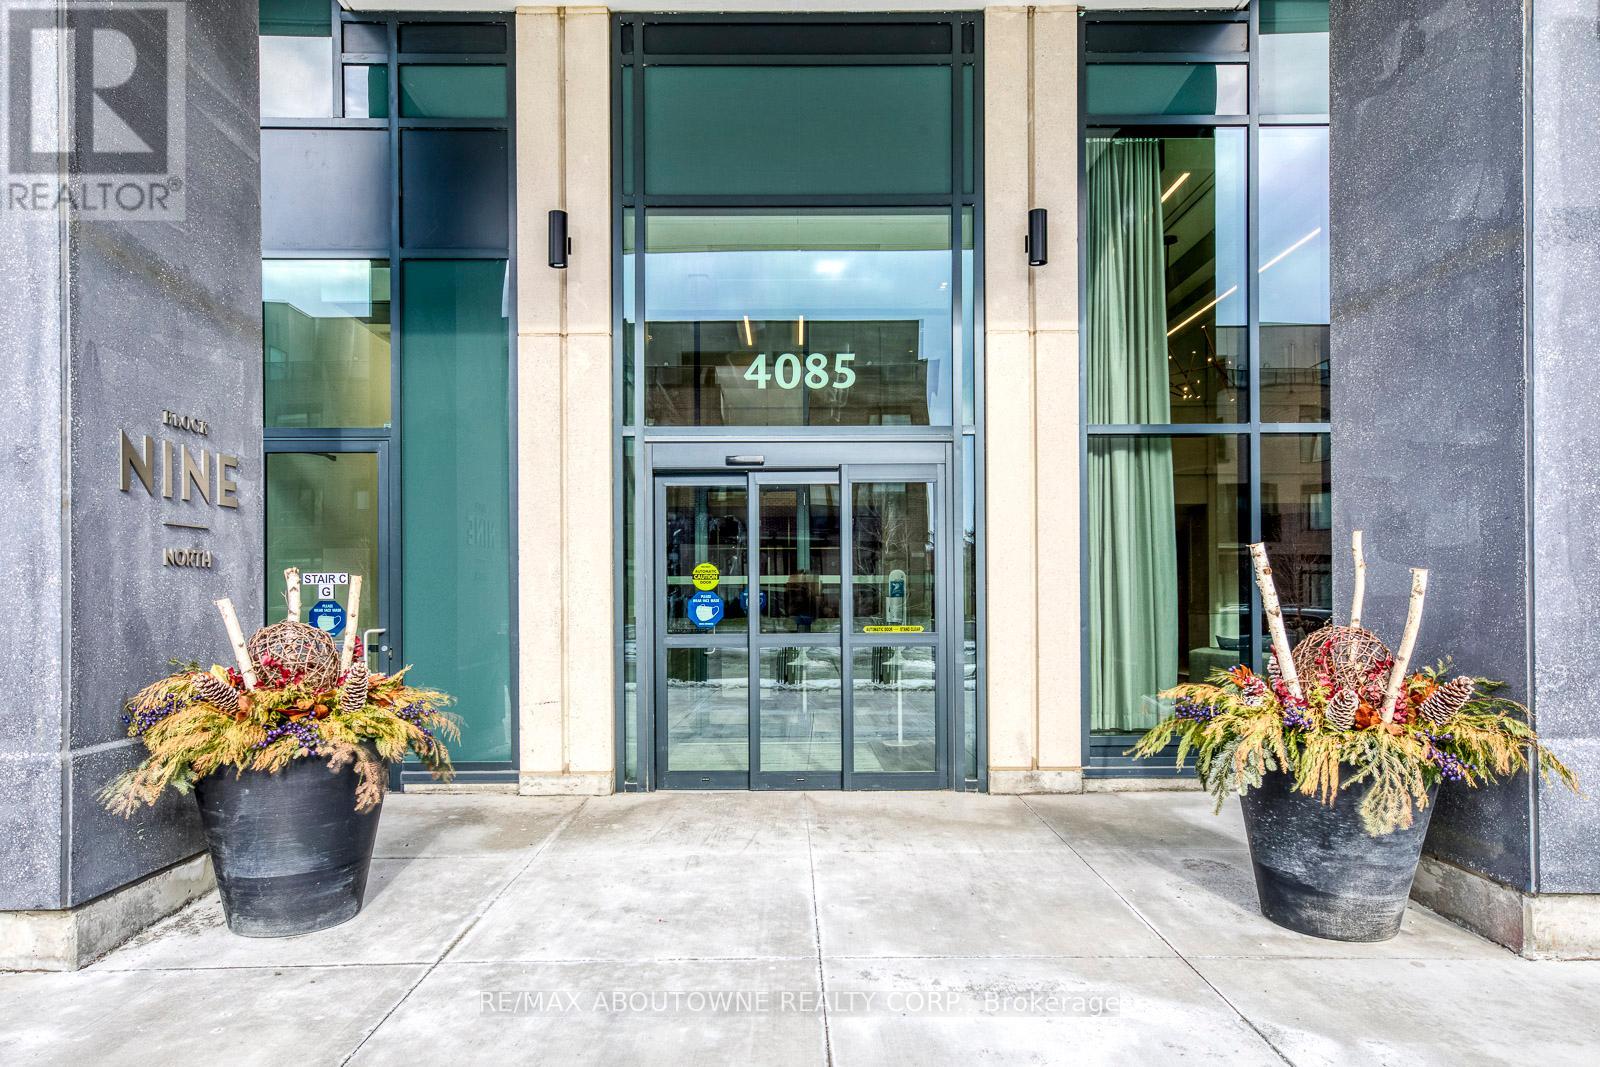
1502 - 4085 Parkside Village Drive Mississauga, Ontario L5B 0K8

$2,800 Monthly
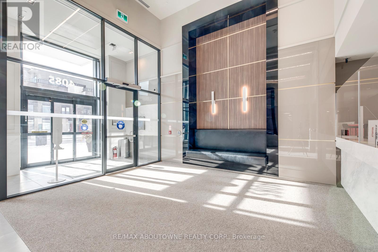
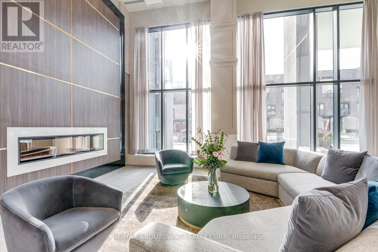
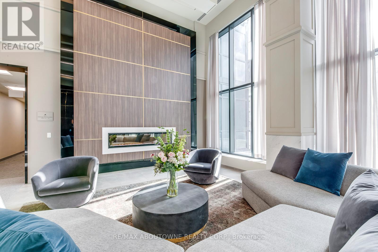
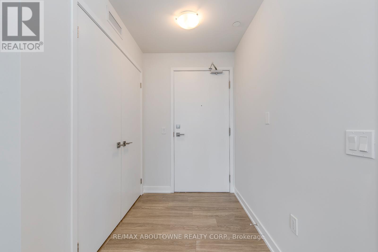
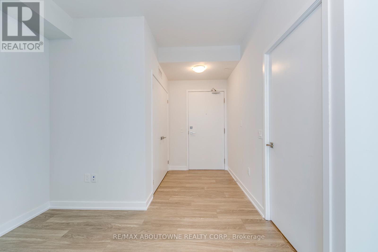
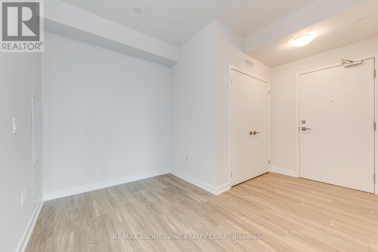
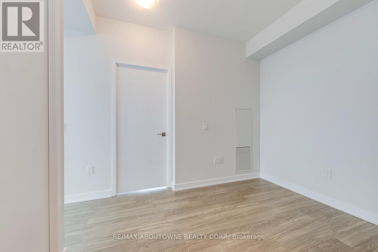
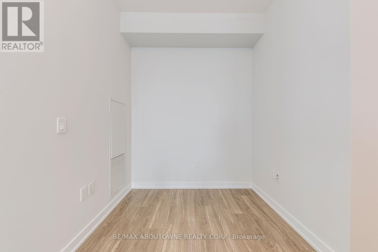
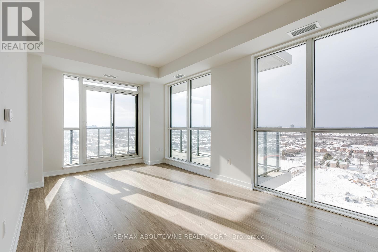
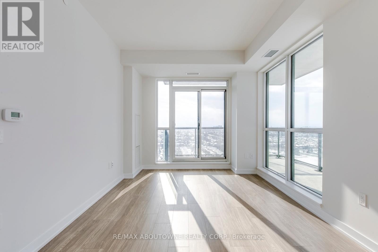
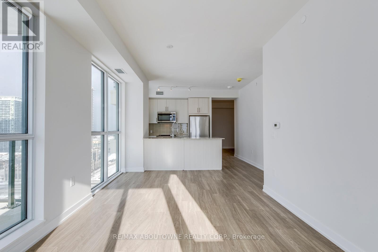
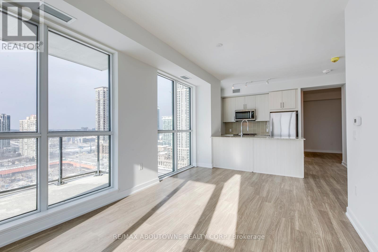
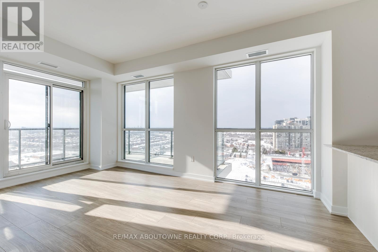
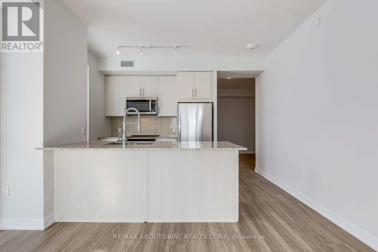
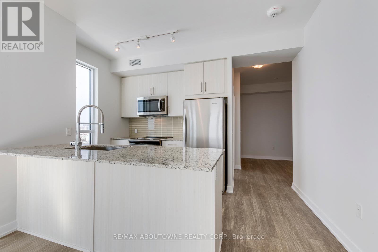
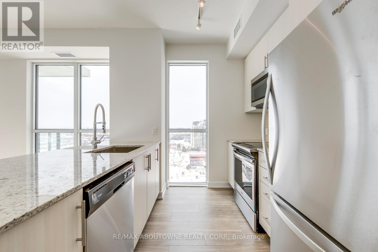
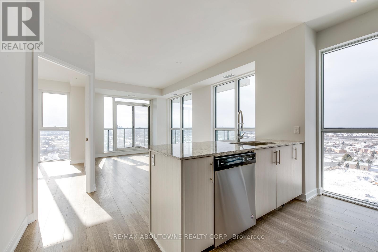
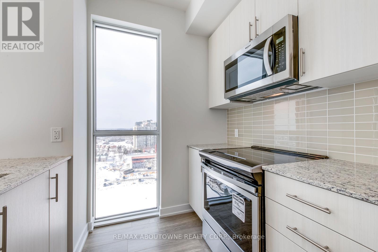

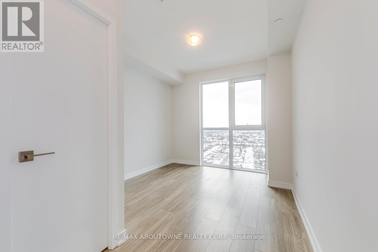
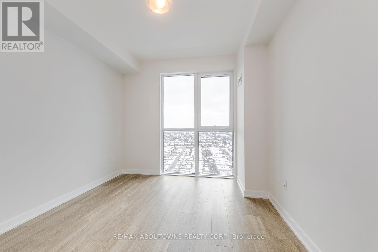
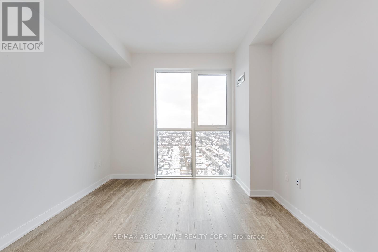
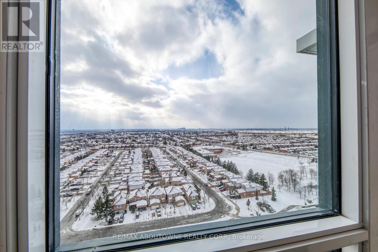
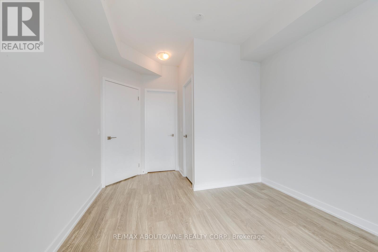
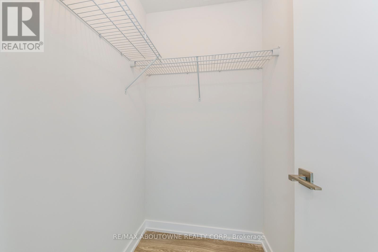
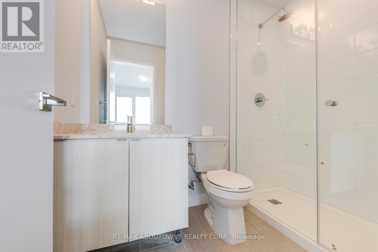
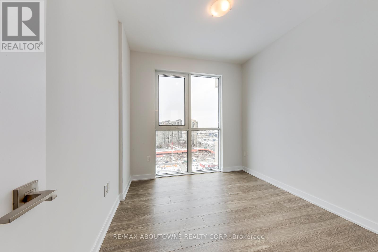
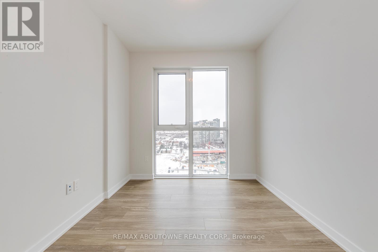
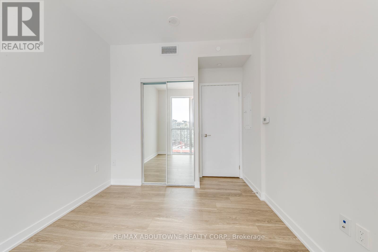
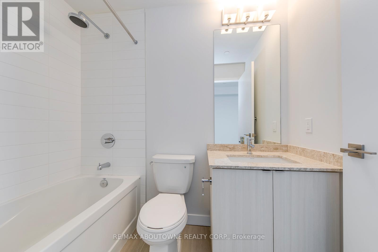
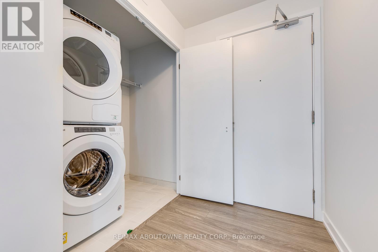
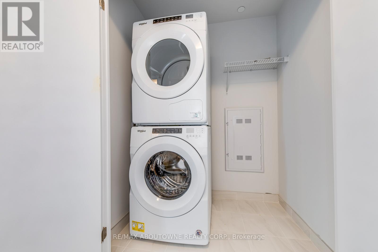
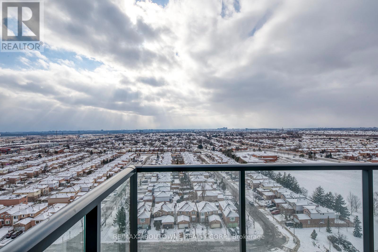
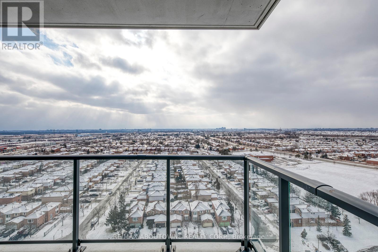
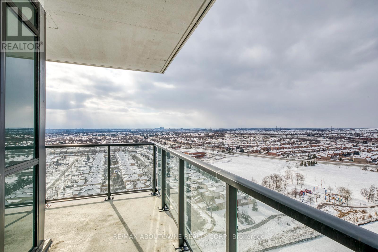
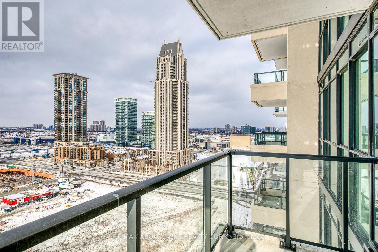
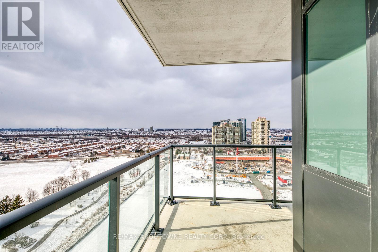
Fantastic opportunity to lease a well-maintained 2+1 bedroom condo in the heart of Mississauga, available from May 1st.This bright and spacious suite offers a well-designed open concept layout with two bedrooms plus a versatile den, ideal for a home office or additional living space. Floor-to-ceiling windows flood the unit with natural light, while the living and dining area walk out to a stunning wrap-around balcony with unobstructed views.Featuring laminate flooring throughout, stainless steel appliances, and a modern kitchen, the unit also includes a primary bedroom with a sleek ensuite complete with a stand-up shower.Set in a prime location close to Square One, transit, dining, and entertainment, this is a fantastic opportunity to lease a stylish, move-in ready condo in one of Mississauga's most vibrant communities. (id:65446)
Property Details
| MLS® Number | W12995840 |
| Property Type | Single Family |
| Community Name | City Centre |
| Amenities Near By | Hospital, Park, Public Transit |
| Community Features | Pets Allowed With Restrictions |
| Features | Balcony |
| Parking Space Total | 1 |
Building
| Bathroom Total | 2 |
| Bedrooms Above Ground | 2 |
| Bedrooms Below Ground | 1 |
| Bedrooms Total | 3 |
| Age | New Building |
| Amenities | Security/concierge, Exercise Centre, Visitor Parking, Storage - Locker |
| Appliances | Blinds, Dishwasher, Dryer, Stove, Washer, Refrigerator |
| Basement Type | None |
| Cooling Type | Central Air Conditioning |
| Exterior Finish | Concrete |
| Flooring Type | Laminate |
| Heating Fuel | Natural Gas |
| Heating Type | Forced Air |
| Size Interior | 900 - 999 Sqft |
| Type | Apartment |
Parking
| Underground | |
| Garage |
Land
| Acreage | No |
| Land Amenities | Hospital, Park, Public Transit |
Rooms
| Level | Type | Length | Width | Dimensions |
|---|---|---|---|---|
| Ground Level | Living Room | 5.54 m | 3.23 m | 5.54 m x 3.23 m |
| Ground Level | Dining Room | 5.54 m | 3.23 m | 5.54 m x 3.23 m |
| Ground Level | Kitchen | 2.91 m | 2.41 m | 2.91 m x 2.41 m |
| Ground Level | Primary Bedroom | 3.23 m | 3.04 m | 3.23 m x 3.04 m |
| Ground Level | Bedroom 2 | 3.23 m | 2.8 m | 3.23 m x 2.8 m |
| Ground Level | Den | 2.15 m | 1.92 m | 2.15 m x 1.92 m |
Contact Us
Contact us for more information

Yifei Lin
REALTOR®
[email protected]
261 Martindale Rd #14c
St. Catharines, Ontario L2W 1A2
(905) 401-0849

The trademarks REALTOR®, REALTORS®, and the REALTOR® logo are controlled by The Canadian Real Estate Association (CREA) and identify real estate professionals who are members of CREA. The trademarks MLS®, Multiple Listing Service® and the associated logos are owned by The Canadian Real Estate Association (CREA) and identify the quality of services provided by real estate professionals who are members of CREA. The trademark DDF® is owned by The Canadian Real Estate Association (CREA) and identifies CREA's Data Distribution Facility (DDF®)
April 14 2026 04:22:18
Toronto Regional Real Estate Board
RE/MAX Aboutowne Realty Corp.