
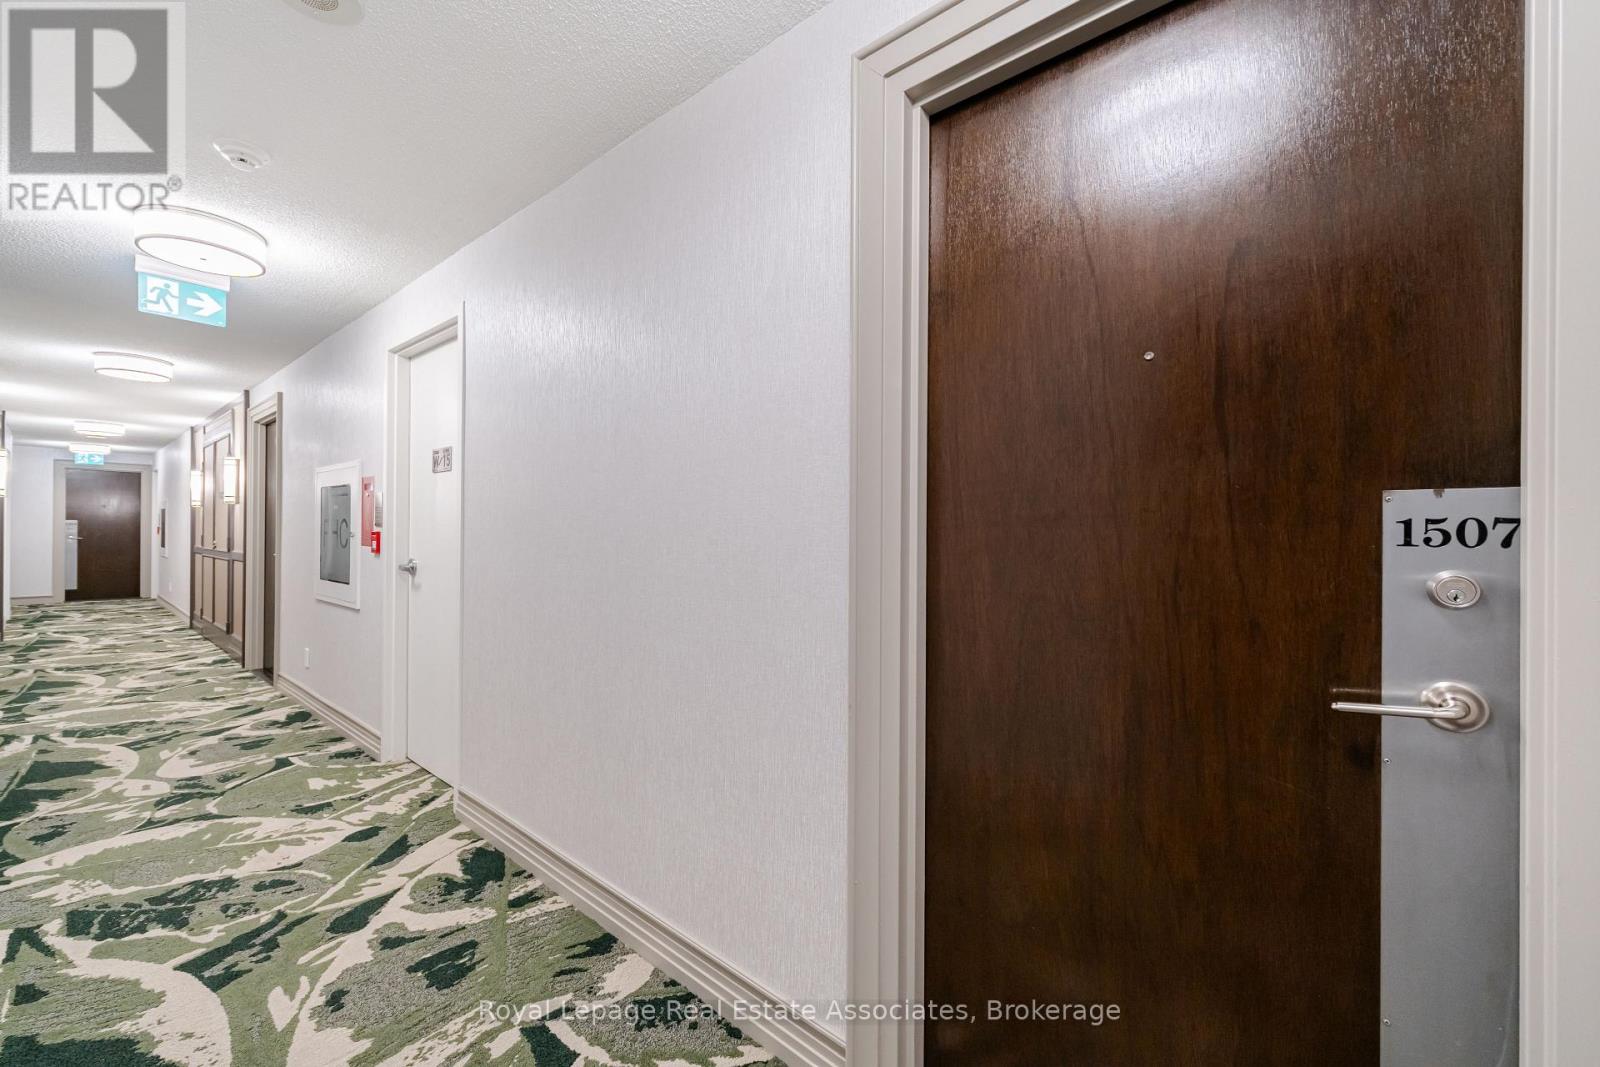
1507 - 388 Bloor Street E Toronto, Ontario M4W 3W9

$2,400 Monthly
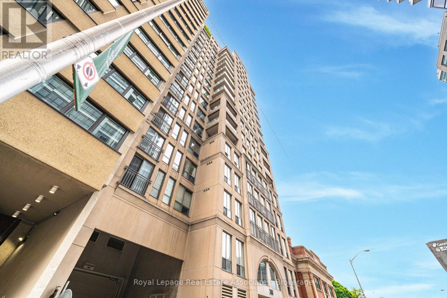
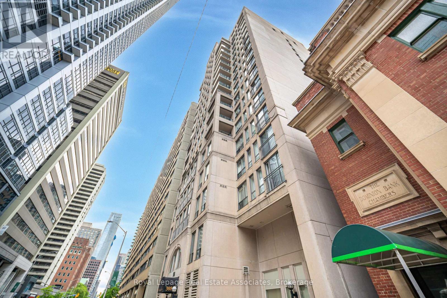
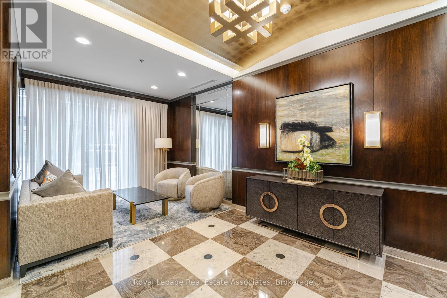
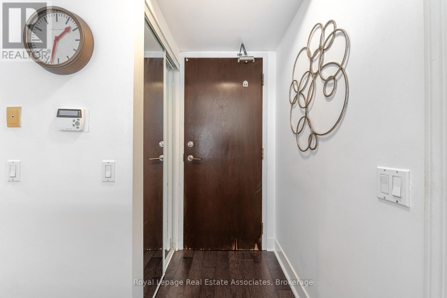
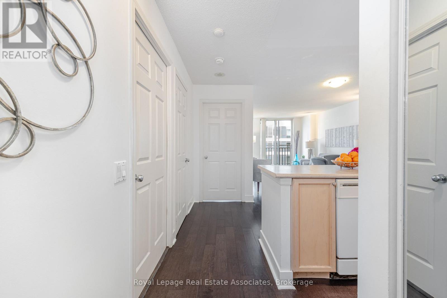
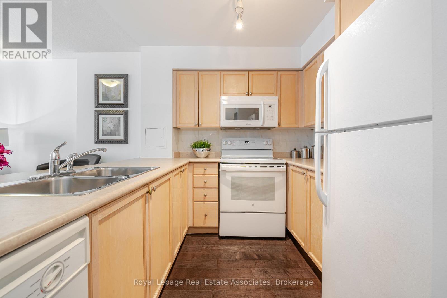
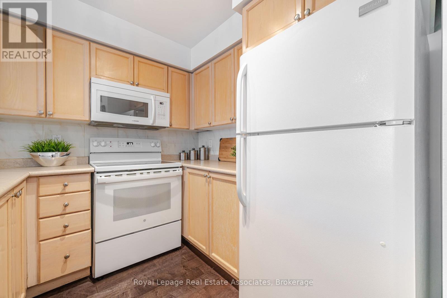
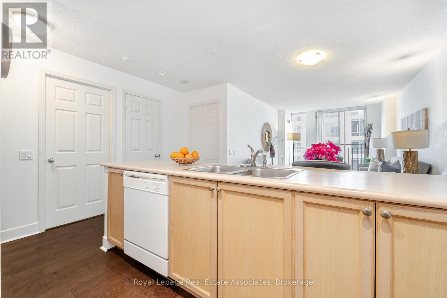
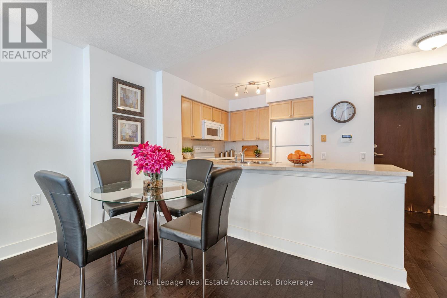
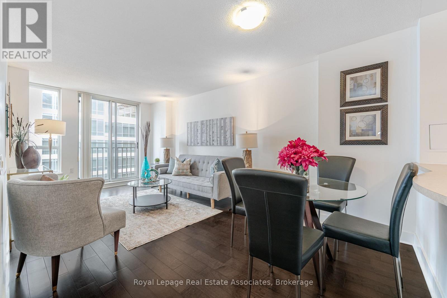
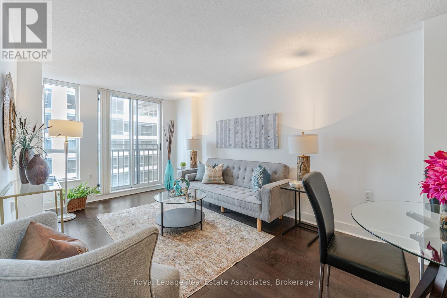
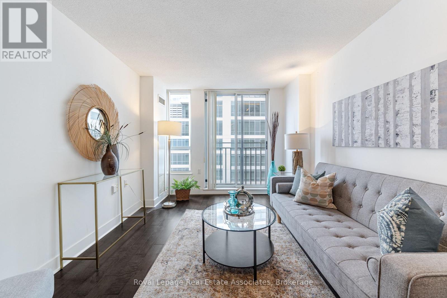
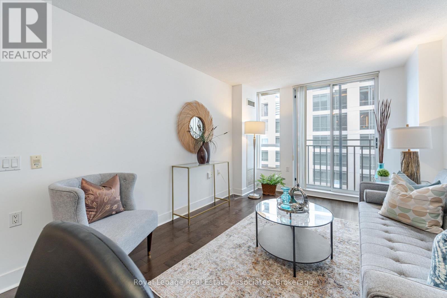
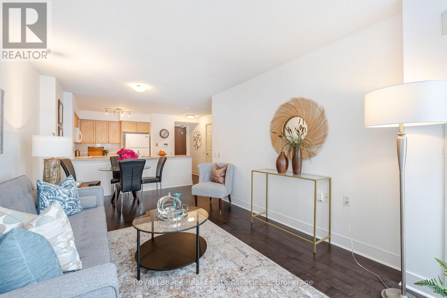
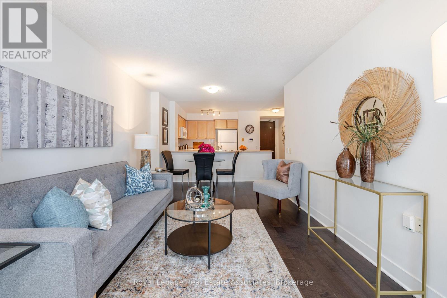
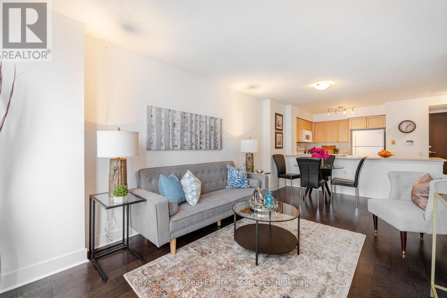
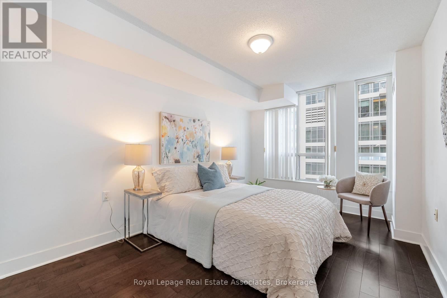
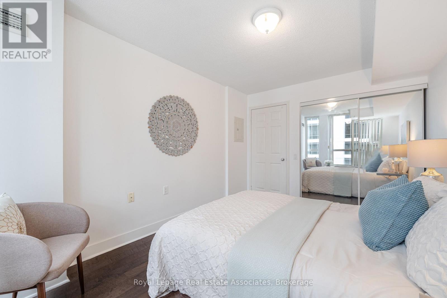
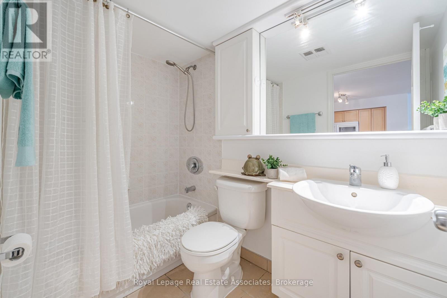
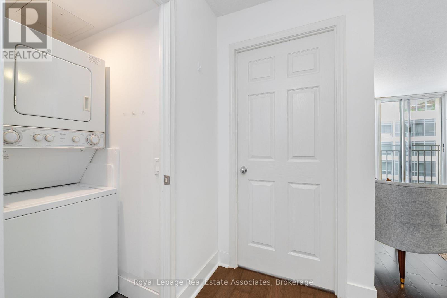
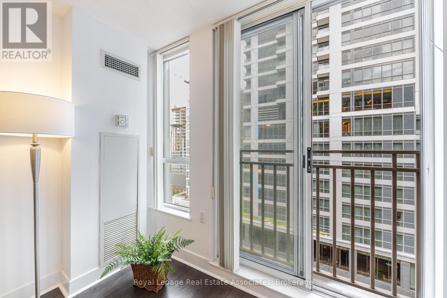
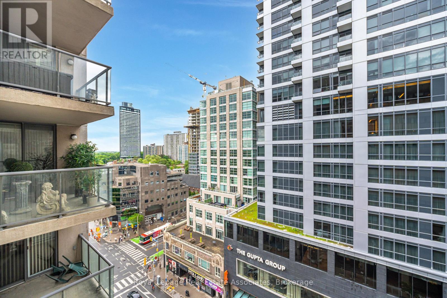
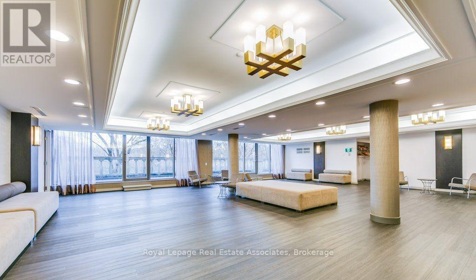
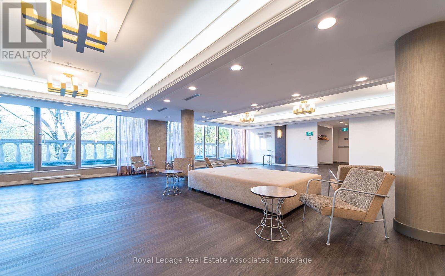
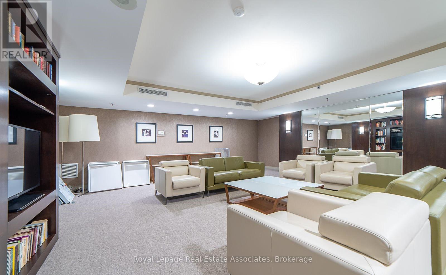
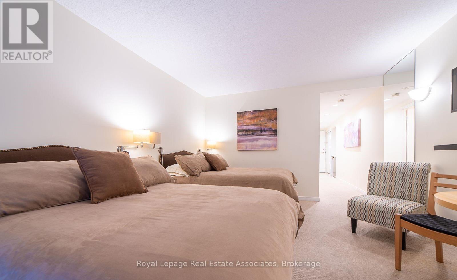
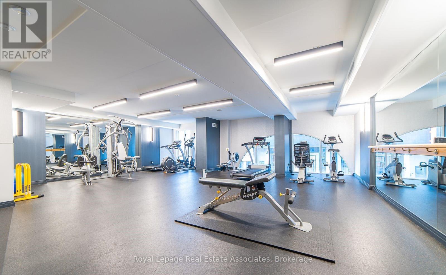
Prime Location Alert! Just steps from Sherbourne subway and a short stroll to Yorkville, this bright and spacious 611 sq. ft. 1-bedroom corner suite offers the perfect balance of city convenience and natural beauty. Nestled in the prestigious Rosedale-Moore Park area, you'll have the Rosedale Ravine and scenic trails right at your doorstep. Enjoy a smart, open layout with no wasted space, perfect for easy furniture placement. The suite features hardwood floors, floor-to-ceiling windows, a 4-piece bathroom, ensuite laundry, and a large primary bedroom that fits a king-sized bed. The modern kitchen with a peninsula island and breakfast bar opens to a generous living/dining area, complete with a Juliet balcony overlooking Bloor Street. Rent includes all utilities (except internet and cable)-an incredible value that makes living here easy, convenient, and budget-friendly from day one. Situated in a boutique, well-maintained building with hotel-like amenities, including 24-hour concierge, ample visitor parking, gym, sauna, guest suite, and party room. Dont miss the chance to live in style and comfort! (id:65446)
Property Details
| MLS® Number | C13000096 |
| Property Type | Single Family |
| Community Name | Rosedale-Moore Park |
| Amenities Near By | Park, Public Transit |
| Community Features | Pets Allowed With Restrictions |
| Features | Wooded Area, Ravine, Balcony, Carpet Free |
| Parking Space Total | 1 |
Building
| Bathroom Total | 1 |
| Bedrooms Above Ground | 1 |
| Bedrooms Total | 1 |
| Amenities | Exercise Centre, Party Room, Sauna, Visitor Parking, Security/concierge, Storage - Locker |
| Appliances | Dishwasher, Dryer, Microwave, Stove, Washer, Window Coverings, Refrigerator |
| Basement Type | None |
| Cooling Type | Central Air Conditioning |
| Exterior Finish | Concrete |
| Flooring Type | Hardwood |
| Heating Fuel | Natural Gas |
| Heating Type | Forced Air |
| Size Interior | 600 - 699 Sqft |
| Type | Apartment |
Parking
| Underground | |
| Garage |
Land
| Acreage | No |
| Land Amenities | Park, Public Transit |
| Surface Water | River/stream |
Rooms
| Level | Type | Length | Width | Dimensions |
|---|---|---|---|---|
| Main Level | Living Room | 5.82 m | 3.15 m | 5.82 m x 3.15 m |
| Main Level | Dining Room | 5.82 m | 3.15 m | 5.82 m x 3.15 m |
| Main Level | Kitchen | 3.25 m | 2.44 m | 3.25 m x 2.44 m |
| Main Level | Primary Bedroom | 4.27 m | 2.95 m | 4.27 m x 2.95 m |
Contact Us
Contact us for more information

Yifei Lin
REALTOR®
[email protected]
261 Martindale Rd #14c
St. Catharines, Ontario L2W 1A2
(905) 401-0849

The trademarks REALTOR®, REALTORS®, and the REALTOR® logo are controlled by The Canadian Real Estate Association (CREA) and identify real estate professionals who are members of CREA. The trademarks MLS®, Multiple Listing Service® and the associated logos are owned by The Canadian Real Estate Association (CREA) and identify the quality of services provided by real estate professionals who are members of CREA. The trademark DDF® is owned by The Canadian Real Estate Association (CREA) and identifies CREA's Data Distribution Facility (DDF®)
April 15 2026 02:03:52
Toronto Regional Real Estate Board
Royal LePage Real Estate Associates