
1508 Valleyview Drive Williams Lake, British Columbia V2G 4W7

$749,000
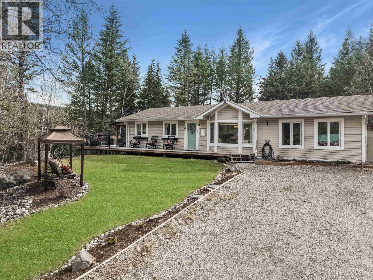
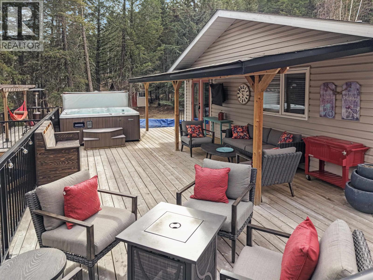
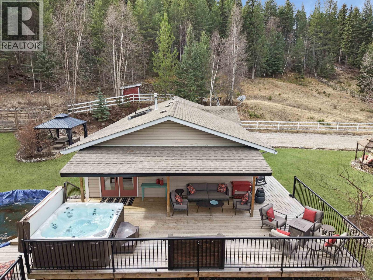
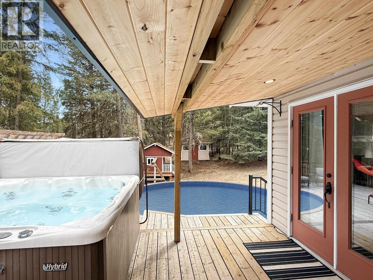
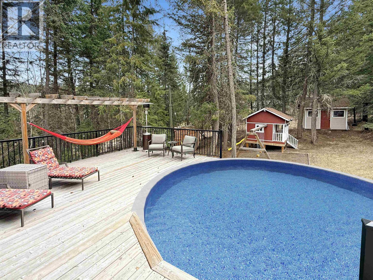
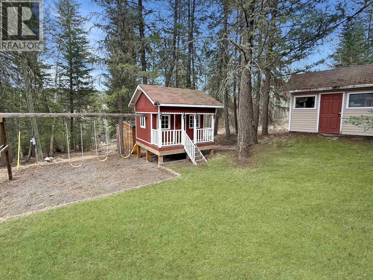
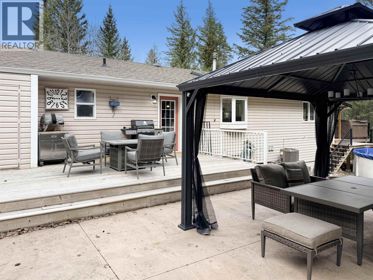
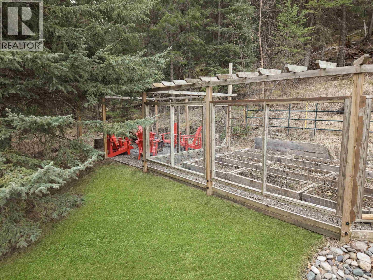
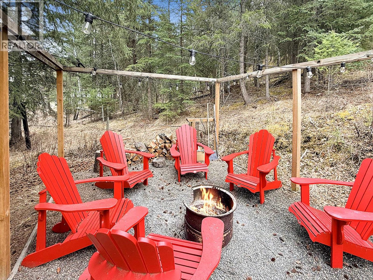
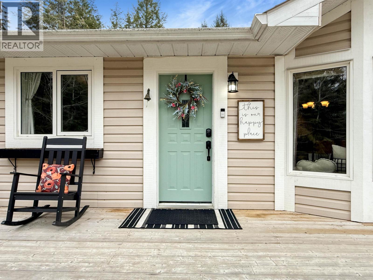
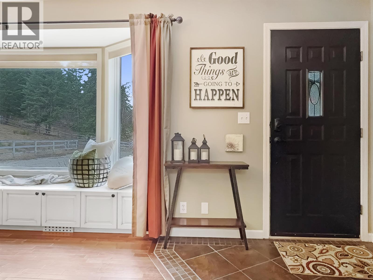
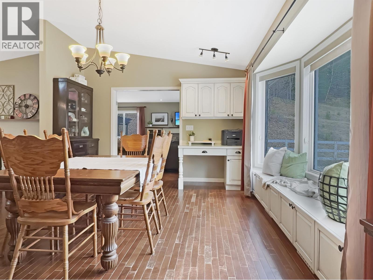
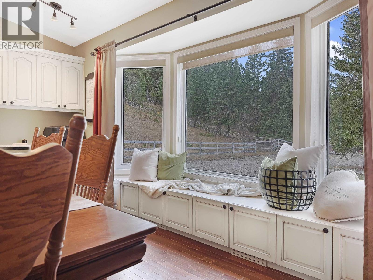
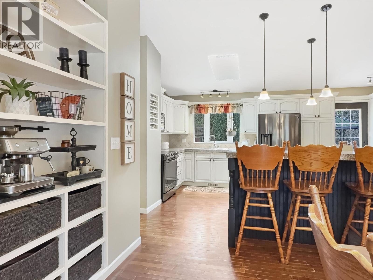
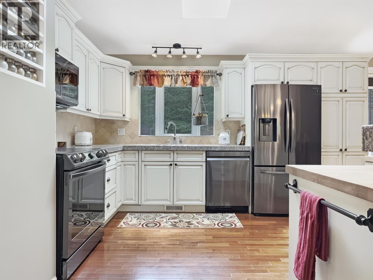
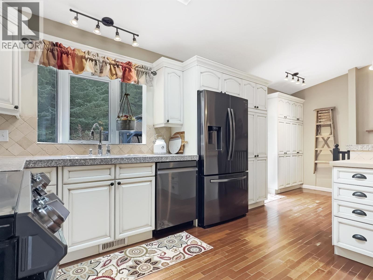
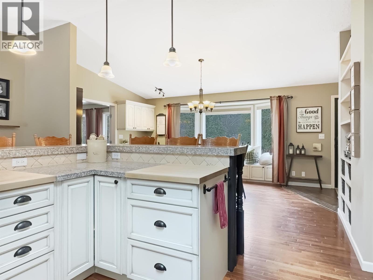
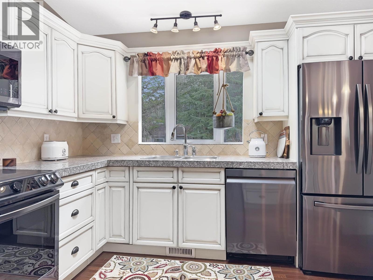
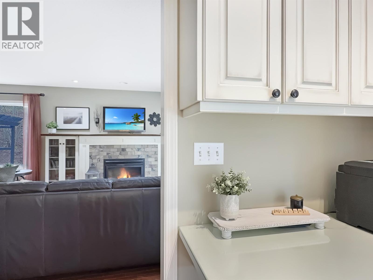
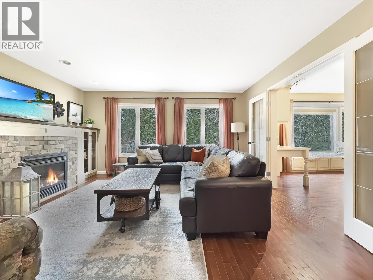
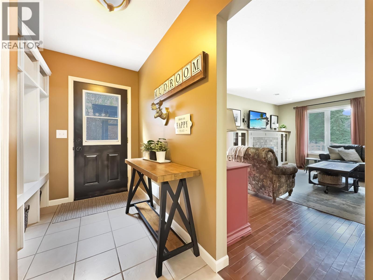
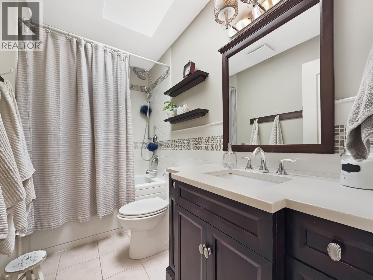
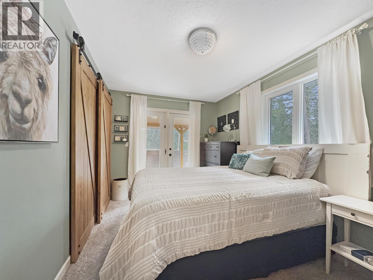
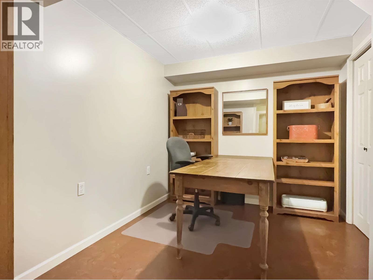
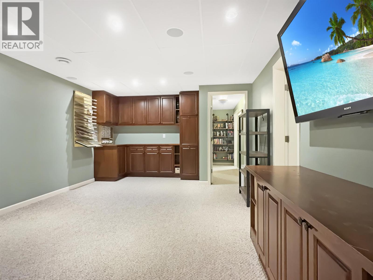
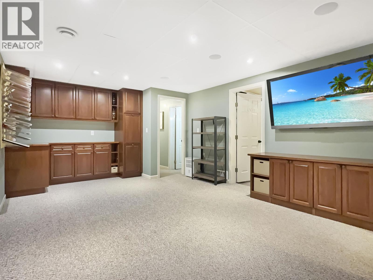
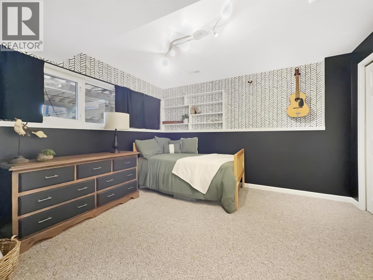
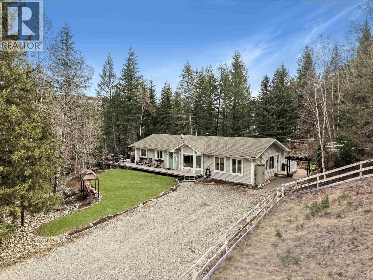
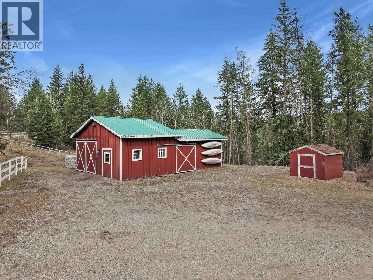
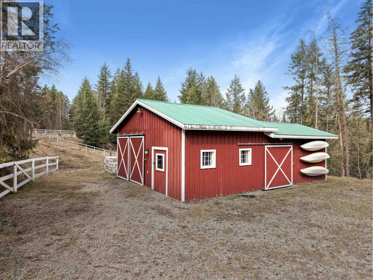
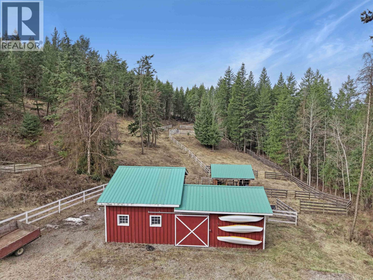
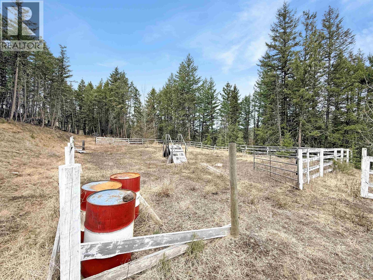
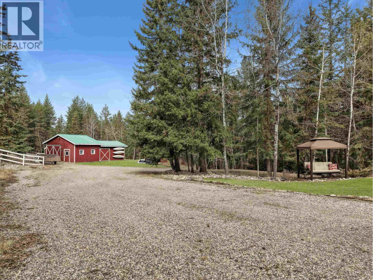
Finding a property that checks every box—privacy, usable acreage, high-end finishings, and full equestrian setup—is rare. Finding one that does it this well is even rarer. The home impresses its high-end kitchen featuring granite countertops, custom cabinetry, premium appliances, and a bright living space centered around a natural gas fireplace. The primary bedroom adds a premium touch with direct access to the covered deck, hot tub, and heated pool. The lower level adds a spacious rec room, office, and two additional bedrooms. Fully set up for horses with fenced pastures, shelters, riding arena, and a barn equipped with power, water, and workshop space. Add in firepit area, raised garden beds, and custom kids’ playhouse. This is the kind of property people talk about after they leave. (id:65446)
Property Details
| MLS® Number | R3112236 |
| Property Type | Single Family |
| Pool Type | Outdoor Pool |
| Storage Type | Storage |
| Structure | Workshop |
Building
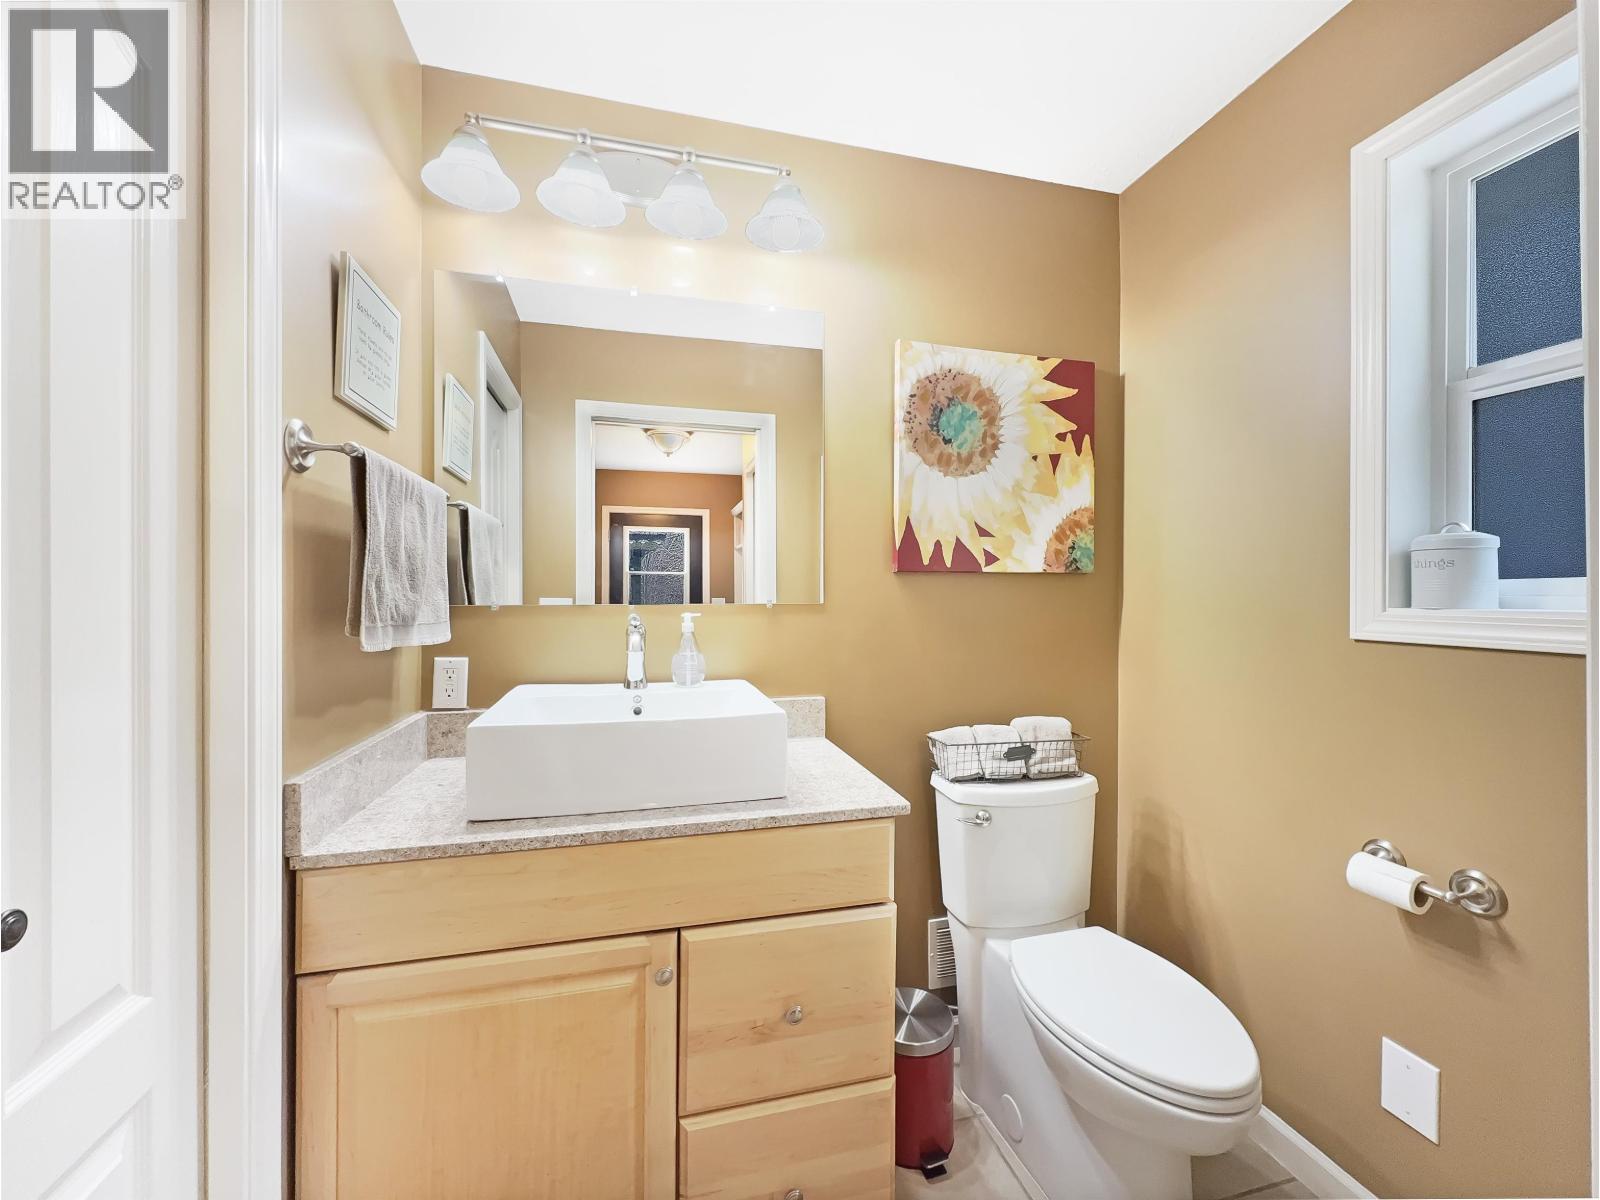
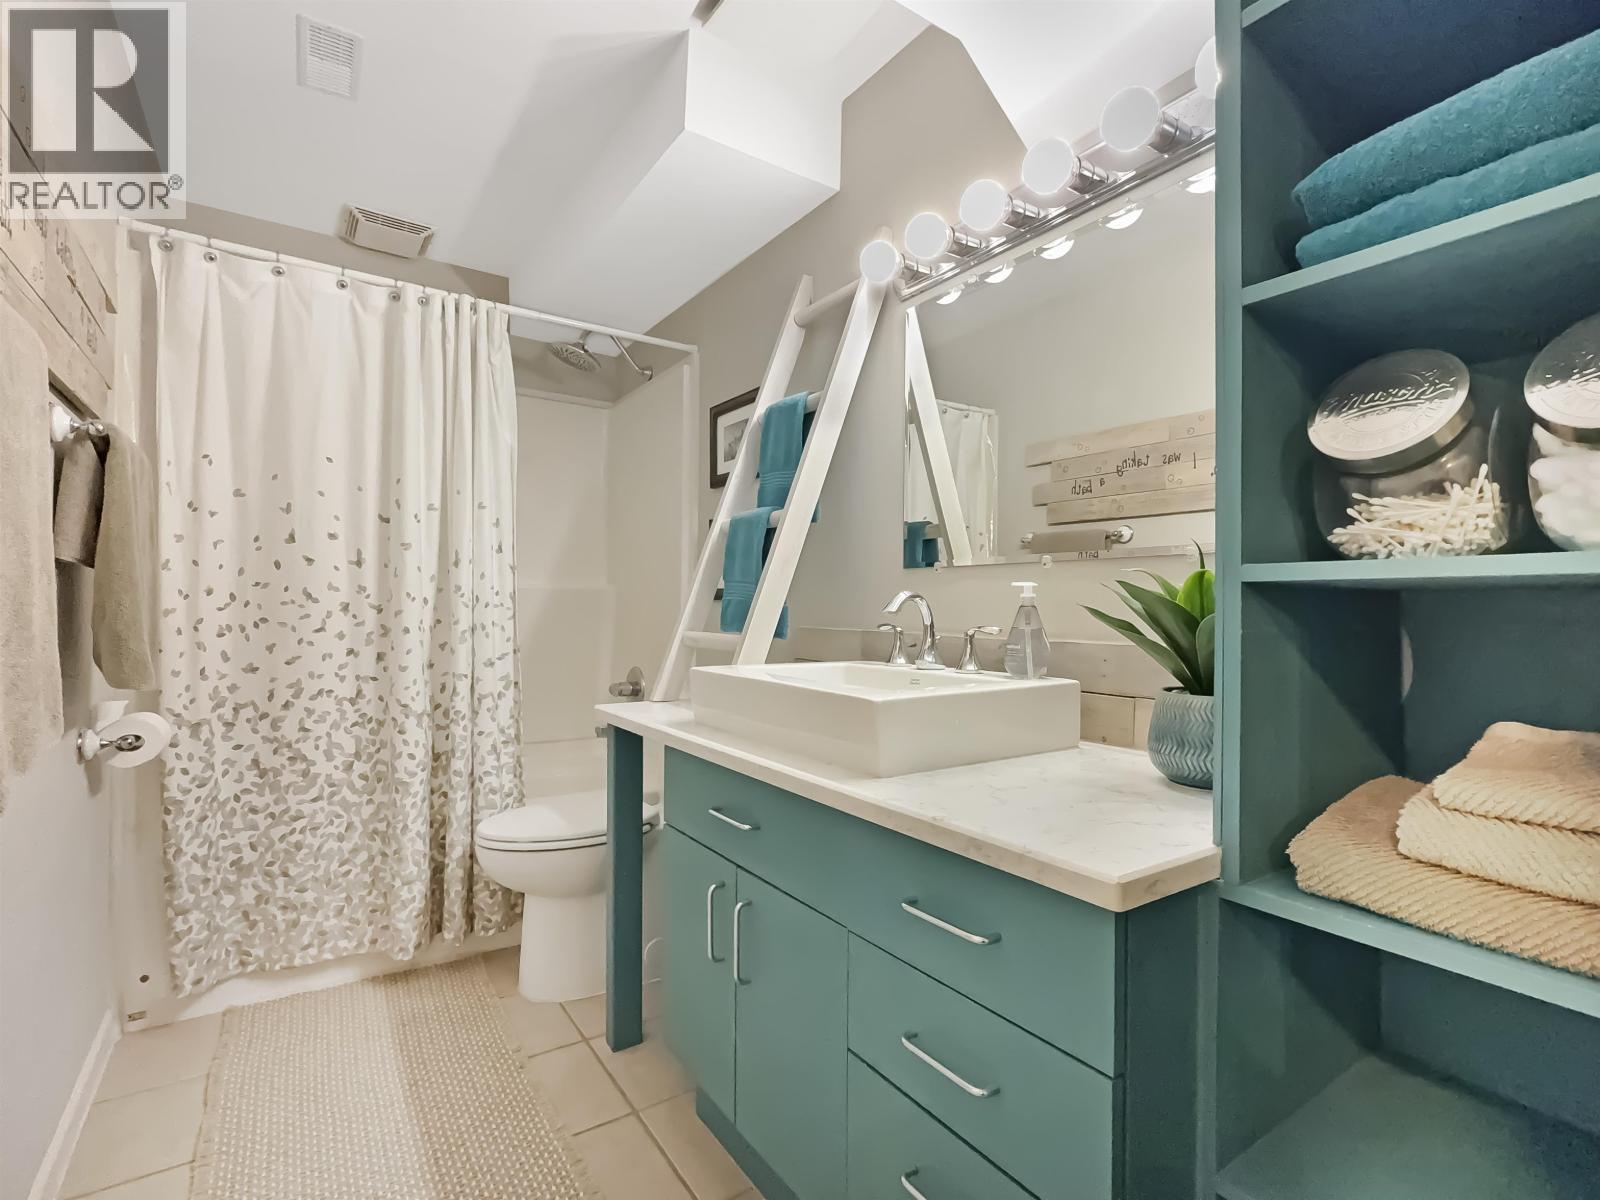
| Bathroom Total | 3 |
| Bedrooms Total | 5 |
| Appliances | Washer, Dryer, Refrigerator, Stove, Dishwasher, Hot Tub |
| Basement Development | Finished |
| Basement Type | Full (finished) |
| Constructed Date | 1994 |
| Construction Style Attachment | Detached |
| Cooling Type | Central Air Conditioning |
| Exterior Finish | Vinyl Siding |
| Fireplace Present | Yes |
| Fireplace Total | 1 |
| Foundation Type | Concrete Perimeter |
| Heating Fuel | Natural Gas |
| Heating Type | Forced Air |
| Roof Material | Asphalt Shingle |
| Roof Style | Conventional |
| Stories Total | 2 |
| Size Interior | 2,744 Sqft |
| Total Finished Area | 2744 Sqft |
| Type | House |
| Utility Water | Drilled Well |
Parking
| Open | |
| R V |
Land
| Acreage | Yes |
| Size Irregular | 217800 |
| Size Total | 217800 Sqft |
| Size Total Text | 217800 Sqft |
Rooms
| Level | Type | Length | Width | Dimensions |
|---|---|---|---|---|
| Basement | Office | 10 ft | 9 ft ,1 in | 10 ft x 9 ft ,1 in |
| Basement | Recreational, Games Room | 16 ft | 14 ft | 16 ft x 14 ft |
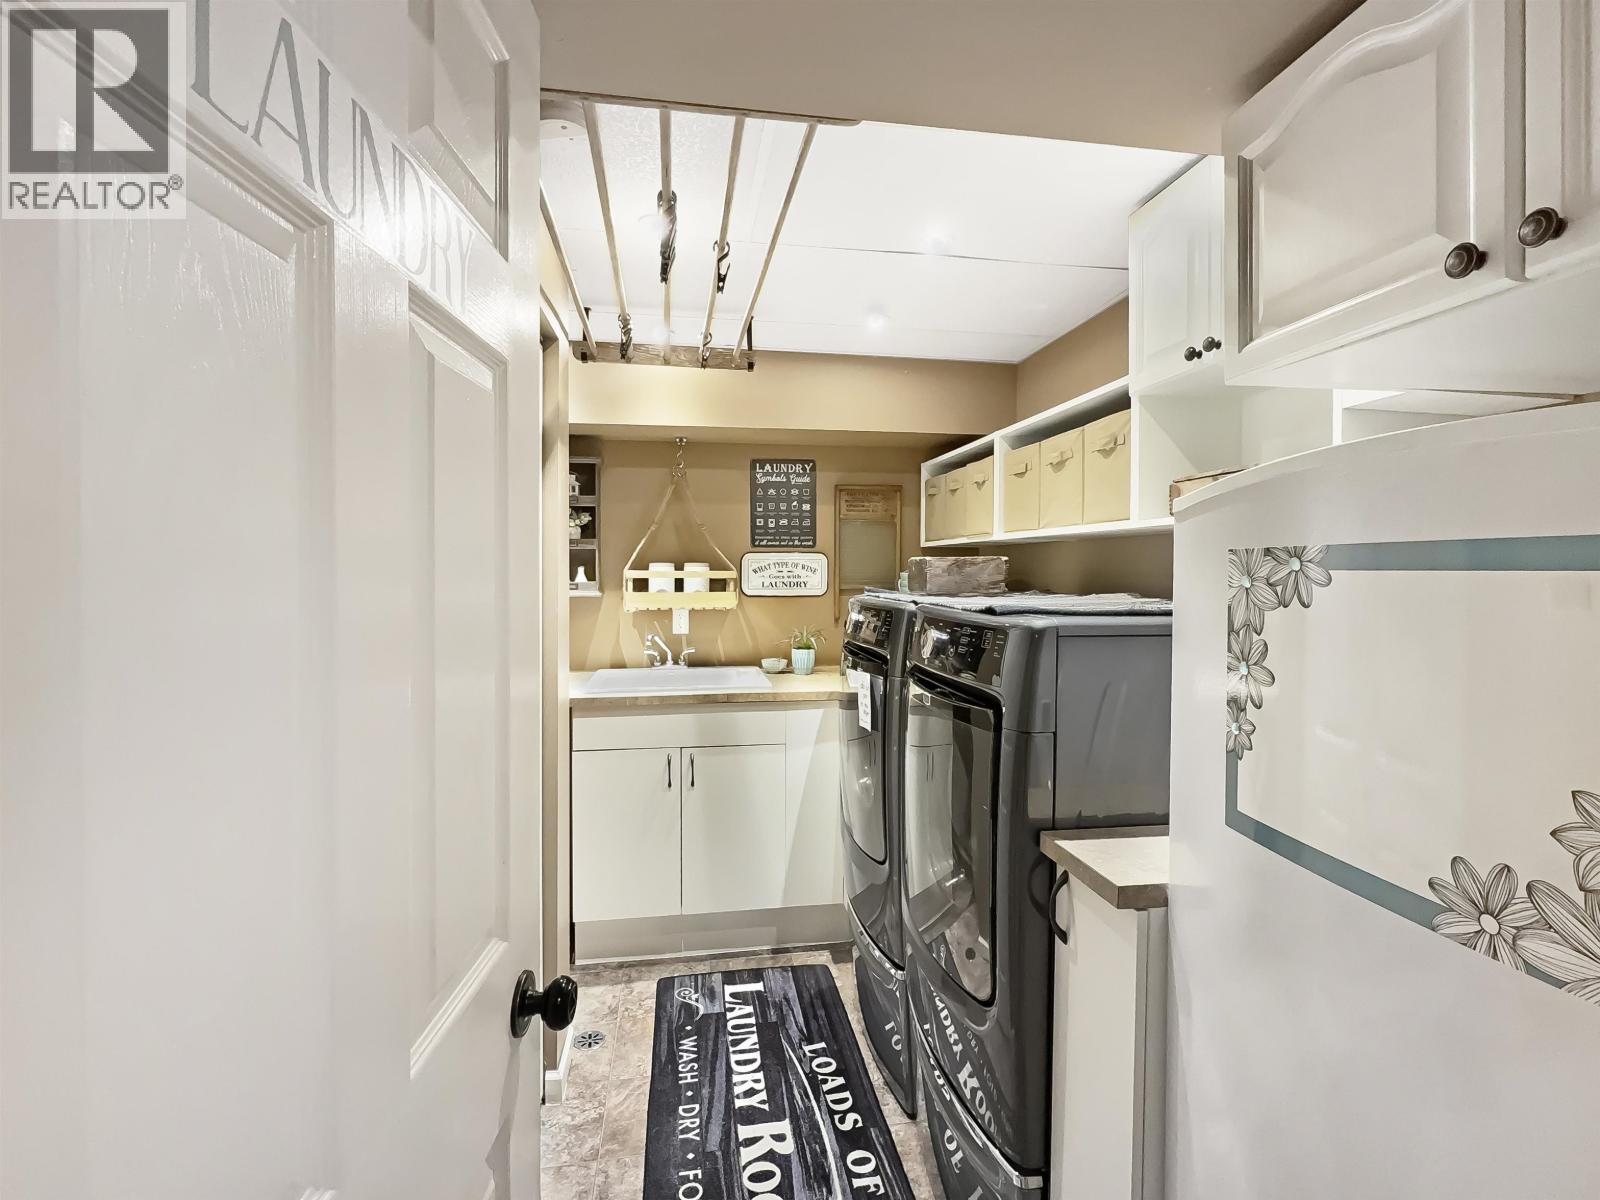
| Basement | Laundry Room | 9 ft | 5 ft | 9 ft x 5 ft |
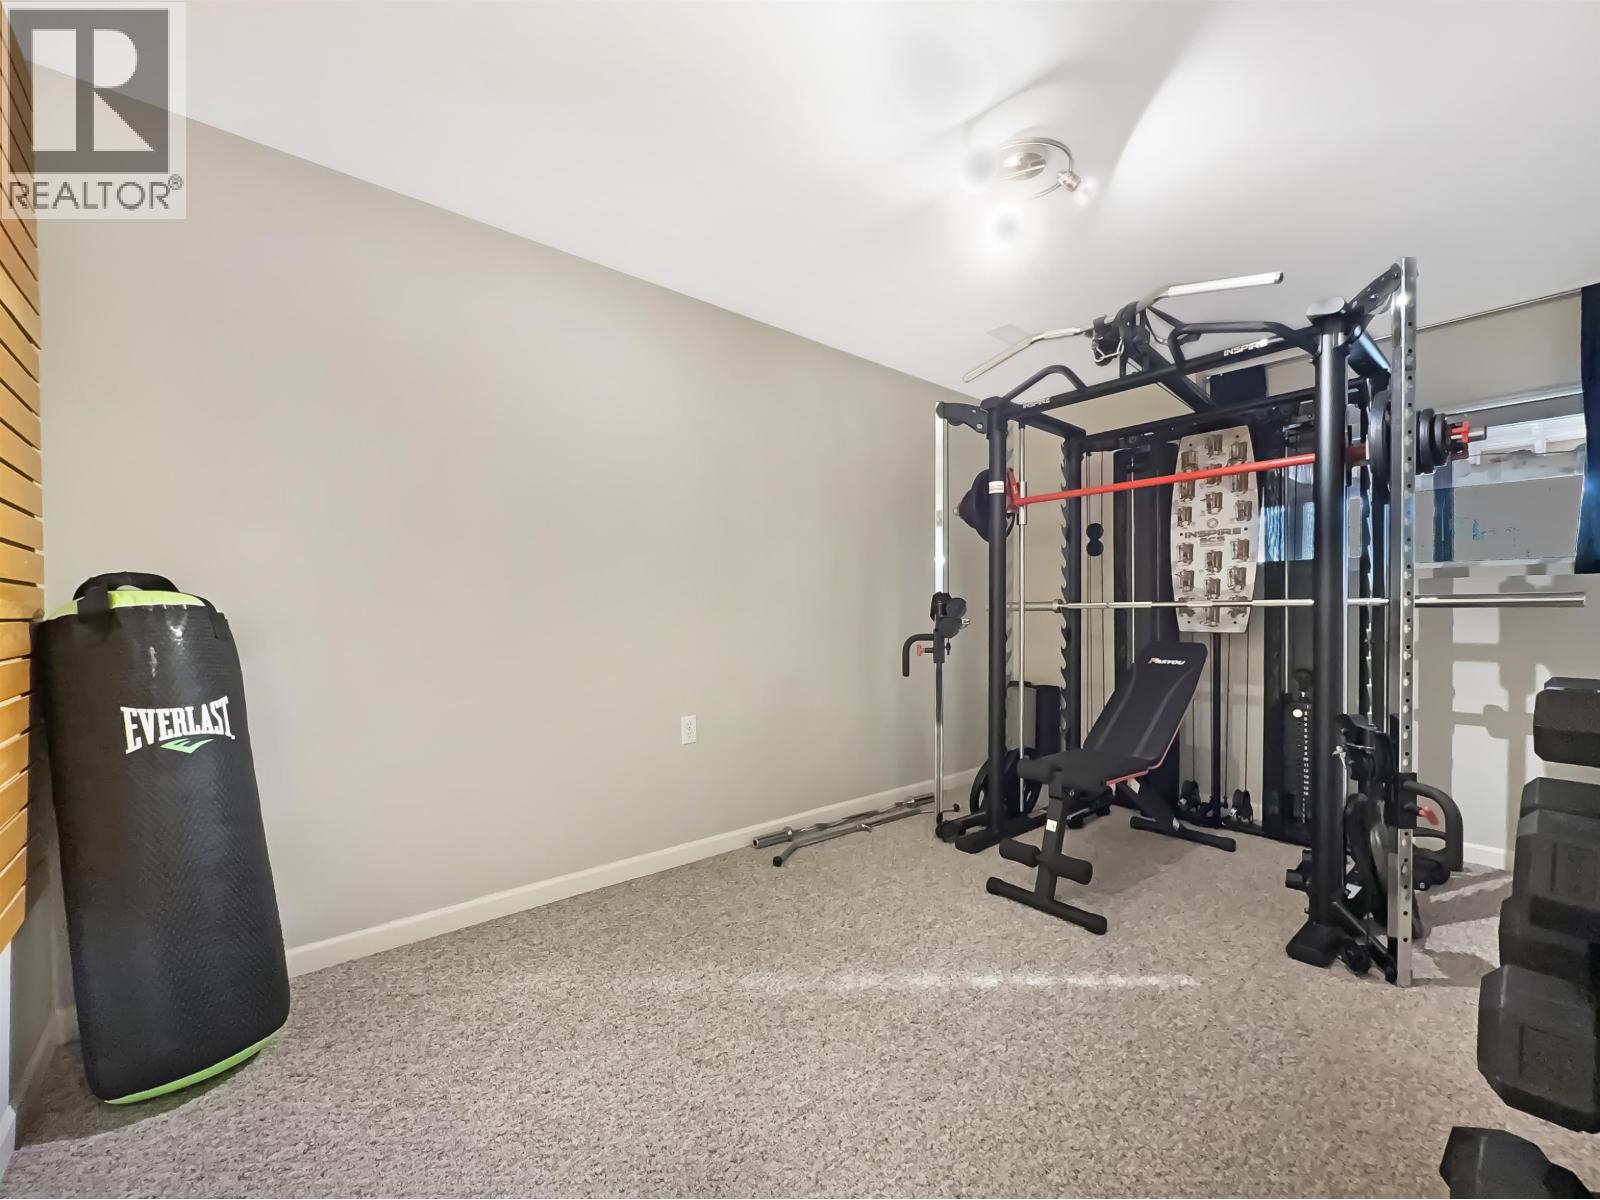
| Basement | Bedroom 4 | 11 ft | 9 ft | 11 ft x 9 ft |
| Basement | Bedroom 5 | 11 ft | 9 ft | 11 ft x 9 ft |
| Main Level | Mud Room | 10 ft | 6 ft | 10 ft x 6 ft |
| Main Level | Living Room | 17 ft | 15 ft | 17 ft x 15 ft |
| Main Level | Dining Room | 12 ft ,2 in | 16 ft ,3 in | 12 ft ,2 in x 16 ft ,3 in |
| Main Level | Kitchen | 12 ft ,6 in | 16 ft ,3 in | 12 ft ,6 in x 16 ft ,3 in |
| Main Level | Primary Bedroom | 12 ft ,1 in | 9 ft ,2 in | 12 ft ,1 in x 9 ft ,2 in |
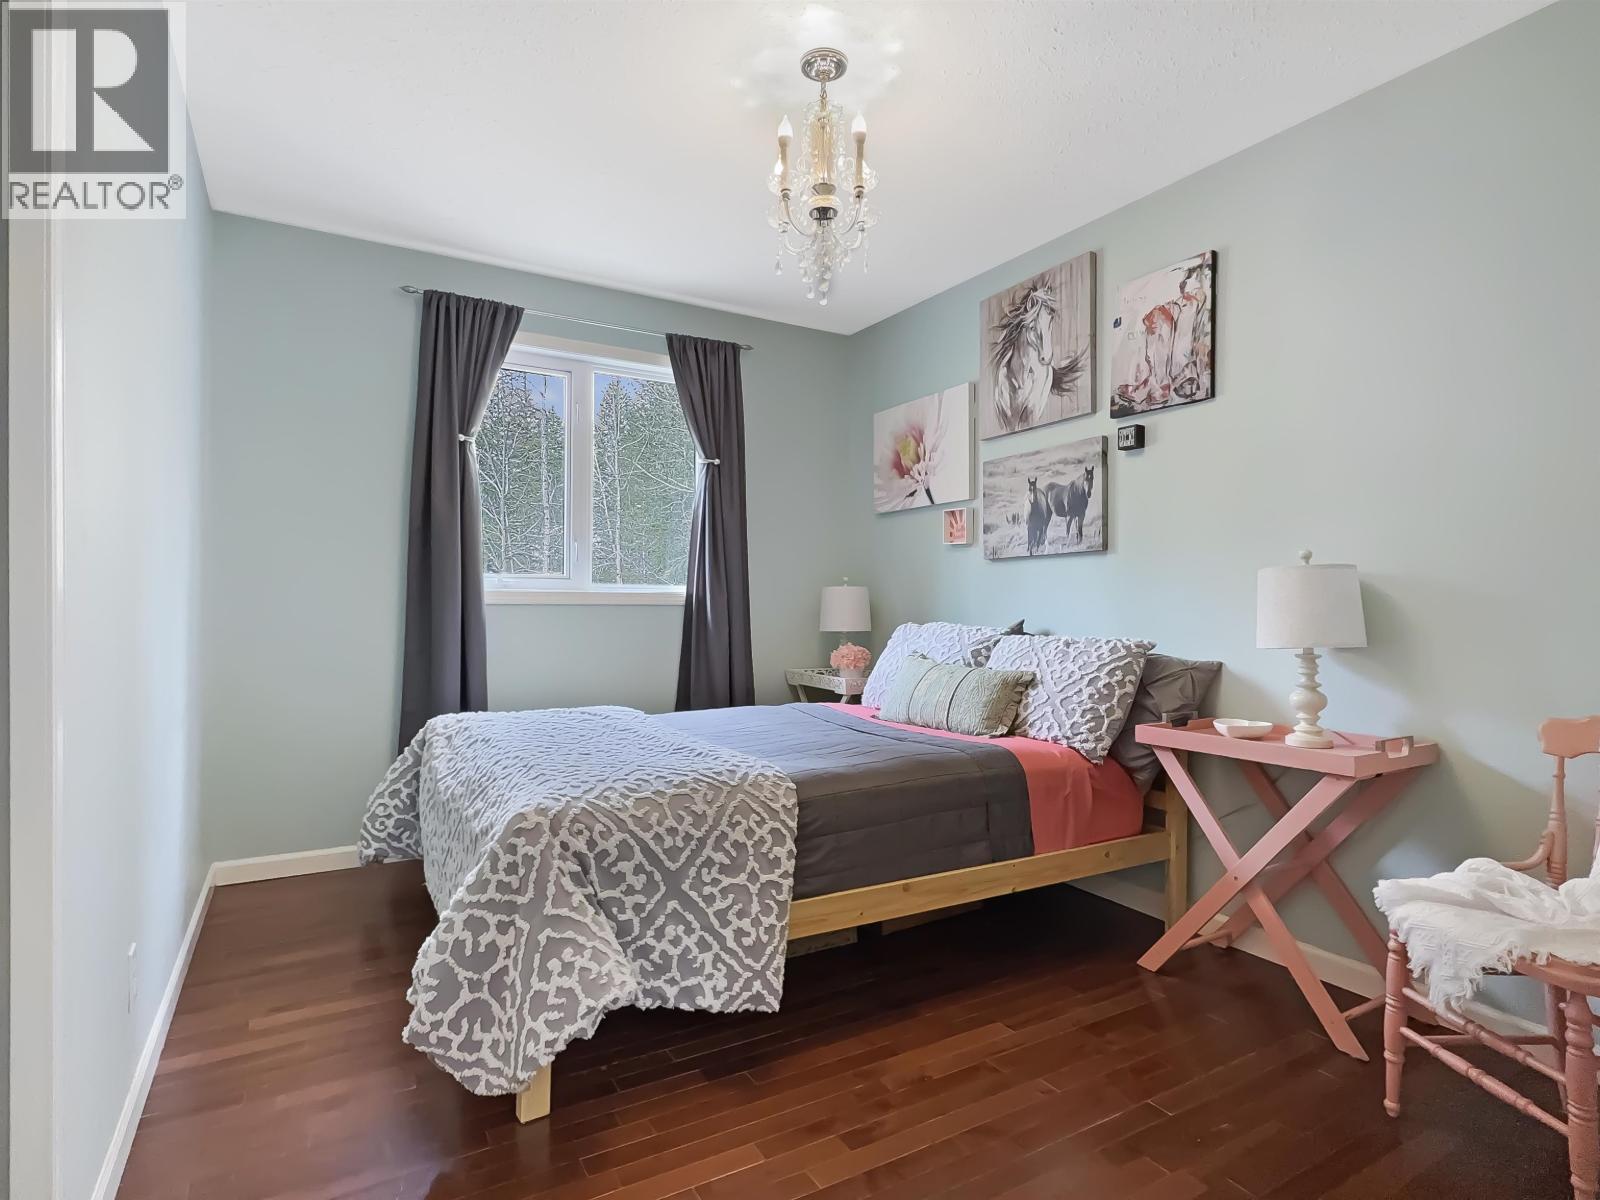
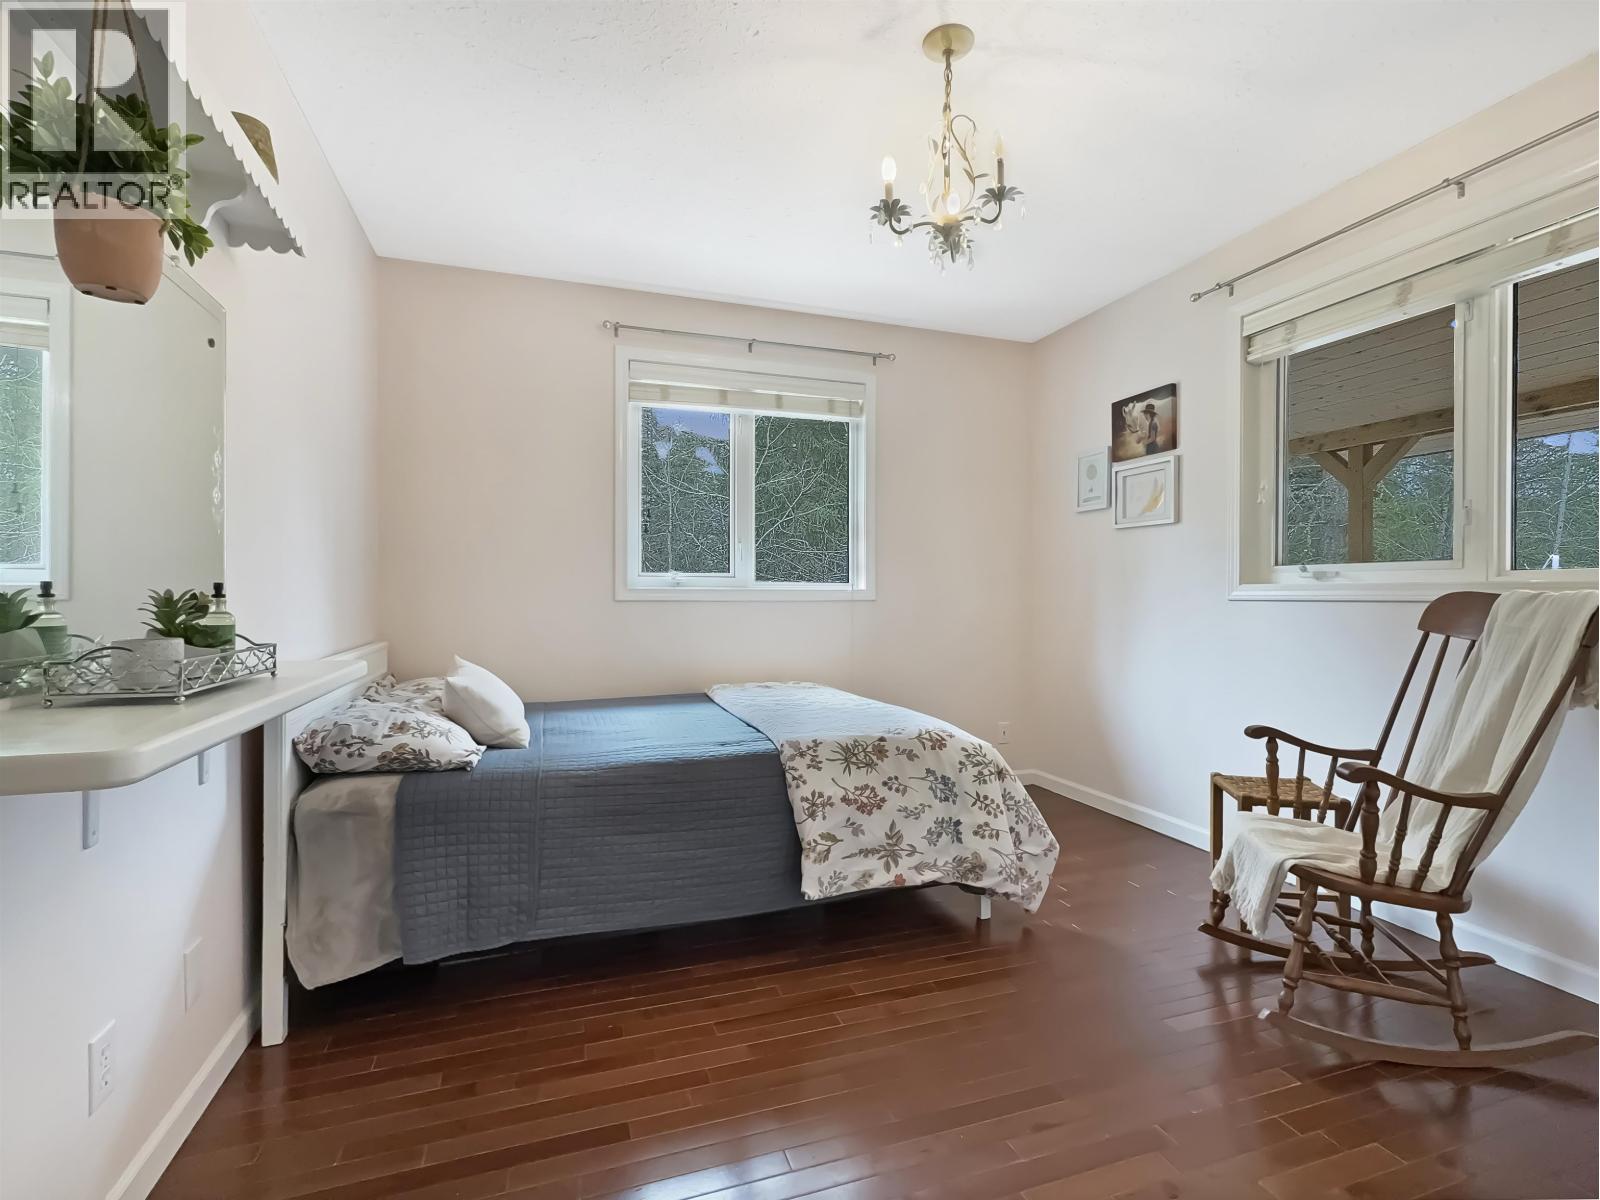
| Main Level | Bedroom 2 | 11 ft | 10 ft ,6 in | 11 ft x 10 ft ,6 in |
| Main Level | Bedroom 3 | 11 ft | 10 ft ,2 in | 11 ft x 10 ft ,2 in |
https://www.realtor.ca/real-estate/29614837/1508-valleyview-drive-williams-lake
Contact Us
Contact us for more information

Yifei Lin
REALTOR®
[email protected]
261 Martindale Rd #14c
St. Catharines, Ontario L2W 1A2
(905) 401-0849

The trademarks REALTOR®, REALTORS®, and the REALTOR® logo are controlled by The Canadian Real Estate Association (CREA) and identify real estate professionals who are members of CREA. The trademarks MLS®, Multiple Listing Service® and the associated logos are owned by The Canadian Real Estate Association (CREA) and identify the quality of services provided by real estate professionals who are members of CREA. The trademark DDF® is owned by The Canadian Real Estate Association (CREA) and identifies CREA's Data Distribution Facility (DDF®)
April 16 2026 05:11:20
BC Northern Real Estate Board
Exp Realty