
1513 Eric Rd Saanich, British Columbia V8N 5Y6

$1,899,000
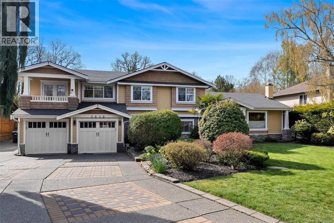
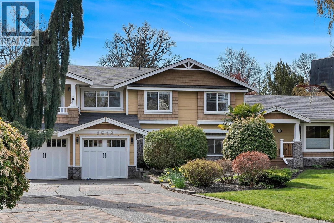
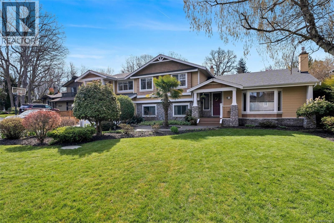
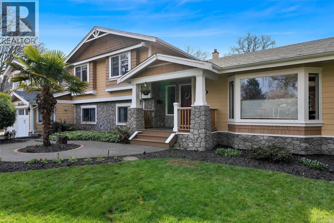
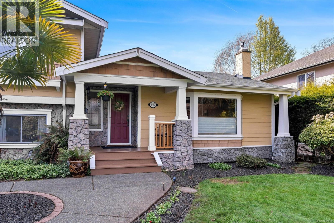
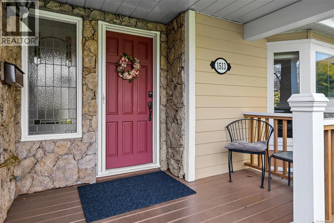
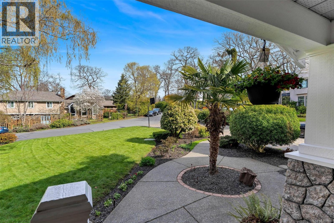
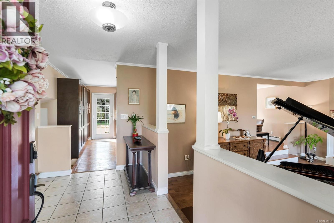
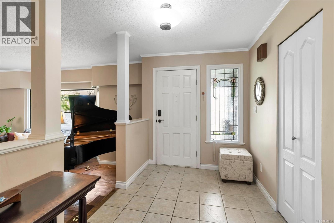
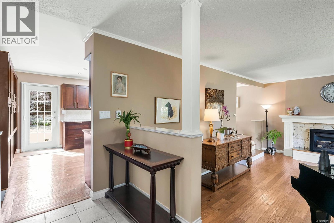
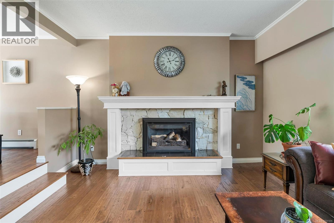
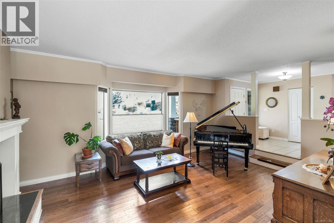
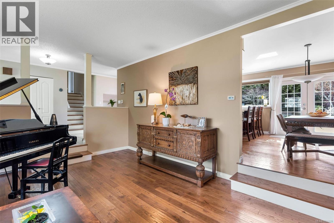
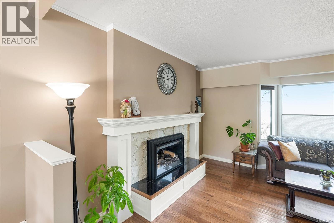
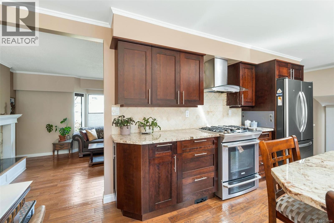
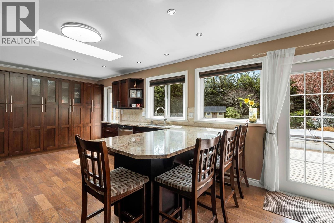
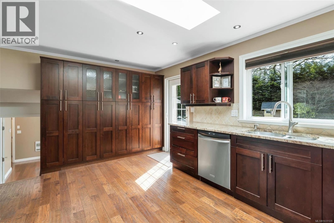
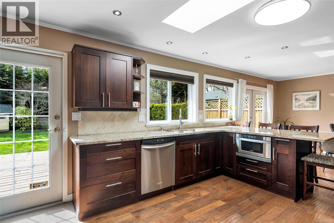
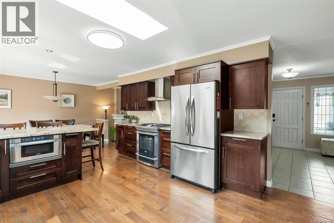
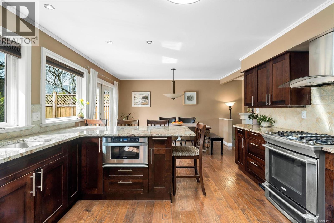
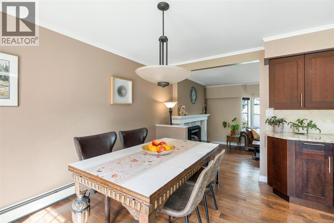
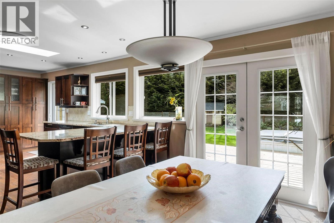
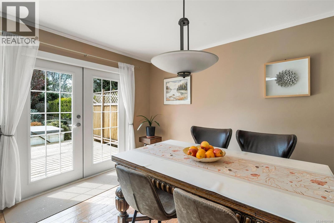
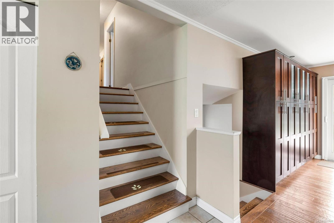
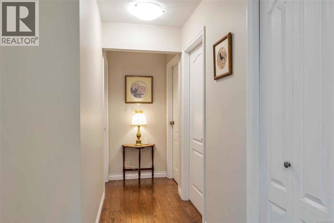
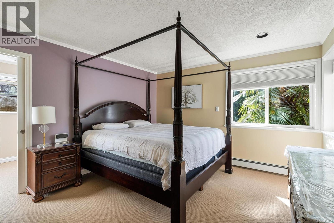
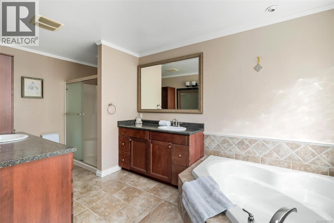
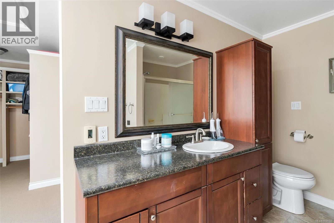
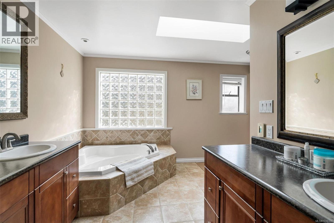
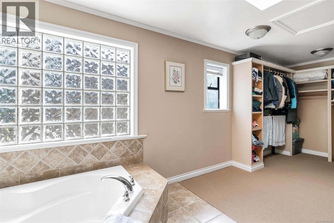
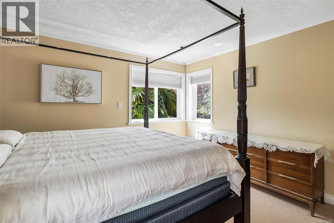
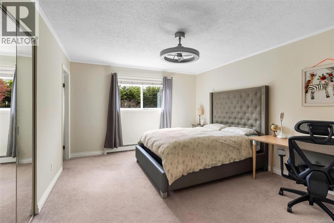
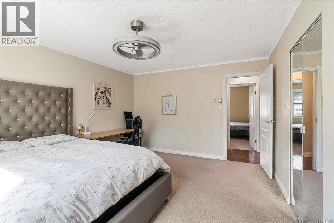
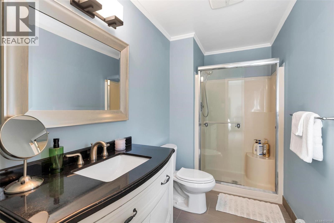
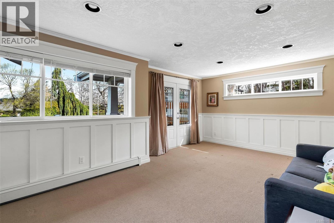
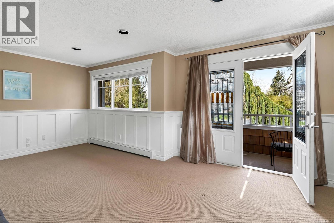
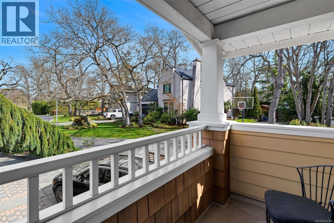
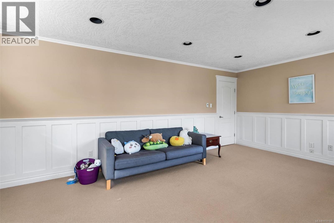
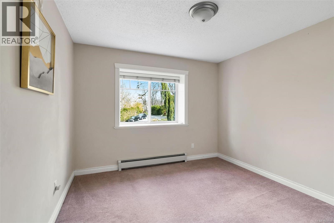
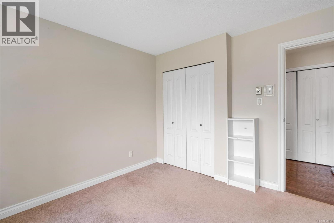
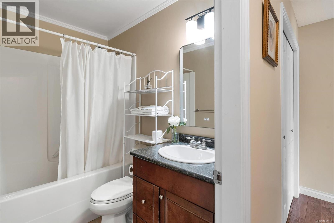
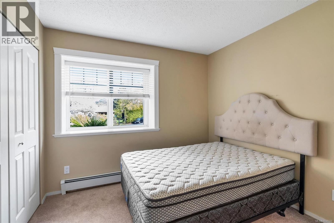
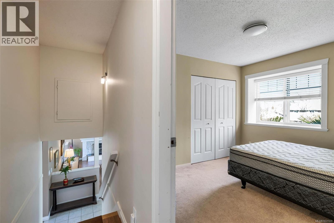
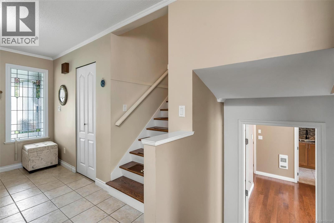
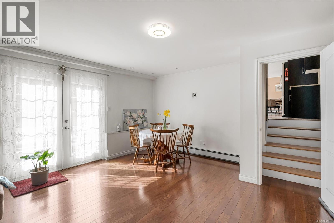
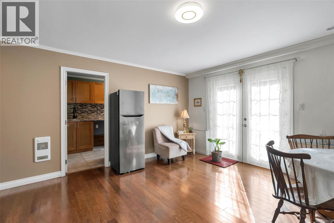
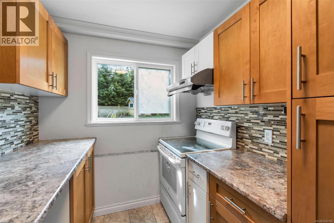
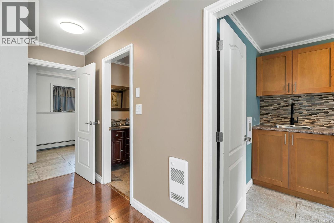
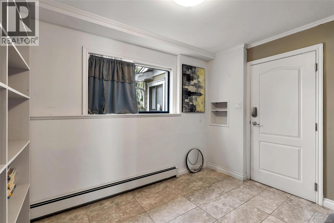
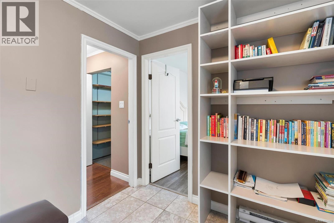
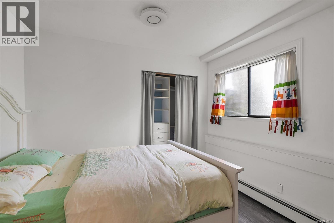
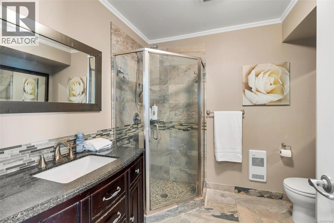
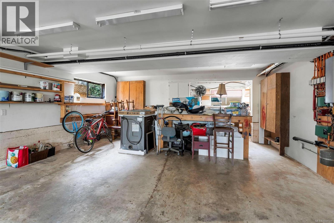
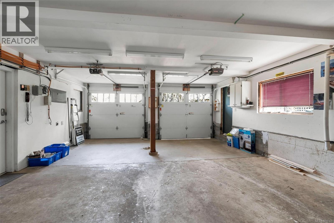
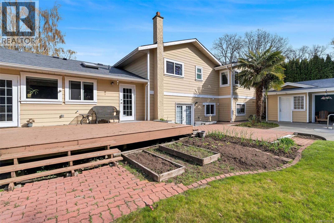
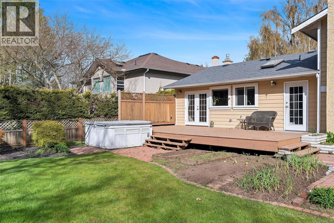
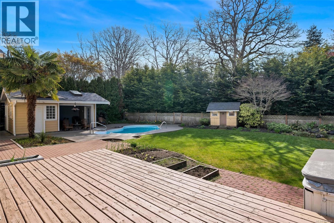
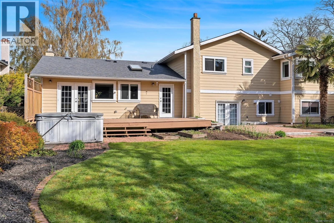
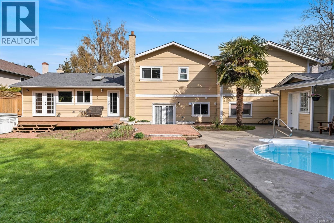
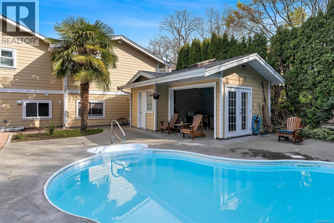
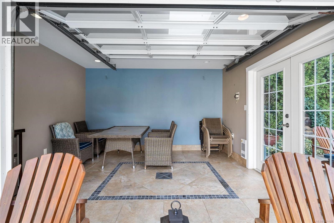
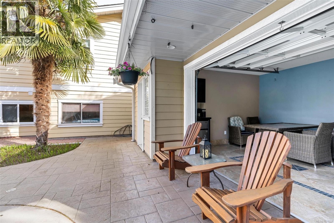
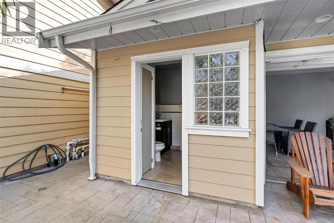
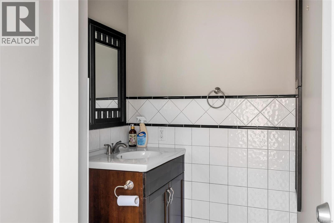
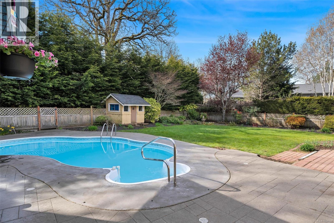
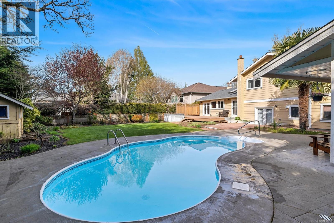
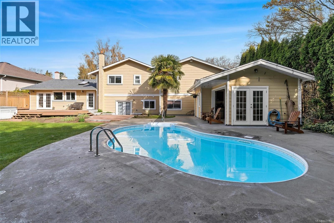
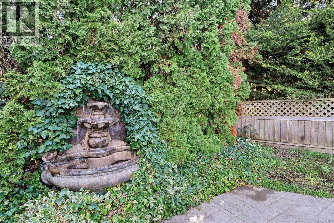
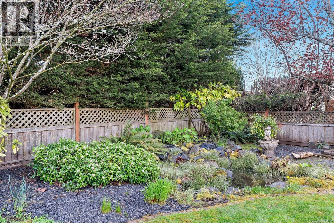
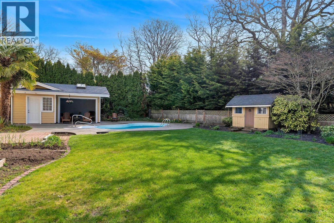
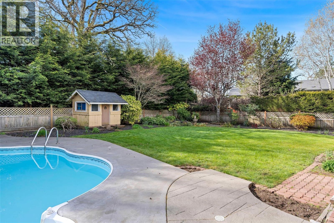
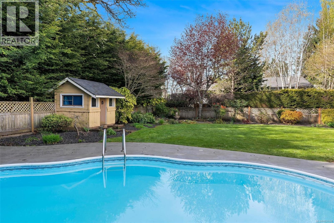
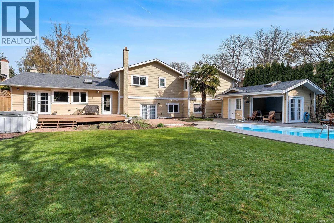
Experience exceptional living in this stunning approx. 3,200 sq.ft. 5 bed&5 bath family home, previously showcased in the Times Colonist “House Beautiful”. Designed with entertaining in mind, the main level features an open-concept layout with a gourmet kitchen offering gas range, granite countertops, eating bar, flowing seamlessly into the dining area with French doors leading to the patio. The beautifully landscaped backyard creates a private oasis—perfect for relaxing or keeping an eye on the kids.Upstairs offers four spacious bedrooms , including two primary suites, additional family room.The impressive 4-car garage is ideal for car enthusiasts, storage, workshop. South-facing backyard backing directly onto Feltham Park. Enjoy your own outdoor retreat complete with a pool, wet bar, powder room, heated outdoor shower, perfect for entertaining .Ideally location-close to all level schools, Uvic, cafes, and everyday amenities. A truly unique offering—book your private showing today! (id:65446)
Property Details
| MLS® Number | 1031129 |
| Property Type | Single Family |
| Neigbourhood | Mt Doug |
| Features | Level Lot, Private Setting, Wooded Area, Other, Rectangular |
| Parking Space Total | 4 |
| Plan | Vip35984 |
| Structure | Shed, Patio(s) |
Building
| Bathroom Total | 5 |
| Bedrooms Total | 5 |
| Appliances | Dryer, Hot Tub, Microwave, Stove, Refrigerator, Washer |
| Architectural Style | Westcoast |
| Constructed Date | 1980 |
| Cooling Type | None |
| Fireplace Present | Yes |
| Fireplace Total | 2 |
| Heating Fuel | Electric, Natural Gas |
| Heating Type | Baseboard Heaters |
| Size Interior | 3,235 Sqft |
| Type | House |
Land
| Acreage | No |
| Size Irregular | 12294 |
| Size Total | 12294 Sqft |
| Size Total Text | 12294 Sqft |
| Zoning Description | Rs-8 |
| Zoning Type | Residential |
Rooms
| Level | Type | Length | Width | Dimensions |
|---|---|---|---|---|
| Second Level | Recreation Room | 20' x 13' | ||
| Second Level | Bedroom | 11' x 10' | ||
| Second Level | Ensuite | 5-Piece | ||
| Second Level | Ensuite | 3-Piece | ||
| Second Level | Bedroom | 11' x 11' | ||
| Second Level | Bathroom | 4-Piece | ||
| Second Level | Primary Bedroom | 12' x 13' | ||
| Second Level | Balcony | 4' x 10' | ||
| Lower Level | Bedroom | 9' x 10' | ||
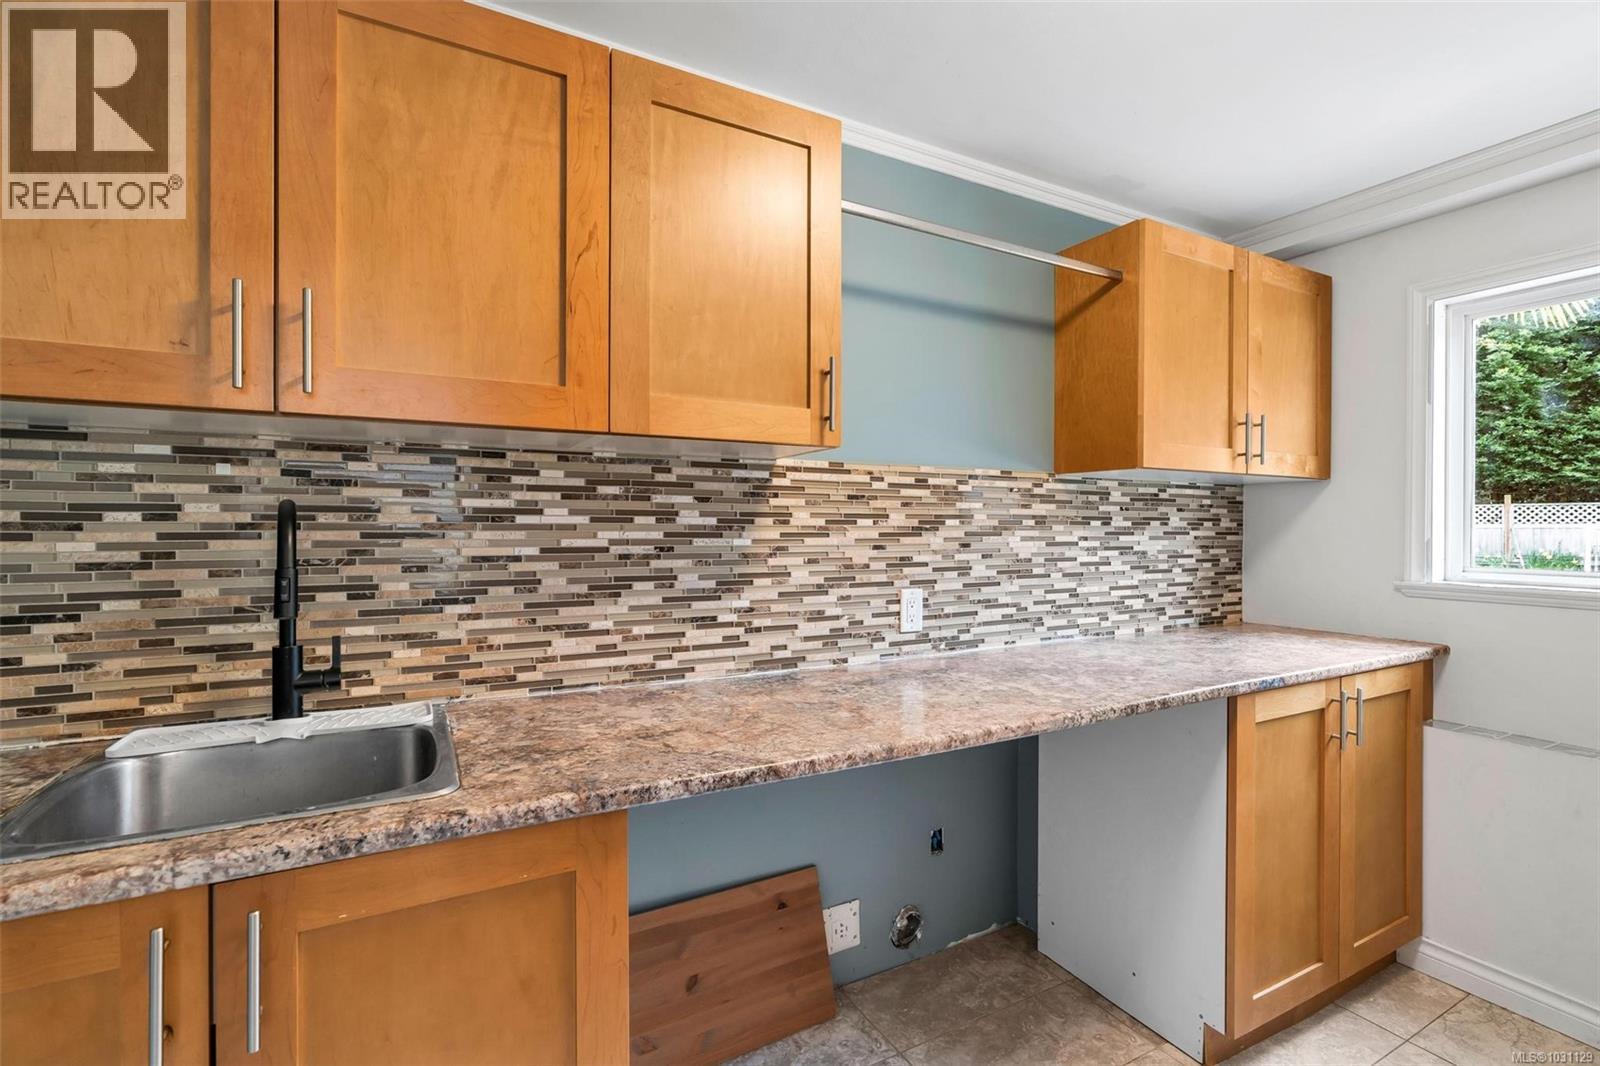
| Lower Level | Laundry Room | 12' x 7' | ||
| Lower Level | Family Room | 15' x 14' | ||
| Lower Level | Bathroom | 3-Piece | ||
| Lower Level | Storage | 8' x 4' | ||
| Lower Level | Workshop | 14' x 7' | ||
| Main Level | Patio | 11' x 15' | ||
| Main Level | Patio | 22' x 25' | ||
| Main Level | Patio | 15' x 25' | ||
| Main Level | Kitchen | 15' x 13' | ||
| Main Level | Dining Room | 9' x 13' | ||
| Main Level | Living Room | 19' x 15' | ||
| Main Level | Entrance | 6' x 12' | ||
| Other | Bathroom | 2-Piece | ||
| Additional Accommodation | Primary Bedroom | 15' x 12' |
https://www.realtor.ca/real-estate/29579081/1513-eric-rd-saanich-mt-doug
Contact Us
Contact us for more information

Yifei Lin
REALTOR®
[email protected]
261 Martindale Rd #14c
St. Catharines, Ontario L2W 1A2
(905) 401-0849

The trademarks REALTOR®, REALTORS®, and the REALTOR® logo are controlled by The Canadian Real Estate Association (CREA) and identify real estate professionals who are members of CREA. The trademarks MLS®, Multiple Listing Service® and the associated logos are owned by The Canadian Real Estate Association (CREA) and identify the quality of services provided by real estate professionals who are members of CREA. The trademark DDF® is owned by The Canadian Real Estate Association (CREA) and identifies CREA's Data Distribution Facility (DDF®)
April 18 2026 11:29:42
Victoria Real Estate Board
Pemberton Holmes Ltd.