
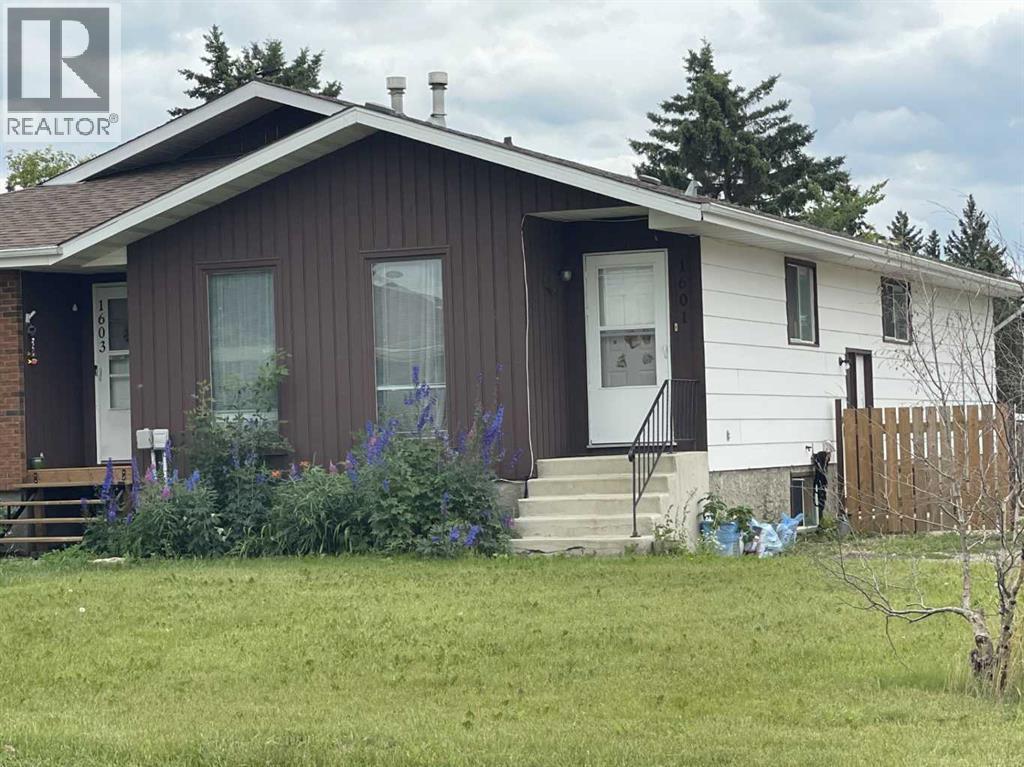
1601 5 Avenue Wainwright, Alberta T9W 1J3

$199,000
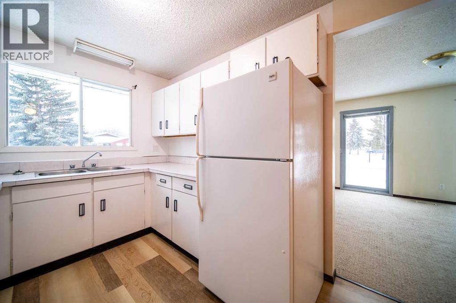
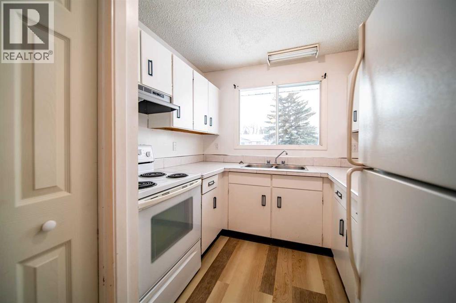

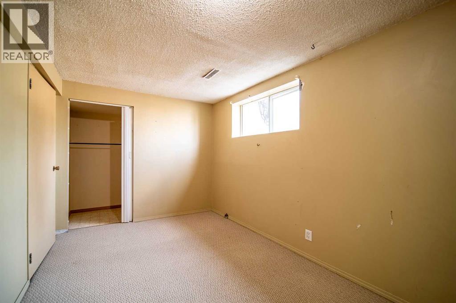
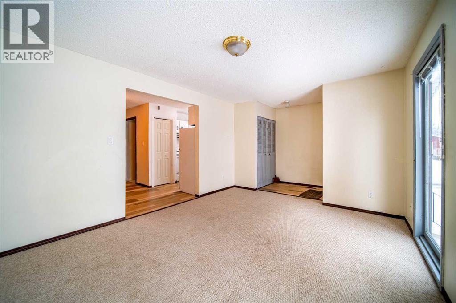

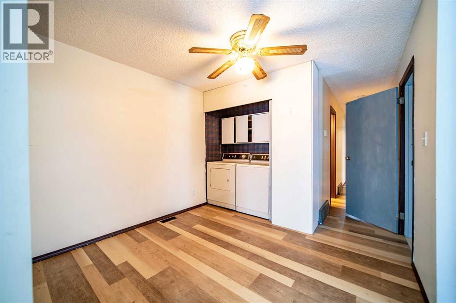
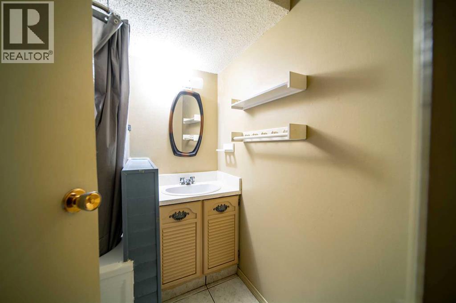
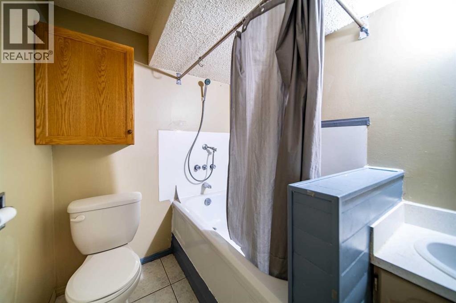
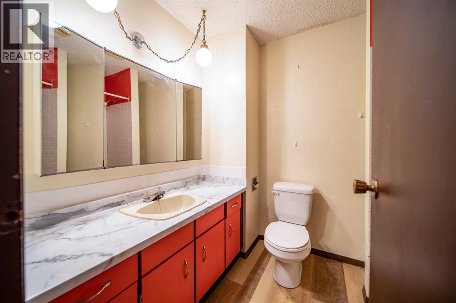
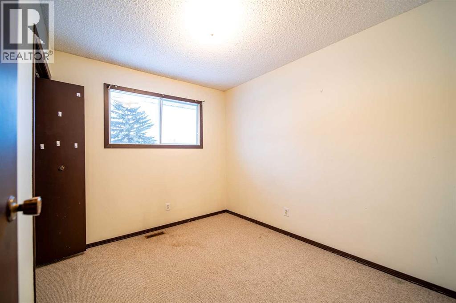
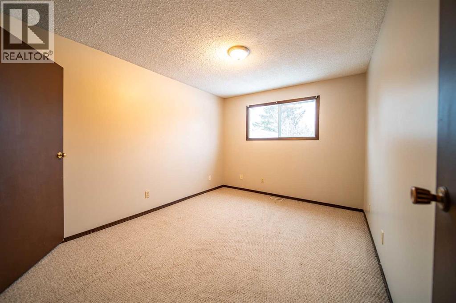
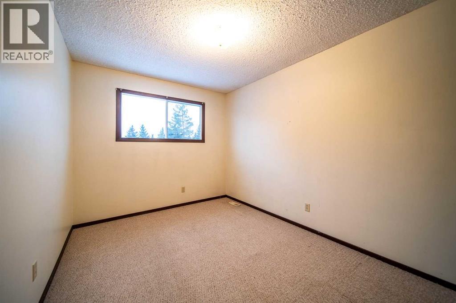
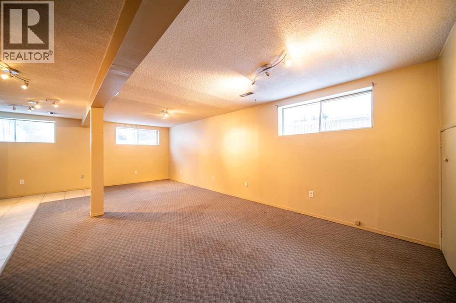
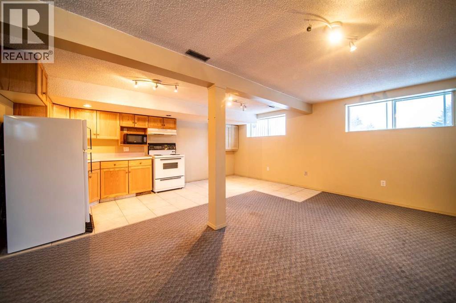
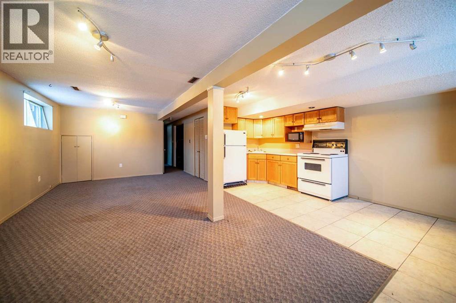
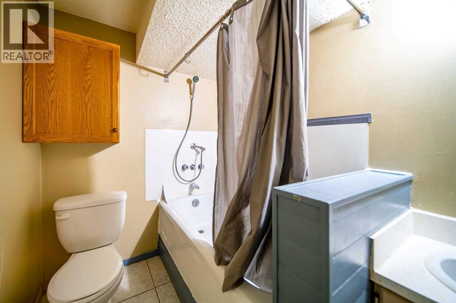
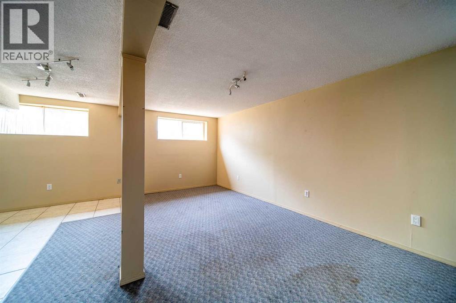
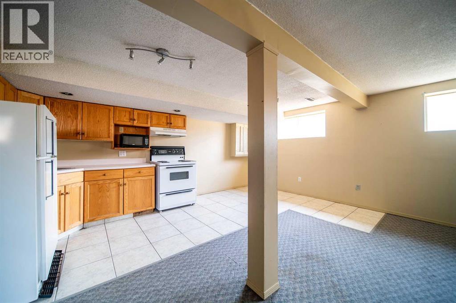
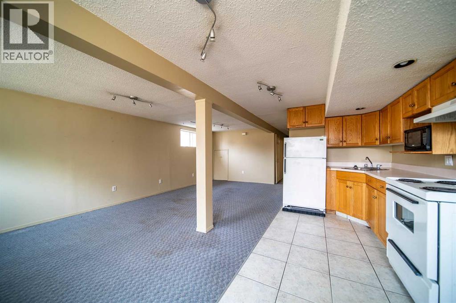
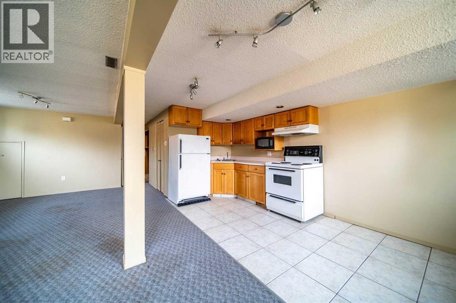
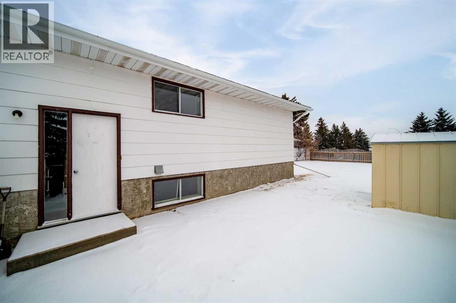
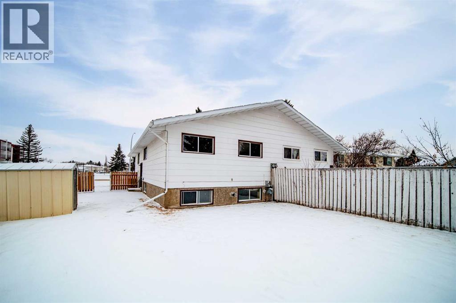
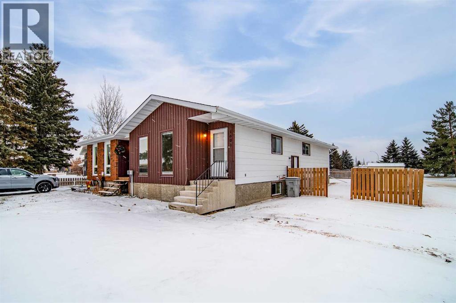
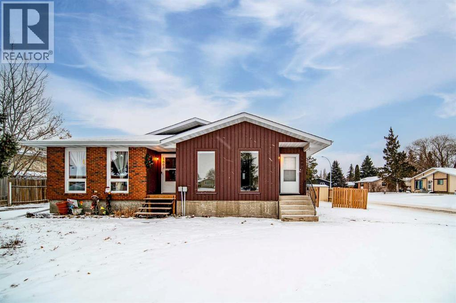
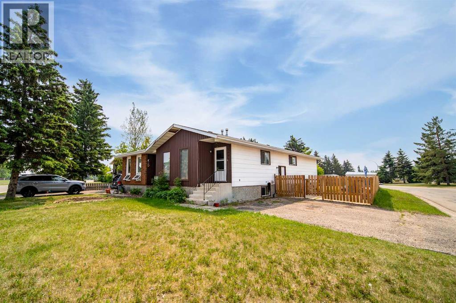
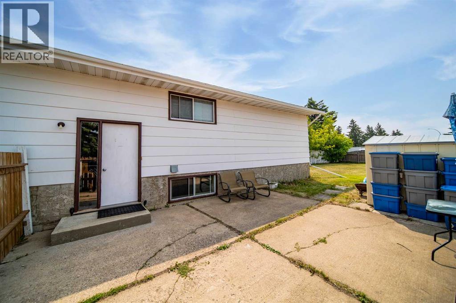
Great investment opportunity or ideal for multi-generational living! This 1060 sq ft half duplex features a spacious 3-bedroom main floor plus a fully self-contained (non-conforming) 1-bedroom rental suite in the basement. Recent updates include a brand-new hot water tank and newer shingles, offering peace of mind for years to come. Whether you're looking to supplement your mortgage or expand your rental portfolio, this property offers excellent value and versatility. (id:65446)
Property Details
| MLS® Number | A2228342 |
| Property Type | Single Family |
| Community Name | Wainwright |
| Parking Space Total | 2 |
| Plan | 7920027 |
Building
| Bathroom Total | 3 |
| Bedrooms Above Ground | 3 |
| Bedrooms Below Ground | 1 |
| Bedrooms Total | 4 |

| Appliances | Washer, Refrigerator, Stove, Dryer |
| Architectural Style | Bungalow |
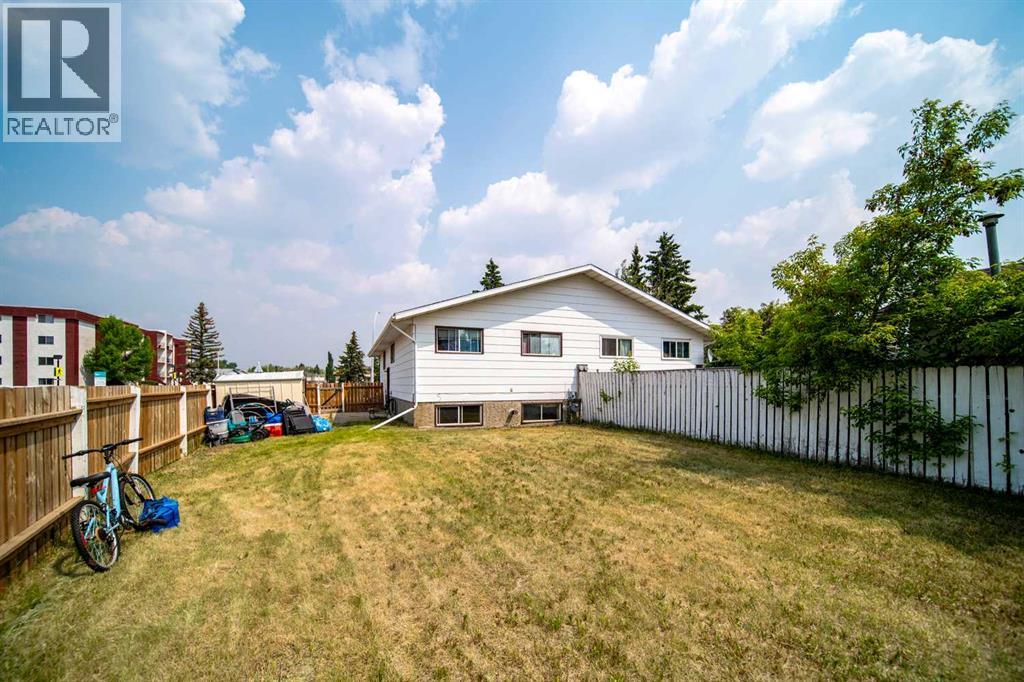
| Basement Features | Separate Entrance |
| Basement Type | Full |
| Constructed Date | 1979 |
| Construction Material | Wood Frame |
| Construction Style Attachment | Semi-detached |
| Cooling Type | None |
| Flooring Type | Carpeted, Ceramic Tile, Laminate, Linoleum |
| Foundation Type | Poured Concrete |
| Half Bath Total | 1 |
| Heating Fuel | Natural Gas |
| Heating Type | Other |
| Stories Total | 1 |
| Size Interior | 1,060 Sqft |
| Total Finished Area | 1060 Sqft |
| Type | Duplex |
Parking
| Parking Pad |
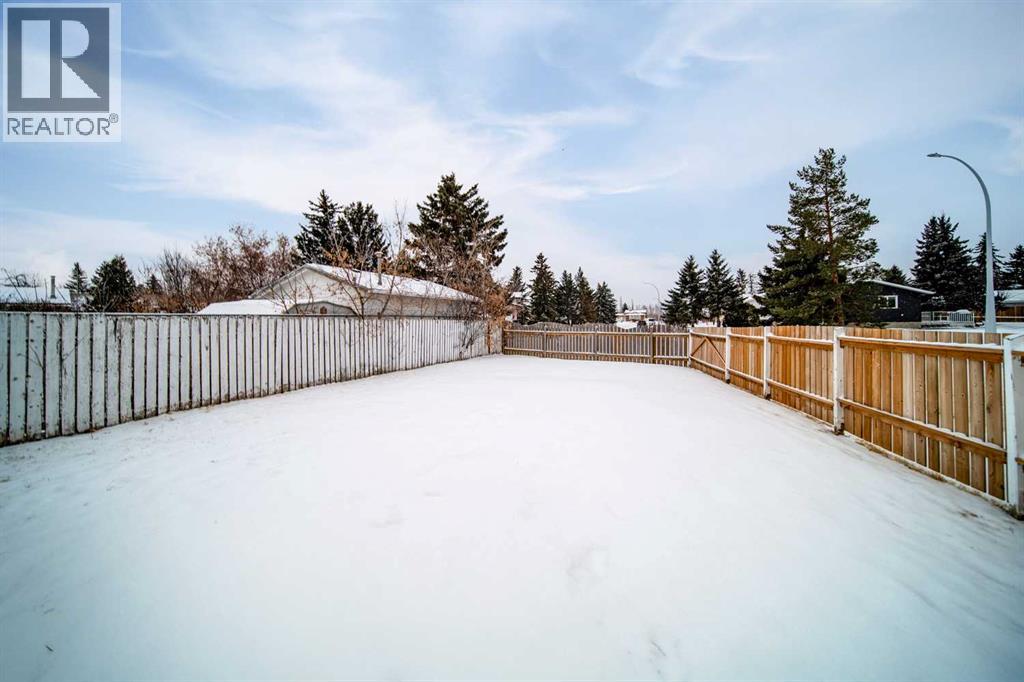
Land
| Acreage | No |
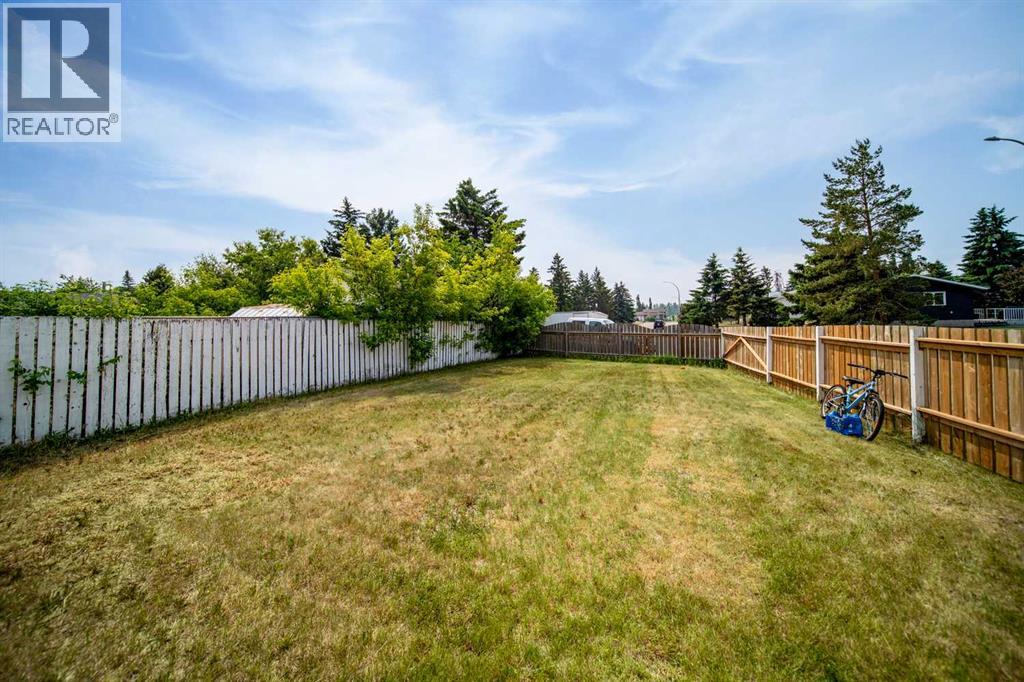
| Fence Type | Fence |
| Landscape Features | Lawn |
| Size Depth | 42.67 M |
| Size Frontage | 7.62 M |
| Size Irregular | 3500.00 |
| Size Total | 3500 Sqft|0-4,050 Sqft |
| Size Total Text | 3500 Sqft|0-4,050 Sqft |
| Zoning Description | R2 |
Rooms
| Level | Type | Length | Width | Dimensions |
|---|---|---|---|---|
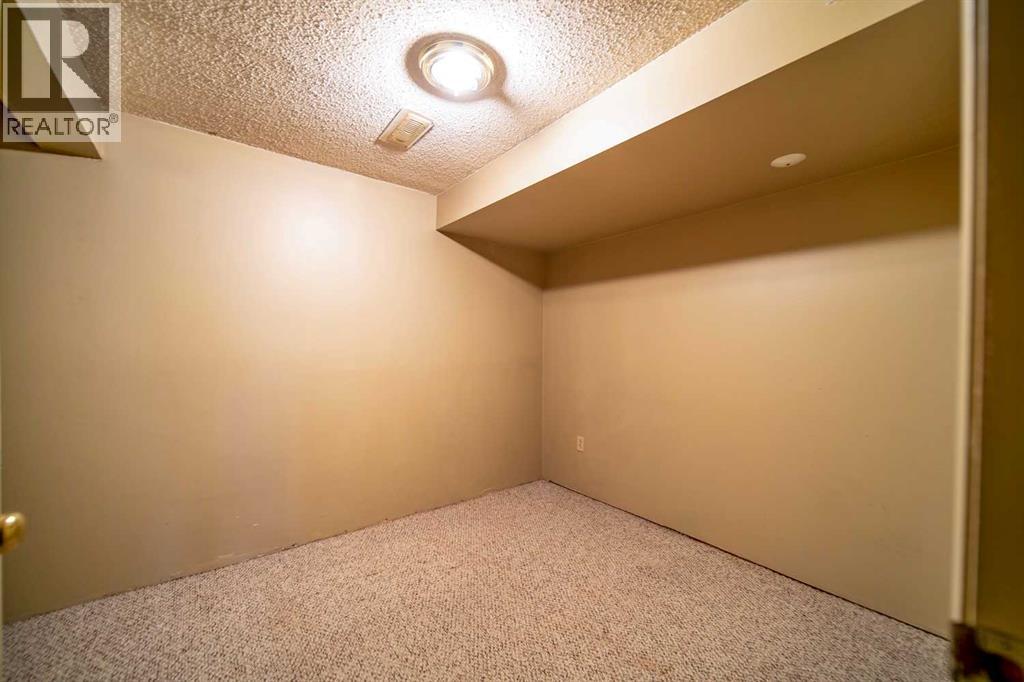
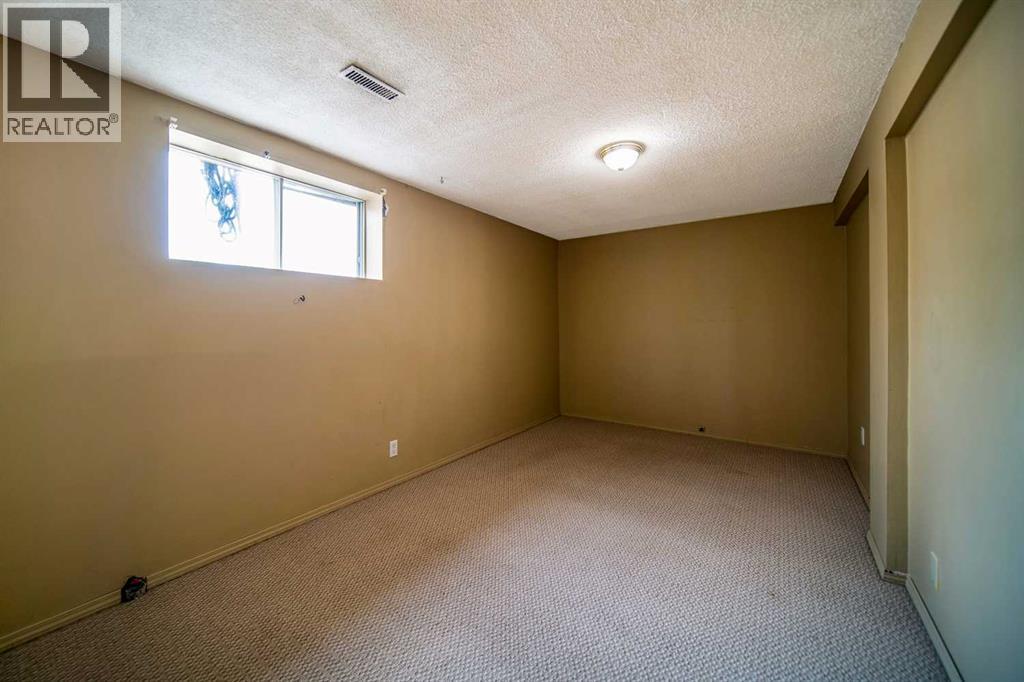
| Basement | Den | 8.33 Ft x 9.00 Ft | ||
| Basement | Living Room | 24.50 Ft x 11.75 Ft | ||
| Basement | Kitchen | 9.17 Ft x 9.00 Ft | ||
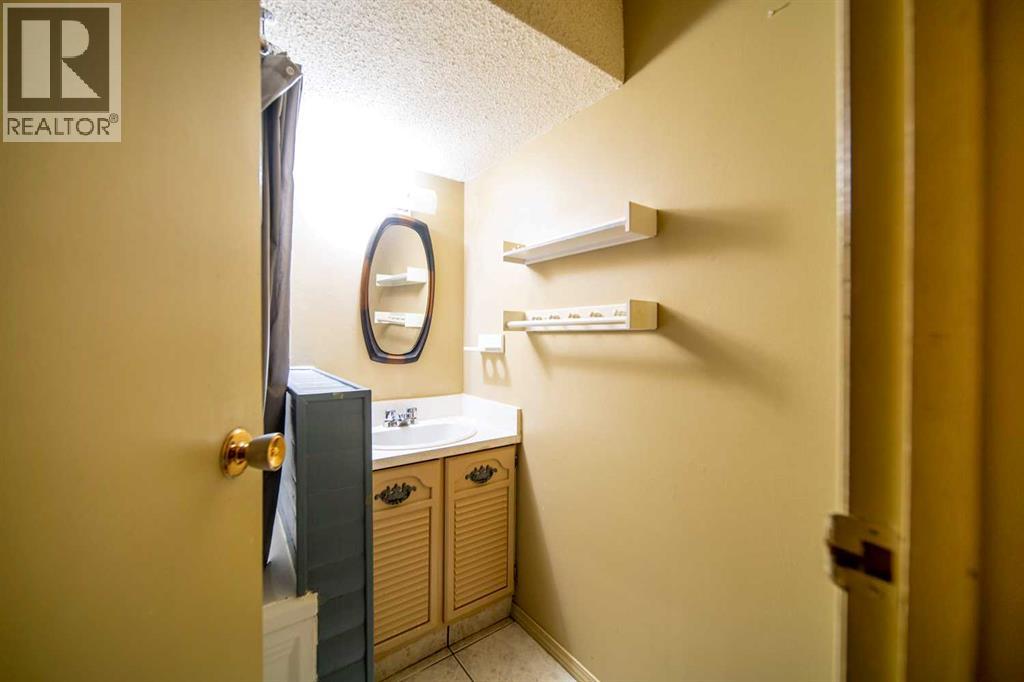
| Basement | 4pc Bathroom | 8.33 Ft x 9.00 Ft | ||
| Basement | Dining Room | 9.00 Ft x 8.00 Ft | ||
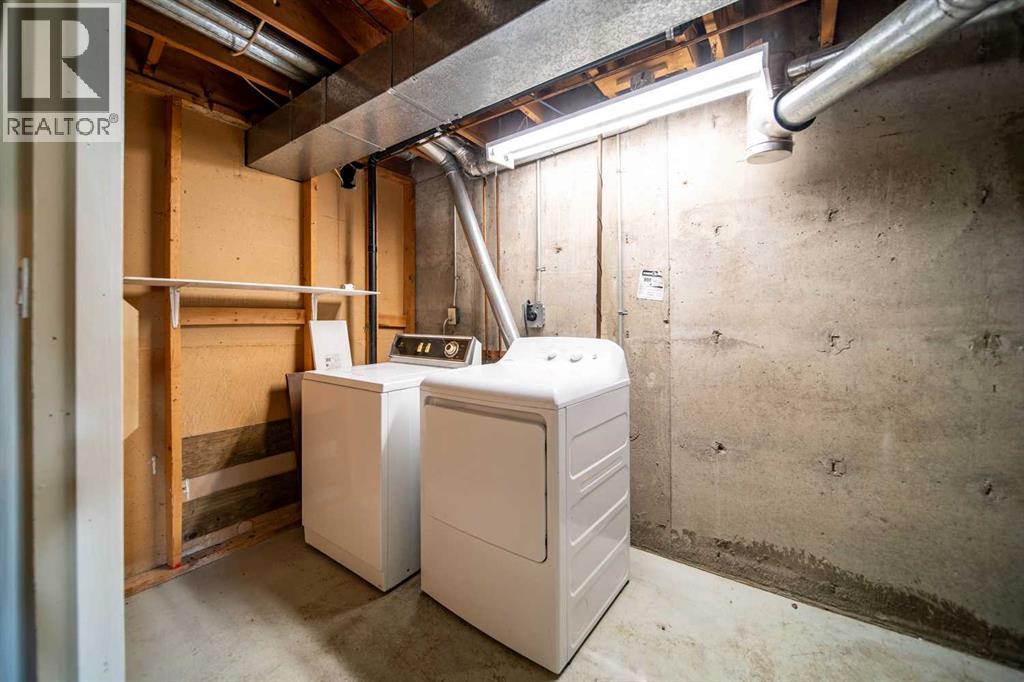
| Basement | Laundry Room | 6.00 Ft x 6.00 Ft | ||
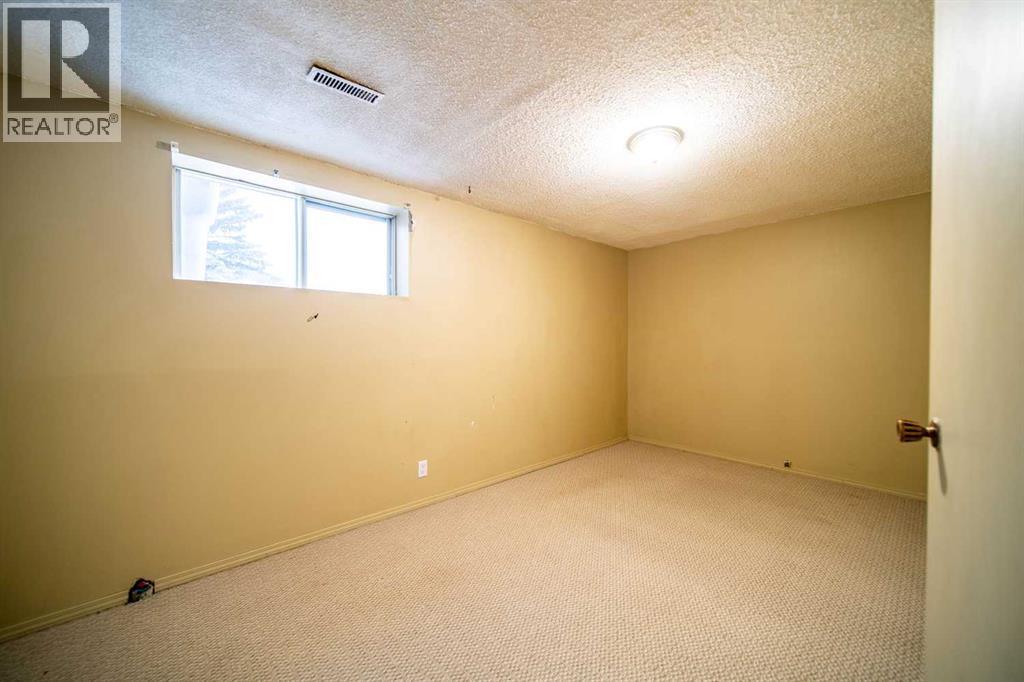
| Basement | Bedroom | 15.00 Ft x 8.67 Ft | ||
| Main Level | Bedroom | 12.50 Ft x 10.00 Ft | ||
| Main Level | Bedroom | 9.00 Ft x 9.00 Ft | ||
| Main Level | Kitchen | 8.00 Ft x 8.50 Ft | ||
| Main Level | Living Room | 8.00 Ft x 15.00 Ft | ||
| Main Level | 4pc Bathroom | 6.50 Ft x 7.75 Ft | ||
| Main Level | Dining Room | 7.00 Ft x 8.00 Ft | ||
| Main Level | 2pc Bathroom | 3.00 Ft x 6.50 Ft | ||
| Main Level | Primary Bedroom | 9.00 Ft x 11.50 Ft |
https://www.realtor.ca/real-estate/28424797/1601-5-avenue-wainwright-wainwright
Contact Us
Contact us for more information

Yifei Lin
REALTOR®
[email protected]
261 Martindale Rd #14c
St. Catharines, Ontario L2W 1A2
(905) 401-0849

The trademarks REALTOR®, REALTORS®, and the REALTOR® logo are controlled by The Canadian Real Estate Association (CREA) and identify real estate professionals who are members of CREA. The trademarks MLS®, Multiple Listing Service® and the associated logos are owned by The Canadian Real Estate Association (CREA) and identify the quality of services provided by real estate professionals who are members of CREA. The trademark DDF® is owned by The Canadian Real Estate Association (CREA) and identifies CREA's Data Distribution Facility (DDF®)
December 30 2025 04:13:42
REALTORS® Association of Lloydminster & District
Century 21 Connect Realty