
1603 Myrtle Ave Victoria, British Columbia V8R 2Z9

$999,900
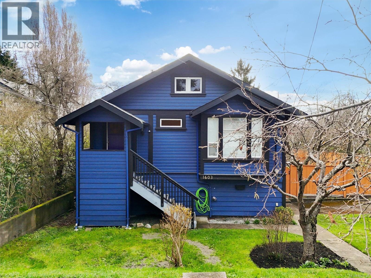
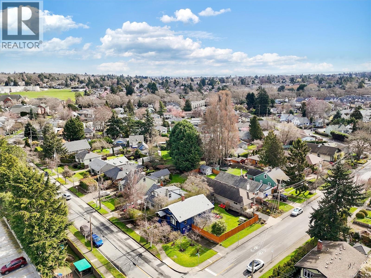
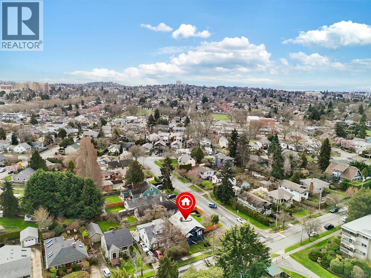
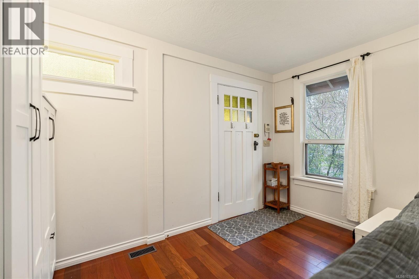
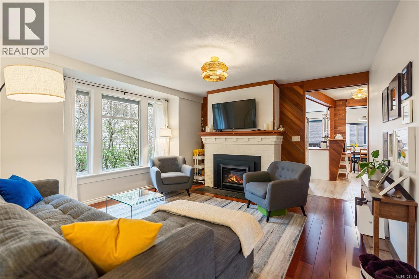
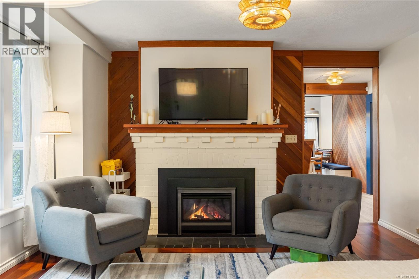
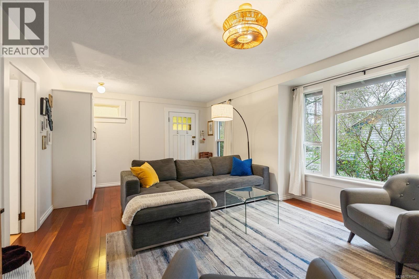
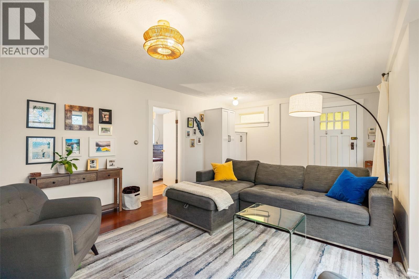
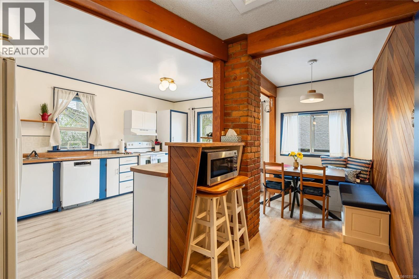
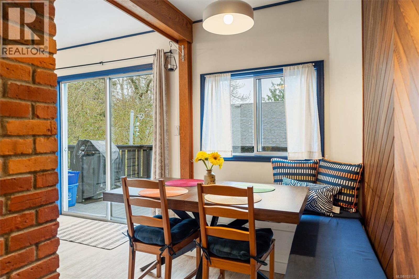
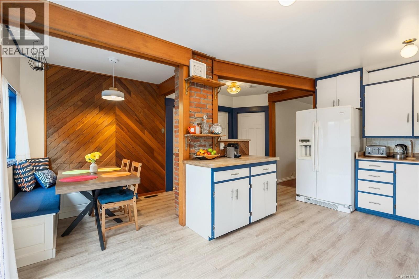
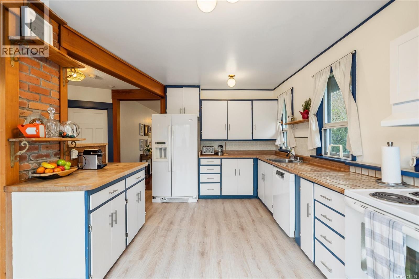
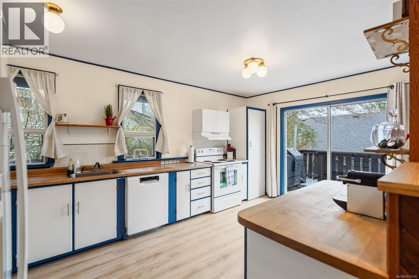
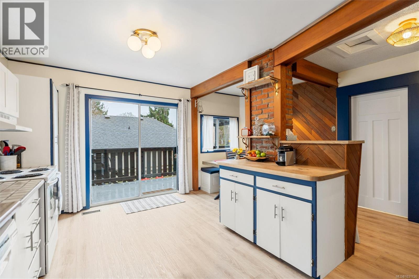
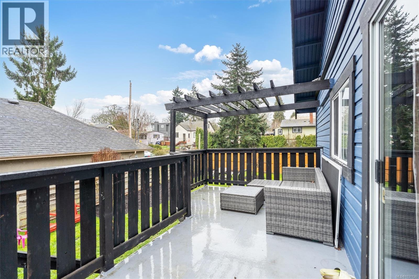
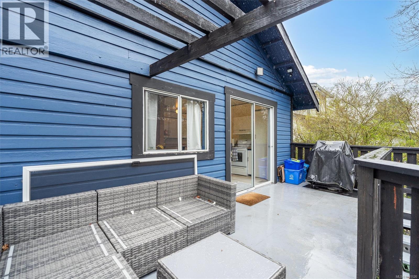
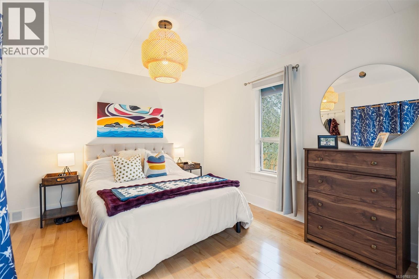
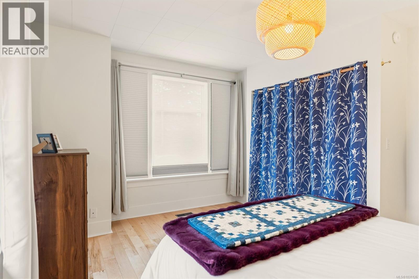
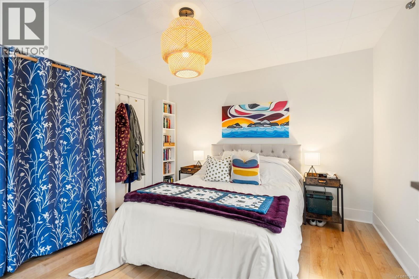
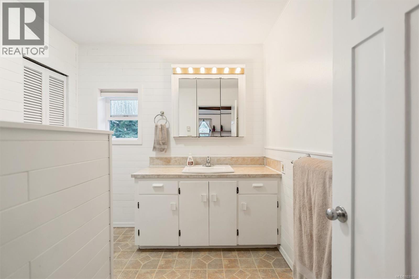
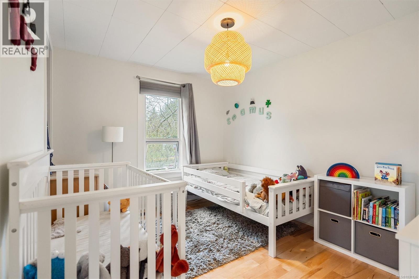
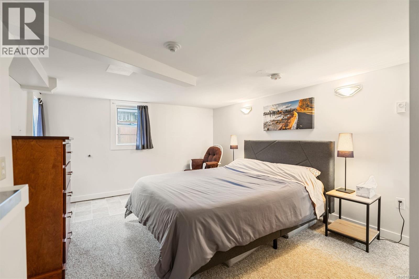
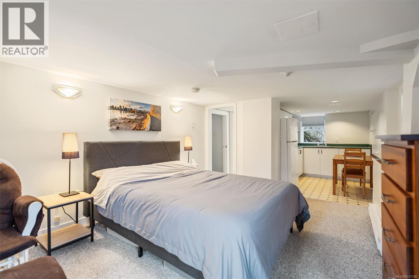
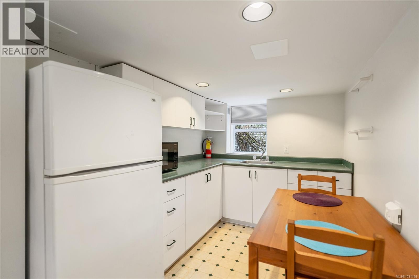
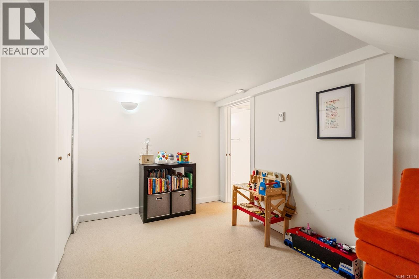
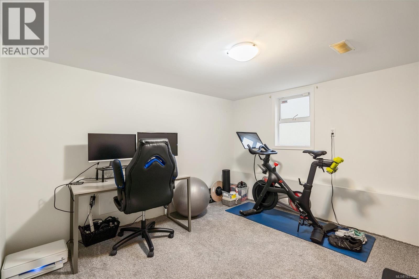
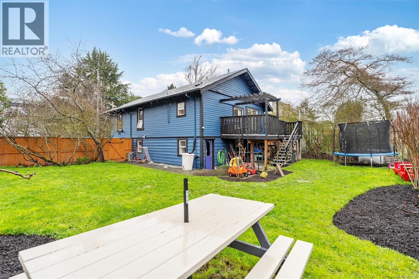
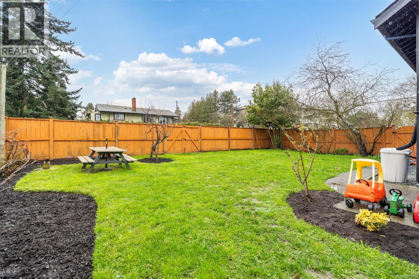
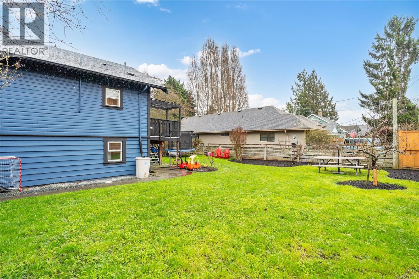
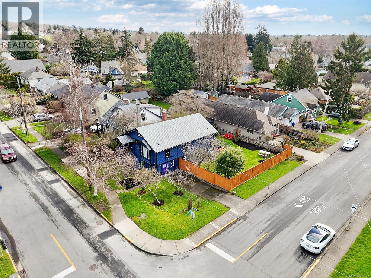
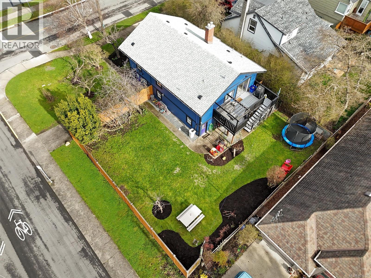
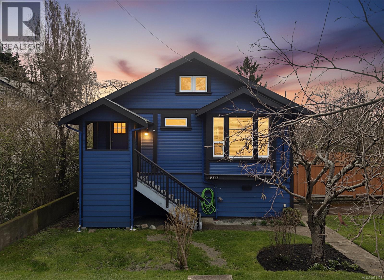
CHARMING CHARACTER HOME blends classic charm with key modern upgrades in Oaklands neighbourhood. The main level offers a spacious living room with a new gas fireplace, cherry wood floors, and built-ins. A bright, south-facing kitchen opens to a sunny deck—perfect for relaxing or entertaining. Two bedrooms on the main feature hardwood floors. Downstairs includes self-contained accommodation with a separate entry, plus an additional bedroom/office, workshop, and laundry/storage. Upgrades include plumbing and electrical modernization, a new gas furnace and hot water tank, improved insulation and ventilation, and updated fencing. Fresh paint, updated flooring in the flex room. If you’re tired of viewing older homes with maintenance lists as long as the Colwood Crawl—look no further. Set on a sun-filled corner lot with a landscaped yard, fruit trees and fully fenced. Close to Hillside Mall, parks, schools, the hospital, and transit. (id:65446)
Property Details
| MLS® Number | 1031126 |
| Property Type | Single Family |
| Neigbourhood | Oaklands |
| Features | Central Location, Curb & Gutter, Level Lot, Wooded Area, Corner Site, Rectangular |
| Parking Space Total | 1 |
| Plan | Vip57249 |
| Structure | Patio(s) |
Building
| Bathroom Total | 2 |
| Bedrooms Total | 4 |
| Appliances | Dishwasher, Dryer, Stove, Refrigerator, Washer |
| Architectural Style | Character |
| Constructed Date | 1920 |
| Cooling Type | Central Air Conditioning |
| Fireplace Present | Yes |
| Fireplace Total | 1 |
| Heating Fuel | Electric, Natural Gas |
| Heating Type | Baseboard Heaters, Forced Air |
| Size Interior | 1,698 Sqft |
| Type | House |
Parking
| Stall |
Land
| Acreage | No |
| Size Irregular | 5411 |
| Size Total | 5411 Sqft |
| Size Total Text | 5411 Sqft |
| Zoning Type | Residential |
Rooms
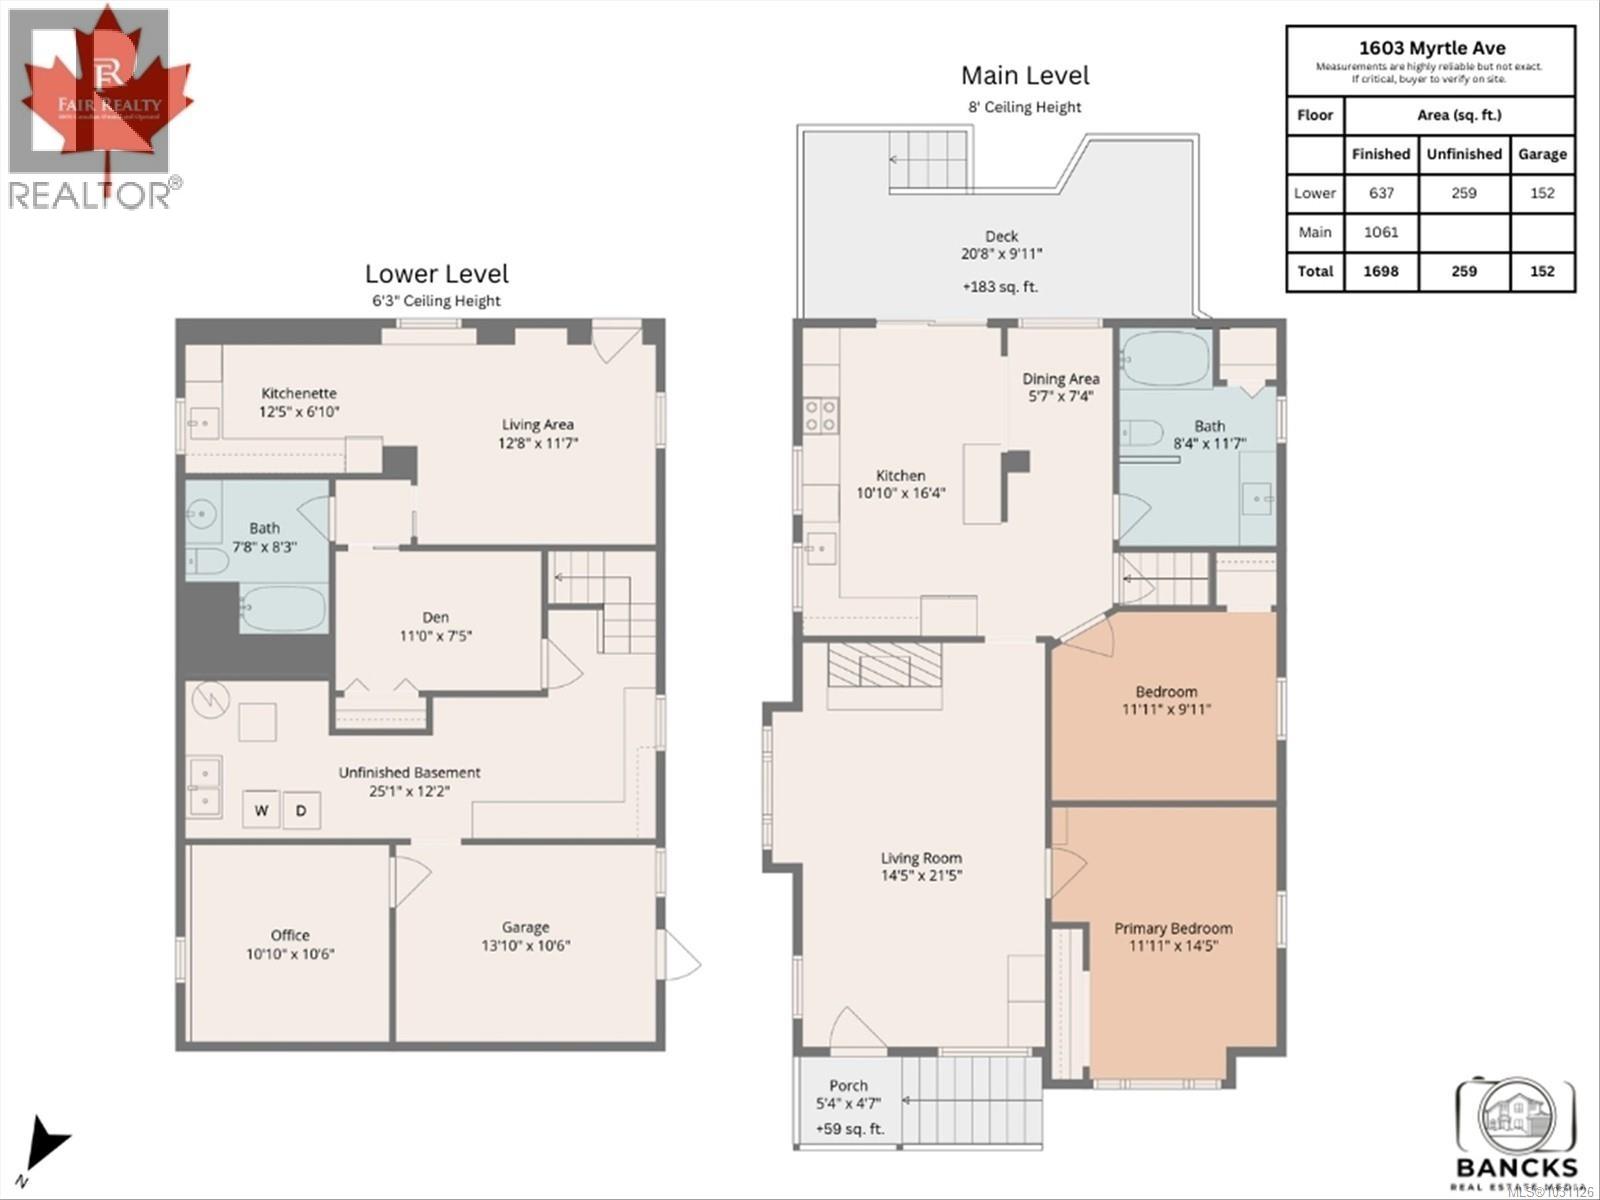
| Level | Type | Length | Width | Dimensions |
|---|---|---|---|---|
| Lower Level | Patio | 11 ft | 7 ft | 11 ft x 7 ft |
| Lower Level | Laundry Room | 25 ft | 5 ft | 25 ft x 5 ft |
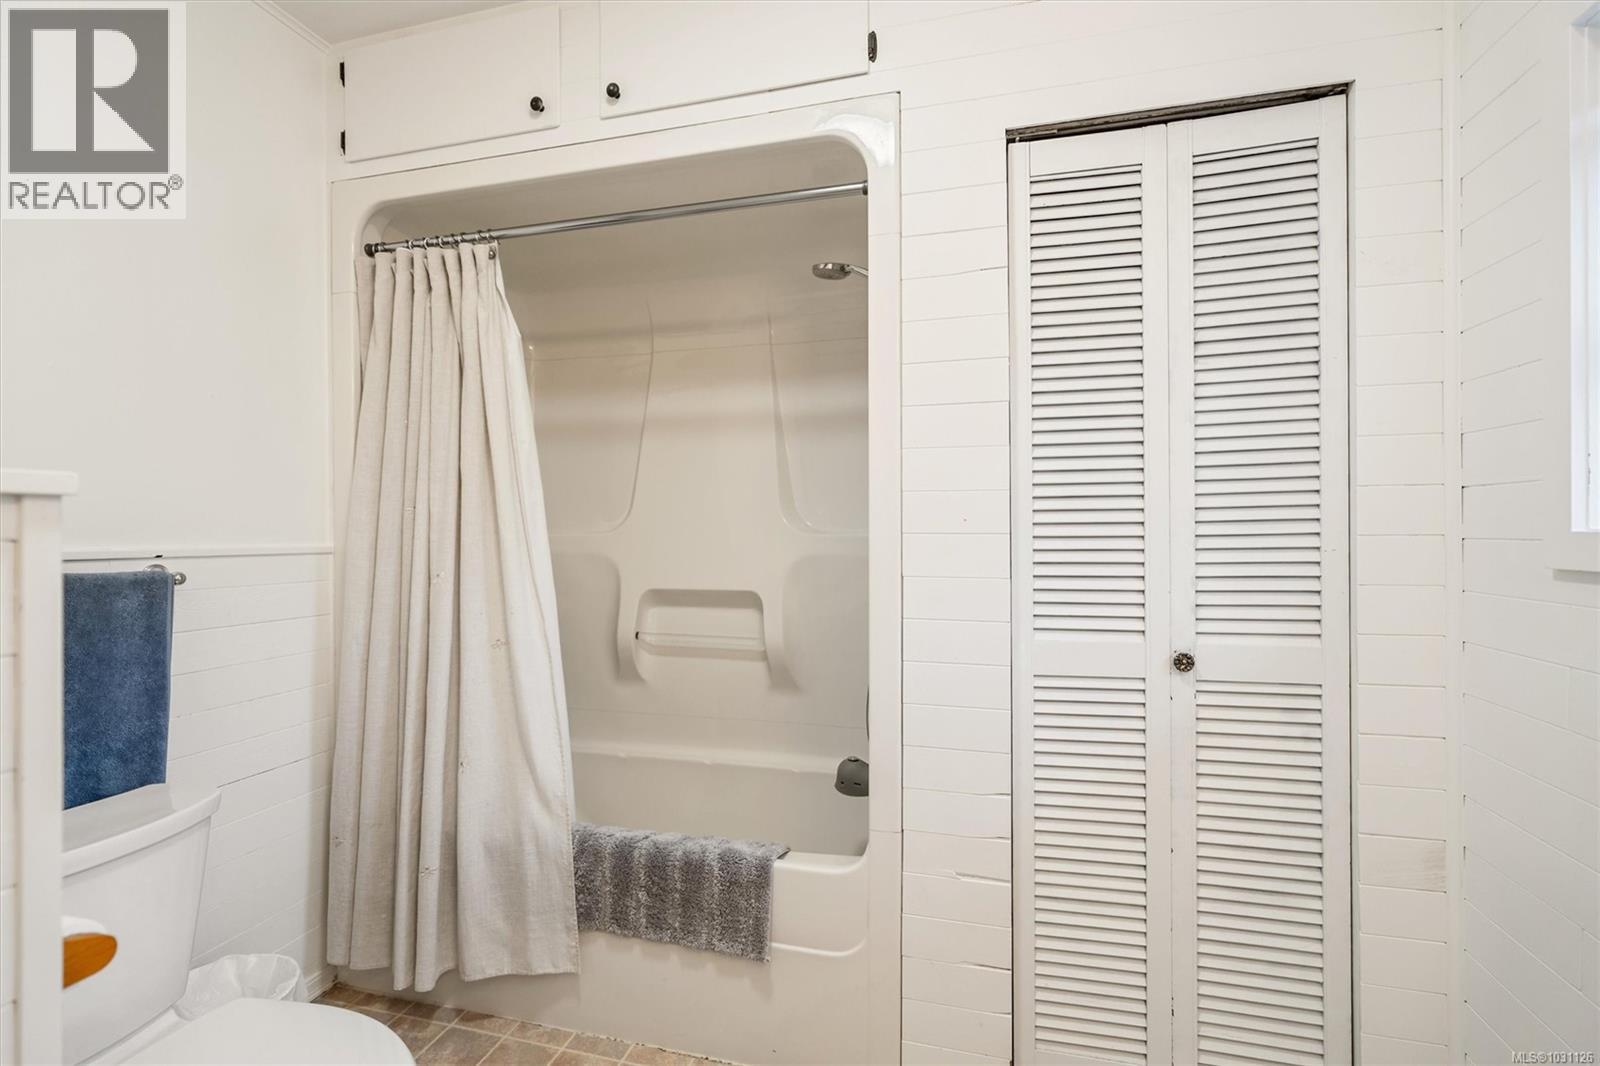
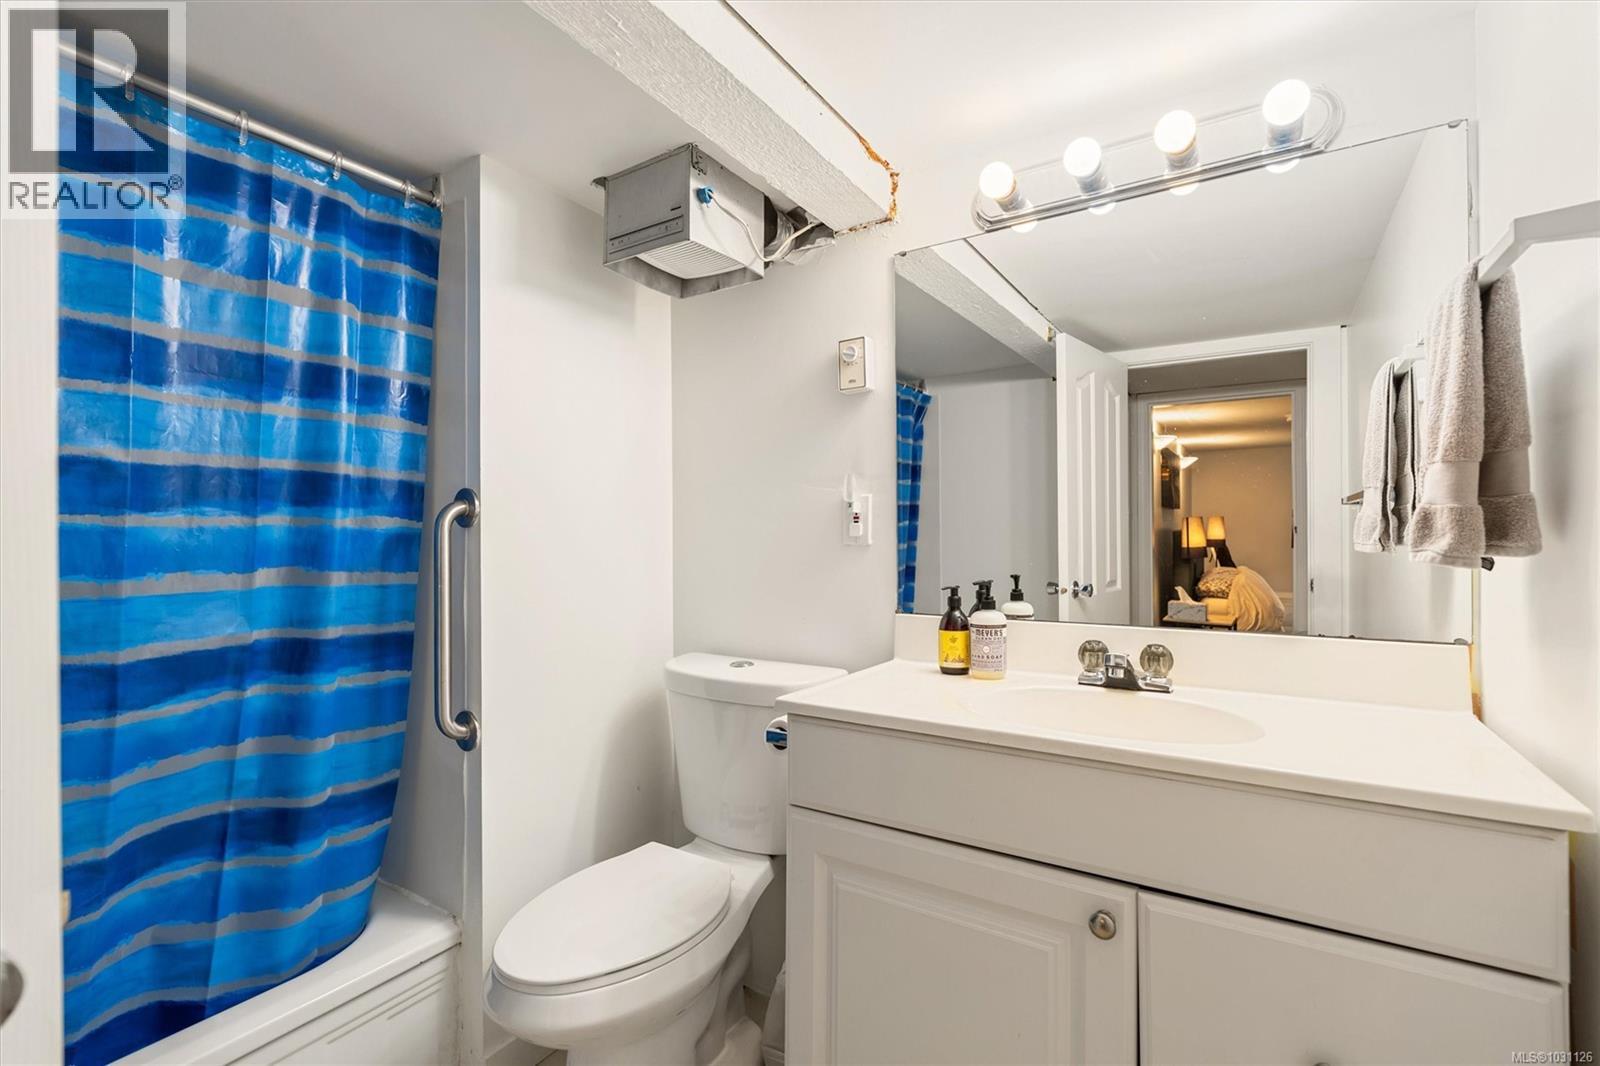
| Lower Level | Bathroom | 4-Piece | ||
| Lower Level | Workshop | 13 ft | 10 ft | 13 ft x 10 ft |
| Lower Level | Bedroom | 11 ft | 10 ft | 11 ft x 10 ft |
| Lower Level | Kitchen | 9 ft | 7 ft | 9 ft x 7 ft |
| Lower Level | Bedroom | 11 ft | 7 ft | 11 ft x 7 ft |
| Lower Level | Family Room | 13 ft | 11 ft | 13 ft x 11 ft |
| Main Level | Porch | 6 ft | 4 ft | 6 ft x 4 ft |
| Main Level | Bathroom | 4-Piece | ||
| Main Level | Bedroom | 12 ft | 10 ft | 12 ft x 10 ft |
| Main Level | Primary Bedroom | 14 ft | 10 ft | 14 ft x 10 ft |
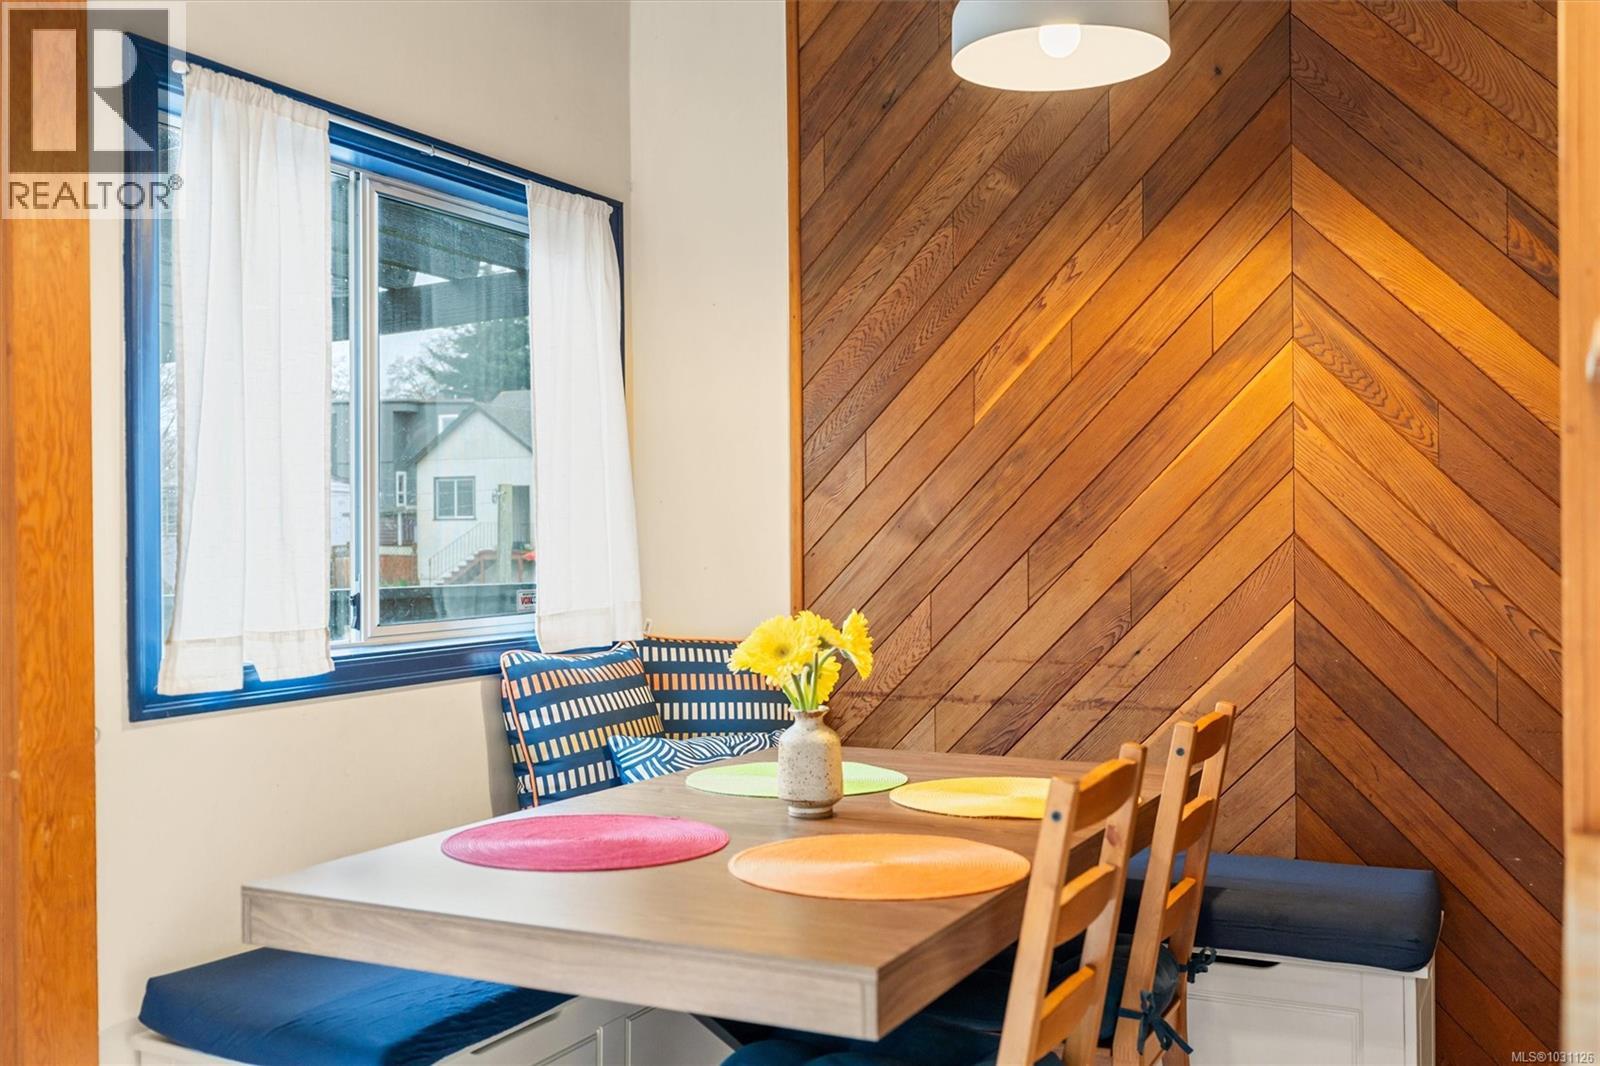
| Main Level | Eating Area | 6 ft | 6 ft | 6 ft x 6 ft |
| Main Level | Kitchen | 16 ft | 10 ft | 16 ft x 10 ft |
| Main Level | Living Room | 21' x 13' |
https://www.realtor.ca/real-estate/29573294/1603-myrtle-ave-victoria-oaklands
Contact Us
Contact us for more information

Yifei Lin
REALTOR®
[email protected]
261 Martindale Rd #14c
St. Catharines, Ontario L2W 1A2
(905) 401-0849

The trademarks REALTOR®, REALTORS®, and the REALTOR® logo are controlled by The Canadian Real Estate Association (CREA) and identify real estate professionals who are members of CREA. The trademarks MLS®, Multiple Listing Service® and the associated logos are owned by The Canadian Real Estate Association (CREA) and identify the quality of services provided by real estate professionals who are members of CREA. The trademark DDF® is owned by The Canadian Real Estate Association (CREA) and identifies CREA's Data Distribution Facility (DDF®)
April 16 2026 12:38:41
Victoria Real Estate Board
Fair Realty