
1607 - 634 Church Street Toronto, Ontario M4Y 2G3


$2,350 Monthly
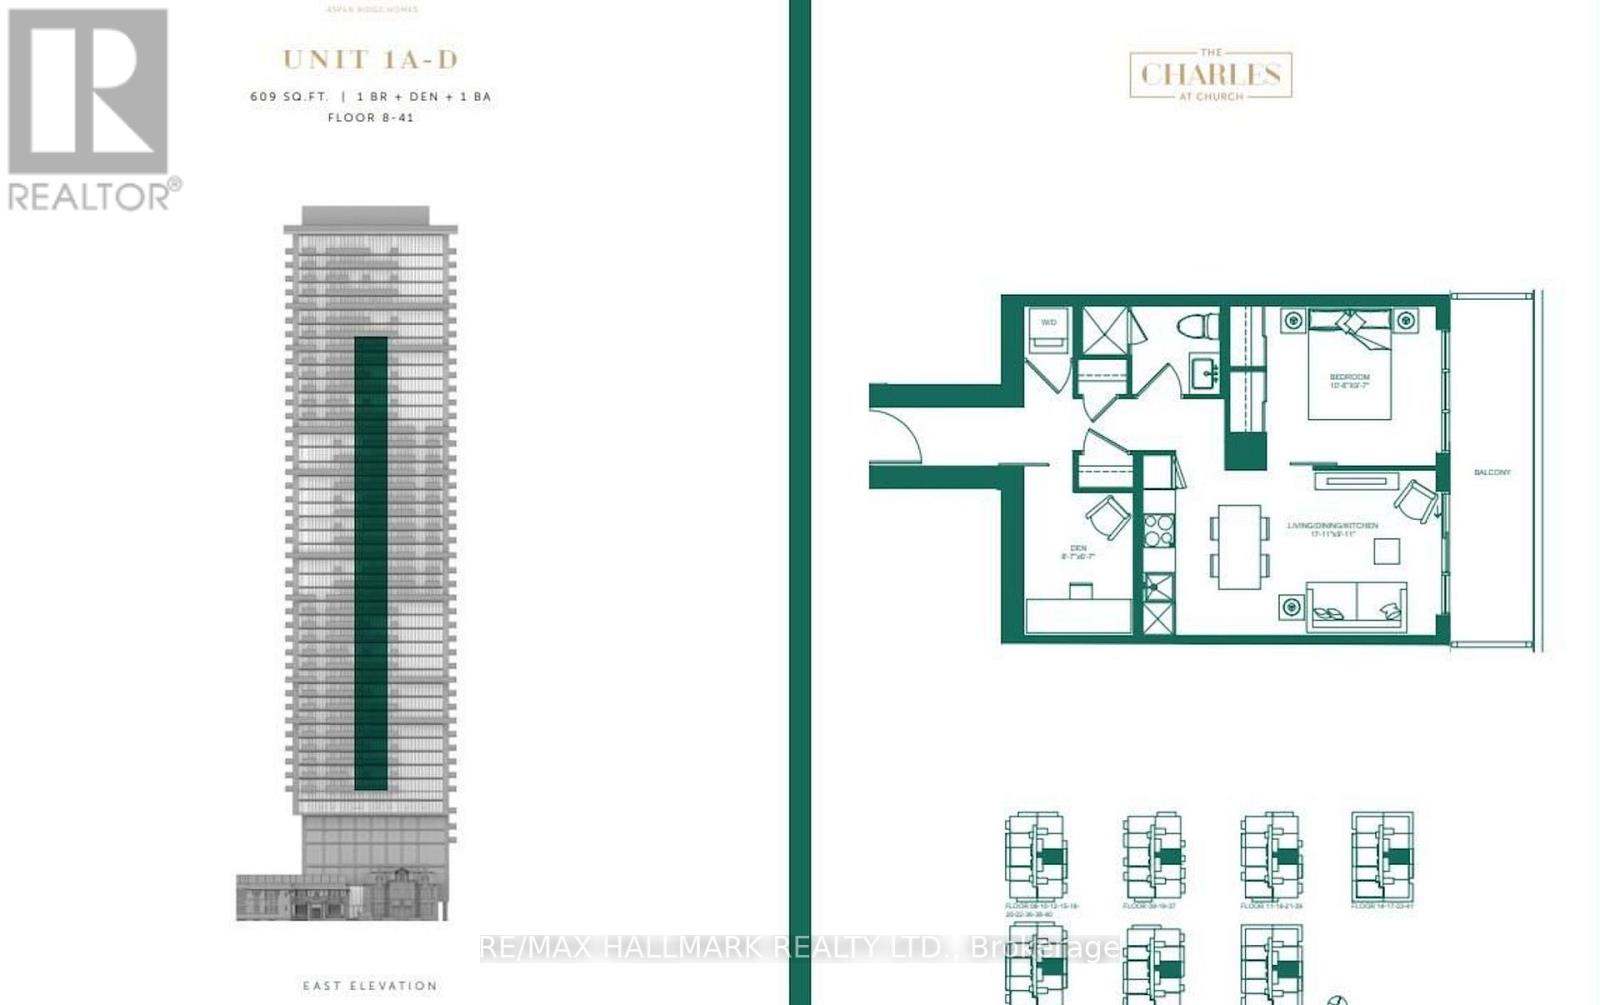
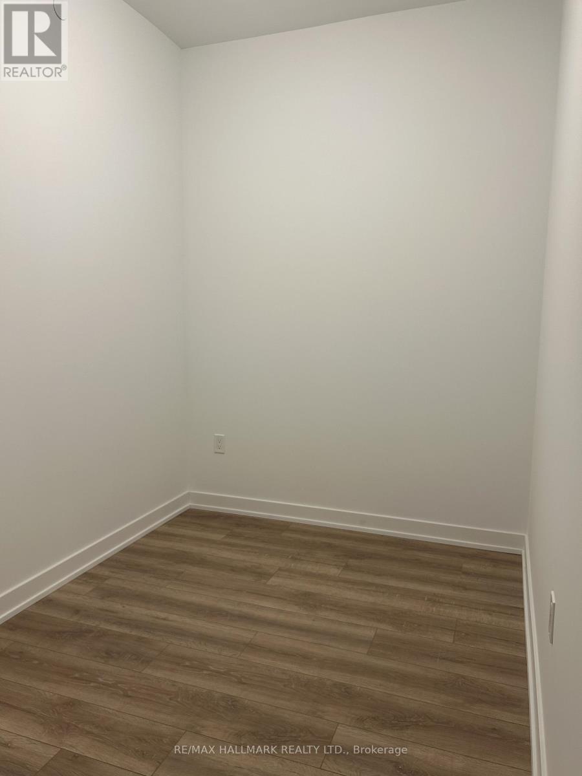
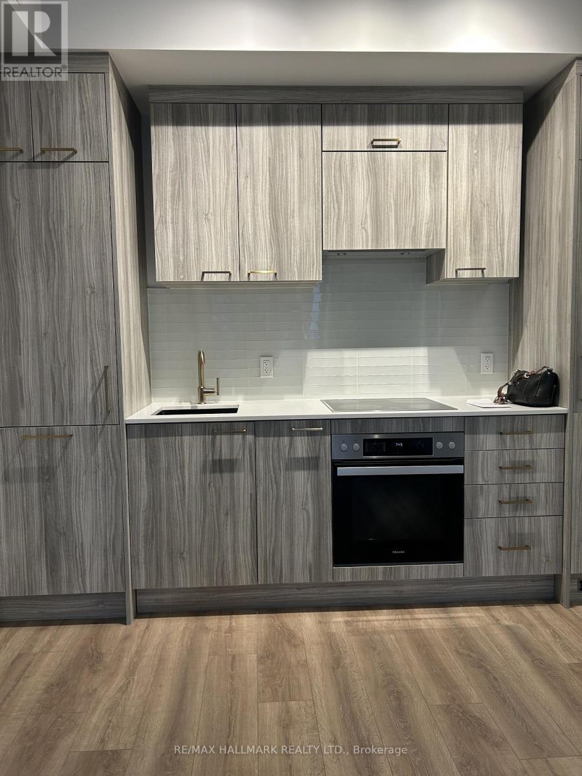
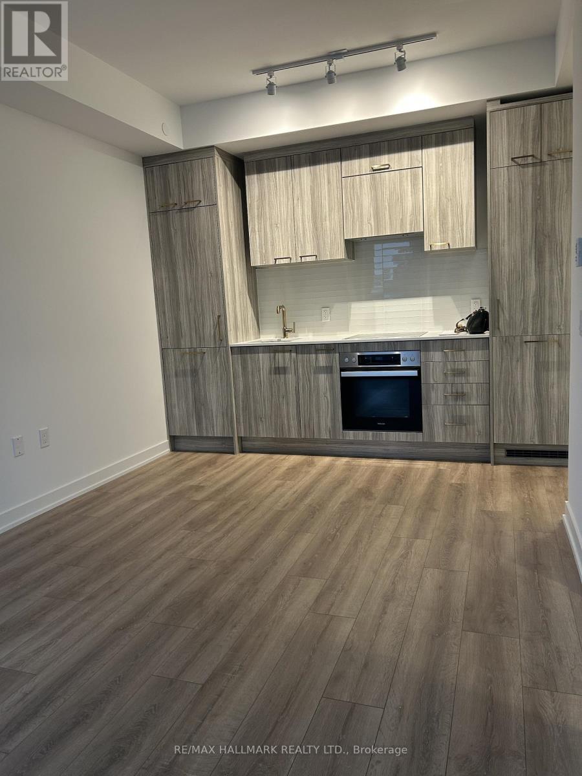
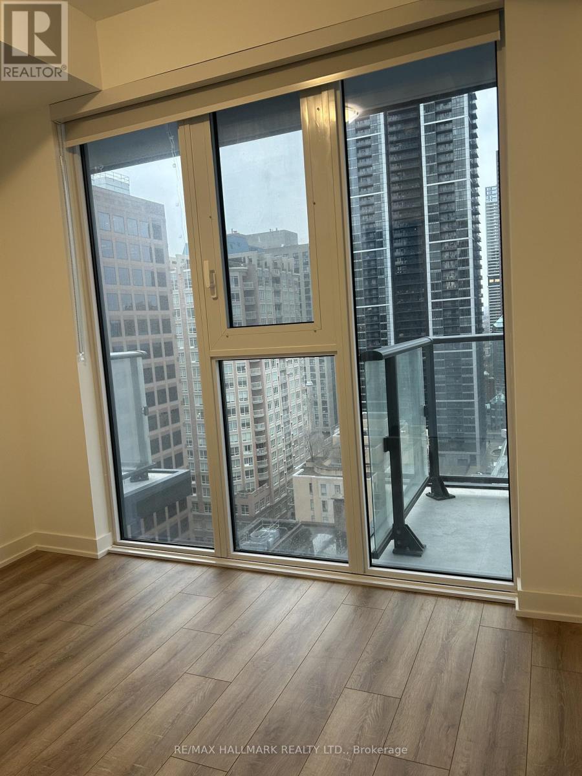
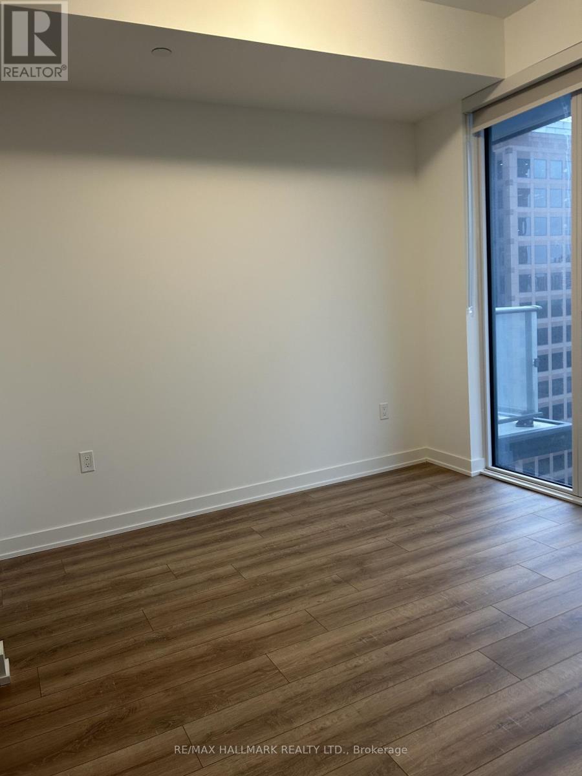
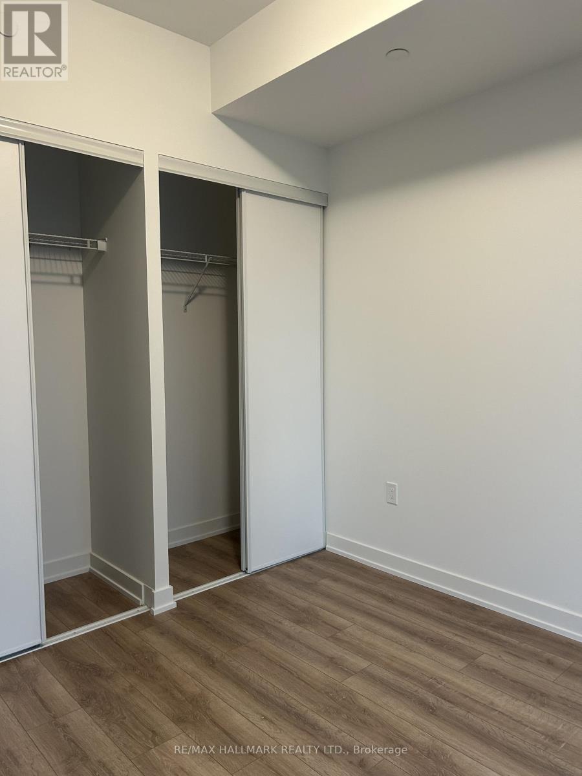
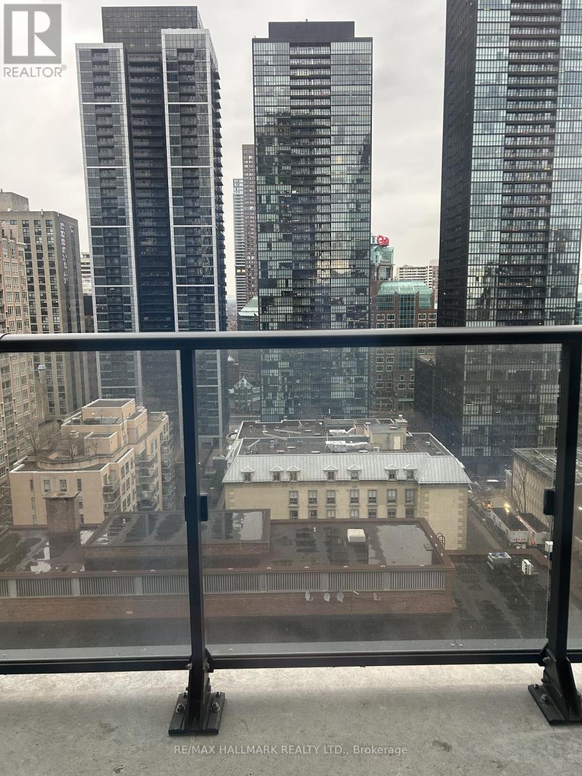
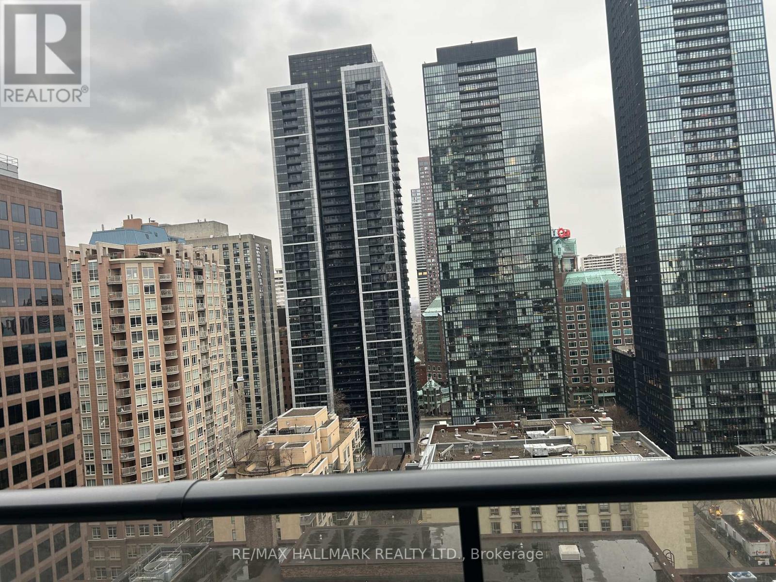
Be The First Tenant To Move Into A Generously Sized 1+Den Unit At Aspen Ridge Developed "The Charles At Church". Unobstructed East View Provides Plenty Of Natural Light And City Views. High End Miele Appliances In Suite For Your Enjoyment. Den Has Sliding Door - A Great Home Office Providing Privacy, Or A Great Place For A Second Sleeping Area. Building Offers Fantastic Amenities That You Need To See To Appreciate. This Building Offers a Perfect 100 Walk Score (Walkers Paradise). Located A Few Minutes Walk To Yonge/Bloor Subway - This Location Is Centrally Located Along Toronto's Main Transit Lines. (id:65446)
Property Details
| MLS® Number | C13003364 |
| Property Type | Single Family |
| Community Name | Church-Yonge Corridor |
| Community Features | Pets Not Allowed |
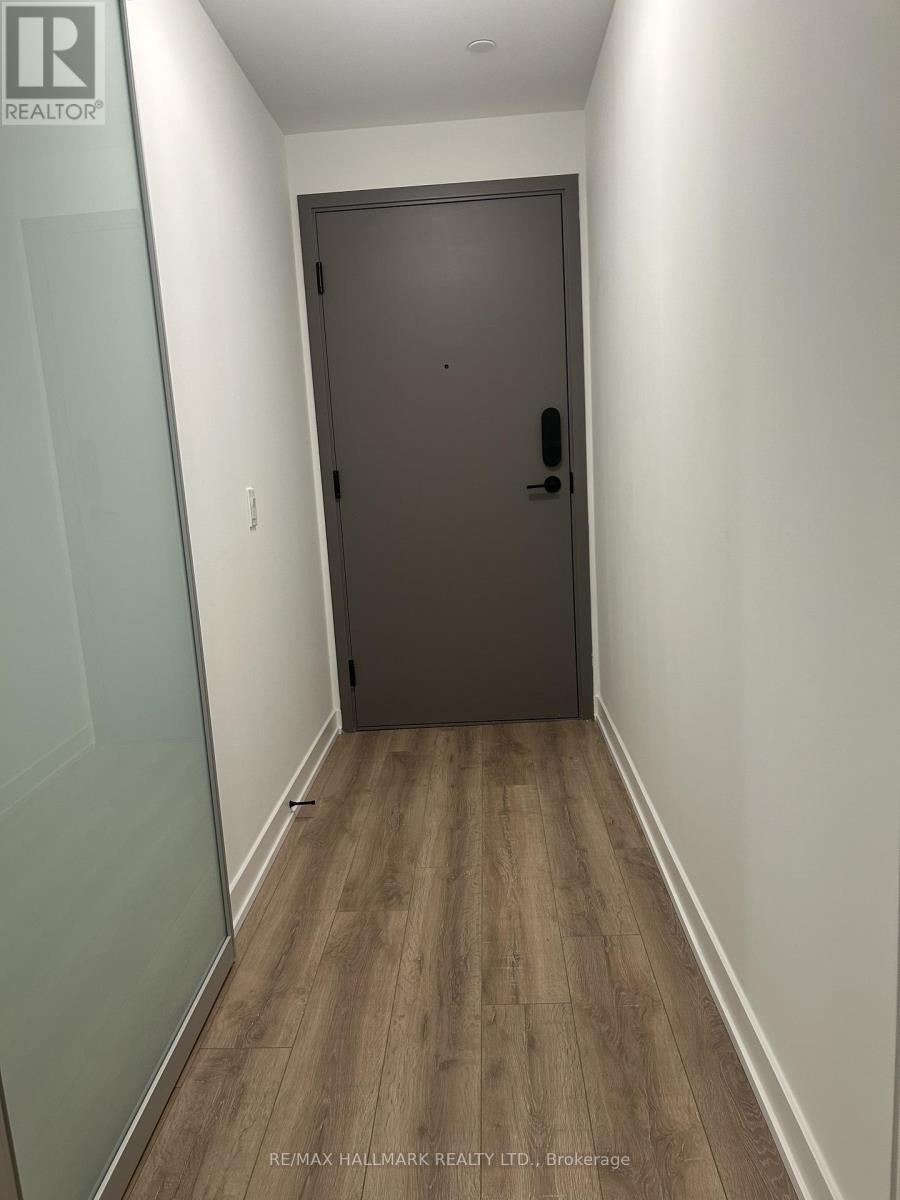
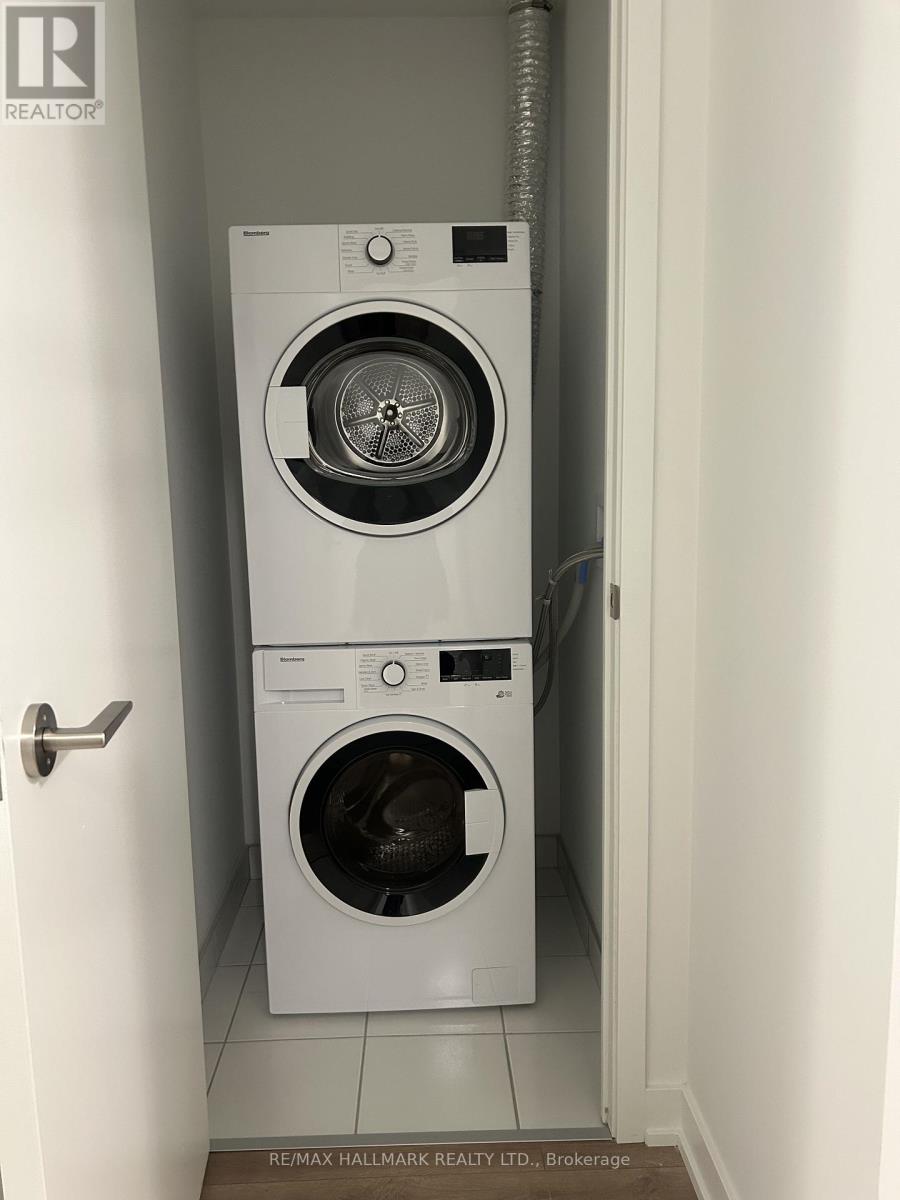
| Features | Balcony, Carpet Free, In Suite Laundry |
Building
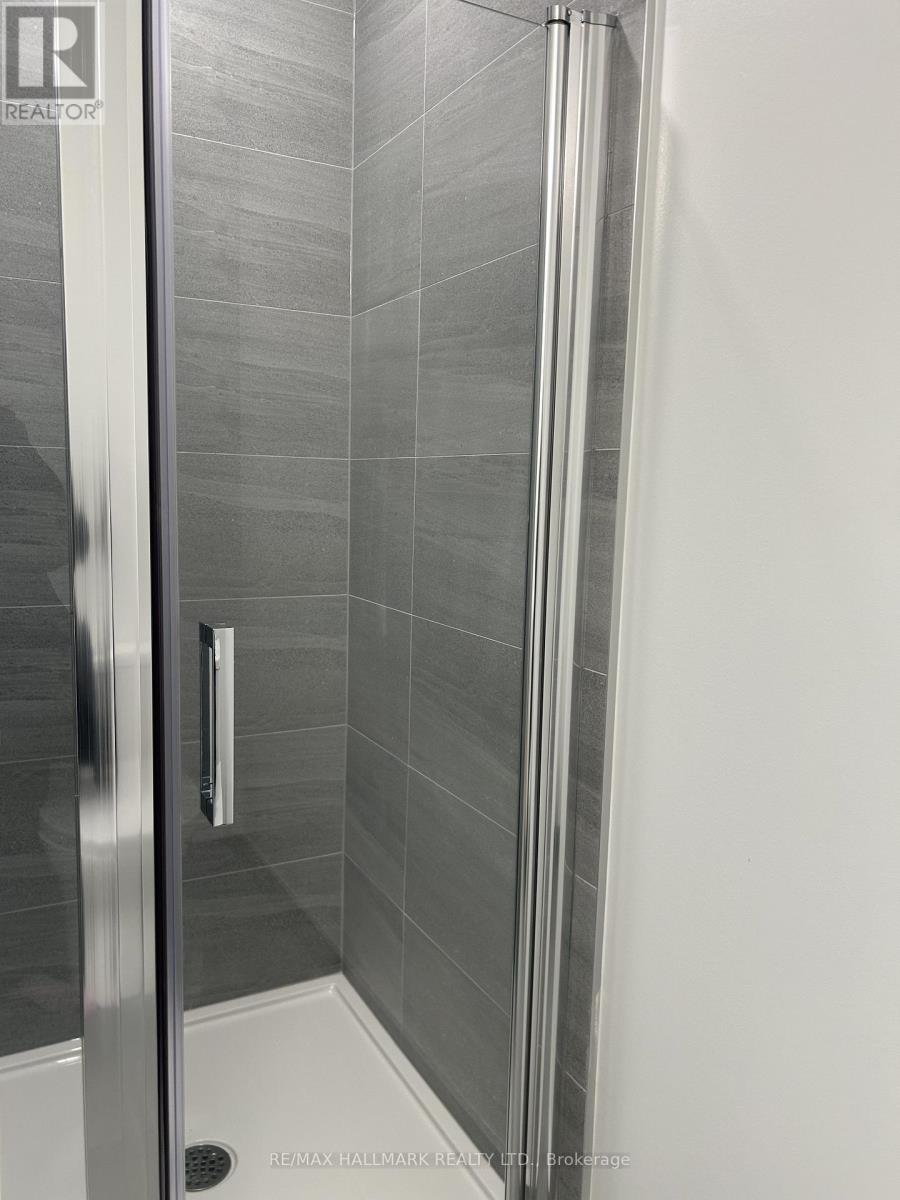
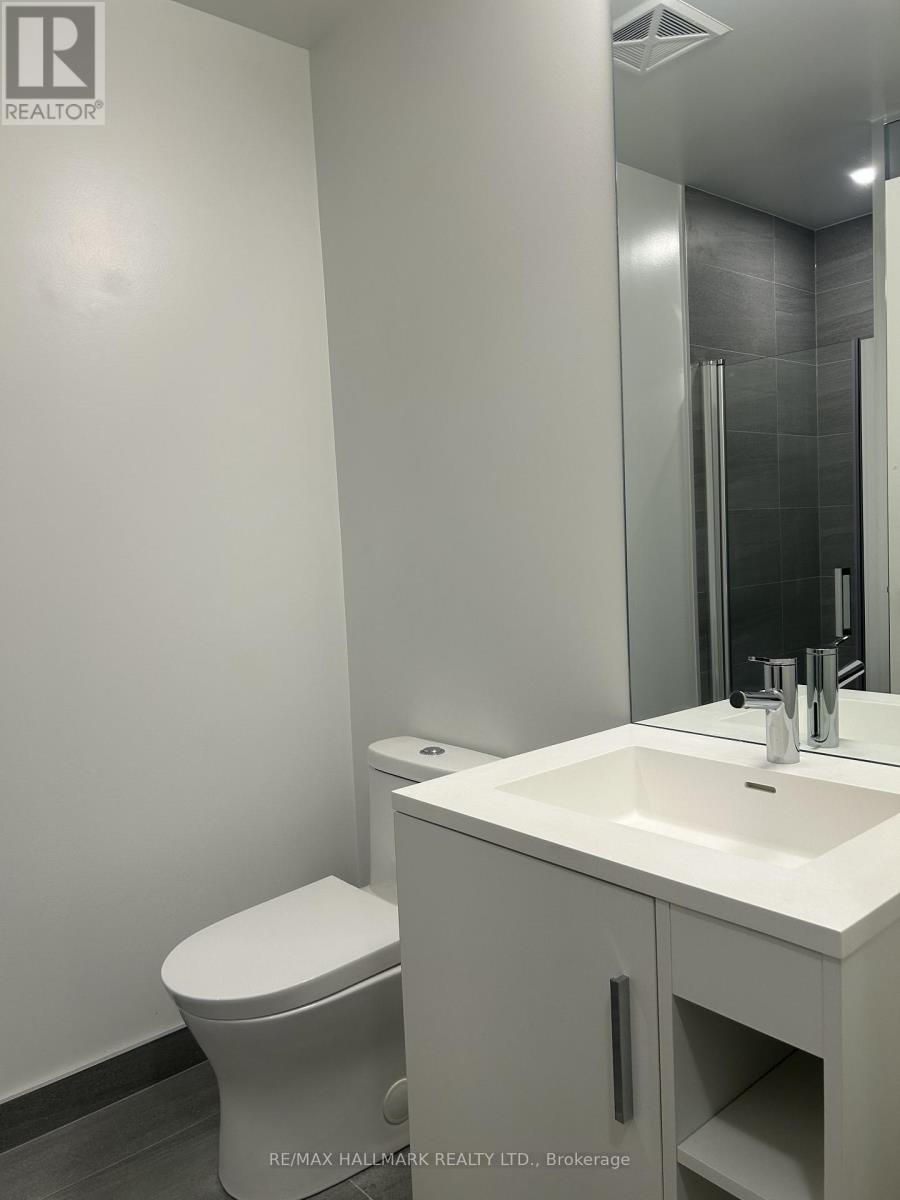
| Bathroom Total | 1 |
| Bedrooms Above Ground | 1 |
| Bedrooms Total | 1 |
| Amenities | Security/concierge, Exercise Centre |
| Appliances | Oven - Built-in |
| Basement Type | None |
| Cooling Type | Central Air Conditioning |
| Heating Fuel | Natural Gas |
| Heating Type | Coil Fan |
| Size Interior | 600 - 699 Sqft |
| Type | Apartment |
Parking
| Underground | |
| Garage |
Land
| Acreage | No |
Rooms
| Level | Type | Length | Width | Dimensions |
|---|---|---|---|---|
| Flat | Kitchen | 5.461 m | 3.0226 m | 5.461 m x 3.0226 m |
| Flat | Living Room | 5.461 m | 3.0226 m | 5.461 m x 3.0226 m |
| Flat | Primary Bedroom | 3.2004 m | 2.921 m | 3.2004 m x 2.921 m |
| Flat | Den | 2.6162 m | 2.0066 m | 2.6162 m x 2.0066 m |
Contact Us
Contact us for more information

Yifei Lin
REALTOR®
[email protected]
261 Martindale Rd #14c
St. Catharines, Ontario L2W 1A2
(905) 401-0849

The trademarks REALTOR®, REALTORS®, and the REALTOR® logo are controlled by The Canadian Real Estate Association (CREA) and identify real estate professionals who are members of CREA. The trademarks MLS®, Multiple Listing Service® and the associated logos are owned by The Canadian Real Estate Association (CREA) and identify the quality of services provided by real estate professionals who are members of CREA. The trademark DDF® is owned by The Canadian Real Estate Association (CREA) and identifies CREA's Data Distribution Facility (DDF®)
April 16 2026 01:28:58
Toronto Regional Real Estate Board
RE/MAX Hallmark Realty Ltd.