
16145 109a Av NW Edmonton, Alberta T5P 1C5

$335,000
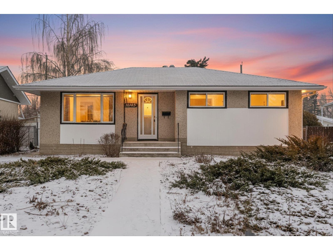
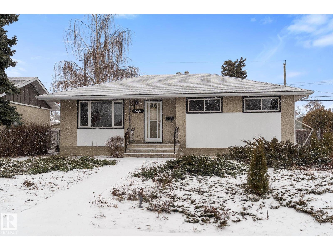
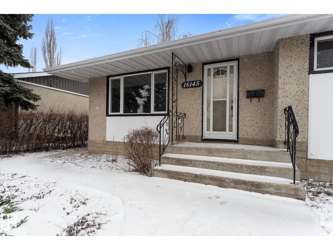
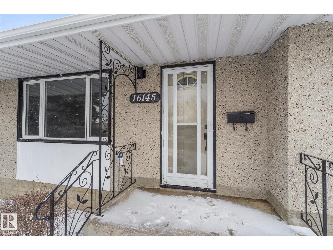
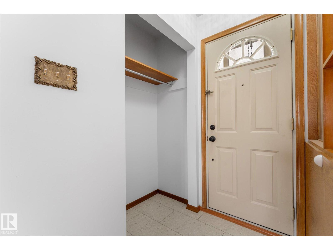
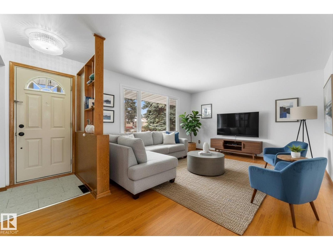
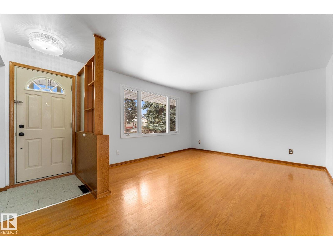
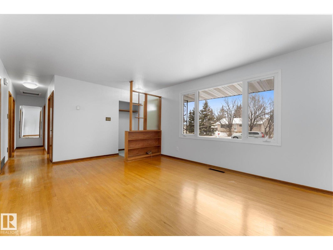
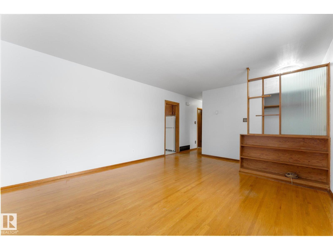
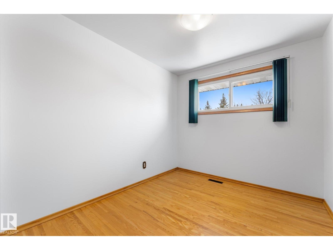
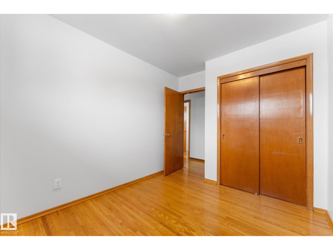
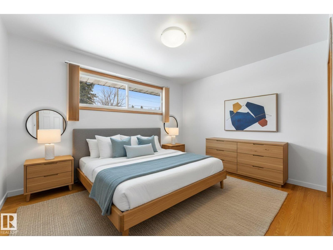
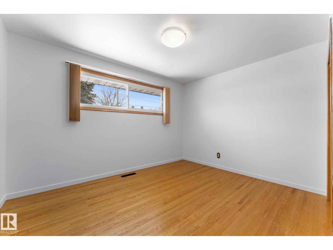
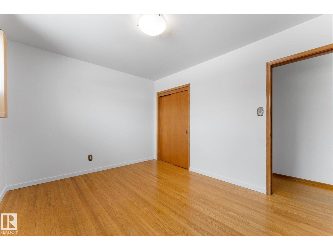
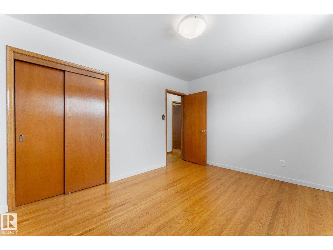
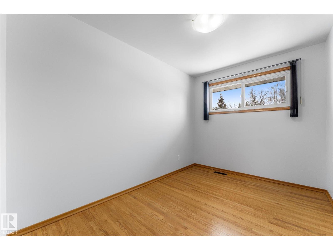
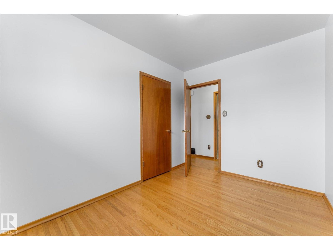
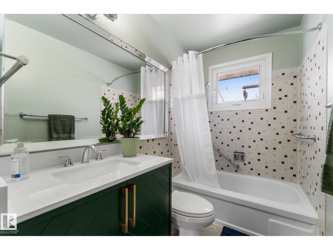
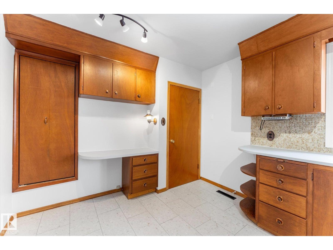
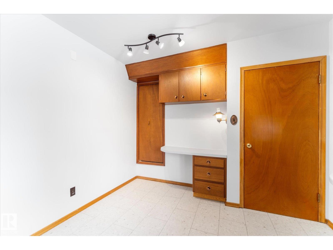
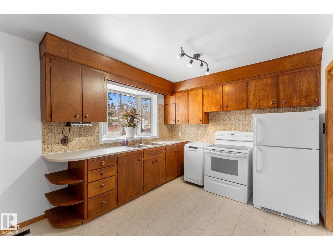
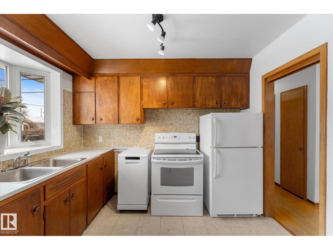
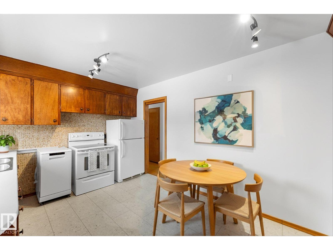
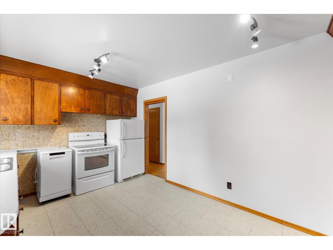
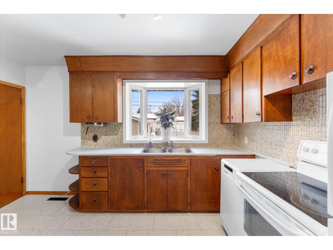
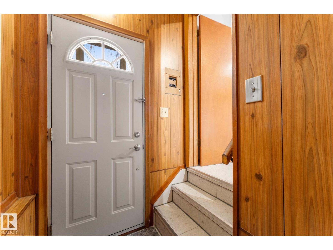
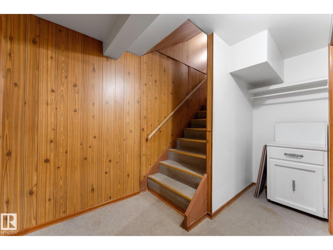
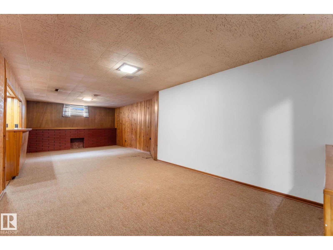
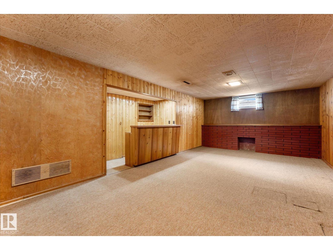
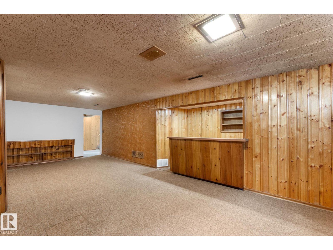
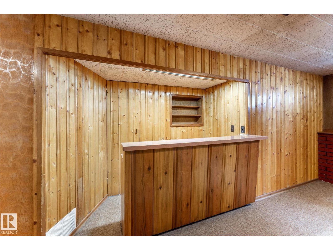
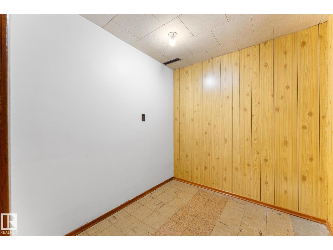
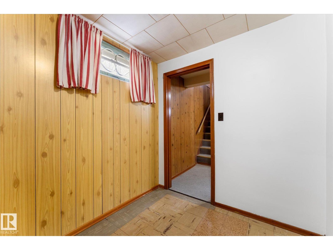
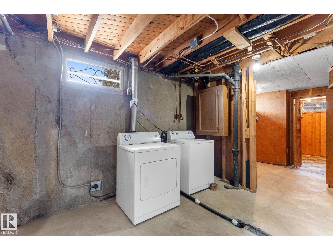
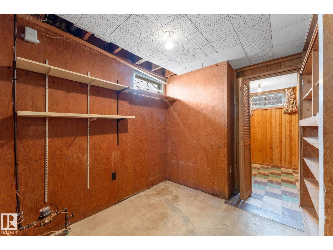
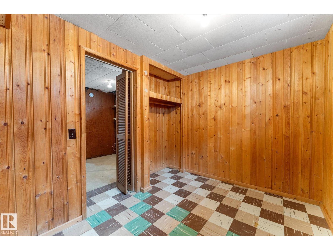
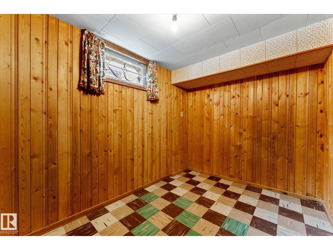
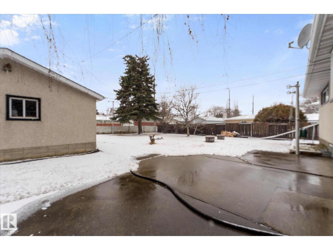
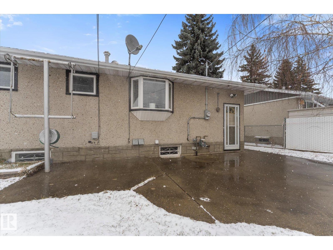
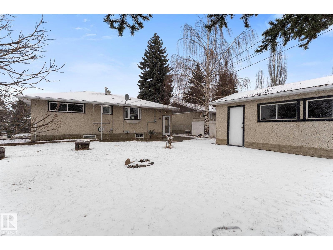
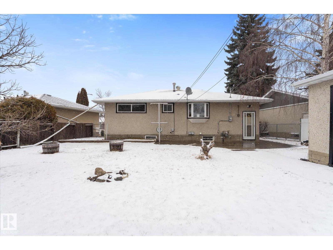
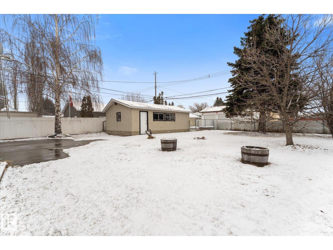
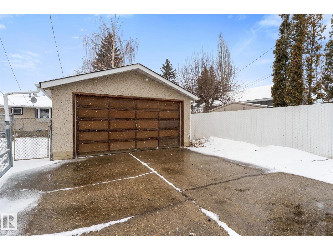
Discover this charming 3-bedroom home in the quiet neighborhood of Mayfield. Spanning 940 square feet, this property features beautiful original hardwood floors on the main level and an updated bathroom. The kitchen, entryways, and bathroom showcase new tile, enhancing the home's charm. A massive rec room in the basement includes a bar area, perfect for entertaining, along with two additional dens and a separate entrance for added convenience. The oversized single garage (17'x25'!!) offers ample space for vehicles and storage. Enjoy the tranquility of this location, which is just a short distance from shopping, schools, and major roads, making it easy to access city amenities while still being away from the hustle and bustle. Some photos are virtually staged. (id:65446)
Property Details
| MLS® Number | E4482782 |
| Property Type | Single Family |
| Neigbourhood | Mayfield |
| Amenities Near By | Playground, Schools, Shopping |
| Features | Lane |
Building
| Bathroom Total | 1 |
| Bedrooms Total | 3 |
| Amenities | Vinyl Windows |
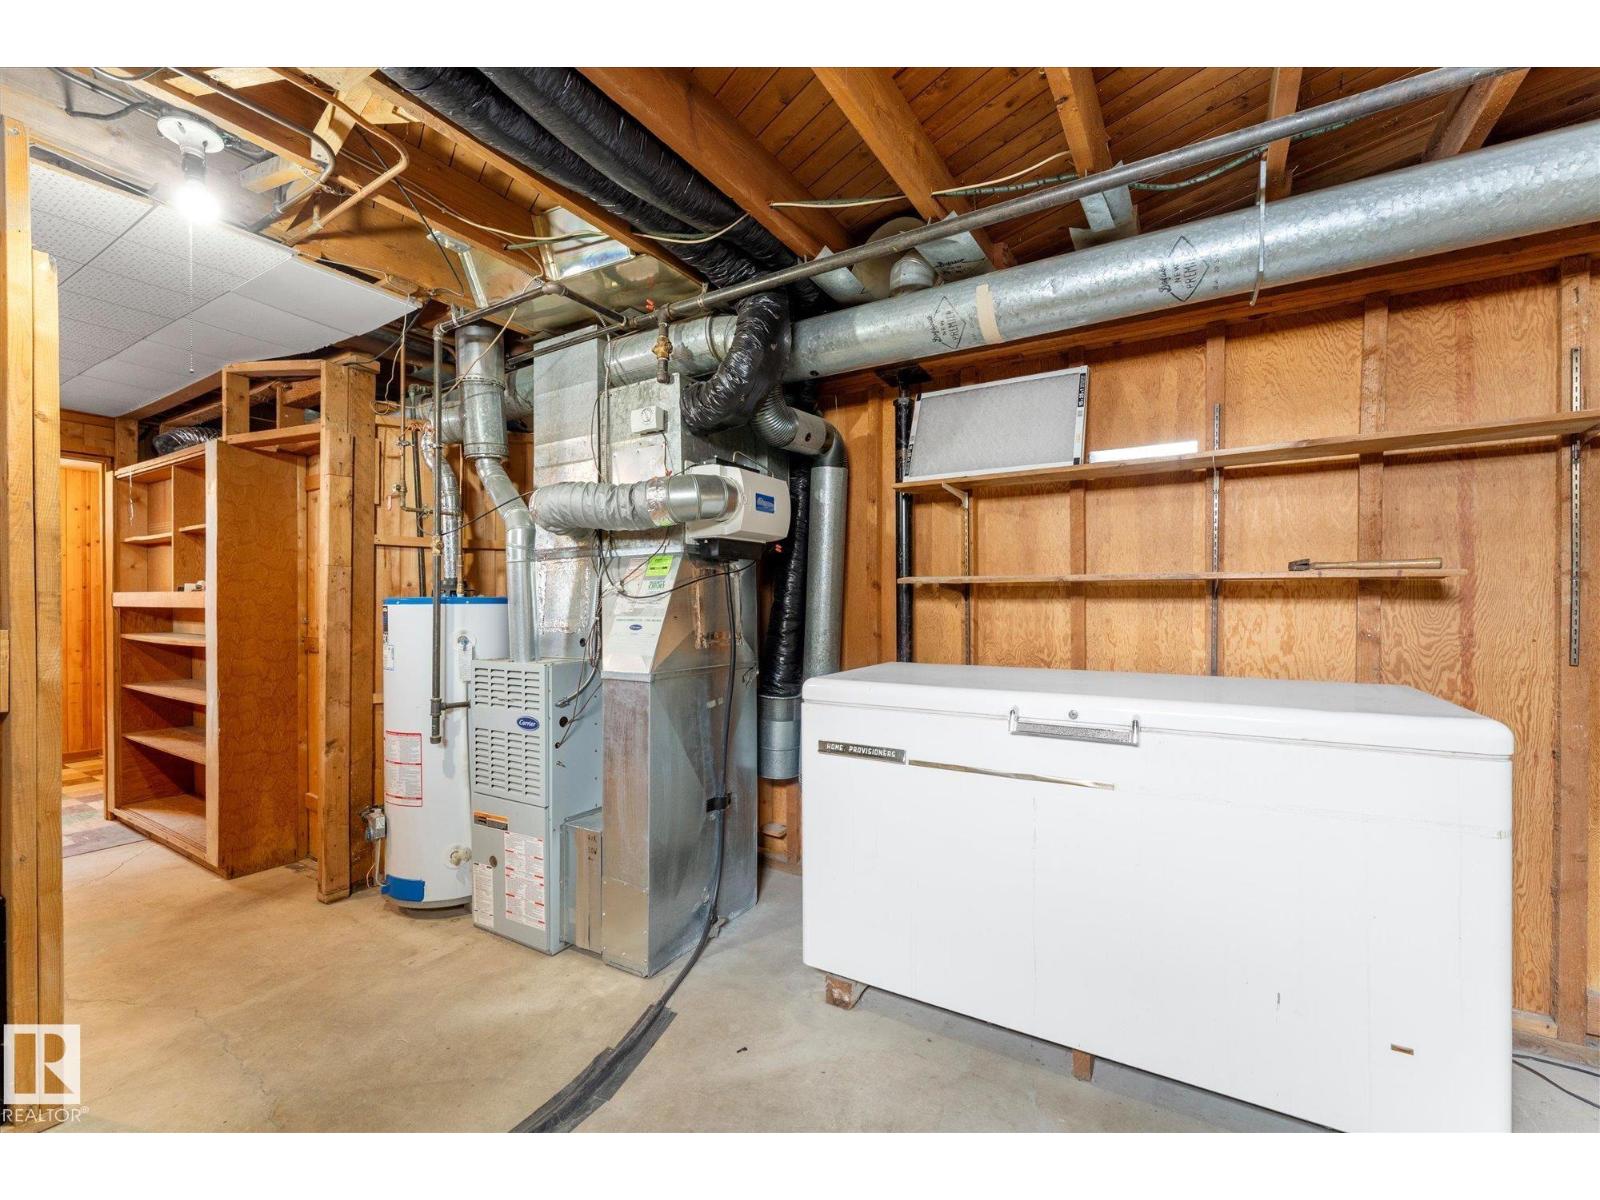
| Appliances | Dishwasher, Dryer, Freezer, Garage Door Opener Remote(s), Garage Door Opener, Refrigerator, Stove, Washer, Window Coverings |
| Architectural Style | Bungalow |
| Basement Development | Finished |
| Basement Type | Full (finished) |
| Constructed Date | 1958 |
| Construction Style Attachment | Detached |
| Heating Type | Forced Air |
| Stories Total | 1 |
| Size Interior | 940 Sqft |
| Type | House |
Parking
| Oversize | |
| Detached Garage |
Land
| Acreage | No |
| Fence Type | Fence |
| Land Amenities | Playground, Schools, Shopping |
| Size Irregular | 625.02 |
| Size Total | 625.02 M2 |
| Size Total Text | 625.02 M2 |
Rooms
| Level | Type | Length | Width | Dimensions |
|---|---|---|---|---|
| Basement | Family Room | 29'3 x 13'8 | ||
| Main Level | Living Room | 17'13'10 | ||
| Main Level | Dining Room | Measurements not available | ||
| Main Level | Kitchen | Measurements not available | ||
| Main Level | Primary Bedroom | 13'6 x 10'11 | ||
| Main Level | Bedroom 2 | 8' x 11'1 | ||
| Main Level | Bedroom 3 | 8'5 x 11'1 |
https://www.realtor.ca/real-estate/29619633/16145-109a-av-nw-edmonton-mayfield
Contact Us
Contact us for more information

Yifei Lin
REALTOR®
[email protected]
261 Martindale Rd #14c
St. Catharines, Ontario L2W 1A2
(905) 401-0849

The trademarks REALTOR®, REALTORS®, and the REALTOR® logo are controlled by The Canadian Real Estate Association (CREA) and identify real estate professionals who are members of CREA. The trademarks MLS®, Multiple Listing Service® and the associated logos are owned by The Canadian Real Estate Association (CREA) and identify the quality of services provided by real estate professionals who are members of CREA. The trademark DDF® is owned by The Canadian Real Estate Association (CREA) and identifies CREA's Data Distribution Facility (DDF®)
April 18 2026 08:30:17
REALTORS® Association of Edmonton
RE/MAX Preferred Choice