
165 Norwich Cr NW Sherwood Park, Alberta T8A 5S1

$699,000
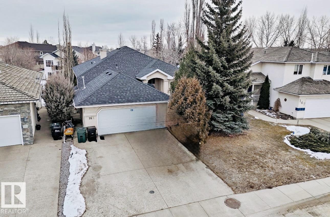
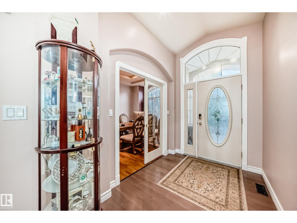
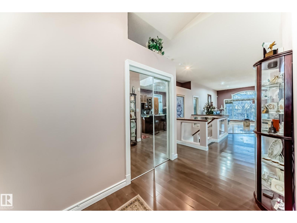
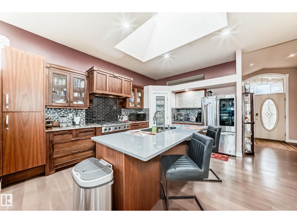

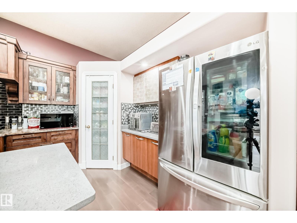
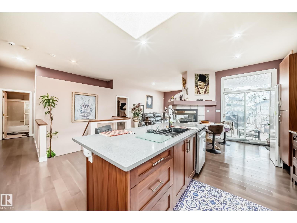
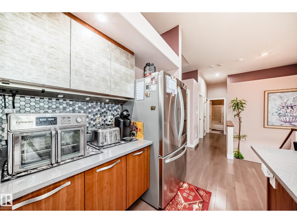
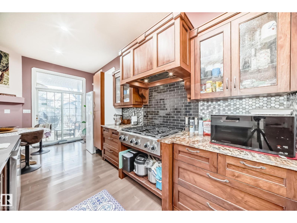
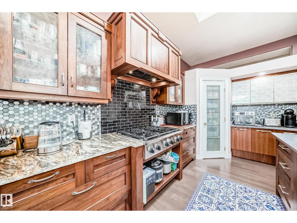
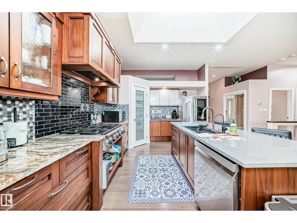
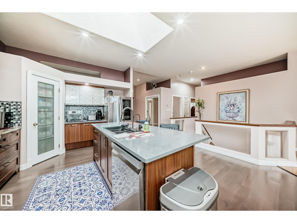
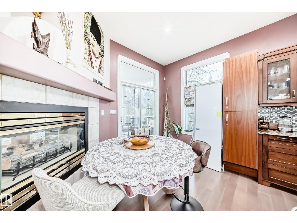
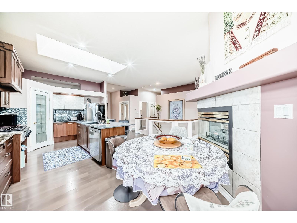
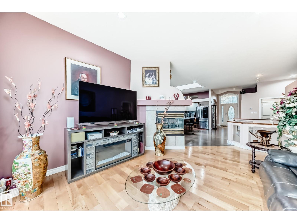
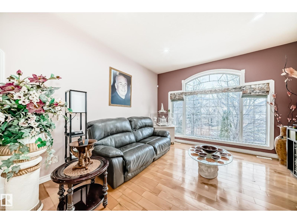
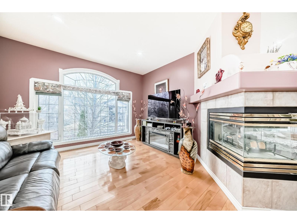
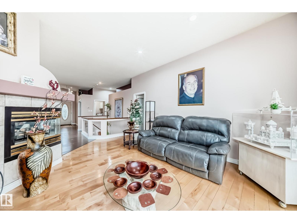
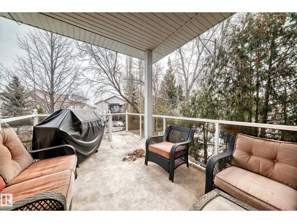
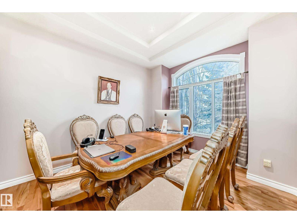
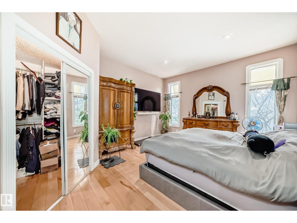
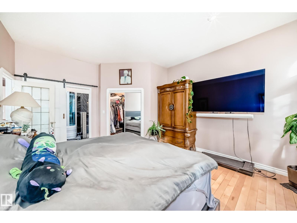
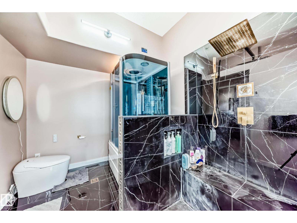
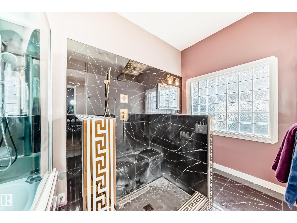
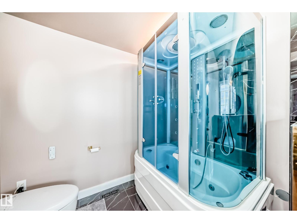
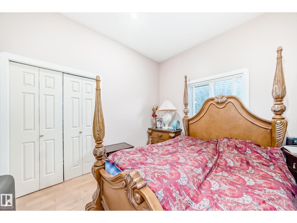
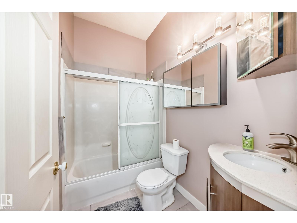
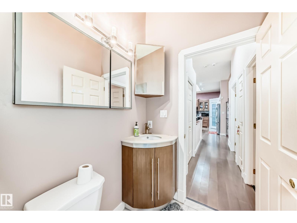
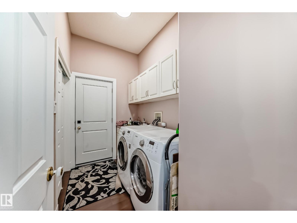
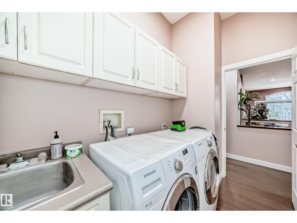
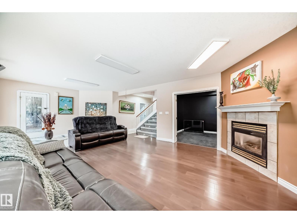
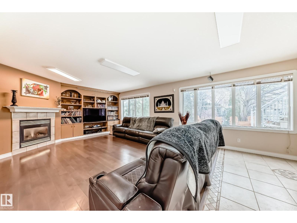
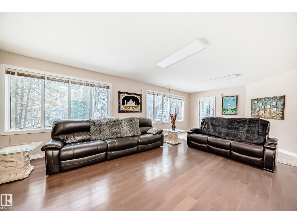
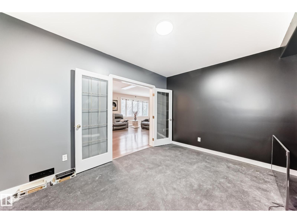
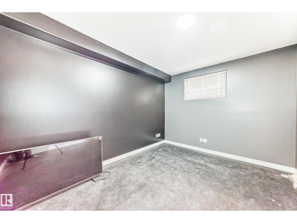
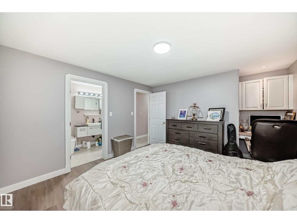
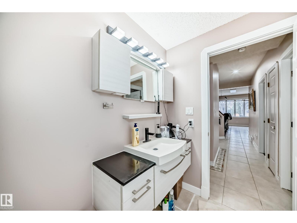
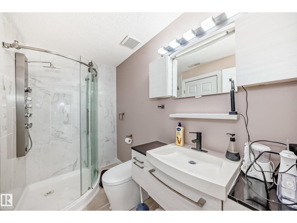
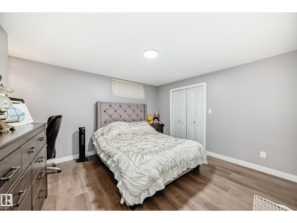
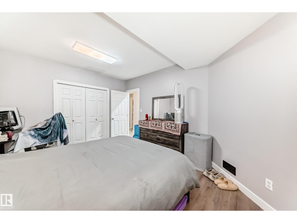
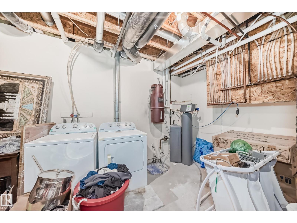
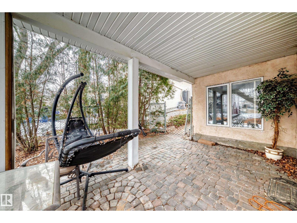
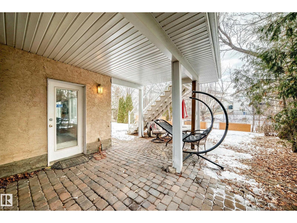
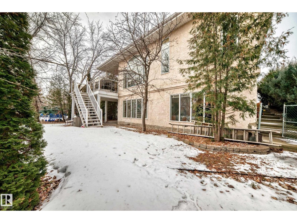
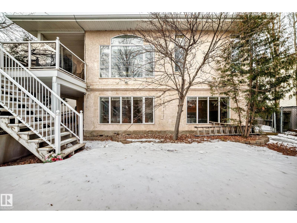
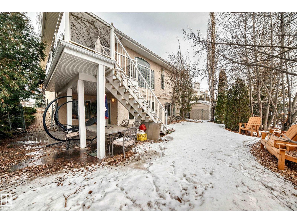
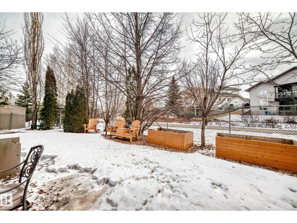
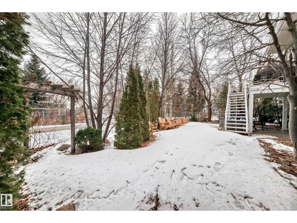
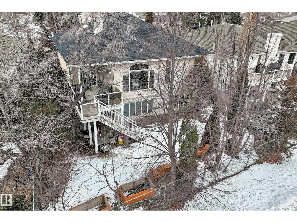
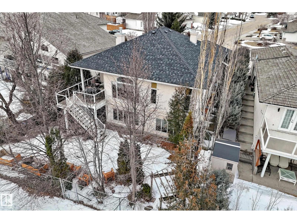
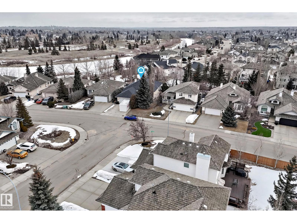
NEW PRICE!! BACKING Walkway to PARK & LAKE! This 5 Bdrm 3 Full Bath WALK-OUT Bungalow includes:New A/C, New Furnace, New Water Softener & RO filter water system, New Tankless Hot water, New H.E.P.A. Air Purifier, Newer Shingles 2022, The main floor presents: A versatile kitchen, 3 top of the line appliances to include the commercial gas countertop stove plus a granite island overlooking the L/R that is accented by a 3 Sided Gas F/P & the covered deck is just off the kitchen nook through the sliding patio door. You'll also find a formal DR/Den, the Kingsized Primary retreat that boasts a walk-in closet & 5 PC ensuite. Completing the main level is the 2nd Bdrm, main floor laundry & guest bath. The lower level has a large family-sized rec room, gas F/P, 3 generous bdrms, Newer 4PC bath, 2nd laundry & walk-out to the parklike backyard w/gate access to the Lake & Park. Double HEATED Insulated Garage w/water & drain. Plus Underground yard sprinklers. (id:65446)
Property Details
| MLS® Number | E4478882 |
| Property Type | Single Family |
| Neigbourhood | Nottingham |
| Amenities Near By | Park, Playground |
| Community Features | Lake Privileges |
| Features | Private Setting, Treed, See Remarks, Park/reserve, Skylight |
| Structure | Deck |
| Water Front Type | Waterfront On Lake |
Building
| Bathroom Total | 3 |
| Bedrooms Total | 5 |
| Appliances | Dishwasher, Refrigerator, Water Softener, Window Coverings, See Remarks, Dryer, Two Washers |
| Architectural Style | Bungalow |
| Basement Development | Finished |
| Basement Features | Walk Out |
| Basement Type | Full (finished) |
| Constructed Date | 1998 |
| Construction Style Attachment | Detached |
| Cooling Type | Central Air Conditioning |
| Heating Type | Forced Air |
| Stories Total | 1 |
| Size Interior | 1,593 Sqft |
| Type | House |
Parking
| Attached Garage | |
| Heated Garage | |
| See Remarks |
Land
| Acreage | No |
| Fence Type | Fence |
| Land Amenities | Park, Playground |
| Size Irregular | 148 |
| Size Total | 148 M2 |
| Size Total Text | 148 M2 |
| Surface Water | Lake |
Rooms
| Level | Type | Length | Width | Dimensions |
|---|---|---|---|---|
| Lower Level | Family Room | 4.70 × 8.47 | ||
| Lower Level | Bedroom 3 | 4.60 × 3.65 | ||
| Lower Level | Bedroom 4 | 4.53 × 3.65 | ||
| Lower Level | Bedroom 5 | 3.14 × 4.05 | ||
| Lower Level | Laundry Room | 4.48 × 5.46 | ||
| Lower Level | Enclosed Porch | 5.95 × 4.26 | ||
| Main Level | Living Room | 5.29 × 4.31 | ||
| Main Level | Dining Room | 4.10 × 3.20 | ||
| Main Level | Kitchen | 4.38 × 3.49 | ||
| Main Level | Primary Bedroom | 5.20 × 4.25 | ||
| Main Level | Bedroom 2 | 3.22 × 3.30 | ||
| Main Level | Breakfast | 2.90 × 3.53 | ||
| Main Level | Laundry Room | 2.84 × 1.66 | ||
| Main Level | Enclosed Porch | 5.97 × 3.09 |
https://www.realtor.ca/real-estate/29511896/165-norwich-cr-nw-sherwood-park-nottingham
Contact Us
Contact us for more information

Yifei Lin
REALTOR®
[email protected]
261 Martindale Rd #14c
St. Catharines, Ontario L2W 1A2
(905) 401-0849

The trademarks REALTOR®, REALTORS®, and the REALTOR® logo are controlled by The Canadian Real Estate Association (CREA) and identify real estate professionals who are members of CREA. The trademarks MLS®, Multiple Listing Service® and the associated logos are owned by The Canadian Real Estate Association (CREA) and identify the quality of services provided by real estate professionals who are members of CREA. The trademark DDF® is owned by The Canadian Real Estate Association (CREA) and identifies CREA's Data Distribution Facility (DDF®)
April 18 2026 11:02:13
REALTORS® Association of Edmonton
RE/MAX Excellence