
1659 Welbourn Cove Cv NW Edmonton, Alberta T6M 2M4

$615,000
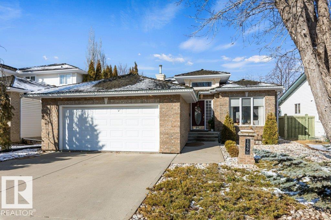
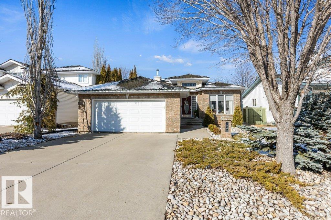
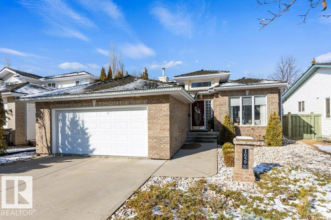
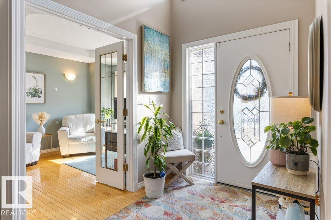
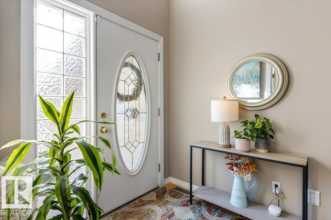
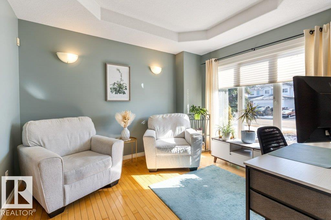
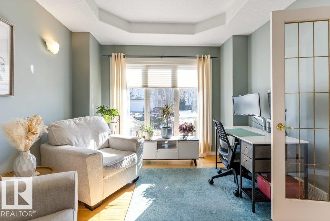
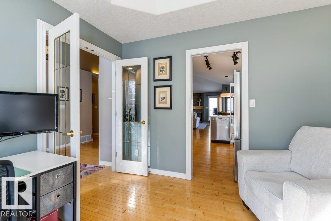
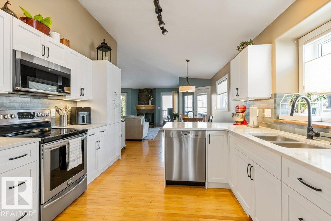
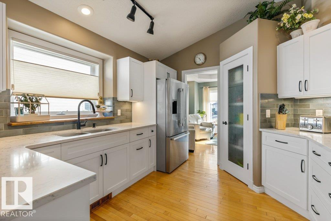
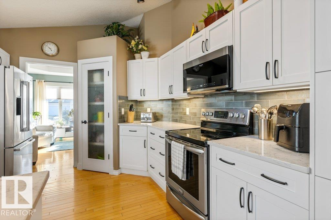
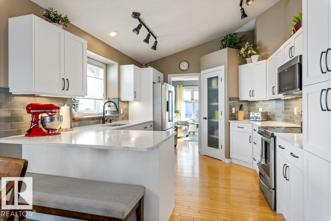
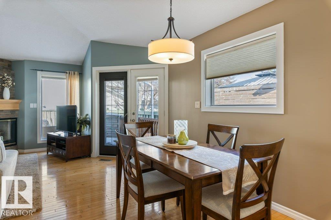
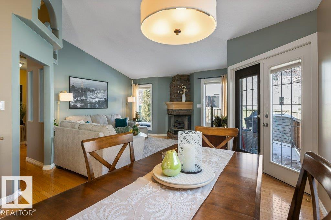
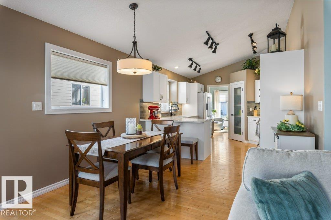
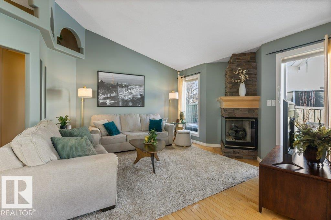
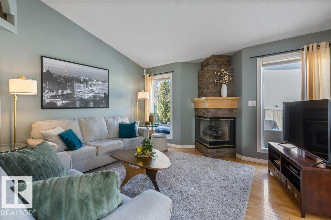
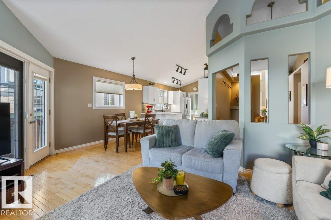
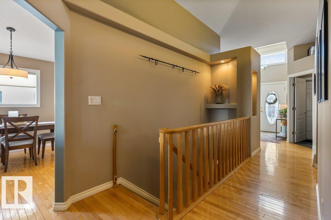
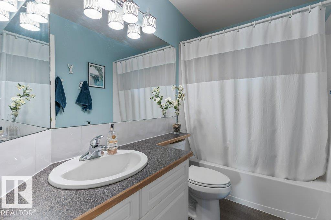
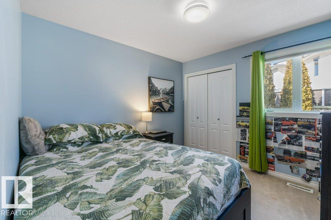
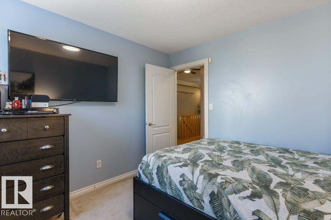
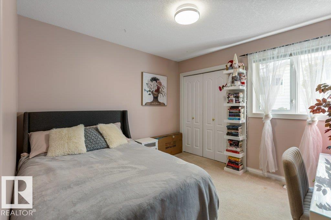
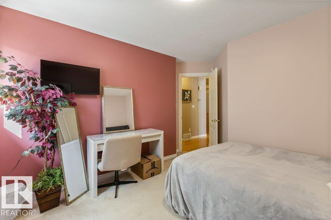
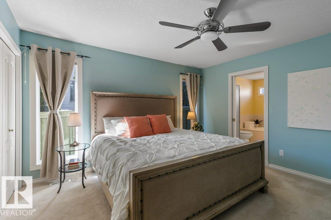
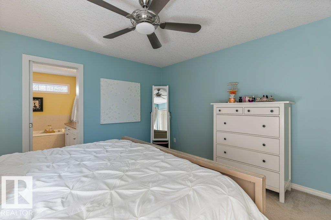
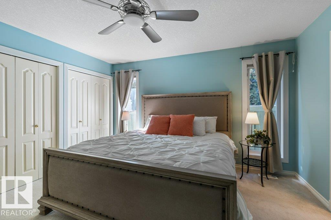
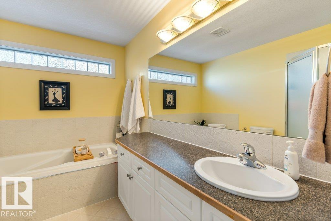
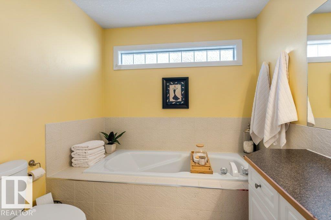
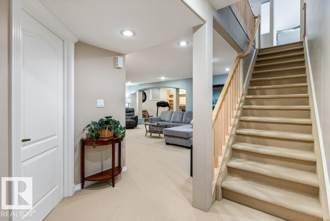
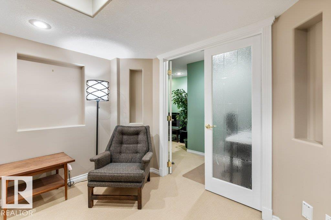
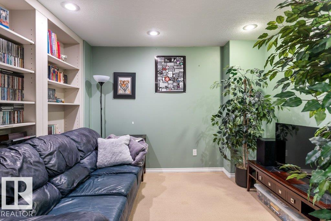
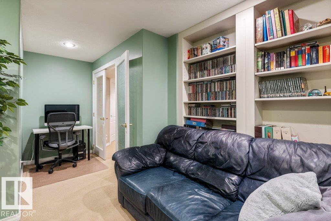

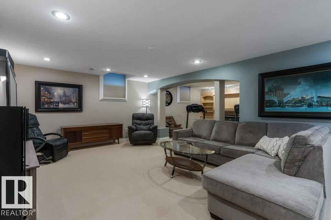
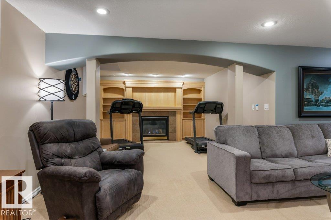
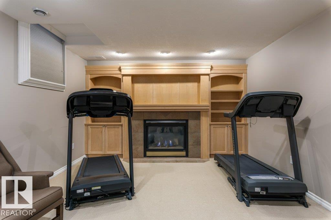
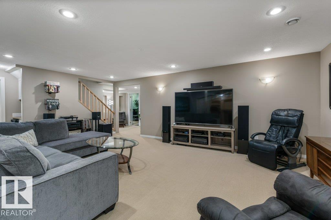
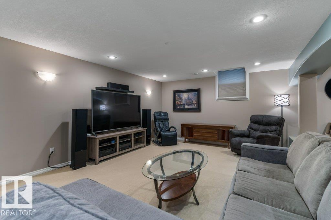
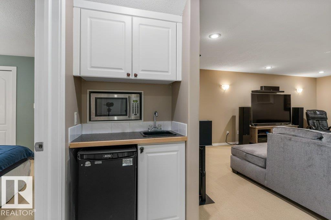
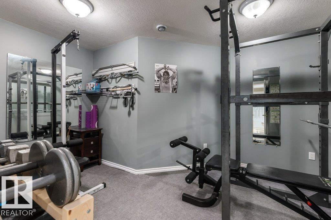
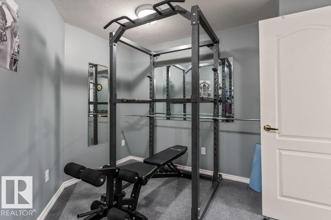
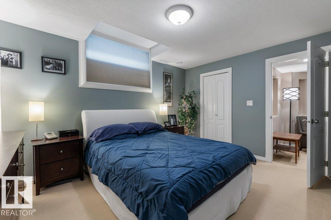
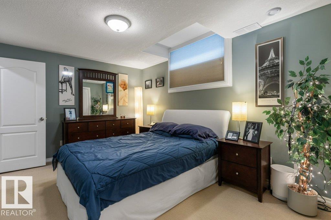
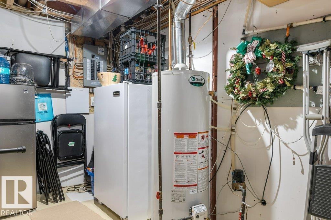
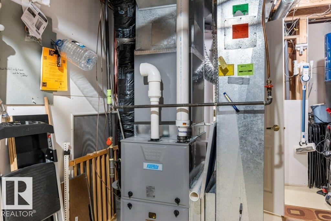
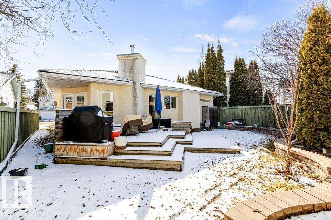
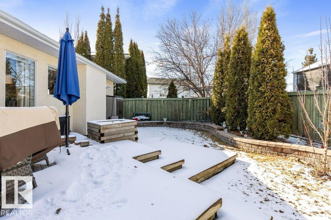
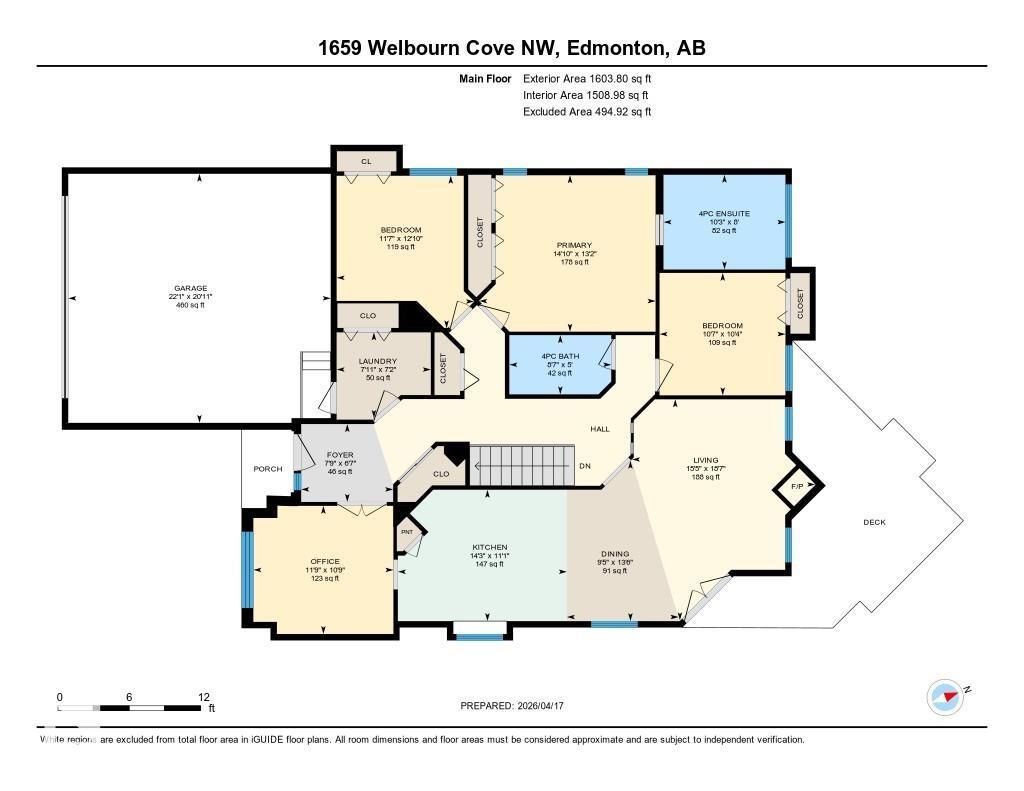

Situated in highly sought-after Wedgewood Heights, welcome to this immaculate 1600 sq ft BUNGALOW! The main floor is bright, open and very inviting. Offering a front den (perfect for a home office or sitting area), RENOVATED WHITE KITCHEN with upgraded QUARTZ counter tops, new appliances, and corner pantry. The dining space is open concept and has a newly added window for extra light. The living room features VAULTED ceilings and a GAS FIREPLACE. There are THREE bedrooms on the main floor and a main 4pce bathroom. The primary suite has double closets and a 4pce ENSUITE with soaker tub. The basement is FULLY FINISHED with a warm and cozy family room featuring a second gas fireplace and wet bar, a 4th bedroom (with proper egress window), den with custom builds in and gym area. New FURNACE and HWT (2025). This home is absolutely gorgeous and MOVE IN READY! (id:65446)
Open House
This property has open houses!
1:00 pm
Ends at:3:00 pm
Property Details
| MLS® Number | E4482950 |
| Property Type | Single Family |
| Neigbourhood | Wedgewood Heights |
| Amenities Near By | Playground, Schools, Shopping |
| Features | See Remarks |
| Parking Space Total | 4 |
Building
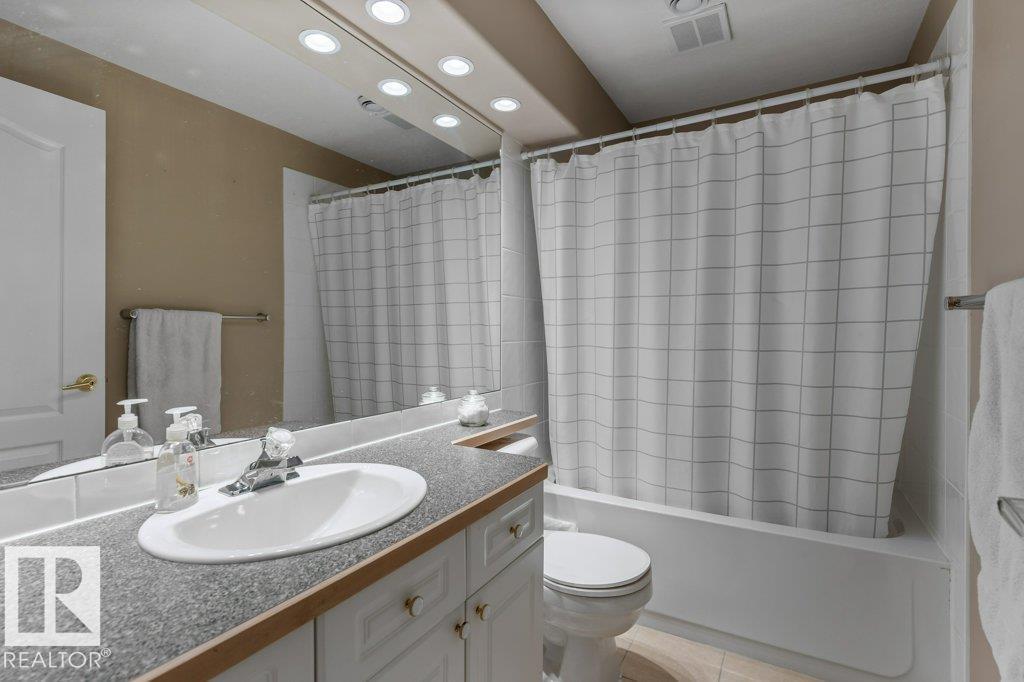
| Bathroom Total | 3 |
| Bedrooms Total | 4 |
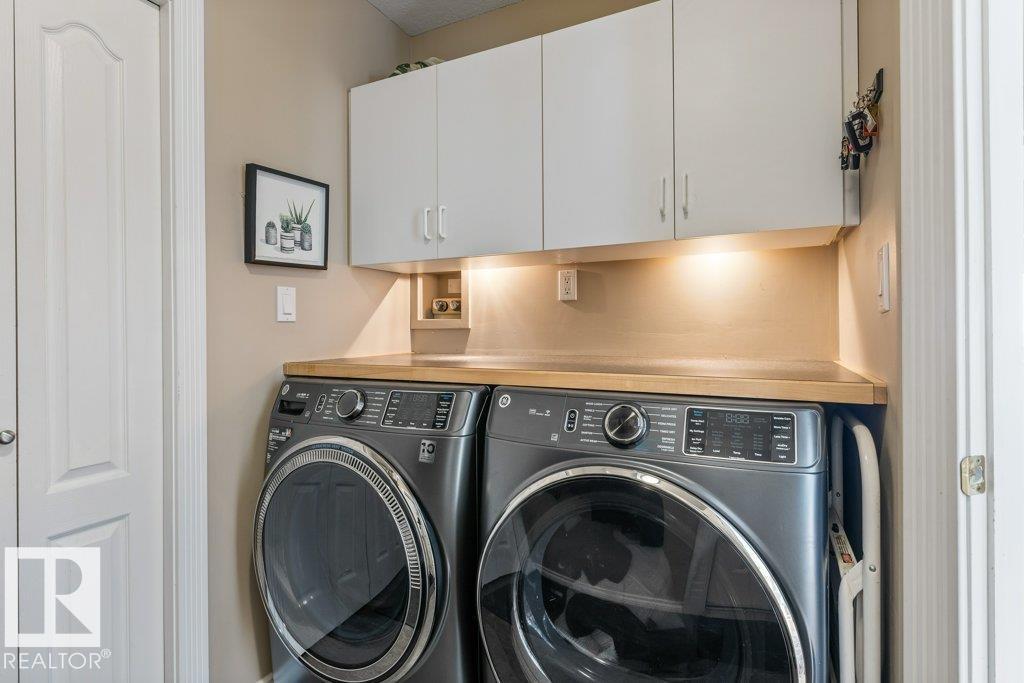
| Appliances | Dishwasher, Dryer, Garage Door Opener Remote(s), Garage Door Opener, Microwave Range Hood Combo, Refrigerator, Stove, Washer, Window Coverings |
| Architectural Style | Bungalow |
| Basement Development | Finished |
| Basement Type | Full (finished) |
| Constructed Date | 1996 |
| Construction Style Attachment | Detached |
| Cooling Type | Central Air Conditioning |
| Fireplace Fuel | Gas |
| Fireplace Present | Yes |
| Fireplace Type | Unknown |
| Heating Type | Forced Air |
| Stories Total | 1 |
| Size Interior | 1,604 Sqft |
| Type | House |
Parking
| Attached Garage |
Land
| Acreage | No |
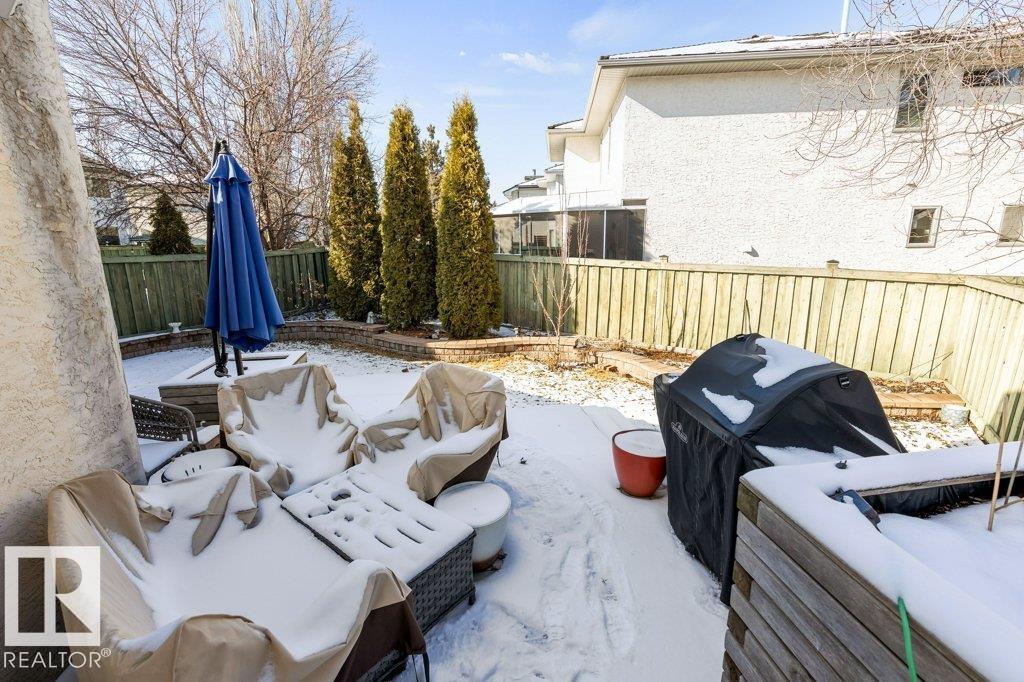
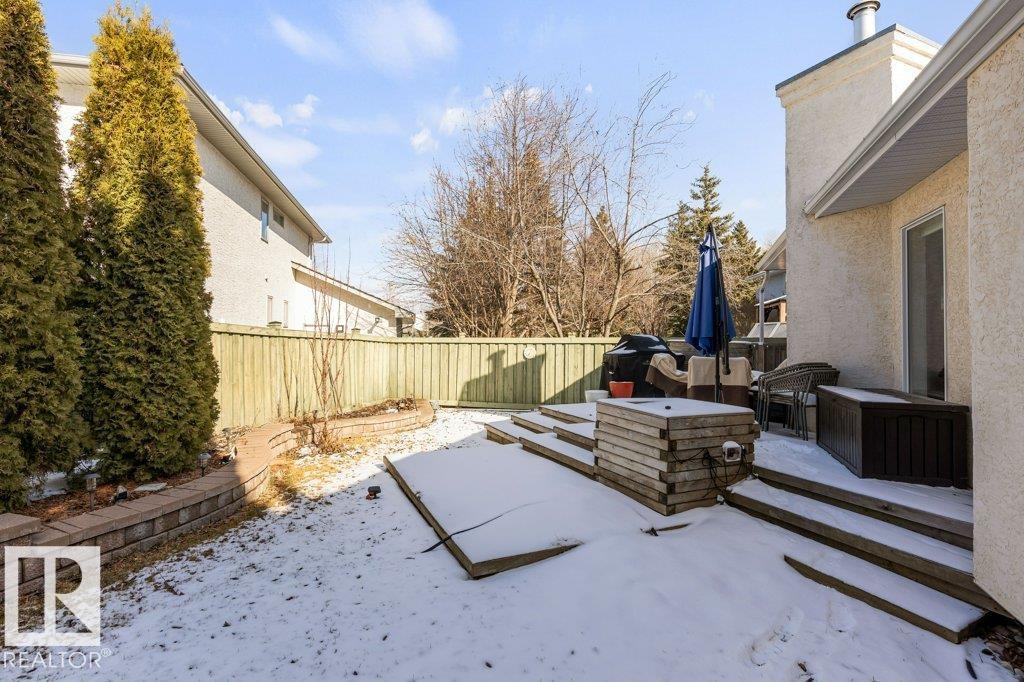
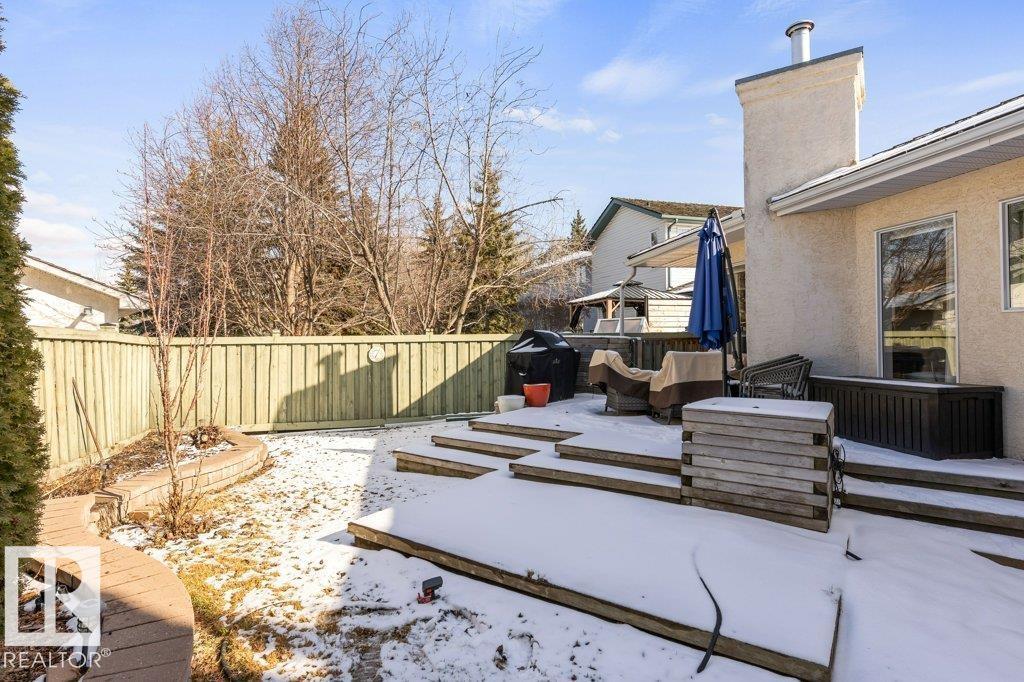
| Fence Type | Fence |
| Land Amenities | Playground, Schools, Shopping |
| Size Irregular | 512.39 |
| Size Total | 512.39 M2 |
| Size Total Text | 512.39 M2 |
Rooms
| Level | Type | Length | Width | Dimensions |
|---|---|---|---|---|
| Basement | Bedroom 4 | 3.19 m | 4.24 m | 3.19 m x 4.24 m |
| Basement | Bonus Room | 4.98 m | 3.4 m | 4.98 m x 3.4 m |
| Basement | Recreation Room | 6.63 m | 4.46 m | 6.63 m x 4.46 m |
| Basement | Recreation Room | 3.87 m | 3.97 m | 3.87 m x 3.97 m |
| Basement | Utility Room | 6.27 m | 2.65 m | 6.27 m x 2.65 m |
| Main Level | Living Room | 5.66 m | 4.7 m | 5.66 m x 4.7 m |
| Main Level | Dining Room | 4.11 m | 2.86 m | 4.11 m x 2.86 m |
| Main Level | Kitchen | 3.37 m | 4.33 m | 3.37 m x 4.33 m |
| Main Level | Primary Bedroom | 4.01 m | 4.52 m | 4.01 m x 4.52 m |
| Main Level | Bedroom 2 | 3.91 m | 3.52 m | 3.91 m x 3.52 m |
| Main Level | Bedroom 3 | 3.14 m | 3.23 m | 3.14 m x 3.23 m |
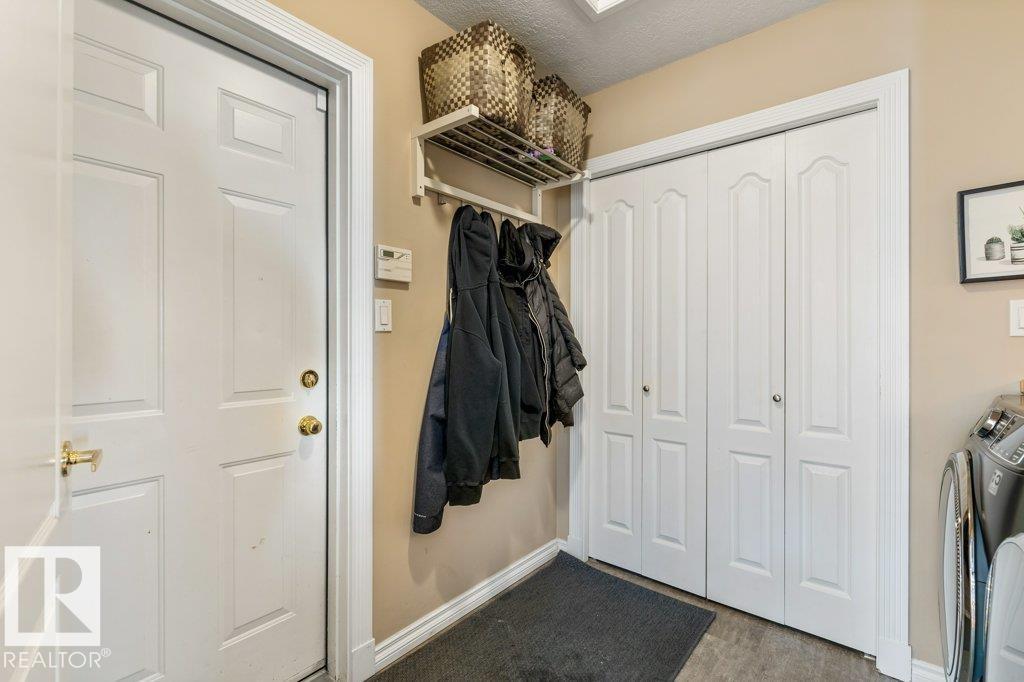
| Main Level | Laundry Room | 2.19 m | 2.41 m | 2.19 m x 2.41 m |
| Main Level | Office | 3.28 m | 3.59 m | 3.28 m x 3.59 m |
https://www.realtor.ca/real-estate/29623128/1659-welbourn-cove-cv-nw-edmonton-wedgewood-heights
Contact Us
Contact us for more information

Yifei Lin
REALTOR®
[email protected]
261 Martindale Rd #14c
St. Catharines, Ontario L2W 1A2
(905) 401-0849

The trademarks REALTOR®, REALTORS®, and the REALTOR® logo are controlled by The Canadian Real Estate Association (CREA) and identify real estate professionals who are members of CREA. The trademarks MLS®, Multiple Listing Service® and the associated logos are owned by The Canadian Real Estate Association (CREA) and identify the quality of services provided by real estate professionals who are members of CREA. The trademark DDF® is owned by The Canadian Real Estate Association (CREA) and identifies CREA's Data Distribution Facility (DDF®)
April 17 2026 09:42:00
REALTORS® Association of Edmonton
RE/MAX Elite