
1678 Kenwood Street Prince George, British Columbia V2L 1S2

$449,900

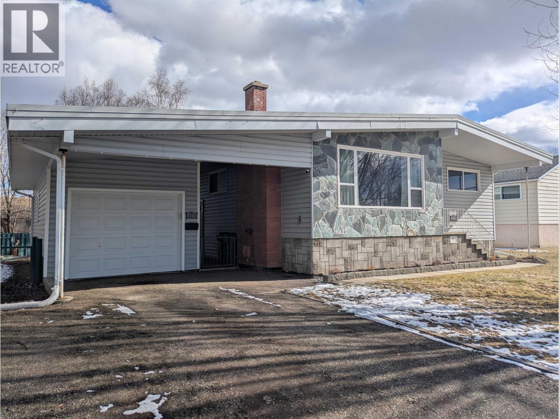
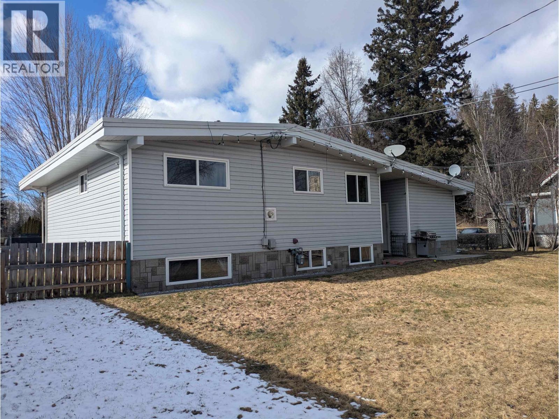
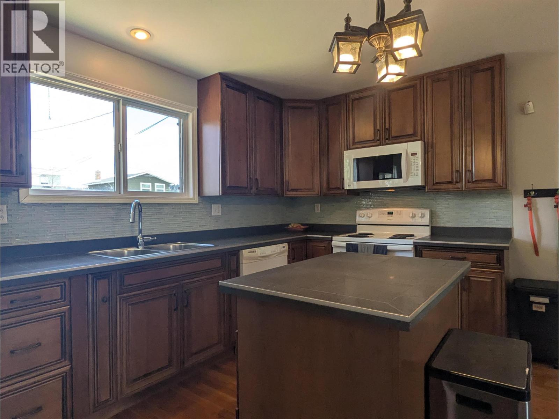
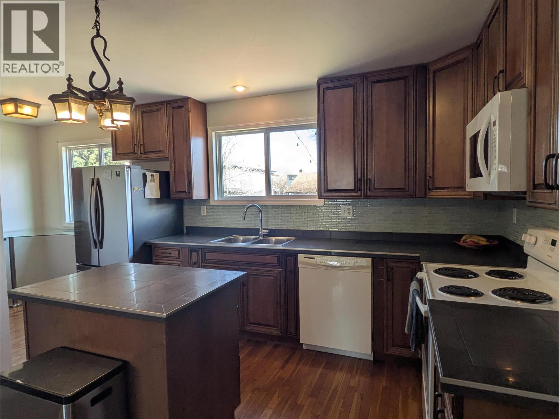
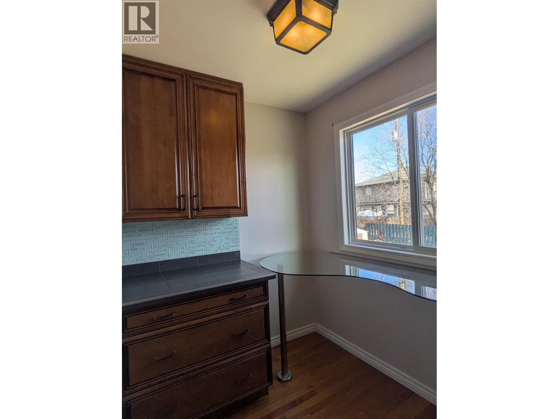
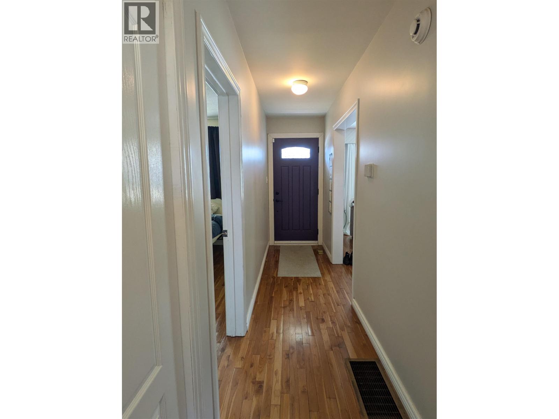
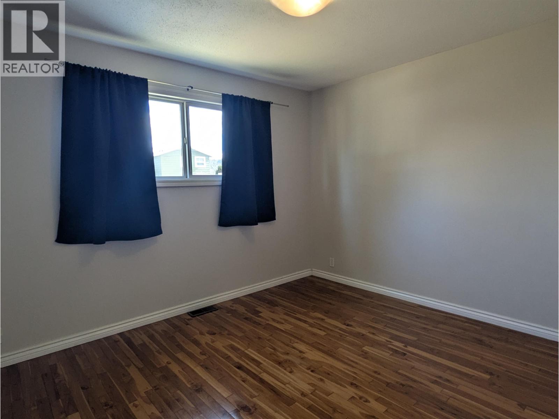
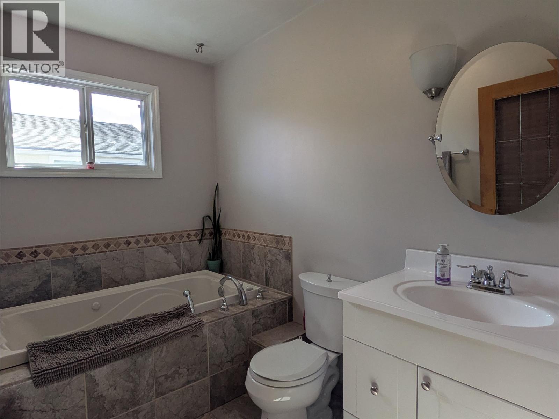
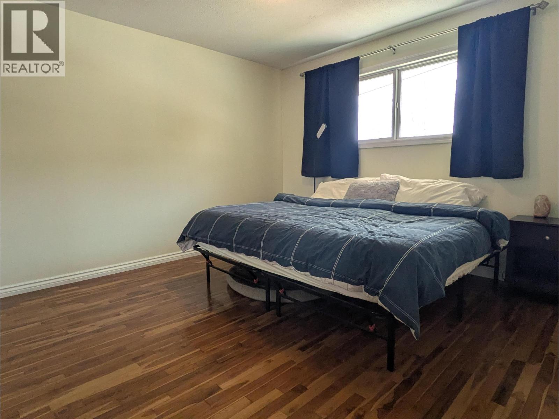
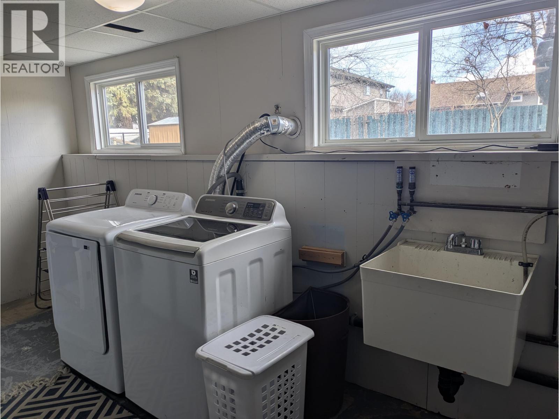

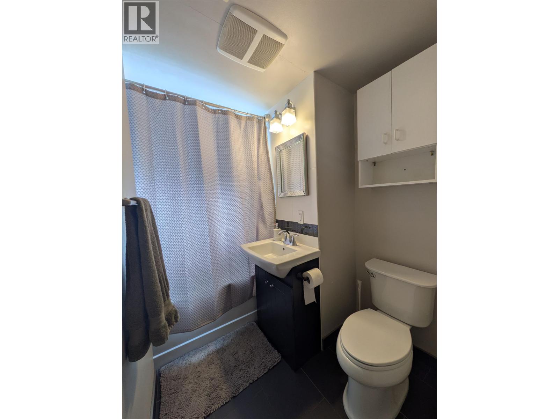
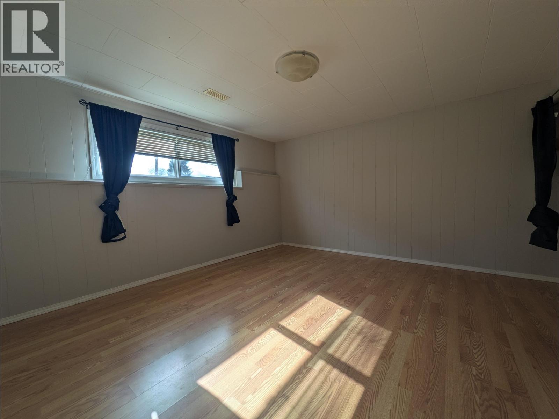
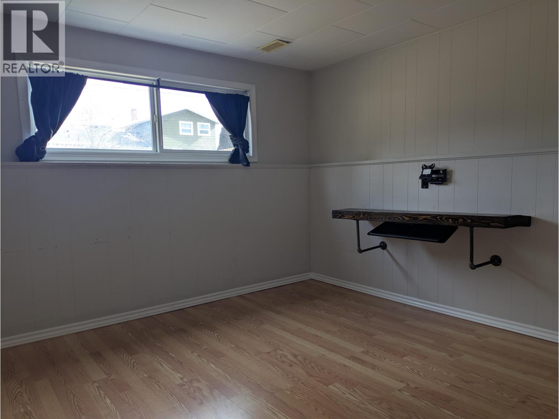
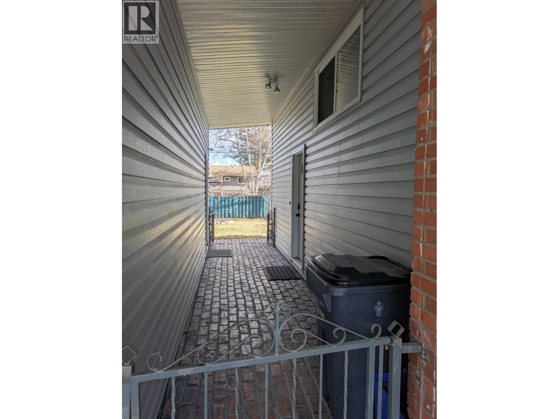
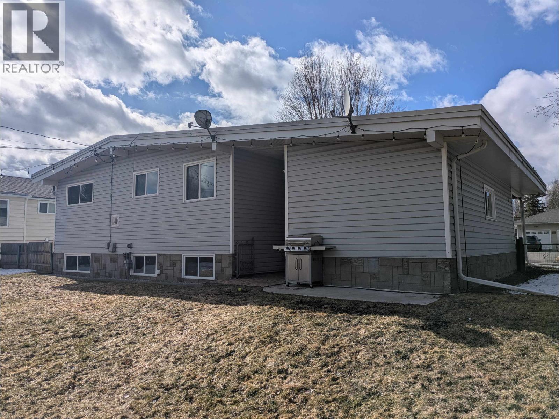
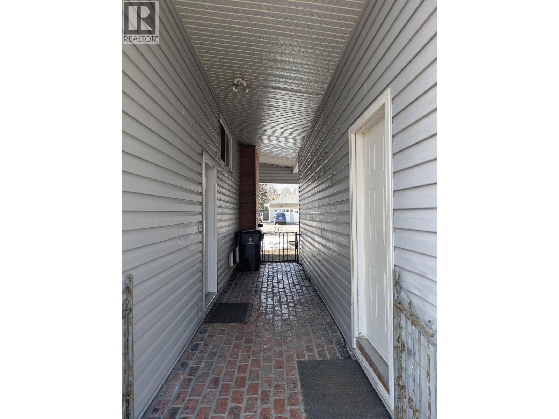

Nicely updated 4-bedroom, two-bathroom home on 0.23 acres consisting of three city lots, just one block from Connaught Hill Park. Remodelled with updated windows, doors, teak floors, and a High-Efficiency furnace. The kitchen consists of high-end cabinets, an island and a breakfast nook with a glass countertop. Large windows in the basement let in ample sunlight, the side entrance and the basement layout offer suite potential with a spacious family room and a 4-piece bathroom. Single garage, single carport & RV parking. Quick possession possible! (id:65446)
Property Details
| MLS® Number | R3099856 |
| Property Type | Single Family |
Building
| Bathroom Total | 2 |
| Bedrooms Total | 4 |
| Appliances | Washer, Dryer, Refrigerator, Stove, Dishwasher |
| Basement Development | Finished |
| Basement Type | Full (finished) |
| Constructed Date | 1961 |
| Construction Style Attachment | Detached |
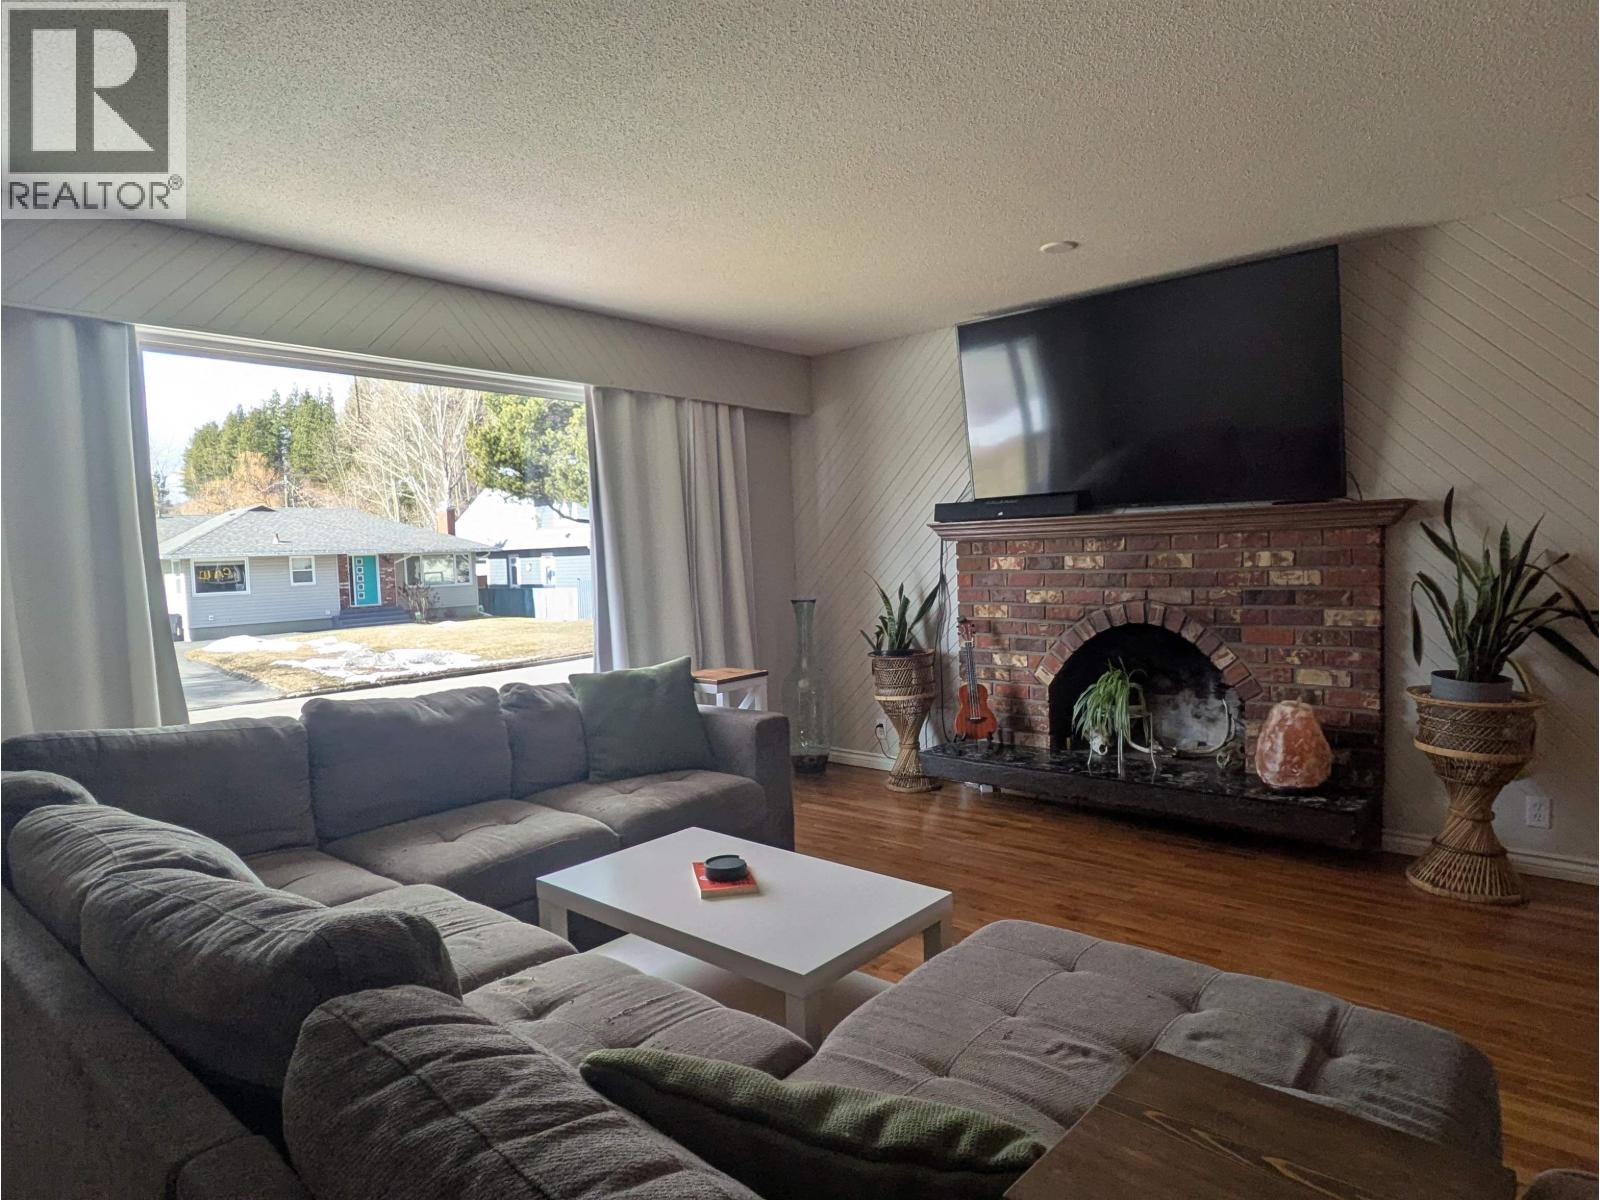
| Fireplace Present | Yes |
| Fireplace Total | 1 |
| Foundation Type | Concrete Perimeter |
| Heating Fuel | Natural Gas |
| Heating Type | Forced Air |
| Roof Material | Membrane |
| Roof Style | Conventional |
| Stories Total | 2 |
| Size Interior | 2,176 Sqft |
| Total Finished Area | 2176 Sqft |
| Type | House |
| Utility Water | Municipal Water |
Parking
| Carport | |
| Garage | 1 |
| R V |
Land
| Acreage | No |
| Size Irregular | 0.23 |
| Size Total | 0.23 Ac |
| Size Total Text | 0.23 Ac |
Rooms
| Level | Type | Length | Width | Dimensions |
|---|---|---|---|---|
| Basement | Bedroom 3 | 11 ft ,1 in | 10 ft ,7 in | 11 ft ,1 in x 10 ft ,7 in |
| Basement | Bedroom 4 | 12 ft ,9 in | 10 ft ,5 in | 12 ft ,9 in x 10 ft ,5 in |
| Basement | Recreational, Games Room | 22 ft ,1 in | 14 ft ,1 in | 22 ft ,1 in x 14 ft ,1 in |
| Basement | Laundry Room | 14 ft ,9 in | 8 ft ,1 in | 14 ft ,9 in x 8 ft ,1 in |
| Main Level | Living Room | 15 ft ,3 in | 14 ft ,5 in | 15 ft ,3 in x 14 ft ,5 in |
| Main Level | Kitchen | 11 ft ,3 in | 10 ft ,4 in | 11 ft ,3 in x 10 ft ,4 in |
| Main Level | Dining Nook | 7 ft ,1 in | 5 ft ,1 in | 7 ft ,1 in x 5 ft ,1 in |
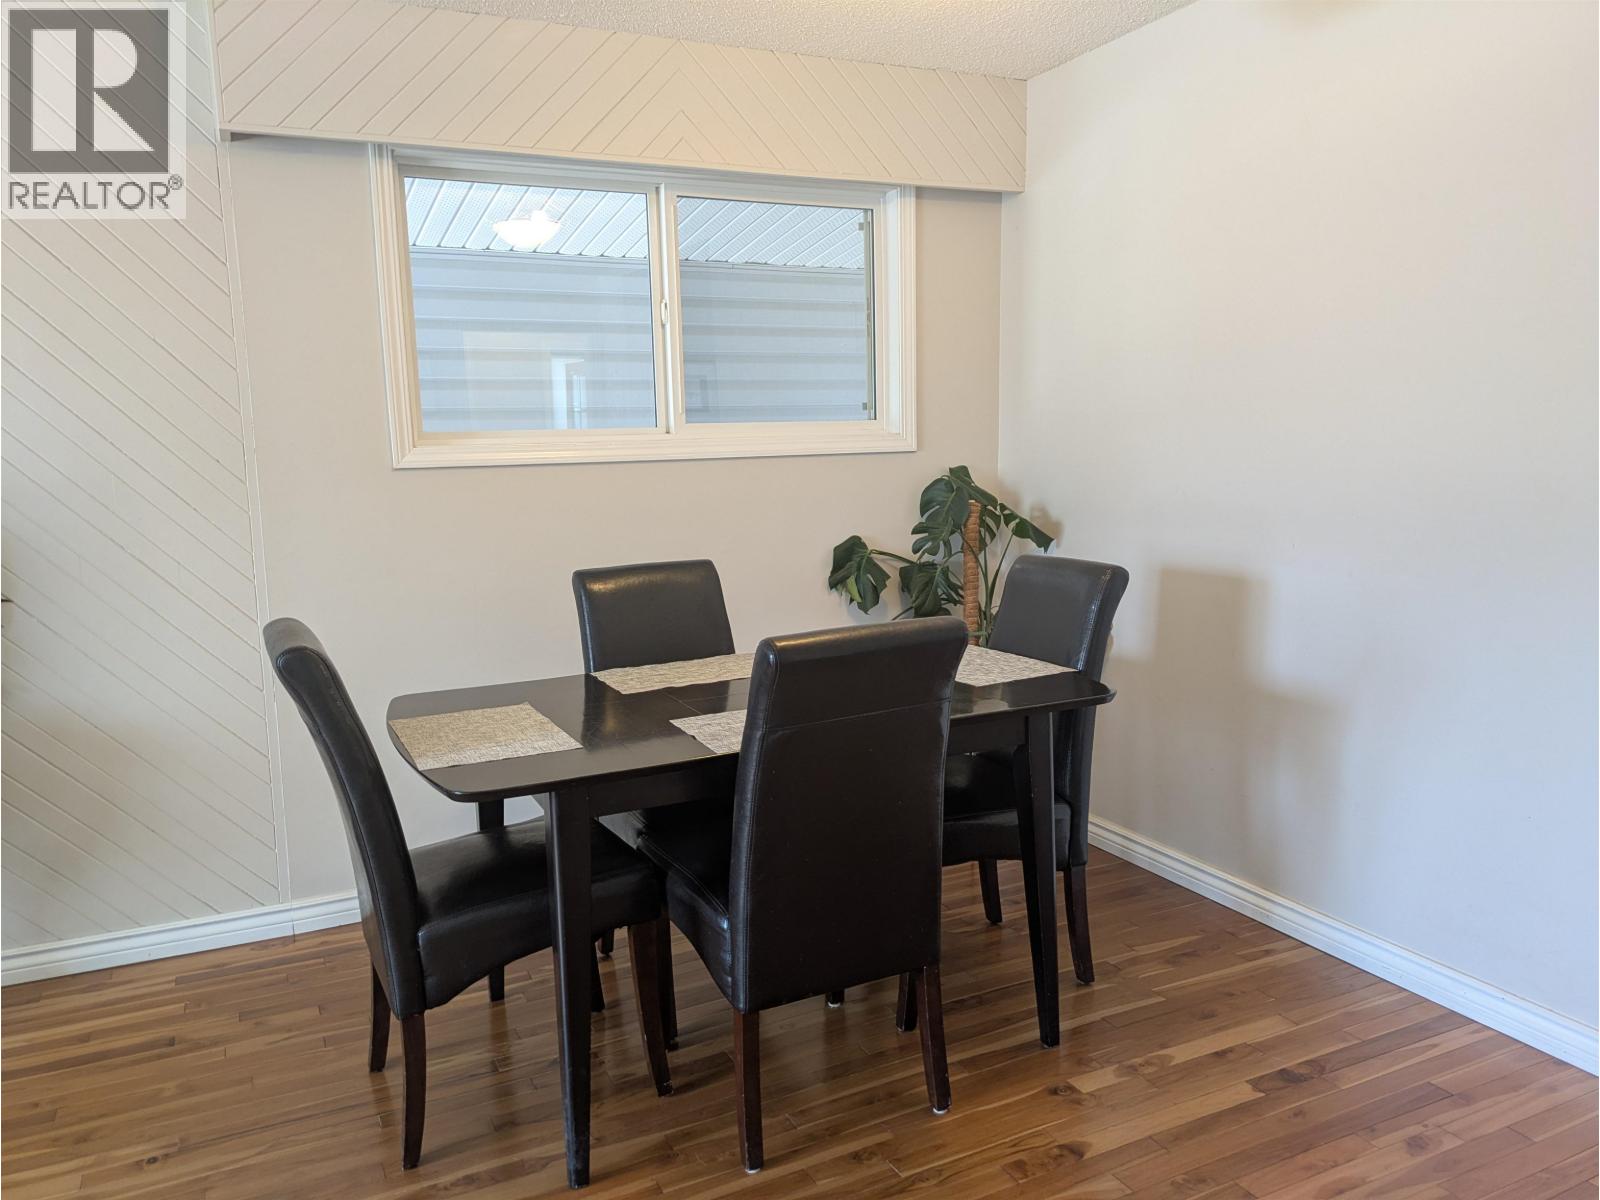
| Main Level | Dining Room | 15 ft ,3 in | 8 ft | 15 ft ,3 in x 8 ft |
| Main Level | Primary Bedroom | 12 ft | 11 ft ,4 in | 12 ft x 11 ft ,4 in |
| Main Level | Bedroom 2 | 11 ft ,4 in | 9 ft ,1 in | 11 ft ,4 in x 9 ft ,1 in |
https://www.realtor.ca/real-estate/29476051/1678-kenwood-street-prince-george
Contact Us
Contact us for more information

Yifei Lin
REALTOR®
[email protected]
261 Martindale Rd #14c
St. Catharines, Ontario L2W 1A2
(905) 401-0849

The trademarks REALTOR®, REALTORS®, and the REALTOR® logo are controlled by The Canadian Real Estate Association (CREA) and identify real estate professionals who are members of CREA. The trademarks MLS®, Multiple Listing Service® and the associated logos are owned by The Canadian Real Estate Association (CREA) and identify the quality of services provided by real estate professionals who are members of CREA. The trademark DDF® is owned by The Canadian Real Estate Association (CREA) and identifies CREA's Data Distribution Facility (DDF®)
April 18 2026 05:26:59
BC Northern Real Estate Board
Royal LePage Aspire Realty