
169 Chestnut Way Fort Mcmurray, Alberta T9K 0M7

$650,000
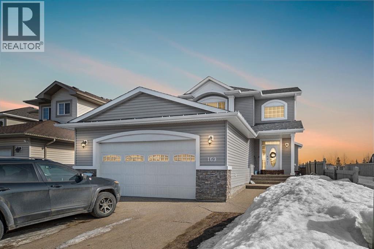
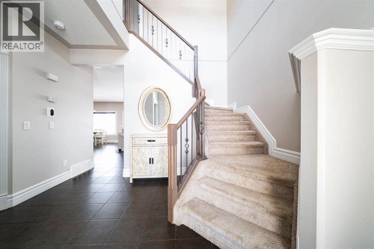

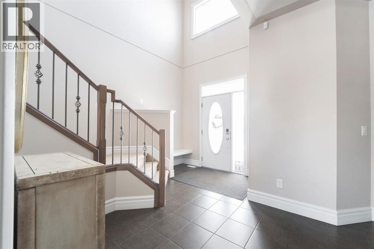
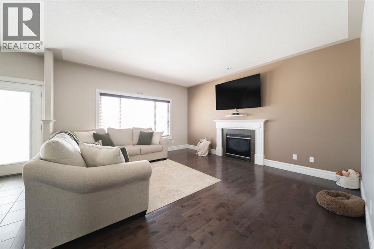
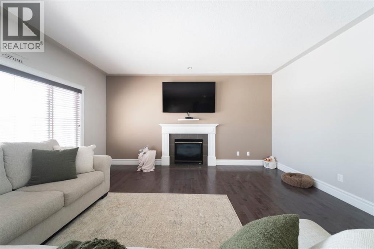
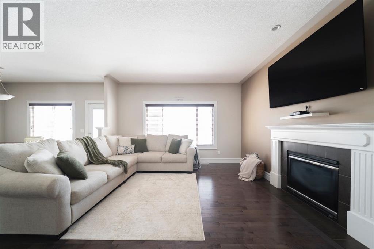
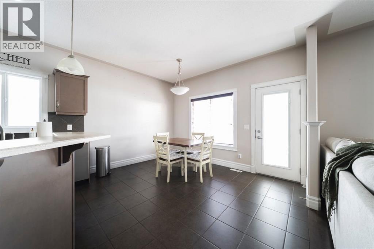
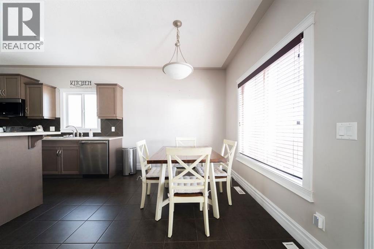
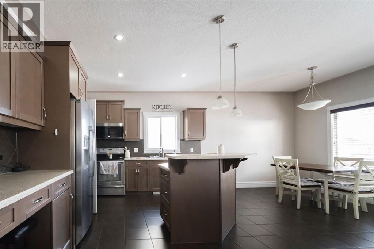

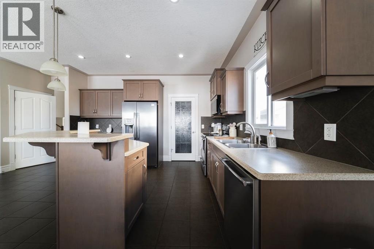
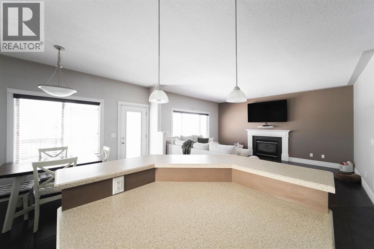
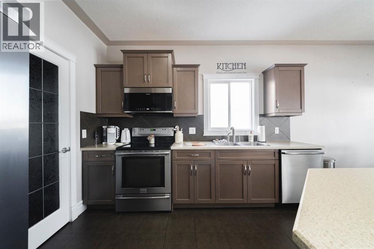
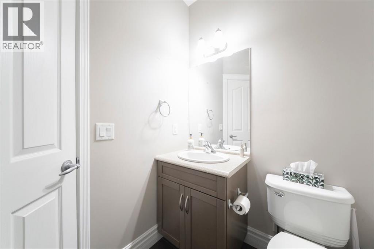
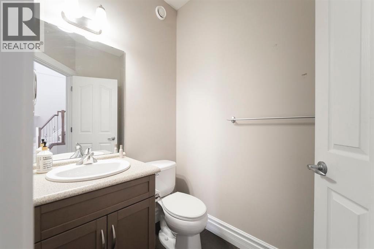
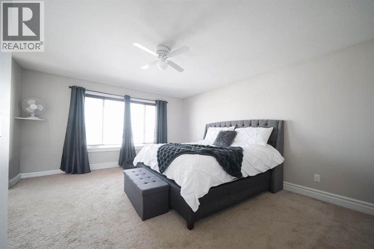
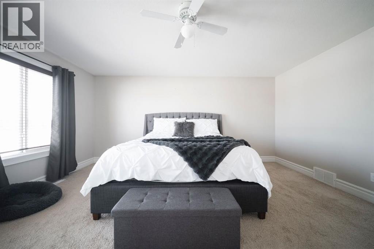
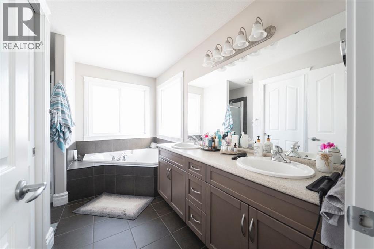
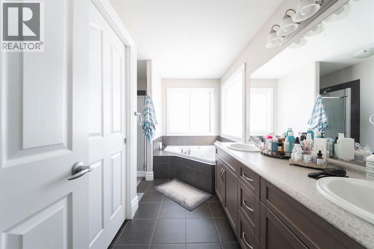
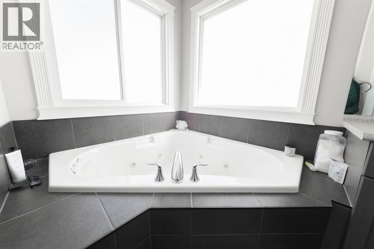
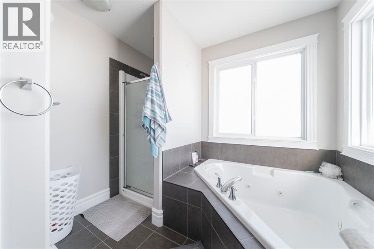
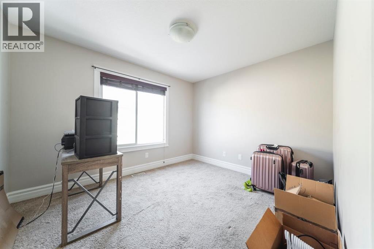
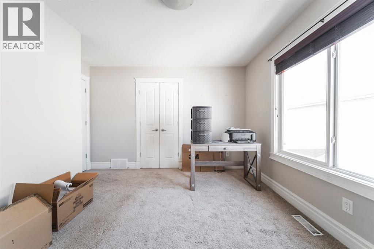
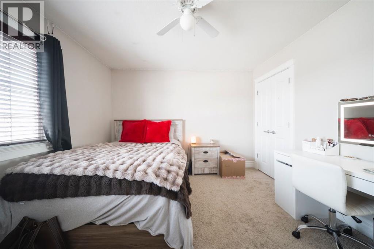
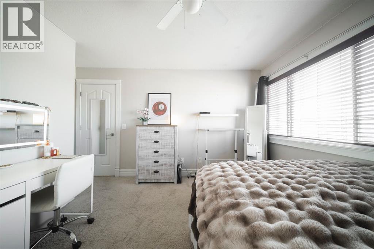
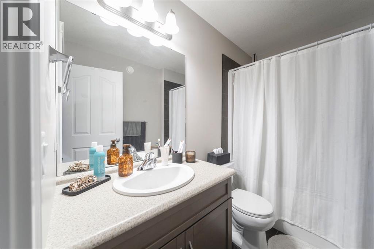
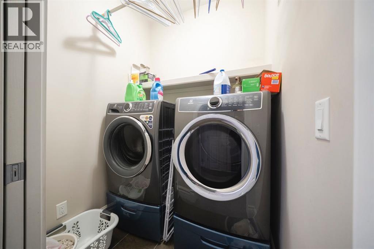
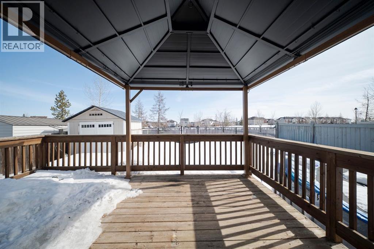
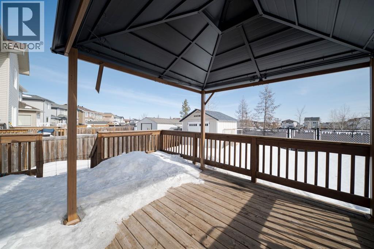
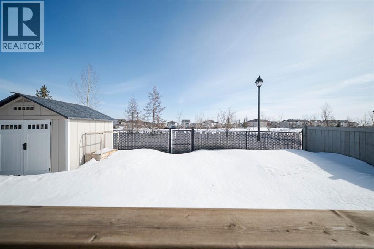
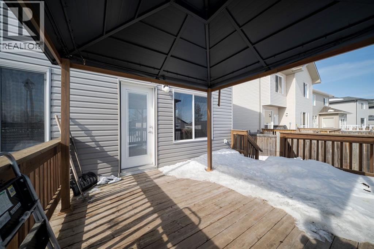
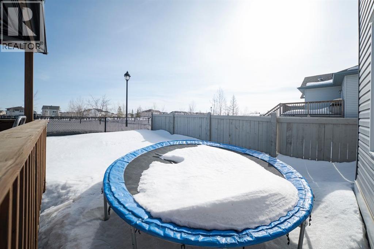
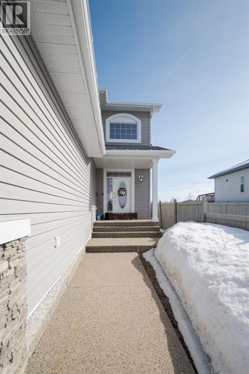
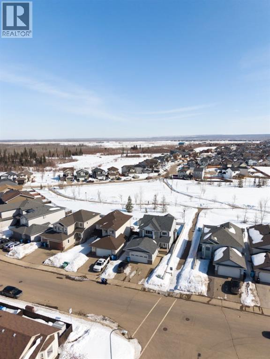
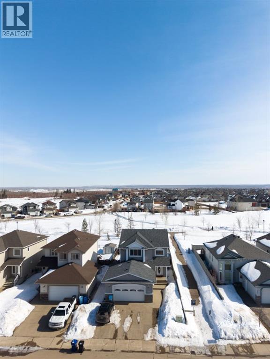
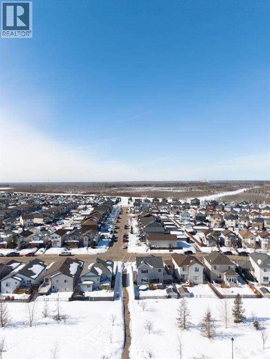
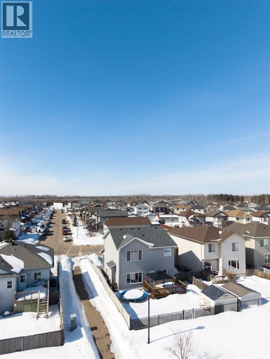
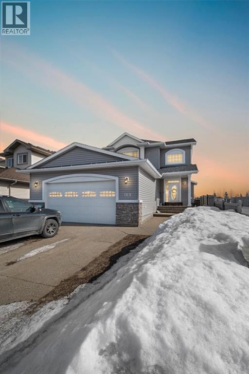
Welcome to 169 Chestnut Way, a warm and well-appointed two storey home offering a functional layout, thoughtful updates, and one of the most desirable backyards in the neighbourhood. From the moment you arrive, the exposed aggregate three car driveway, oversized attached double car garage, and covered front step create a polished first impression with storage and space for the whole family. Located in a very family friendly Timberlea neighbourhood, you will enjoy easy access to many amenities as well as access to outdoor trails and a park located directly behind the home.Step inside to a welcoming tiled entry with a walk-in coat closet that keeps everyday comings and goings organized. Neutral paint tones run throughout, creating a calm and cohesive backdrop that suits any style. The main level flows easily from the entry into the living room, where hardwood flooring and a gas fireplace make for a comfortable and inviting space. The kitchen is practical and well laid out, featuring wood cabinetry, light coloured countertops, a walk-through pantry that leads into the garage mudroom entrance, tiled flooring, an eat-up island, and stainless steel appliances. A built-in desk or coffee bar adds a versatile touch that works equally well for morning routines or a quiet workspace. A two-piece bathroom on the main level adds convenience, and main floor laundry tucked into the garage mudroom keeps the primary living spaces tidy and functional.Upstairs, carpet runs throughout the three bedrooms, providing a soft and comfortable feel underfoot. The primary bedroom is generously sized with space for your king size bed and features a five-piece ensuite complete with a two-person jetted tub, water closet, and a walk-in closet. A second full bathroom serves the additional bedrooms, rounding out a well-designed upper level with plenty of room for a growing family or professionals alike.The garage is a standout feature, finished with checkered flooring, painted red for a fun and di stinctive character, and equipped with a radiant heater to keep it comfortable through every Alberta season. A man door opens to a concrete pad and provides direct access to the backyard, adding everyday practicality.Outside, the home truly shines. A large back deck with a gazebo creates a beautiful outdoor entertaining space, while the fully fenced yard offers privacy and room to enjoy. Backing directly onto green space with a gate for direct park access, this backyard is a rare find that connects you to nature, walking paths and a playground right from your own property.169 Chestnut Way offers warmth, character, and an outdoor lifestyle that is hard to beat. Schedule your private showing today. (id:65446)
Property Details
| MLS® Number | A2302249 |
| Property Type | Single Family |
| Community Name | Timberlea |
| Amenities Near By | Schools, Shopping |
| Features | No Neighbours Behind |
| Parking Space Total | 5 |
| Plan | 1022191 |
| Structure | Deck |
Building
| Bathroom Total | 4 |
| Bedrooms Above Ground | 3 |
| Bedrooms Below Ground | 2 |
| Bedrooms Total | 5 |
| Appliances | Refrigerator, Dishwasher, Stove, Microwave, Window Coverings, Garage Door Opener, Washer & Dryer |
| Basement Development | Finished |
| Basement Type | Full (finished) |
| Constructed Date | 2011 |
| Construction Style Attachment | Detached |
| Cooling Type | Central Air Conditioning |
| Exterior Finish | Vinyl Siding |
| Fireplace Present | Yes |
| Fireplace Total | 1 |
| Flooring Type | Carpeted, Hardwood, Tile |
| Foundation Type | Poured Concrete |
| Half Bath Total | 1 |
| Heating Type | Forced Air |
| Stories Total | 2 |
| Size Interior | 1,907 Sqft |
| Total Finished Area | 1906.58 Sqft |
| Type | House |
Parking
| Exposed Aggregate | |
| Attached Garage | 2 |
| Garage | |
| Heated Garage | |
| Parking Pad |
Land
| Acreage | No |
| Fence Type | Fence |
| Land Amenities | Schools, Shopping |
| Size Depth | 35.05 M |
| Size Frontage | 13.43 M |
| Size Irregular | 5022.64 |
| Size Total | 5022.64 Sqft|4,051 - 7,250 Sqft |
| Size Total Text | 5022.64 Sqft|4,051 - 7,250 Sqft |
| Zoning Description | R1 |
Rooms
| Level | Type | Length | Width | Dimensions |
|---|---|---|---|---|
| Second Level | 4pc Bathroom | 5.42 Ft x 8.50 Ft | ||
| Second Level | Bedroom | 12.17 Ft x 13.83 Ft | ||
| Second Level | Primary Bedroom | 14.17 Ft x 16.83 Ft | ||
| Basement | 3pc Bathroom | 7.92 Ft x 6.17 Ft | ||
| Basement | Bedroom | 9.25 Ft x 10.92 Ft | ||
| Basement | Bedroom | 9.58 Ft x 13.33 Ft | ||
| Basement | Recreational, Games Room | 13.58 Ft x 19.92 Ft | ||
| Basement | Furnace | 8.33 Ft x 9.92 Ft | ||
| Main Level | 2pc Bathroom | 5.83 Ft x 4.92 Ft | ||
| Main Level | Dining Room | 13.08 Ft x 9.25 Ft | ||
| Main Level | Kitchen | 14.08 Ft x 11.25 Ft | ||
| Main Level | Living Room | 13.92 Ft x 16.67 Ft | ||
| Main Level | Other | 8.83 Ft x 8.67 Ft | ||
| Main Level | 5pc Bathroom | 12.42 Ft x 8.83 Ft | ||
| Main Level | Bedroom | 12.17 Ft x 11.58 Ft |
https://www.realtor.ca/real-estate/29622530/169-chestnut-way-fort-mcmurray-timberlea
Contact Us
Contact us for more information

Yifei Lin
REALTOR®
[email protected]
261 Martindale Rd #14c
St. Catharines, Ontario L2W 1A2
(905) 401-0849

The trademarks REALTOR®, REALTORS®, and the REALTOR® logo are controlled by The Canadian Real Estate Association (CREA) and identify real estate professionals who are members of CREA. The trademarks MLS®, Multiple Listing Service® and the associated logos are owned by The Canadian Real Estate Association (CREA) and identify the quality of services provided by real estate professionals who are members of CREA. The trademark DDF® is owned by The Canadian Real Estate Association (CREA) and identifies CREA's Data Distribution Facility (DDF®)
April 17 2026 10:31:45
Fort McMurray REALTORS®
The Agency North Central Alberta