
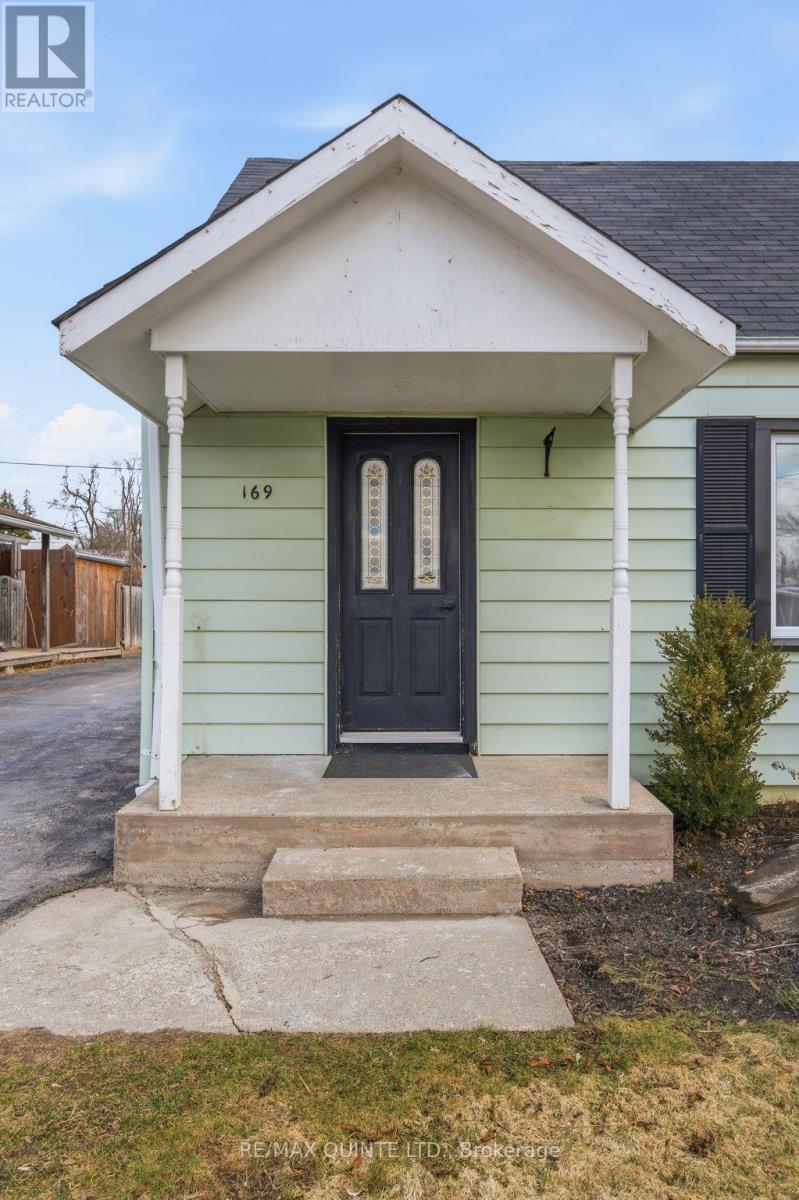
169 North Street Stirling-Rawdon, Ontario K0K 3E0

$429,900
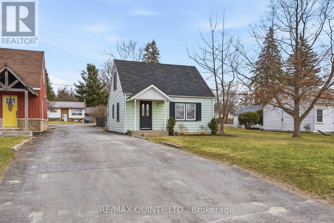
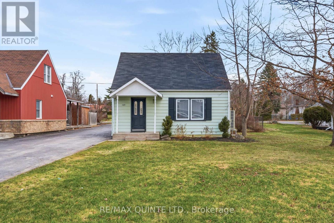
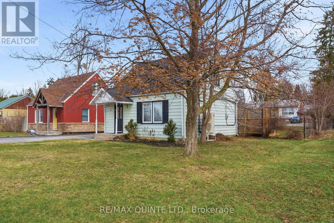
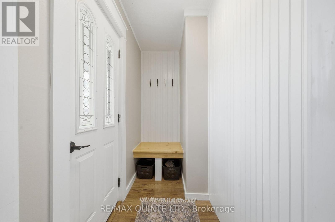
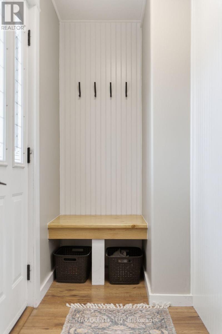
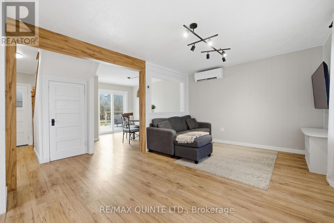
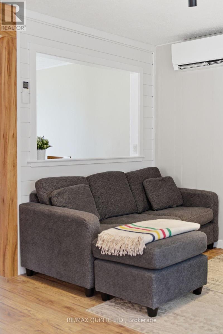
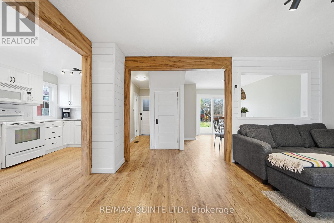
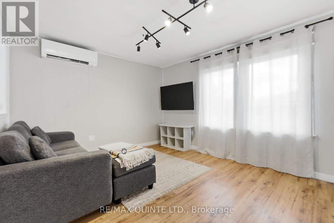
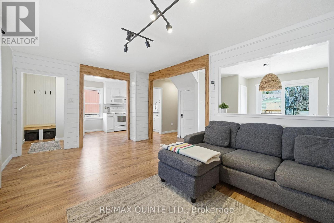
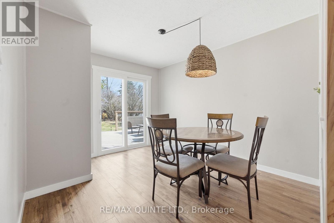
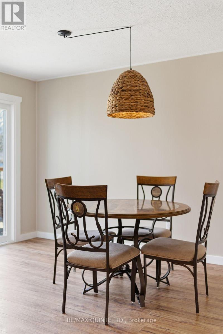
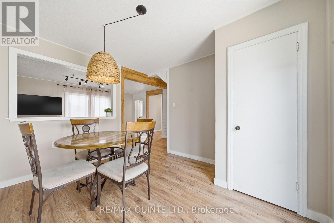
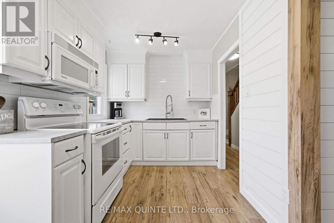
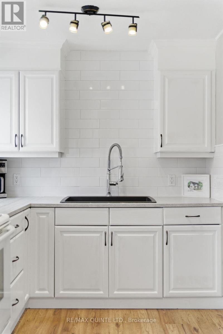
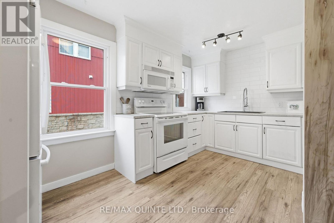
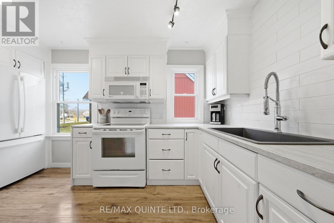
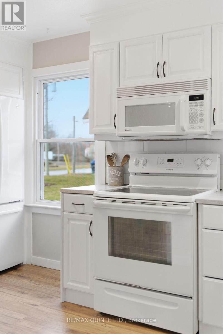
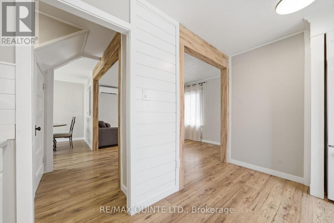
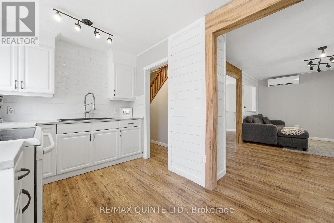
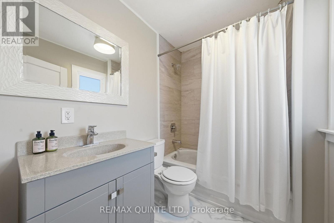
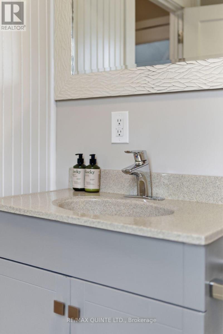
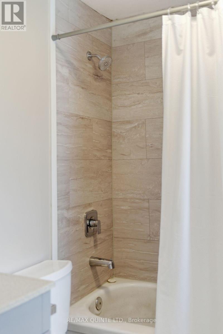
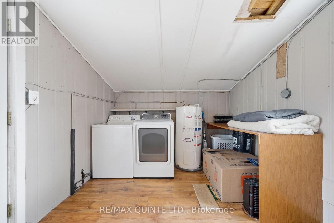
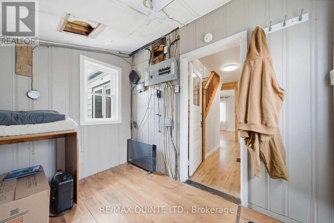
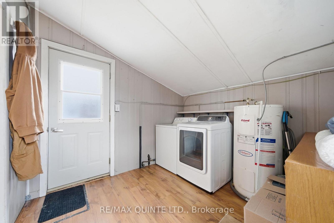
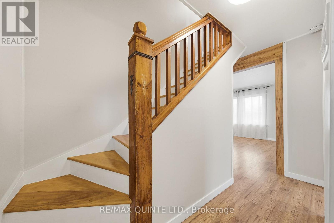
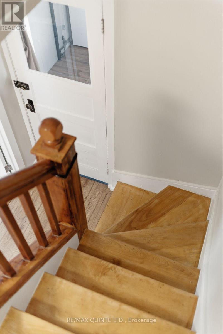
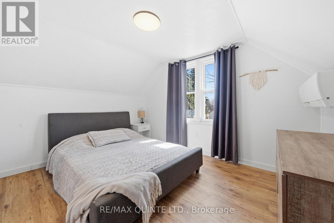
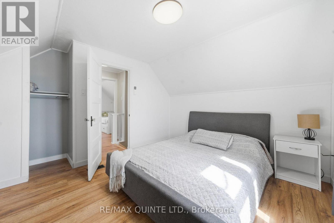
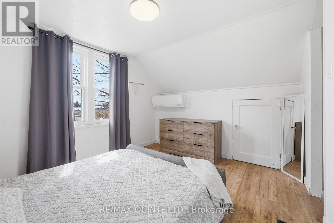
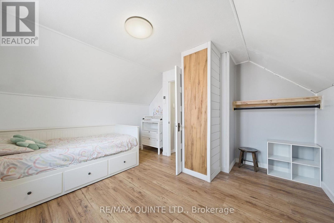
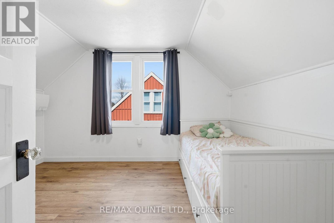
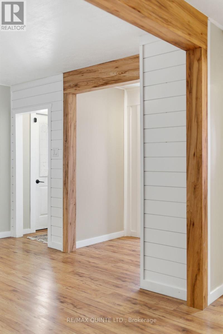
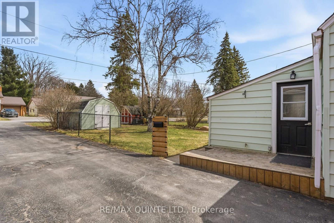
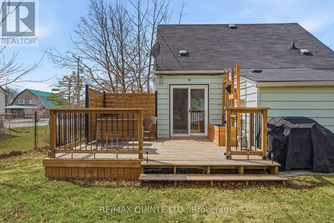
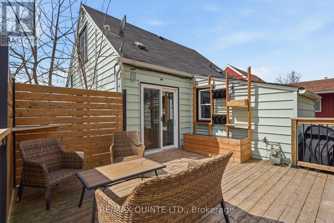
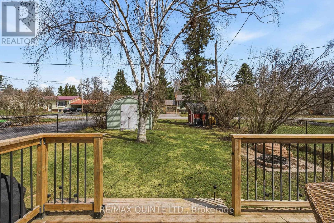
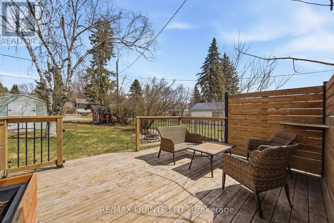
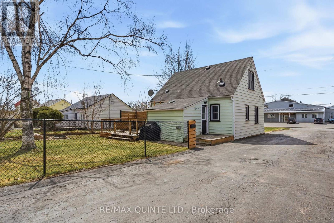
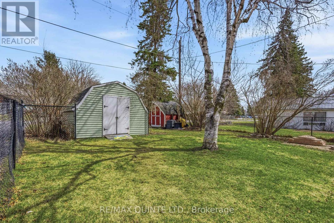
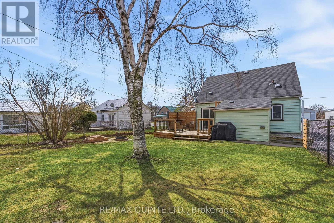
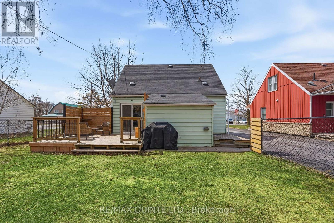
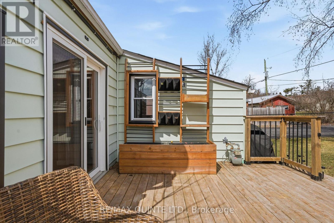
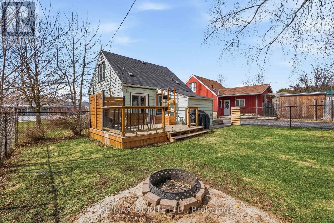
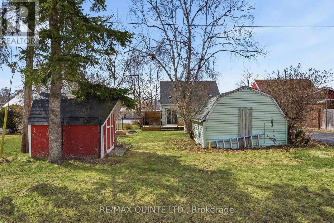
Whether you are entering the real estate market, or starting over.....your next chapter starts here. This thoughtfully updated 2 bdrm home offers the affordable and comfortable living you've been looking for. Drive-thru style driveway gives parking for 4, partially fenced yard with a nice sized deck perfect for get togethers. Located within walking distance to all of the amenities the charming town of Stirling has to offer. New heating/cooling systems give you the perfect temperature year round. Immediate occupancy is available, so don't wait any longer!!! (id:65446)
Open House
This property has open houses!
2:30 pm
Ends at:4:00 pm
Property Details
| MLS® Number | X12971404 |
| Property Type | Single Family |
| Community Name | Stirling Ward |
| Equipment Type | Water Heater |
| Features | Carpet Free |
| Parking Space Total | 4 |
| Rental Equipment Type | Water Heater |
| Structure | Shed |
Building
| Bathroom Total | 1 |
| Bedrooms Above Ground | 2 |
| Bedrooms Total | 2 |
| Appliances | Water Heater, Water Meter, Dryer, Stove, Washer, Refrigerator |
| Basement Type | Crawl Space |
| Construction Style Attachment | Detached |
| Cooling Type | Wall Unit |
| Exterior Finish | Vinyl Siding |
| Fire Protection | Smoke Detectors |
| Foundation Type | Block |
| Heating Fuel | Electric |
| Heating Type | Heat Pump |
| Stories Total | 2 |
| Size Interior | 700 - 1,100 Sqft |
| Type | House |
| Utility Water | Municipal Water |
Parking
| No Garage |
Land
| Acreage | No |
| Sewer | Sanitary Sewer |
| Size Depth | 116 Ft |
| Size Frontage | 55 Ft ,10 In |
| Size Irregular | 55.9 X 116 Ft |
| Size Total Text | 55.9 X 116 Ft|under 1/2 Acre |
Rooms
| Level | Type | Length | Width | Dimensions |
|---|---|---|---|---|
| Second Level | Primary Bedroom | 3.5 m | 3.78 m | 3.5 m x 3.78 m |
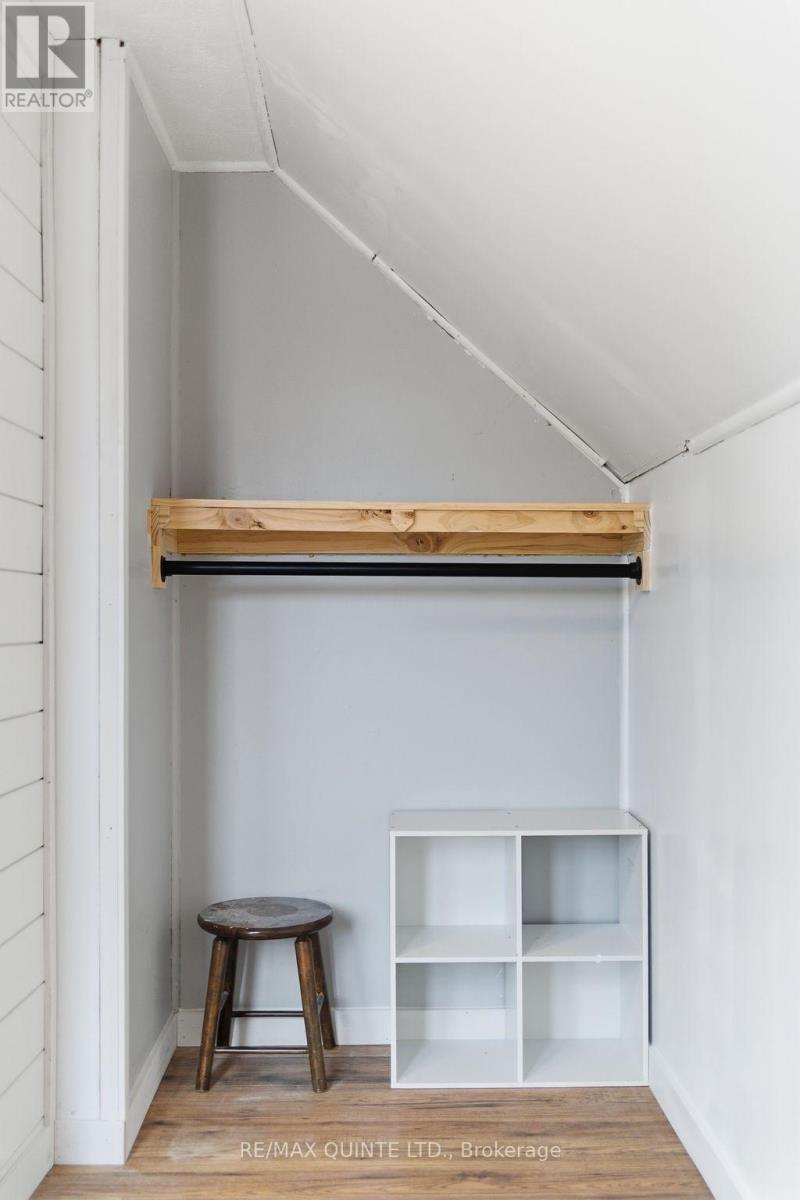
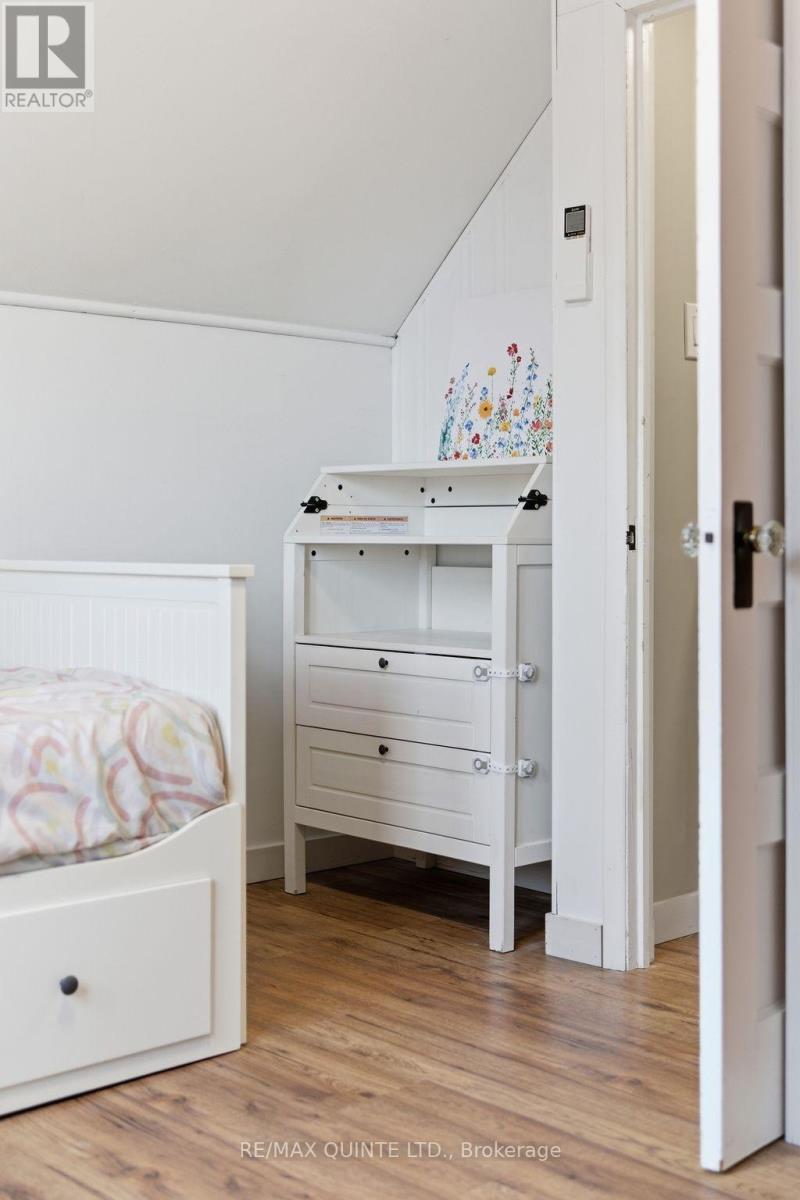
| Second Level | Bedroom | 3.28 m | 3.78 m | 3.28 m x 3.78 m |
| Main Level | Kitchen | 3.86 m | 2.29 m | 3.86 m x 2.29 m |
| Main Level | Dining Room | 3.45 m | 3.05 m | 3.45 m x 3.05 m |
| Main Level | Living Room | 5.28 m | 3.43 m | 5.28 m x 3.43 m |
| Main Level | Utility Room | 2.84 m | 2.87 m | 2.84 m x 2.87 m |
Utilities
| Cable | Available |
| Electricity | Installed |
| Sewer | Installed |
Contact Us
Contact us for more information

Yifei Lin
REALTOR®
[email protected]
261 Martindale Rd #14c
St. Catharines, Ontario L2W 1A2
(905) 401-0849

The trademarks REALTOR®, REALTORS®, and the REALTOR® logo are controlled by The Canadian Real Estate Association (CREA) and identify real estate professionals who are members of CREA. The trademarks MLS®, Multiple Listing Service® and the associated logos are owned by The Canadian Real Estate Association (CREA) and identify the quality of services provided by real estate professionals who are members of CREA. The trademark DDF® is owned by The Canadian Real Estate Association (CREA) and identifies CREA's Data Distribution Facility (DDF®)
April 16 2026 08:02:10
Central Lakes Association of REALTORS®
RE/MAX Quinte Ltd.