
1694 Eagle View Pl Duncan, British Columbia V9L 6R1

$959,000
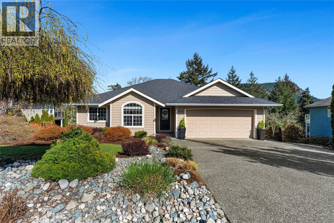
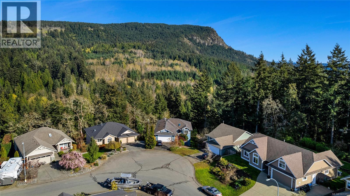
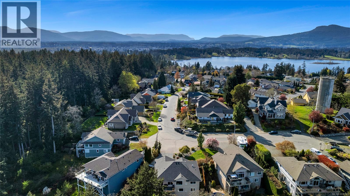
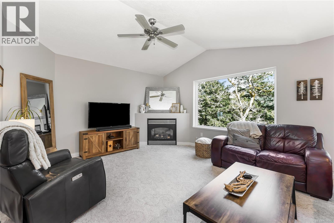
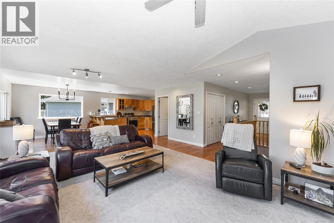
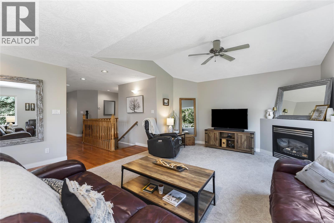
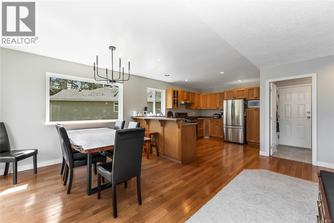
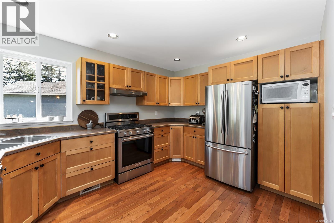
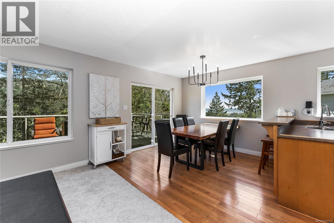
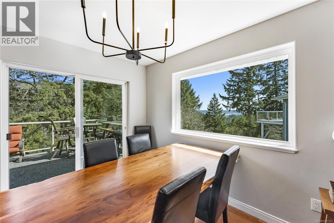
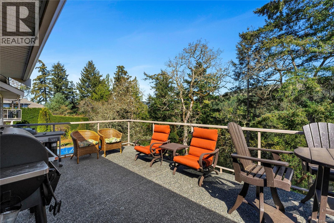
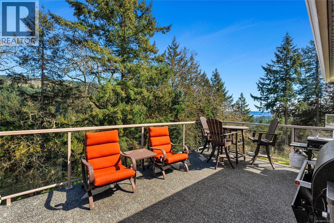
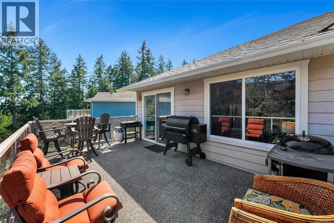
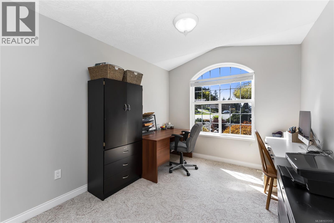
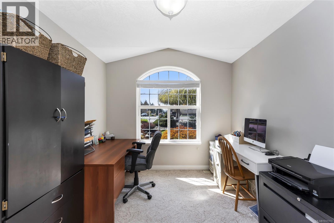
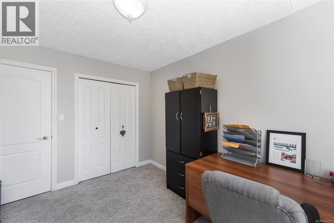
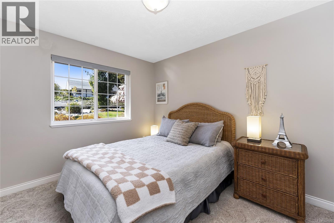
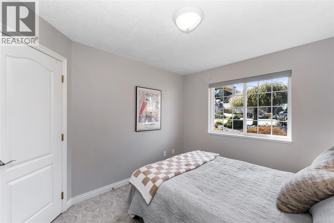
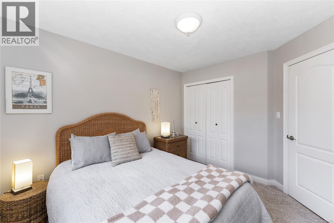
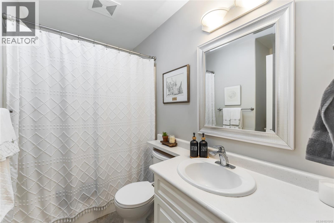
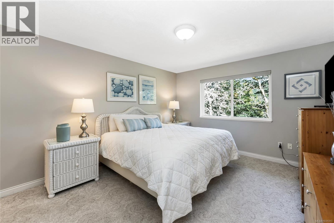
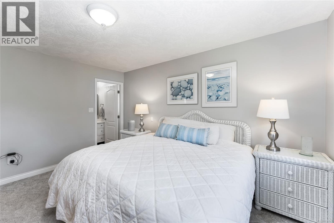
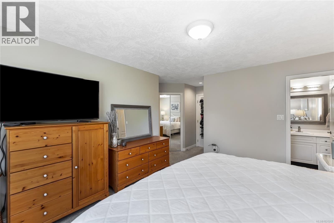
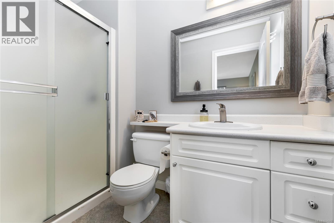
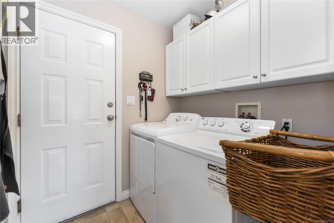
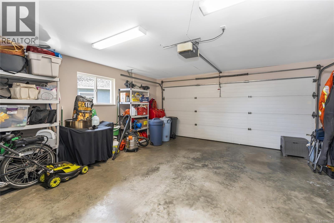
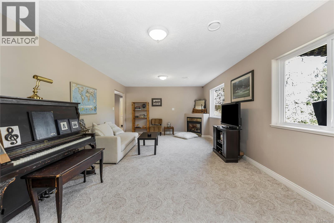
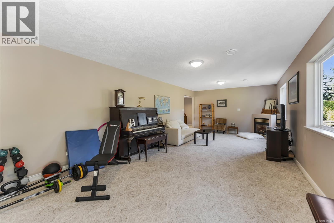
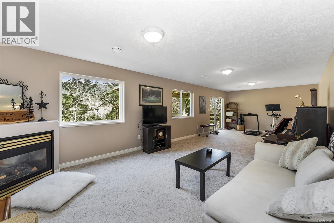
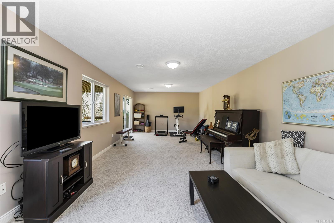
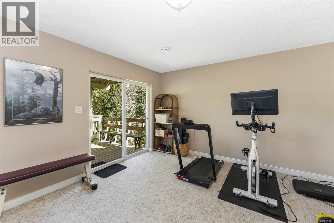
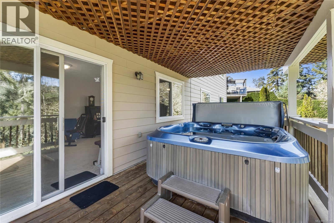
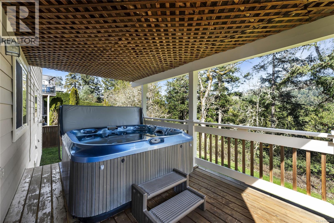
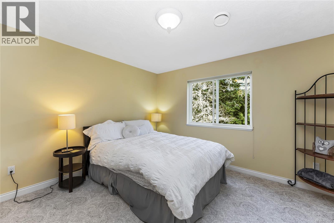
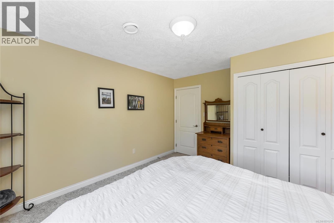
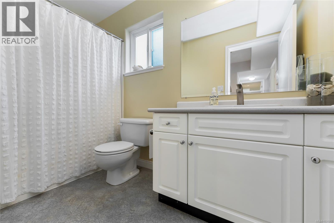
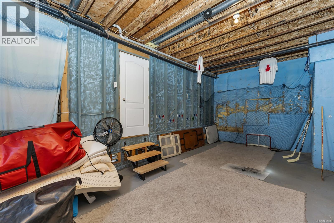
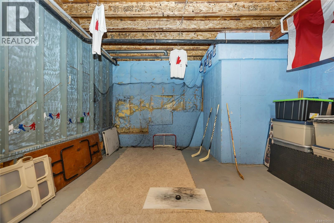
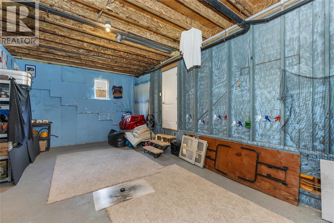
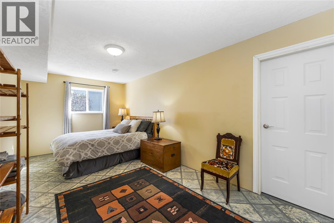
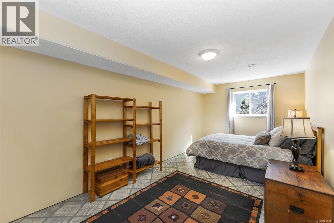
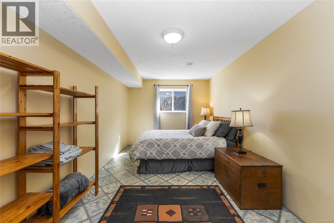
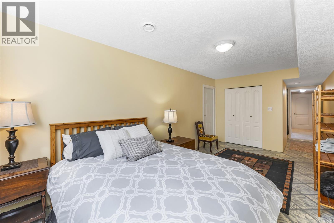
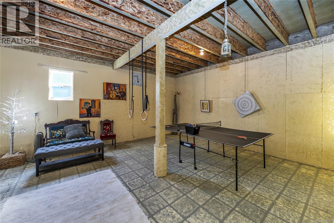
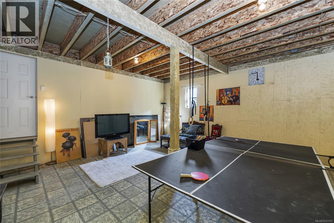
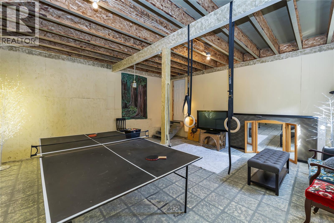
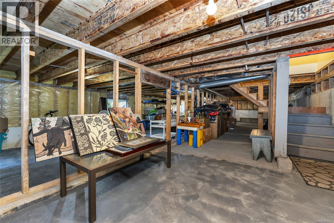
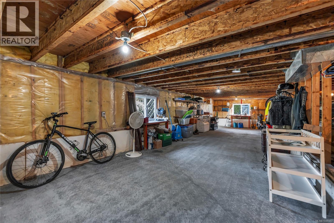
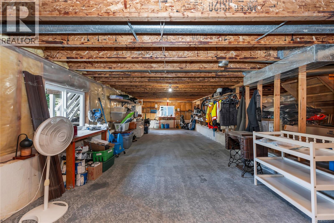
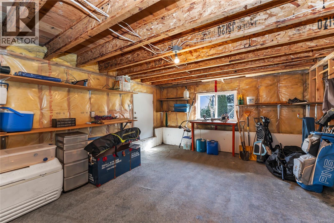
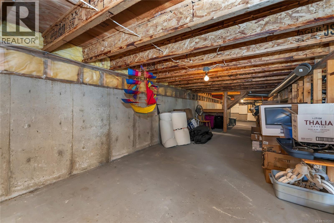
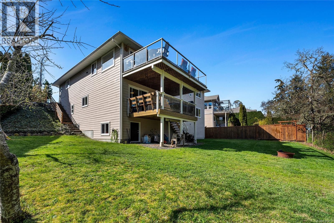
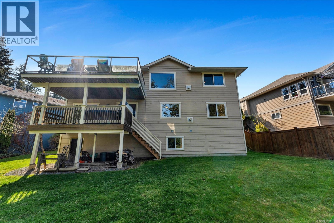
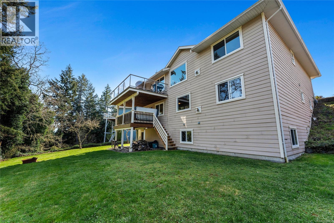
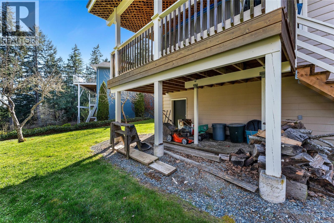
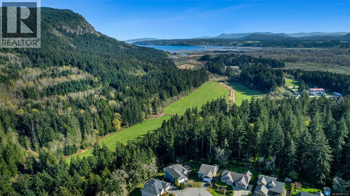
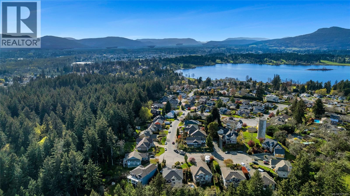
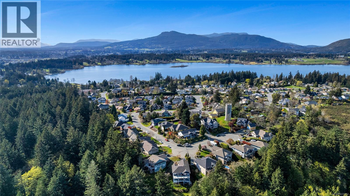
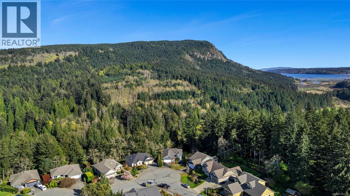
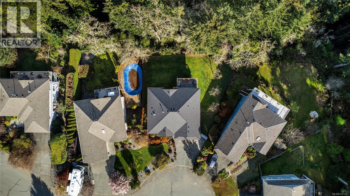
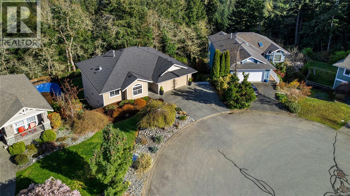
OPEN HOUSE: Sunday 12-2. The Ultimate Family Home in Eagle Heights. End of a quiet cul-de-sac. The kind of street where kids play road hockey and neighbors actually chat. The main floor is open-concept kitchen, dining, and living with incredible views over Cowichan Bay and the mountains. Three bedrooms on this level, including the primary with ensuite. Everything you need on one floor. Downstairs: two more bedrooms, a huge rec room with hot tub access, and space for an in-law suite if you need it. Two massive, high-ceiling bonus rooms are perfect for a home gym, play space, or golf sim. Brand-new roof. Double garage. Deep driveway for the boat, RV, and truck. Minutes to downtown Duncan, trails, and the river. Solid, move-in-ready, and waiting for your next chapter. Contact Brock direct at 250-715-5414 for more information or to book a private viewing (id:65446)
Open House
This property has open houses!
12:00 pm
Ends at:2:00 pm
Property Details
| MLS® Number | 1031313 |
| Property Type | Single Family |
| Neigbourhood | East Duncan |
| Features | Cul-de-sac, Hillside, Park Setting, Private Setting, Southern Exposure, Wooded Area, Other, Marine Oriented |
| Parking Space Total | 6 |
| Plan | Vip68422 |
| View Type | Mountain View, Ocean View, Valley View |
Building
| Bathroom Total | 3 |
| Bedrooms Total | 5 |
| Constructed Date | 2000 |
| Cooling Type | None |
| Fireplace Present | Yes |
| Fireplace Total | 2 |
| Heating Fuel | Natural Gas |
| Heating Type | Forced Air |
| Size Interior | 2,556 Sqft |
| Type | House |
Land
| Access Type | Road Access |
| Acreage | No |
| Size Irregular | 9583 |
| Size Total | 9583 Sqft |
| Size Total Text | 9583 Sqft |
| Zoning Type | Residential |
Rooms
| Level | Type | Length | Width | Dimensions |
|---|---|---|---|---|
| Lower Level | Storage | 43'8 x 9'11 | ||
| Lower Level | Storage | 43'8 x 13'0 | ||
| Lower Level | Utility Room | 24'10 x 17'8 | ||
| Lower Level | Utility Room | 18'5 x 19'4 | ||
| Lower Level | Recreation Room | 31'4 x 13'0 | ||
| Lower Level | Bedroom | 18'5 x 9'11 | ||
| Lower Level | Bathroom | 5'0 x 9'11 | ||
| Lower Level | Bedroom | 12'0 x 10'11 | ||
| Main Level | Laundry Room | 6'5 x 5'7 | ||
| Main Level | Kitchen | 9'11 x 13'6 | ||
| Main Level | Dining Room | 9'11 x 9'7 | ||
| Main Level | Living Room | 21'9 x 17'3 | ||
| Main Level | Ensuite | 8'4 x 4'8 | ||
| Main Level | Primary Bedroom | 11'8 x 13'11 | ||
| Main Level | Bathroom | 8'4 x 7'2 | ||
| Main Level | Bedroom | 9'5 x 11'10 | ||
| Main Level | Bedroom | 9'5 x 11'2 | ||
| Main Level | Entrance | 17 ft | 5 ft | 17 ft x 5 ft |
https://www.realtor.ca/real-estate/29578267/1694-eagle-view-pl-duncan-east-duncan
Contact Us
Contact us for more information

Yifei Lin
REALTOR®
[email protected]
261 Martindale Rd #14c
St. Catharines, Ontario L2W 1A2
(905) 401-0849

The trademarks REALTOR®, REALTORS®, and the REALTOR® logo are controlled by The Canadian Real Estate Association (CREA) and identify real estate professionals who are members of CREA. The trademarks MLS®, Multiple Listing Service® and the associated logos are owned by The Canadian Real Estate Association (CREA) and identify the quality of services provided by real estate professionals who are members of CREA. The trademark DDF® is owned by The Canadian Real Estate Association (CREA) and identifies CREA's Data Distribution Facility (DDF®)
April 16 2026 05:27:07
Victoria Real Estate Board
Pemberton Holmes Ltd. - Oak Bay