
17 1255 Wain Rd North Saanich, British Columbia V8L 4R4

$899,000Maintenance,
$775 Monthly
Maintenance,
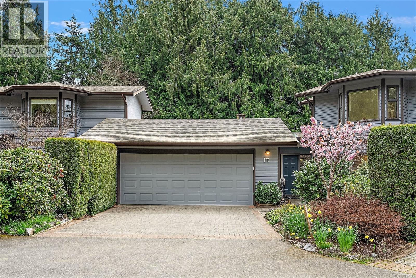

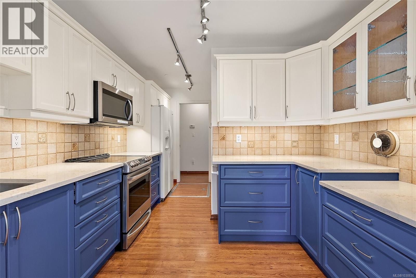
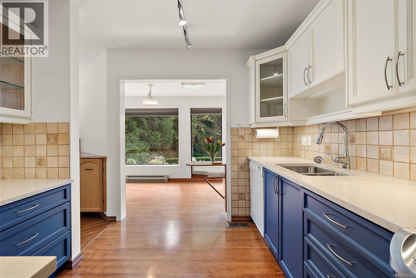
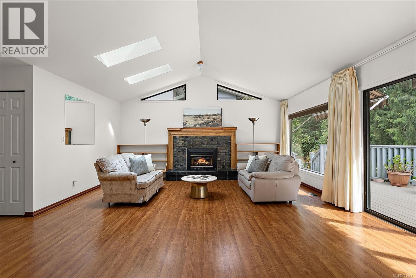
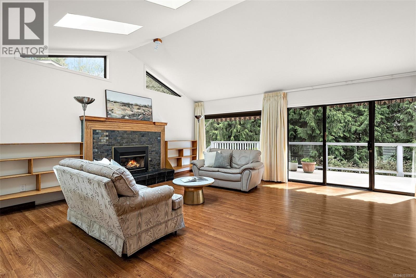
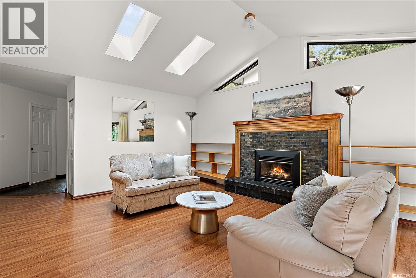
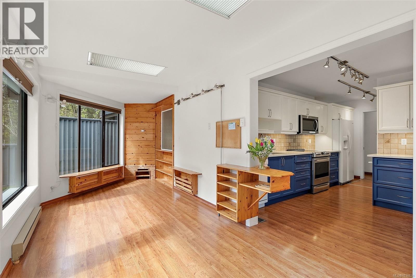
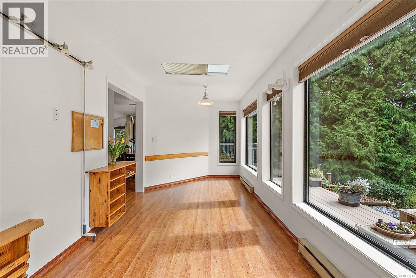
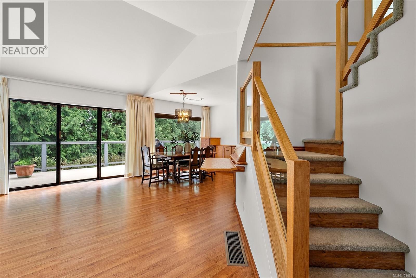
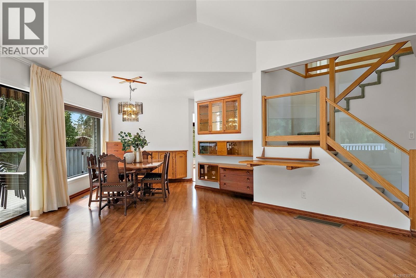
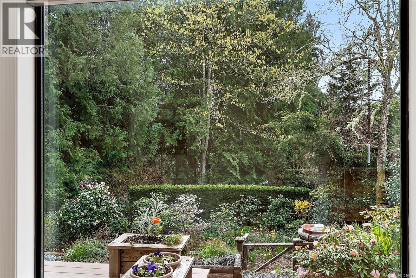
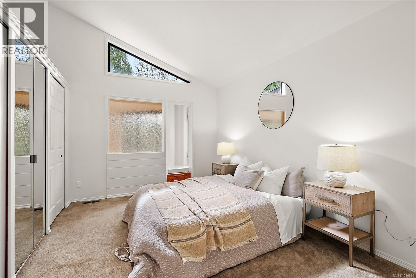
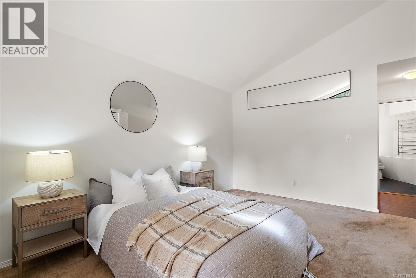
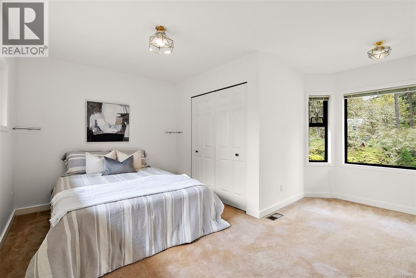
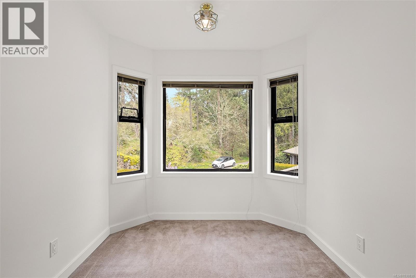
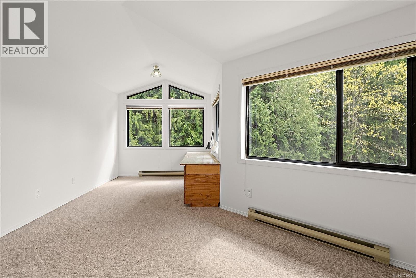
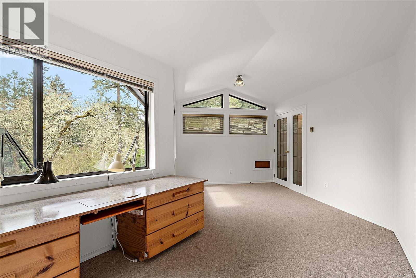
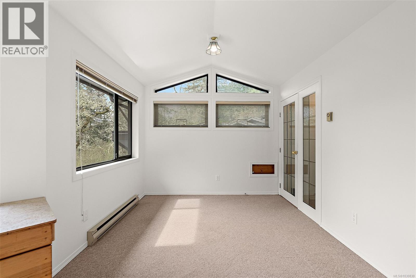
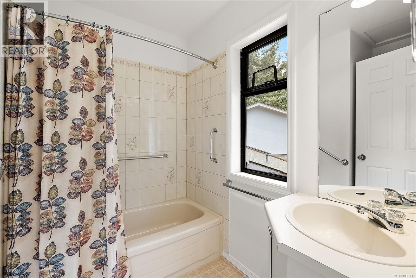
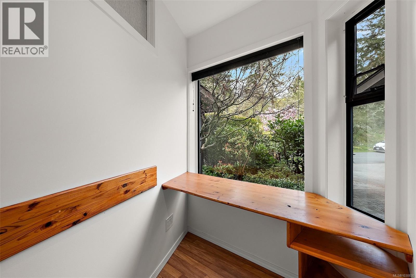
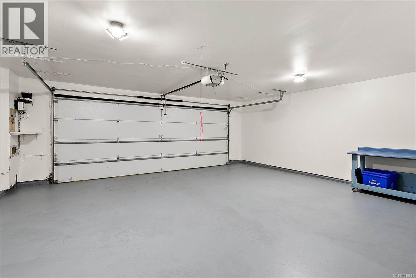
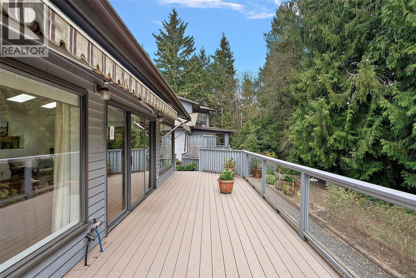
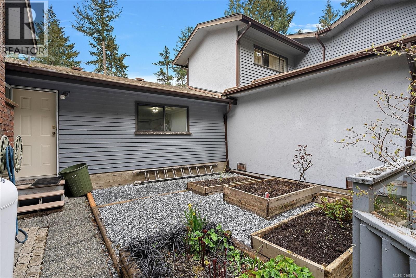
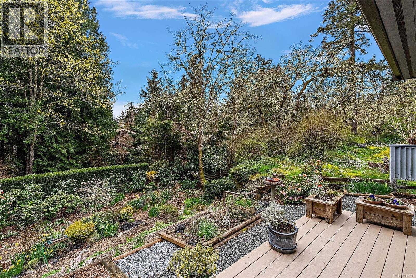
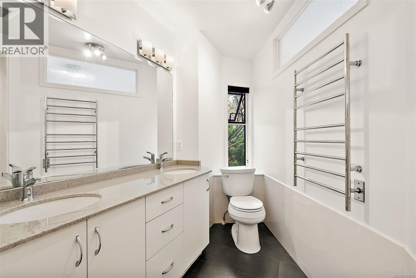
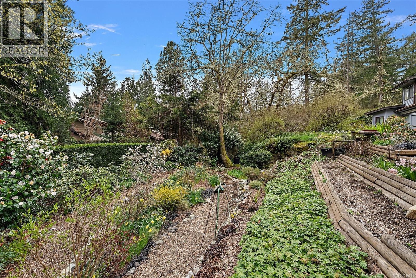
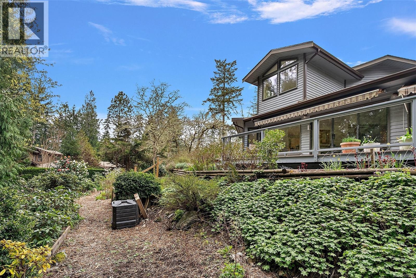
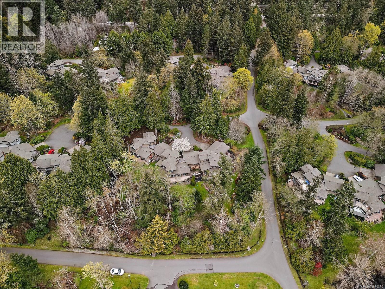
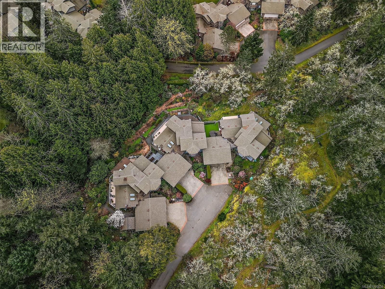
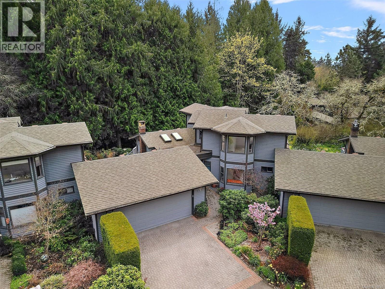
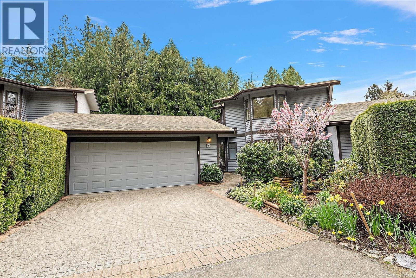
$775 MonthlyOH Sun Apr 19, 11-2. Tucked at the end of a quiet, private cul-de-sac, this beautifully maintained 2 bed, 2 bath townhome offers peaceful living in a truly special setting. Set on 75 acres with 75 townhomes in thoughtfully planned pods of three, this hidden gem offers over 4 km of scenic walking trails & peaceful sitting areas throughout. Updated kitchen with quartz counters, dual toned cabinets & newer appliances. Very spacious great room with a FP, vaulted ceiling & oversized windows that bring in the natural light. Designed with a sought-after generous primary bed on the main, plus a 2nd bed & a spacious bonus room up, the layout is both functional and inviting. Enjoy a sunny, south-facing deck that feels seamlessly connected to the outdoors, great for entertaining. Freshly painted from top to bottom, including the double car garage, this home is absolutely pristine & move-in ready. The former powder room was converted into an office but can easily be converted back. A must see! (id:65446)
Open House
This property has open houses!
11:00 am
Ends at:1:00 pm
Fabulous 2 bed 2 bath townhome in Desirable Eagle Ridge Estates
Property Details
| MLS® Number | 1030830 |
| Property Type | Single Family |
| Neigbourhood | Sandown |
| Community Name | Eagle Ridge |
| Community Features | Pets Allowed With Restrictions, Family Oriented |
| Features | Acreage, Park Setting, Other |
| Parking Space Total | 2 |
| Plan | Vis1579 |
Building
| Bathroom Total | 2 |
| Bedrooms Total | 2 |
| Appliances | Dishwasher, Dryer, Microwave, Stove, Refrigerator, Washer |
| Constructed Date | 1990 |
| Cooling Type | None |
| Fireplace Present | Yes |
| Fireplace Total | 1 |
| Heating Fuel | Electric, Propane |
| Heating Type | Baseboard Heaters |
| Size Interior | 2,008 Sqft |
| Type | Row / Townhouse |
Land
| Access Type | Road Access |
| Acreage | Yes |
| Zoning Type | Residential |
Rooms
| Level | Type | Length | Width | Dimensions |
|---|---|---|---|---|
| Second Level | Bathroom | 4-Piece | ||
| Second Level | Bonus Room | 20' x 9' | ||
| Second Level | Bedroom | 9' x 13' | ||
| Second Level | Sitting Room | 8' x 8' | ||
| Main Level | Bathroom | 3-Piece | ||
| Main Level | Laundry Room | 11' x 8' | ||
| Main Level | Primary Bedroom | 15' x 10' | ||
| Main Level | Kitchen | 11' x 10' | ||
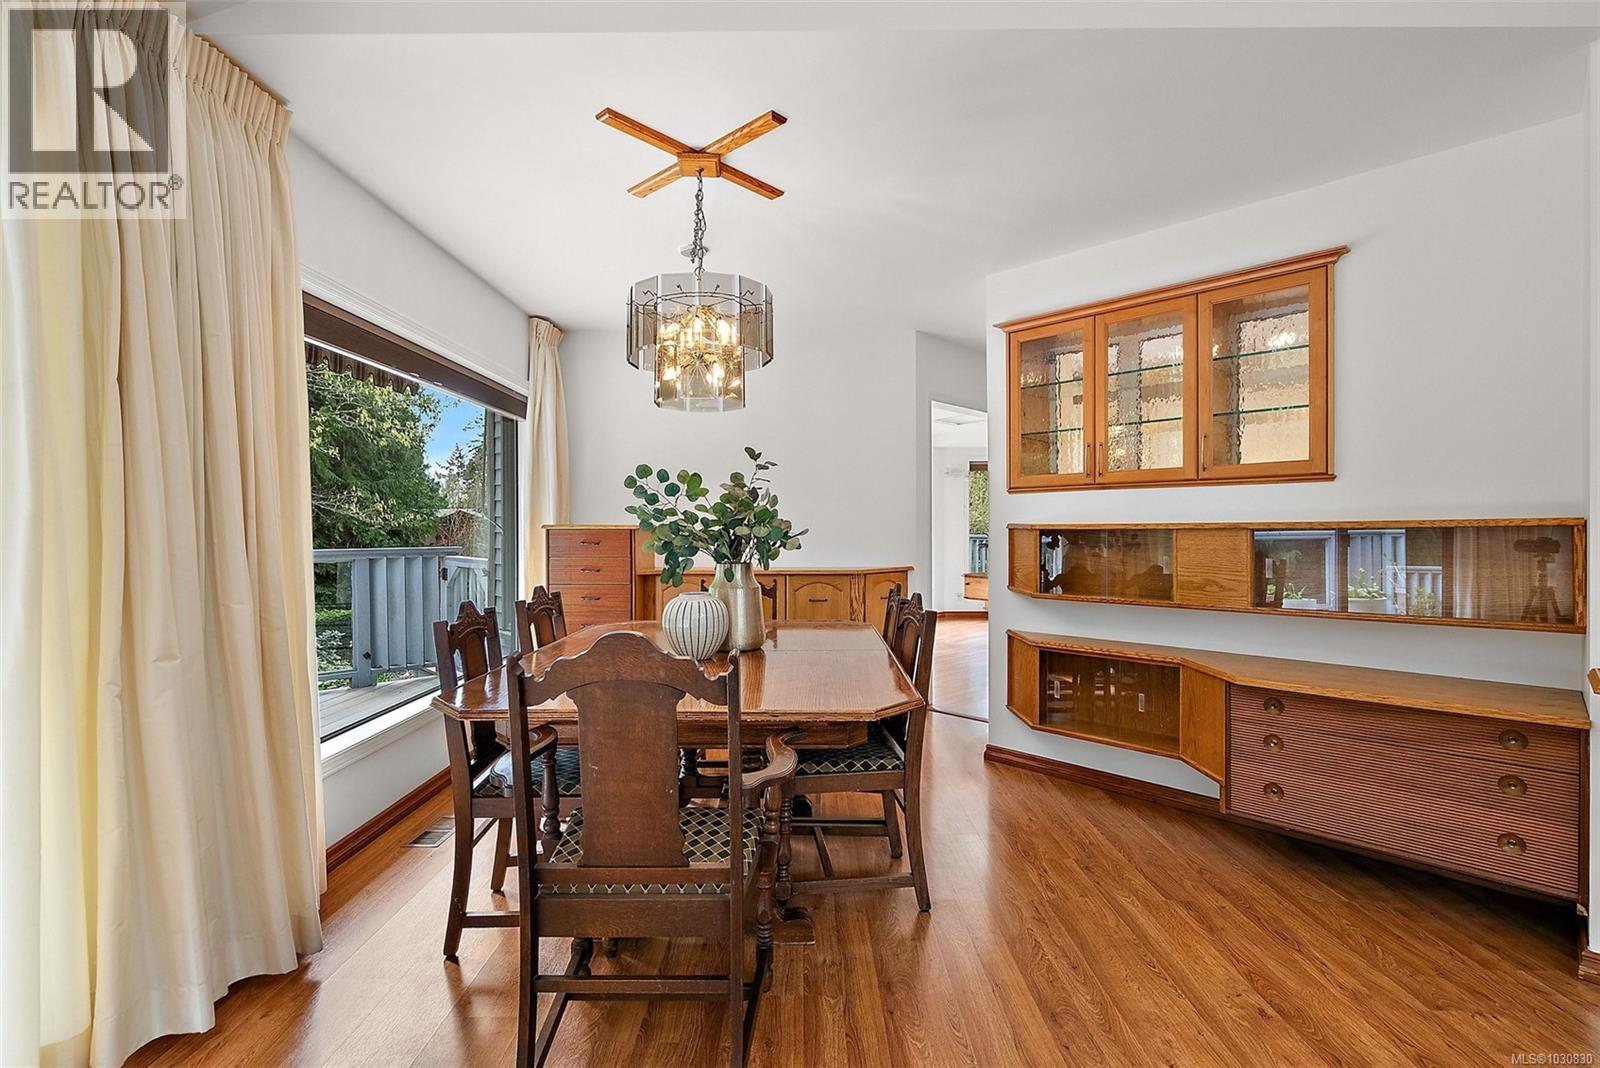
| Main Level | Dining Room | 13' x 13' | ||
| Main Level | Living Room | 16' x 17' | ||
| Main Level | Entrance | 12' x 6' |
https://www.realtor.ca/real-estate/29574353/17-1255-wain-rd-north-saanich-sandown
Contact Us
Contact us for more information

Yifei Lin
REALTOR®
[email protected]
261 Martindale Rd #14c
St. Catharines, Ontario L2W 1A2
(905) 401-0849

The trademarks REALTOR®, REALTORS®, and the REALTOR® logo are controlled by The Canadian Real Estate Association (CREA) and identify real estate professionals who are members of CREA. The trademarks MLS®, Multiple Listing Service® and the associated logos are owned by The Canadian Real Estate Association (CREA) and identify the quality of services provided by real estate professionals who are members of CREA. The trademark DDF® is owned by The Canadian Real Estate Association (CREA) and identifies CREA's Data Distribution Facility (DDF®)
April 17 2026 08:00:43
Victoria Real Estate Board
Coldwell Banker Oceanside Real Estate