
17 Clairmont Street Sudbury, Ontario P3B 3S4

$599,900
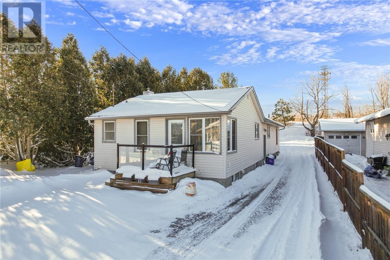
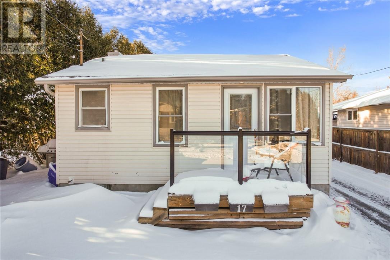

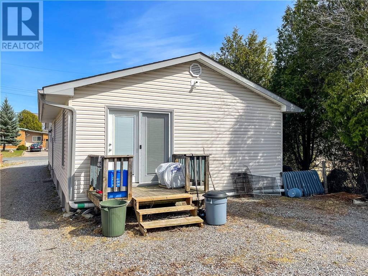
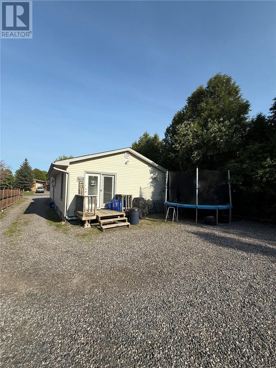
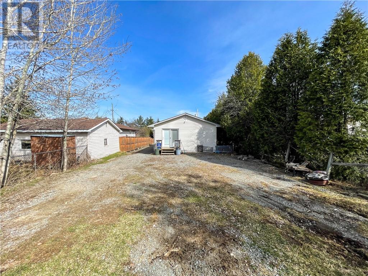
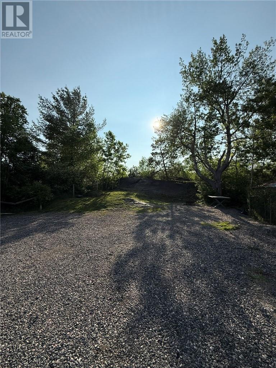

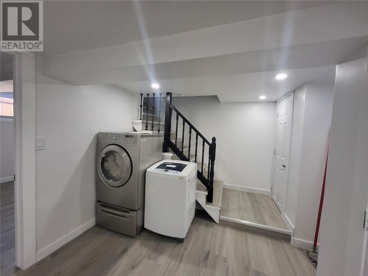
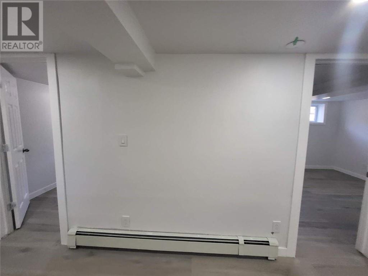
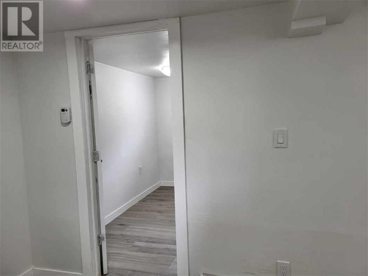
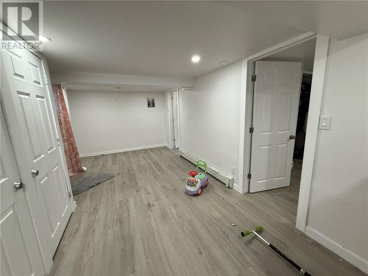
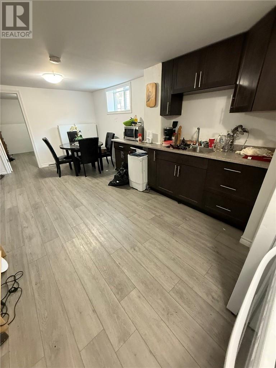
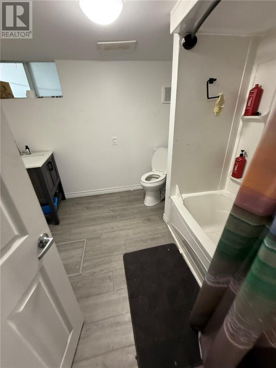
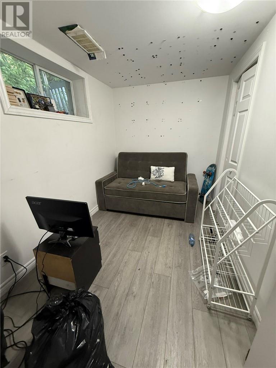
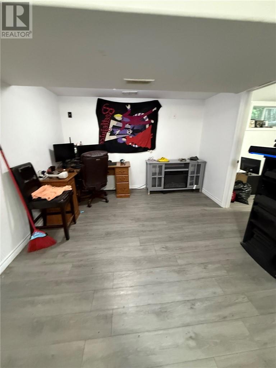
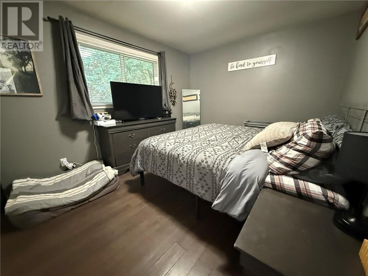
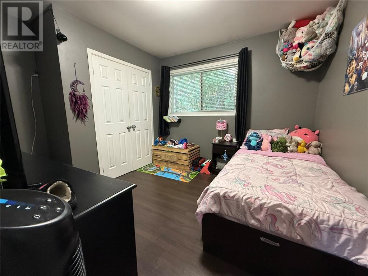
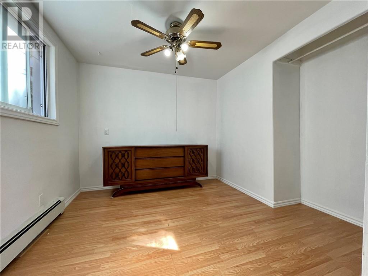

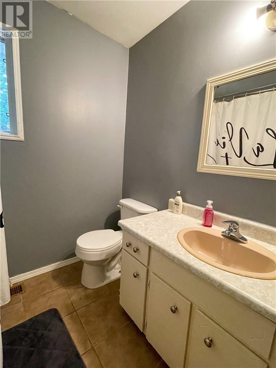
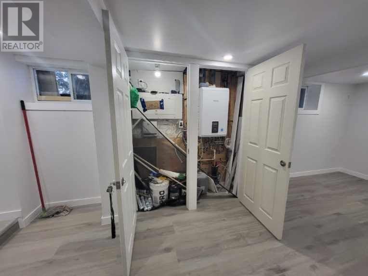
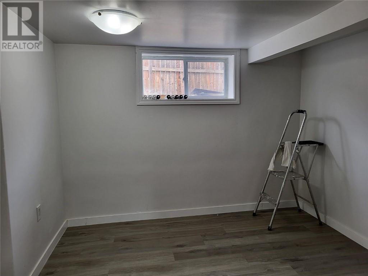
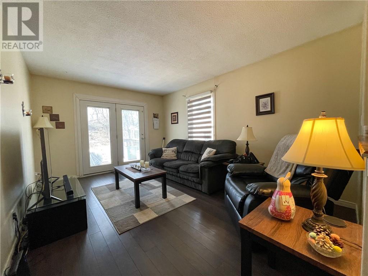
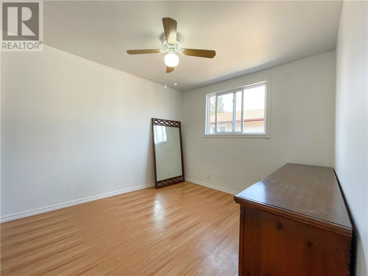
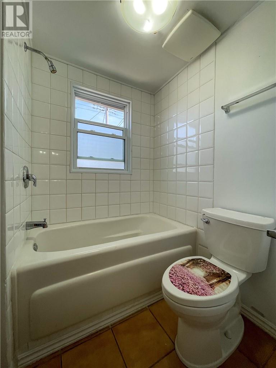
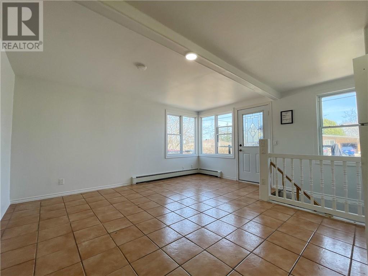
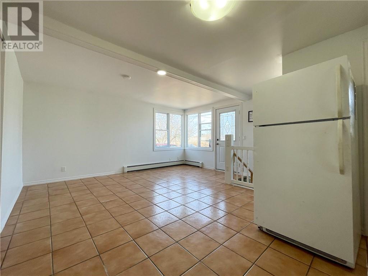
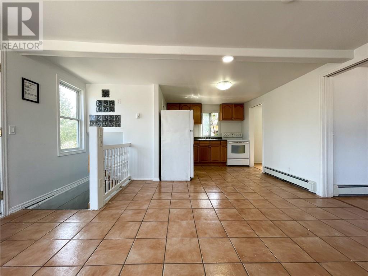
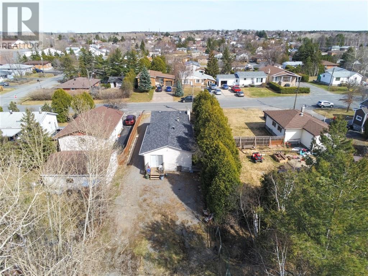

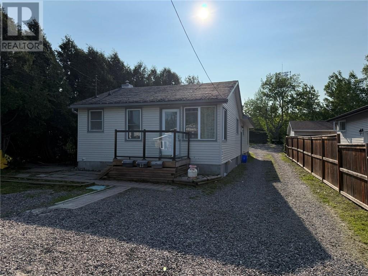

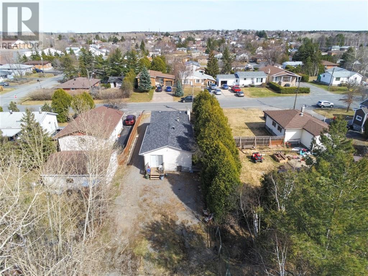

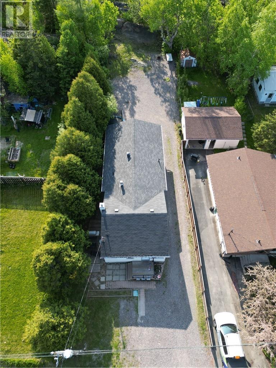
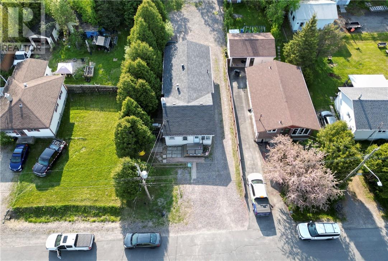
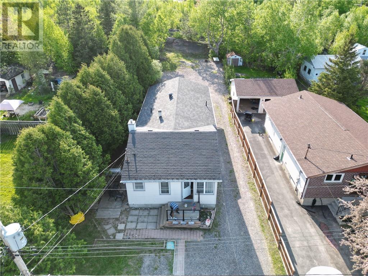
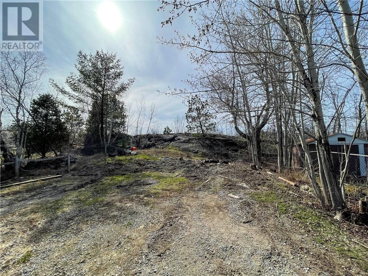
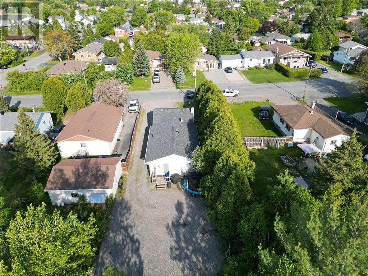
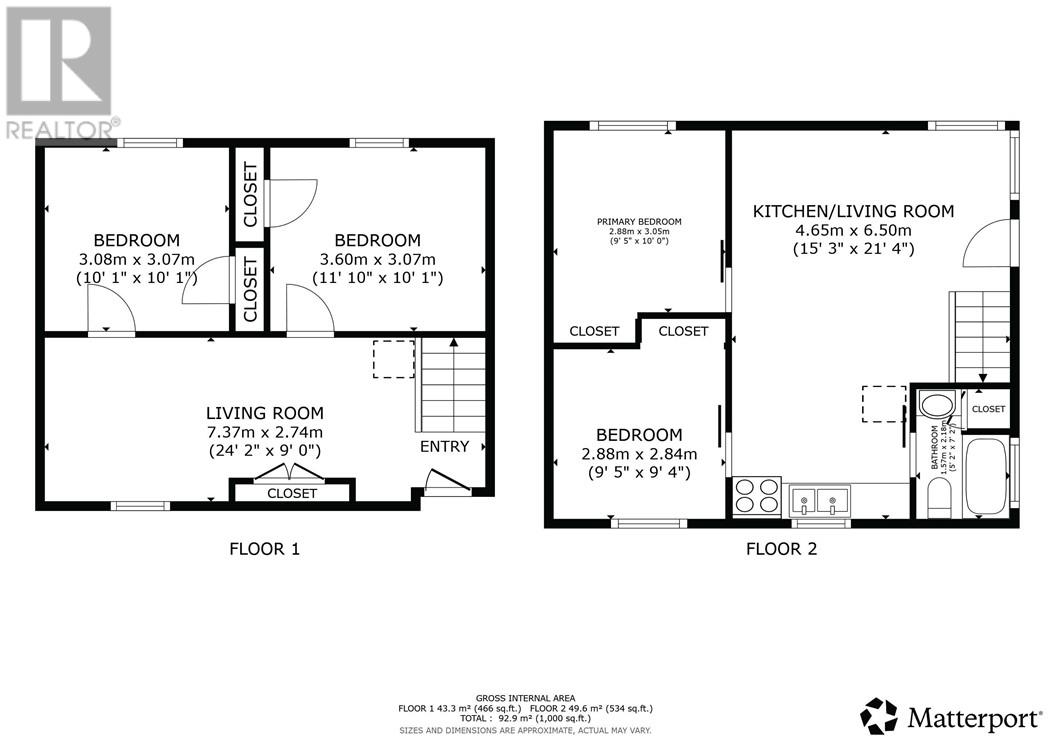
Very profitable building! This home with 2 in-law suites is located on a quiet cul de sac in Minnow Lake featuring one 4-bedroom unit with in-suite laundry and two 2-bedroom units. Very deep and private lot with lots of parking. The current gross rental income is $60,773. The 4-bedroom unit pays their own gas and hydro. The 2-bedroom units have inclusive rents. There are 2 separate gas and hydro meters. Combination of hot water and forced air heat with no rentals! Great location in walking distance to the future KED development on the Kingsway. (id:65446)
Property Details
| MLS® Number | 2126253 |
| Property Type | Single Family |
| Amenities Near By | Park, Playground, Public Transit, Schools |
| Community Features | Family Oriented, Quiet Area, Rentals Allowed, School Bus |
| Equipment Type | None |
| Rental Equipment Type | None |
Building
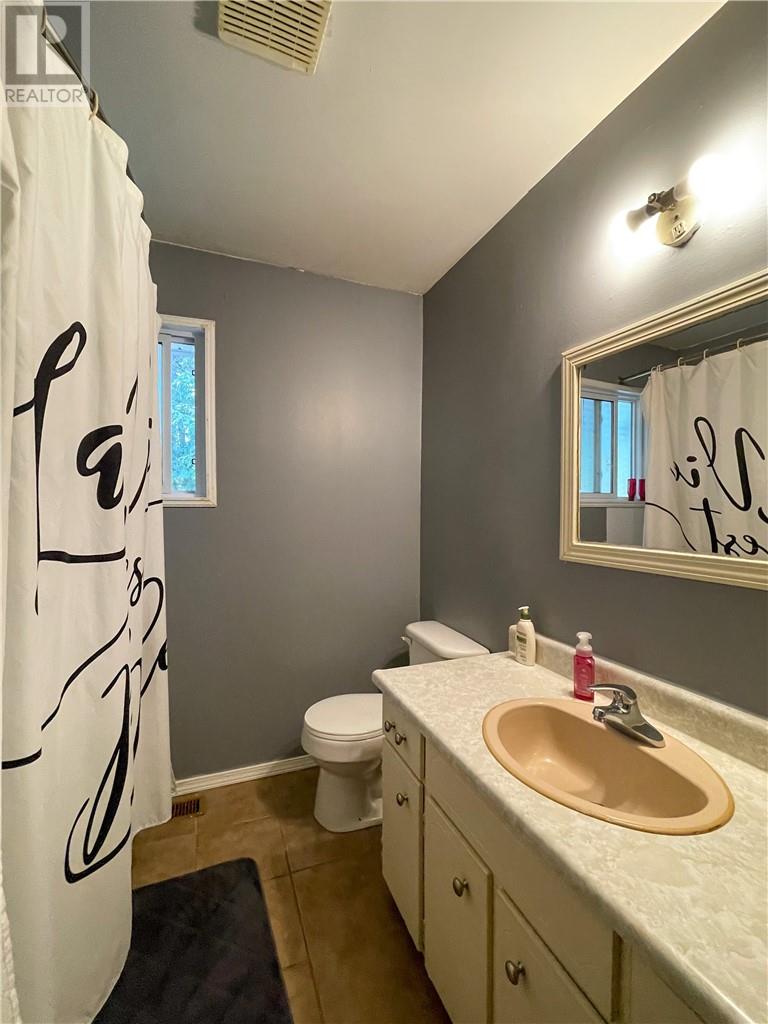
| Bathroom Total | 3 |
| Bedrooms Total | 8 |
| Architectural Style | Bungalow |
| Basement Type | Full |
| Exterior Finish | Vinyl |
| Fire Protection | Fire Alarm System |
| Flooring Type | Laminate, Tile |
| Foundation Type | Block |
| Heating Type | Boiler, Forced Air |
| Roof Material | Asphalt Shingle |
| Roof Style | Unknown |
| Stories Total | 1 |
| Type | House |
| Utility Water | Municipal Water |
Parking
| Gravel |
Land
| Access Type | Year-round Access |
| Acreage | No |
| Land Amenities | Park, Playground, Public Transit, Schools |
| Sewer | Municipal Sewage System |
| Size Total Text | Under 1/2 Acre |
| Zoning Description | P, R1-5 |
Rooms
| Level | Type | Length | Width | Dimensions |
|---|---|---|---|---|
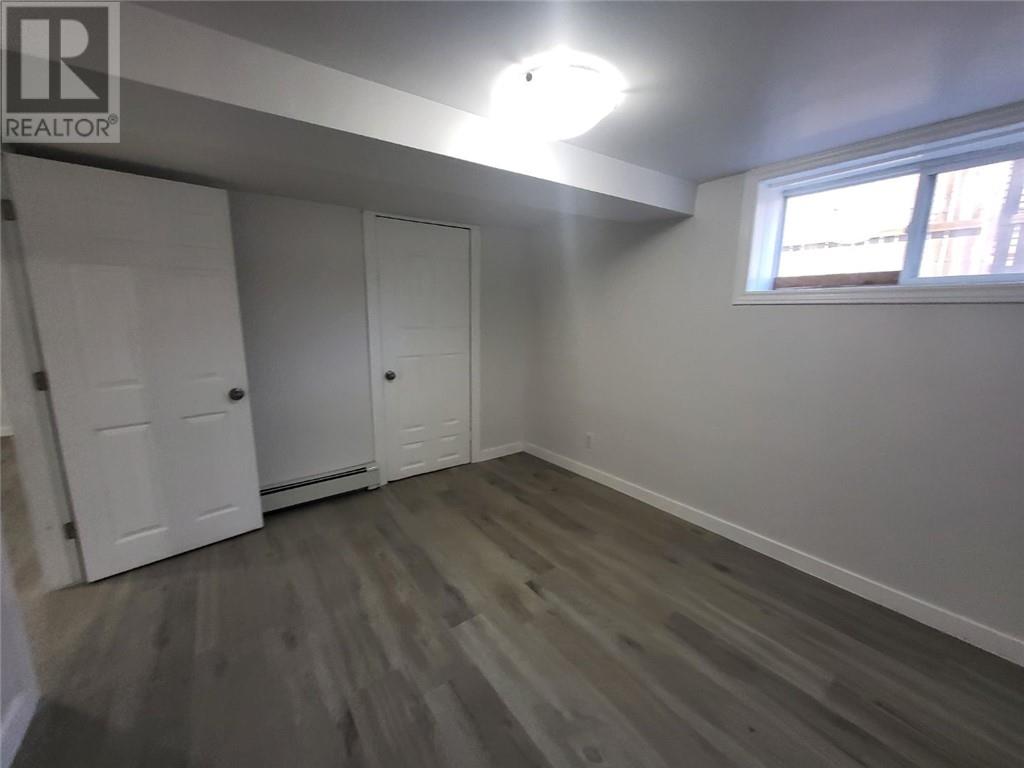
| Lower Level | Bedroom | 10'5"" x 10'7"" | ||
| Lower Level | Bedroom | 9'10"" x 9'10"" | ||
| Lower Level | Bedroom | 9'10"" x 11'9"" | ||
| Lower Level | Bedroom | 10'5"" x 6'8"" | ||
| Lower Level | Living Room | 11' x 19'8"" | ||
| Main Level | Bedroom | 9'5"" x 11' | ||
| Main Level | Bedroom | 12' x 10' | ||
| Main Level | Bedroom | 9'11"" x 13'2"" | ||
| Main Level | Bedroom | 9'3"" x 10'8"" | ||
| Main Level | Kitchen | 10'7"" x 12'11"" | ||
| Main Level | Living Room | 11'6"" x 15'4"" | ||
| Main Level | Living Room | 11'1"" x 15' | ||
| Main Level | Kitchen | 12'1"" x 11'1"" |
https://www.realtor.ca/real-estate/29298072/17-clairmont-street-sudbury
Contact Us
Contact us for more information

Yifei Lin
REALTOR®
[email protected]
261 Martindale Rd #14c
St. Catharines, Ontario L2W 1A2
(905) 401-0849

The trademarks REALTOR®, REALTORS®, and the REALTOR® logo are controlled by The Canadian Real Estate Association (CREA) and identify real estate professionals who are members of CREA. The trademarks MLS®, Multiple Listing Service® and the associated logos are owned by The Canadian Real Estate Association (CREA) and identify the quality of services provided by real estate professionals who are members of CREA. The trademark DDF® is owned by The Canadian Real Estate Association (CREA) and identifies CREA's Data Distribution Facility (DDF®)
January 29 2026 04:47:26
Sudbury Real Estate Board
RE/MAX Crown Realty (1989) Inc., Brokerage (Sudbury)