
17 Mossgrove Street Markham, Ontario L6E 1E8

$3,550 Monthly
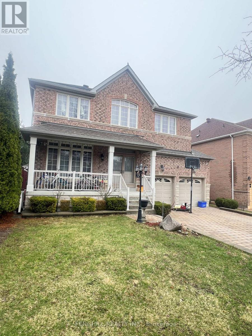
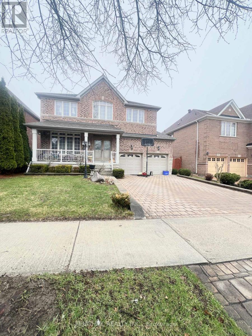
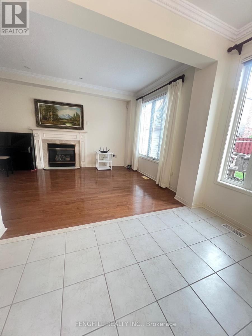
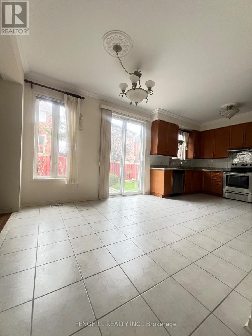
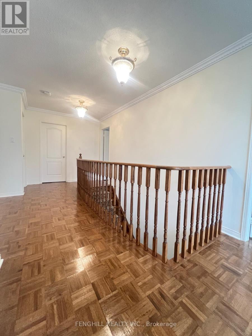
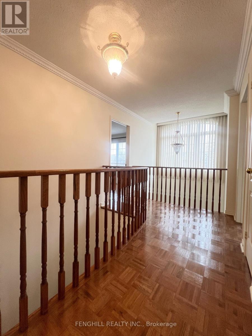
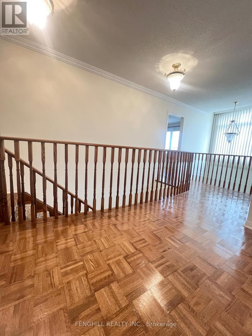
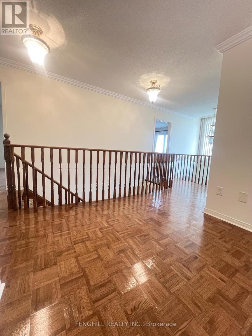
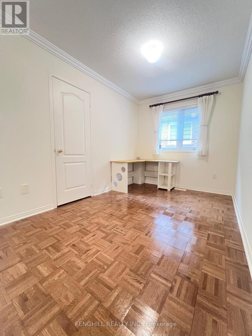
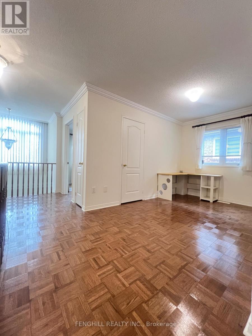
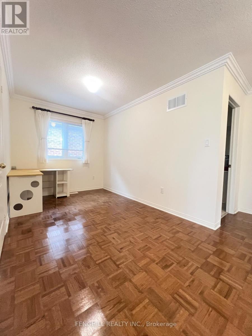
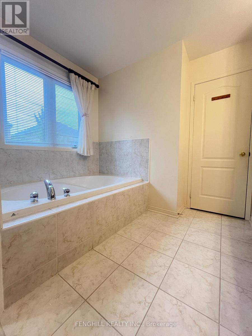
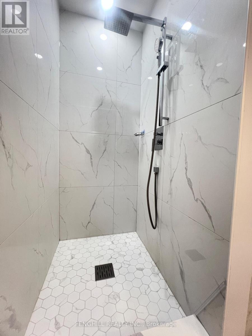
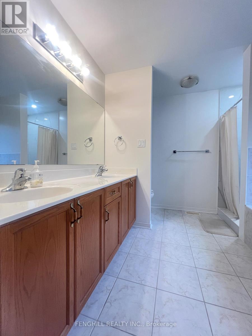
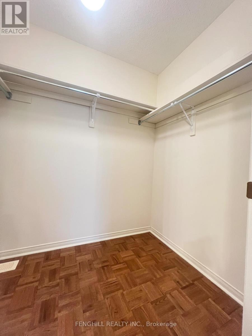
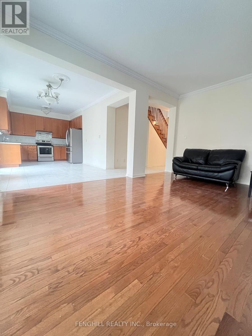
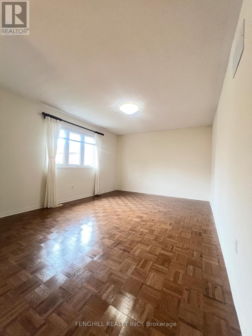
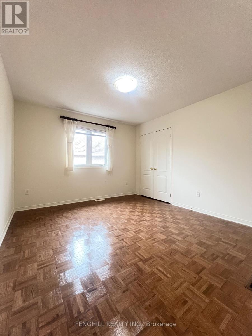
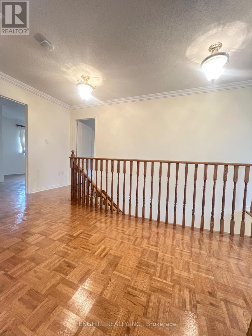
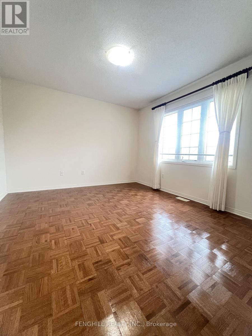
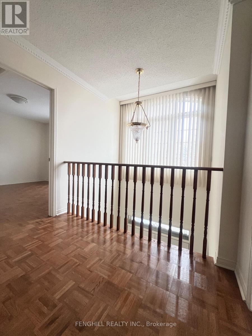
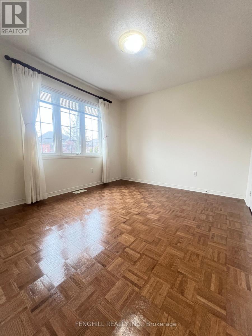
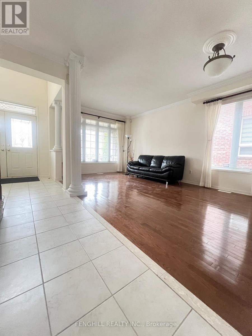
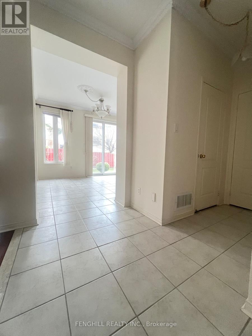
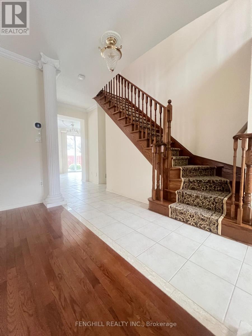
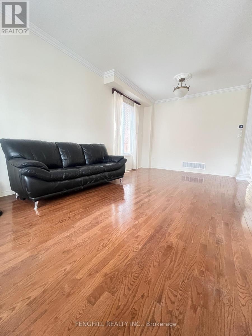
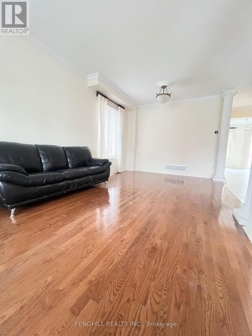
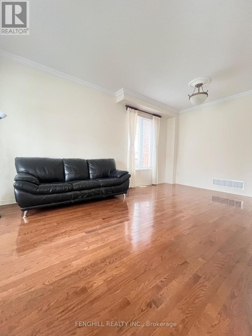
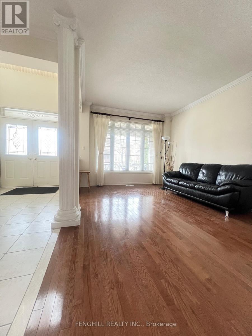
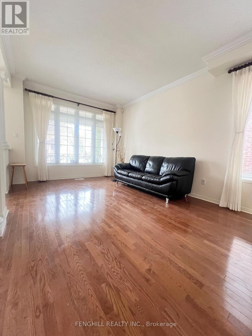
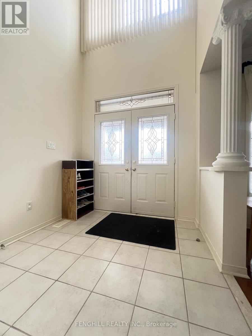
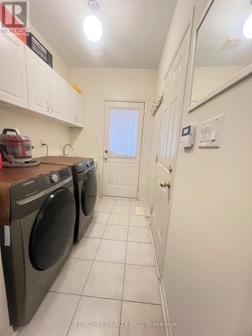
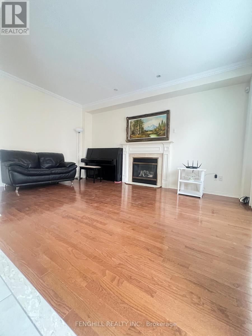
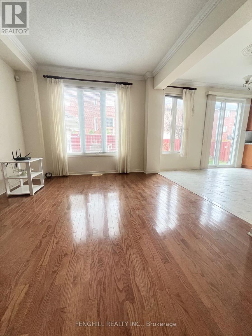
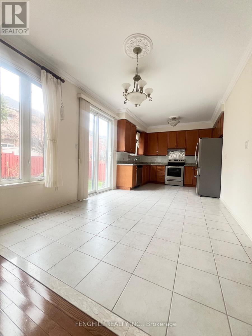
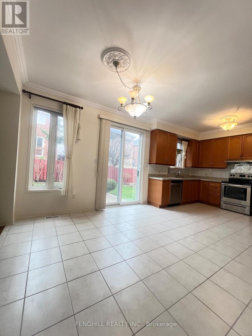
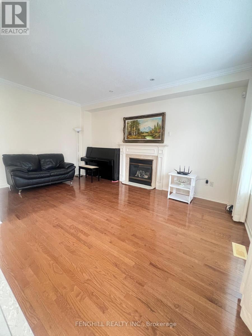
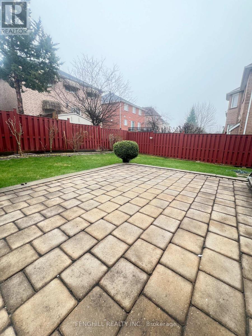
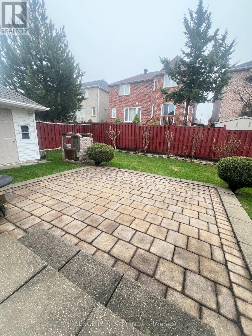
High Demand Wismer community. minutes walk to top ranking Bur Oak S.S, and wiser Public School, Trim And Hardwood Floors.9' Ceilings On Main. Crown Moulding.Great Layout. Eat-In Kitchen With Extended Cupboards. 4 Good Sized Bedrooms Upstairs, Plus An Office Or Sitting Area. All Light Fixtures And Window Coverings Includedirect Access To Garage. Mins To Go Train Station, Parks. Close To Public Transit, Restaurants, Banks & Shopping Etc. Tenants Responsible For 90% Utilities, Personal Content/3rd Party Liability Insurance, Lawn Care & Snow Removal. (id:65446)
Property Details
| MLS® Number | N13016902 |
| Property Type | Single Family |
| Community Name | Wismer |
| Equipment Type | Water Heater |
| Parking Space Total | 4 |
| Rental Equipment Type | Water Heater |
Building
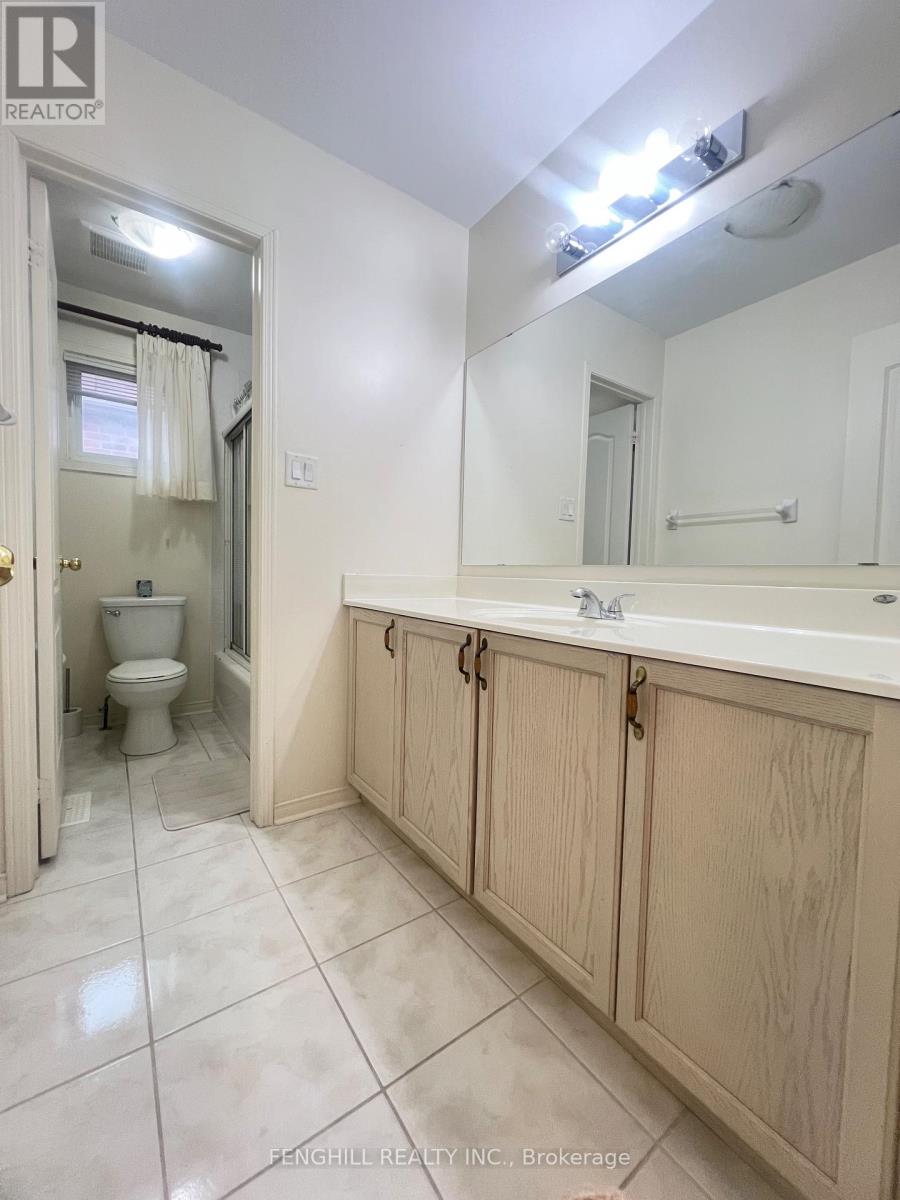
| Bathroom Total | 3 |
| Bedrooms Above Ground | 4 |
| Bedrooms Below Ground | 1 |
| Bedrooms Total | 5 |
| Age | 6 To 15 Years |
| Appliances | Dishwasher, Dryer, Stove, Washer, Refrigerator |
| Basement Development | Finished |
| Basement Type | N/a (finished) |
| Construction Style Attachment | Detached |
| Cooling Type | Central Air Conditioning |
| Exterior Finish | Brick |
| Fireplace Present | Yes |
| Flooring Type | Laminate, Tile, Hardwood, Ceramic |
| Foundation Type | Block |
| Half Bath Total | 1 |
| Heating Fuel | Natural Gas |
| Heating Type | Forced Air |
| Stories Total | 2 |
| Size Interior | 2,000 - 2,500 Sqft |
| Type | House |
| Utility Water | Municipal Water |
Parking
| Attached Garage | |
| Garage |
Land
| Acreage | No |
| Sewer | Sanitary Sewer |
| Size Depth | 88 Ft ,7 In |
| Size Frontage | 50 Ft ,2 In |
| Size Irregular | 50.2 X 88.6 Ft |
| Size Total Text | 50.2 X 88.6 Ft |
Rooms
| Level | Type | Length | Width | Dimensions |
|---|---|---|---|---|
| Second Level | Primary Bedroom | 4.4 m | 3.5 m | 4.4 m x 3.5 m |
| Second Level | Bedroom 2 | 3.66 m | 3.35 m | 3.66 m x 3.35 m |
| Second Level | Bedroom 3 | 3.5 m | 3.05 m | 3.5 m x 3.05 m |
| Second Level | Bedroom 4 | 3.66 m | 3.43 m | 3.66 m x 3.43 m |
| Second Level | Office | 3.43 m | 2.3 m | 3.43 m x 2.3 m |
| Basement | Bedroom 5 | 3.8 m | 2.44 m | 3.8 m x 2.44 m |
| Basement | Recreational, Games Room | 11 m | 4.7 m | 11 m x 4.7 m |
| Main Level | Living Room | 5.75 m | 3.5 m | 5.75 m x 3.5 m |
| Main Level | Dining Room | 5.57 m | 3.5 m | 5.57 m x 3.5 m |
| Main Level | Kitchen | 6.86 m | 6.1 m | 6.86 m x 6.1 m |
| Main Level | Family Room | 5.1 m | 3.5 m | 5.1 m x 3.5 m |
https://www.realtor.ca/real-estate/29625850/17-mossgrove-street-markham-wismer-wismer
Contact Us
Contact us for more information

Yifei Lin
REALTOR®
[email protected]
261 Martindale Rd #14c
St. Catharines, Ontario L2W 1A2
(905) 401-0849

The trademarks REALTOR®, REALTORS®, and the REALTOR® logo are controlled by The Canadian Real Estate Association (CREA) and identify real estate professionals who are members of CREA. The trademarks MLS®, Multiple Listing Service® and the associated logos are owned by The Canadian Real Estate Association (CREA) and identify the quality of services provided by real estate professionals who are members of CREA. The trademark DDF® is owned by The Canadian Real Estate Association (CREA) and identifies CREA's Data Distribution Facility (DDF®)
April 19 2026 12:37:22
Toronto Regional Real Estate Board
Fenghill Realty Inc.