
1704 Whiffin Spit Rd Sooke, British Columbia V9Z 0T8

$769,900
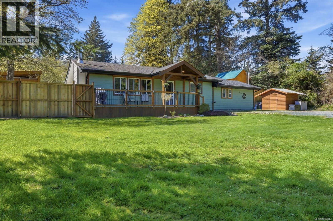
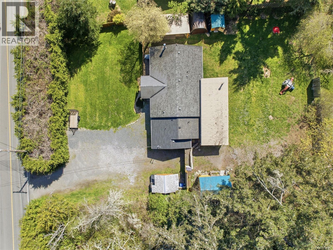
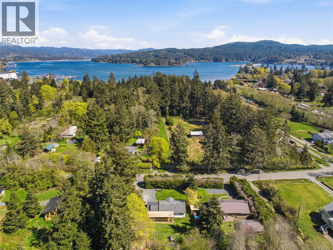
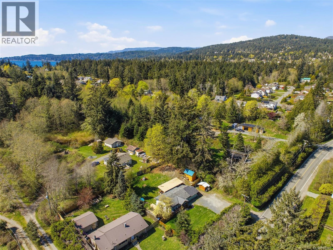
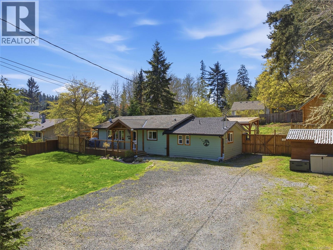
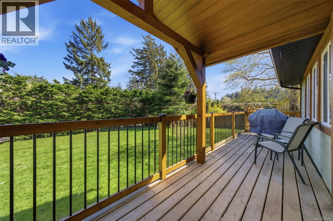
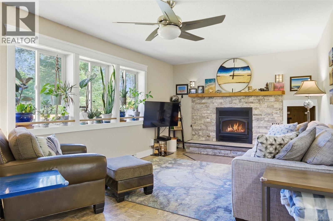
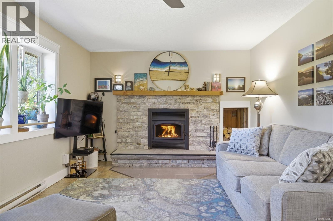
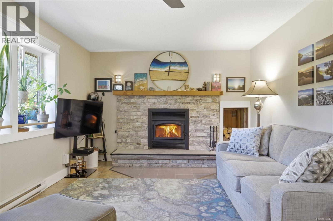
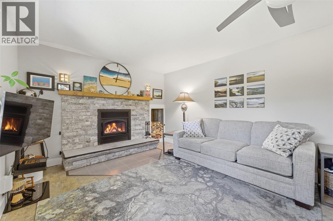
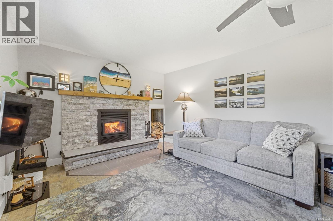
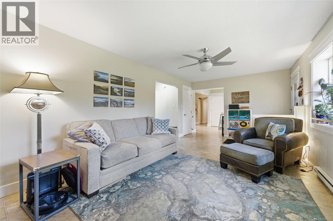
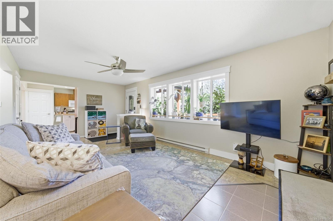
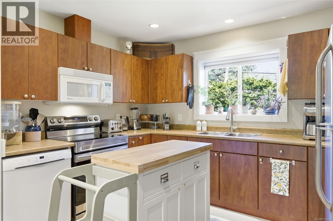
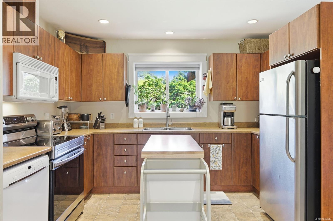
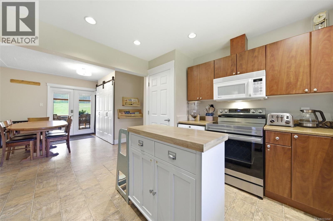
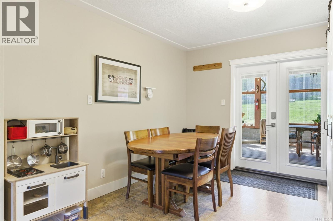

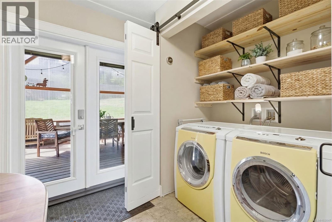
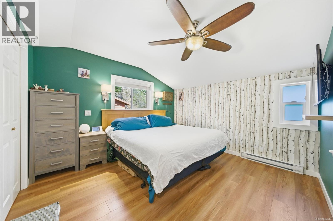
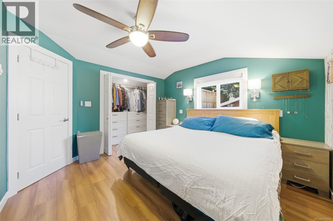
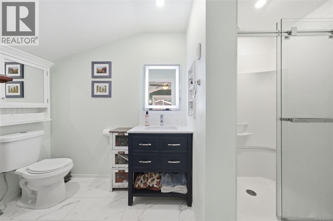
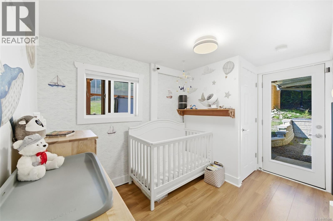
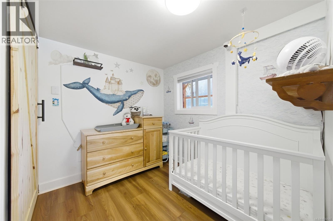
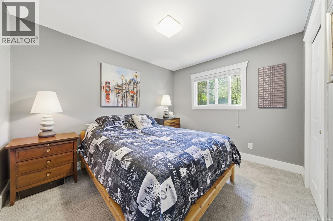
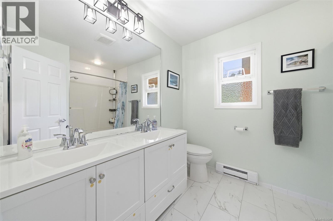
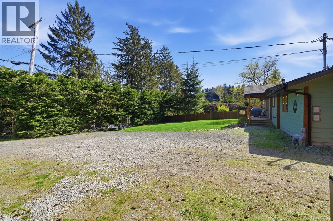
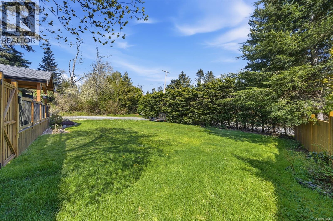
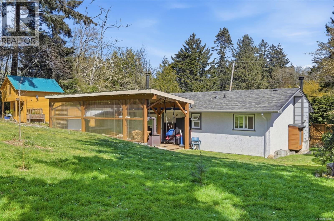
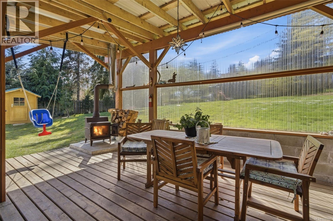
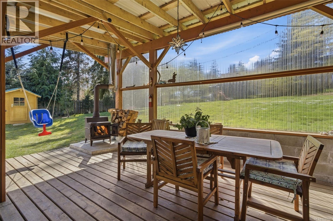
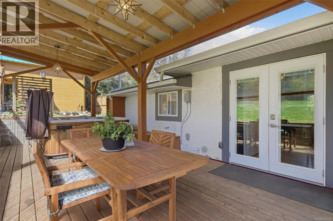
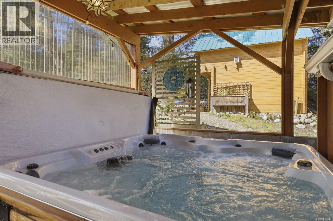
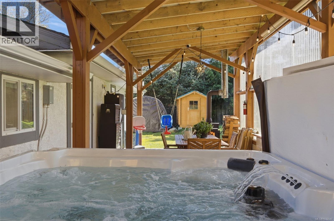
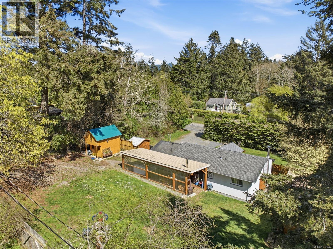
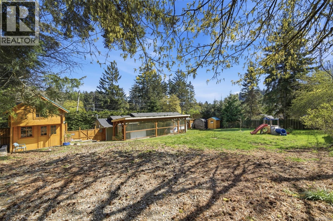
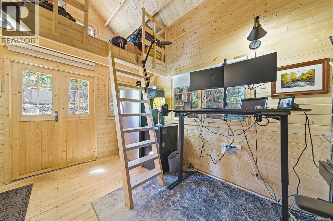
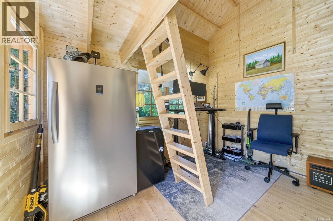
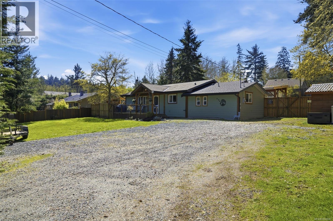
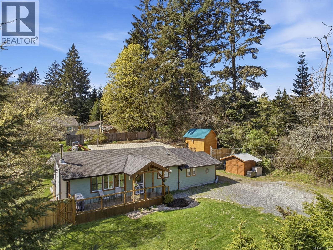
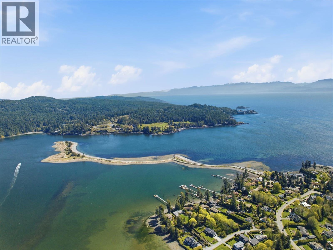
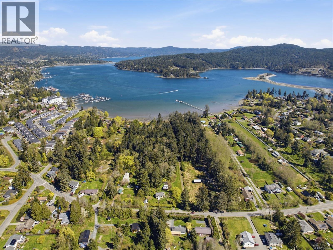
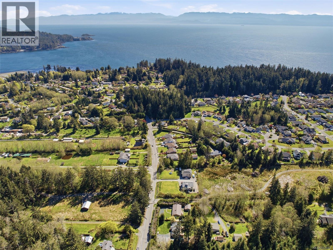
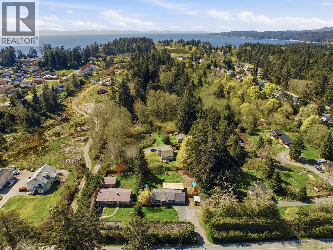
West Coast Charmer on a private 0.35 acre freehold parcel in prestigious Whiffin Spit! This warm and inviting 3BR/2BA, 1,221 sq ft rancher offers exceptional indoor–outdoor living in one of Sooke’s most sought after neighbourhoods. A stunning timber frame covered porch welcomes you inside to a bright entryway and a spacious living room featuring a stone fireplace with wood mantle, efficient wood stove insert, and exterior access wood storage.The kitchen is bright and functional with a beautiful window over the sink, stainless steel fridge and stove, Bosch dishwasher, and a moveable island that adds flexible prep and serving space. The kitchen flows naturally into the dining area, which comfortably seats six with room to expand to more for gatherings.French doors open to an expansive covered deck — a true 3 season living space — complete with a cozy wood fireplace and a premium Arctic Spa salt water hot tub. Perfect for seasonal dining, entertaining, or relaxing in complete privacy.The generous primary bedroom includes a 3 piece ensuite and heated floors The updated 5 piece main bath features dual sinks and modern finishes. A new barn door laundry closet adds style and convenience. The charming two level detached bunkie offers endless possibilities for guests, studio, or office. Matching garden shed, tool shed, and wood shed included. Plenty of parking for RVs or boats. All just a short stroll to Whiffin Spit Park and the Sooke Harbour House. (id:65446)
Open House
This property has open houses!
11:00 am
Ends at:1:00 pm
Please stop bye and visit 1704 Whiffin Spit Road Sunday 11-1.. team member Tammi will be happy to show you around..
Property Details
| MLS® Number | 1032047 |
| Property Type | Single Family |
| Neigbourhood | Whiffin Spit |
| Features | Private Setting, Sloping, Other |
| Parking Space Total | 4 |
| Plan | Vip49588 |
| Structure | Shed |
Building
| Bathroom Total | 2 |
| Bedrooms Total | 3 |
| Appliances | Dryer, Stove, Refrigerator, Washer |
| Constructed Date | 1971 |
| Cooling Type | None |
| Fireplace Present | Yes |
| Fireplace Total | 1 |
| Heating Fuel | Electric, Wood |
| Heating Type | Baseboard Heaters |
| Size Interior | 1,272 Sqft |
| Type | House |
Land
| Access Type | Road Access |
| Acreage | No |
| Size Irregular | 15246 |
| Size Total | 15246 Sqft |
| Size Total Text | 15246 Sqft |
| Zoning Type | Residential |
Rooms
| Level | Type | Length | Width | Dimensions |
|---|---|---|---|---|
| Main Level | Porch | 25'2 x 6'0 | ||
| Main Level | Bedroom | 11'7 x 7'6 | ||
| Main Level | Bathroom | 5-Piece | ||
| Main Level | Bedroom | 9'7 x 11'4 | ||
| Main Level | Ensuite | 2-Piece | ||
| Main Level | Primary Bedroom | 14'0 x 12'0 | ||
| Main Level | Kitchen | 11'9 x 12'2 | ||
| Main Level | Dining Room | 11'8 x 11'2 | ||
| Main Level | Living Room | 16'4 x 11'4 | ||
| Main Level | Entrance | 4'0 x 6'9 | ||
| Other | Studio | 10' x 12' |
https://www.realtor.ca/real-estate/29605504/1704-whiffin-spit-rd-sooke-whiffin-spit
Contact Us
Contact us for more information

Yifei Lin
REALTOR®
[email protected]
261 Martindale Rd #14c
St. Catharines, Ontario L2W 1A2
(905) 401-0849

The trademarks REALTOR®, REALTORS®, and the REALTOR® logo are controlled by The Canadian Real Estate Association (CREA) and identify real estate professionals who are members of CREA. The trademarks MLS®, Multiple Listing Service® and the associated logos are owned by The Canadian Real Estate Association (CREA) and identify the quality of services provided by real estate professionals who are members of CREA. The trademark DDF® is owned by The Canadian Real Estate Association (CREA) and identifies CREA's Data Distribution Facility (DDF®)
April 16 2026 12:37:51
Victoria Real Estate Board
Royal LePage Coast Capital - Sooke