
1708 - 5 Quarrington Lane Toronto, Ontario M3C 0S5

$1,800 Monthly
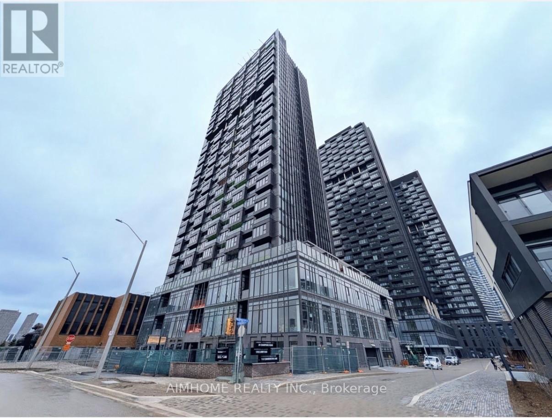
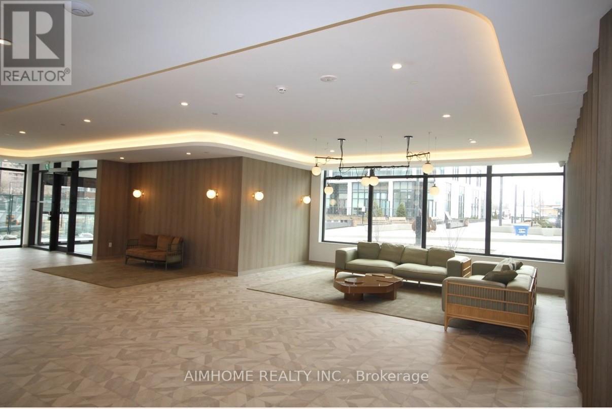
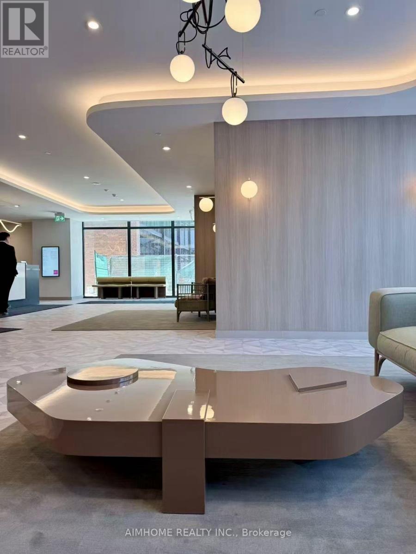

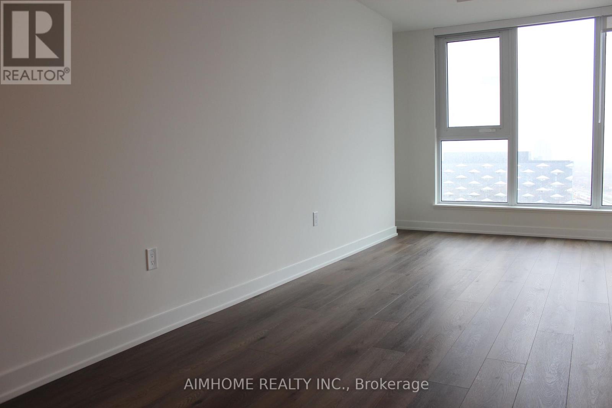
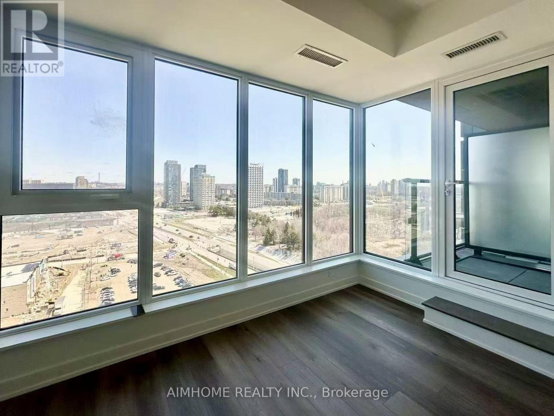
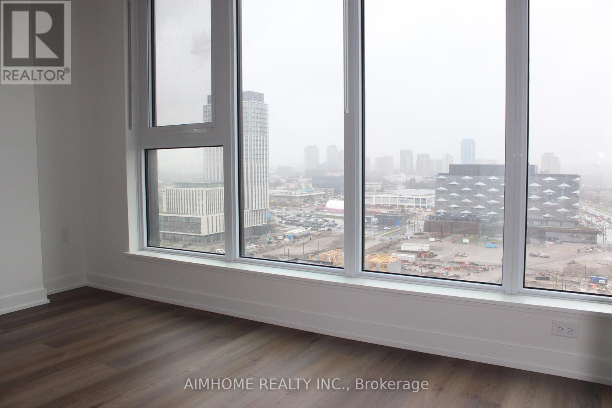
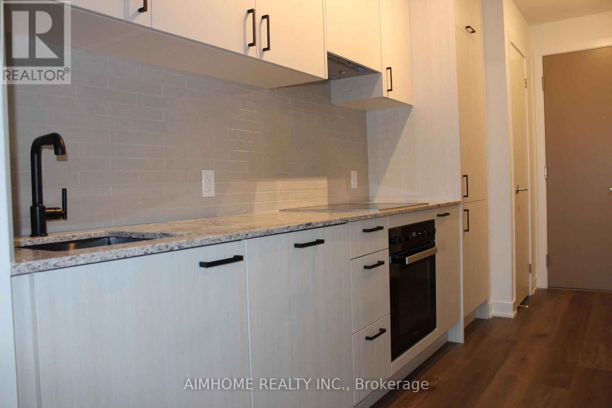
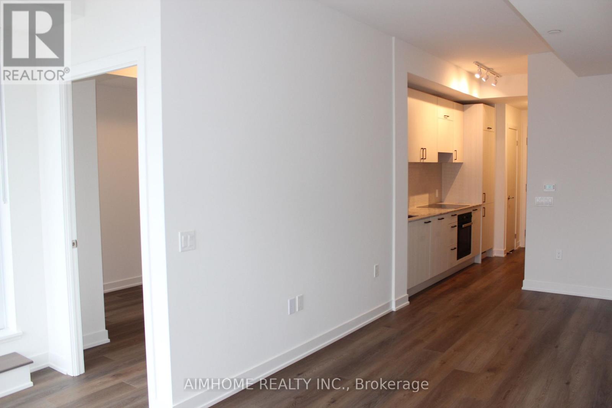
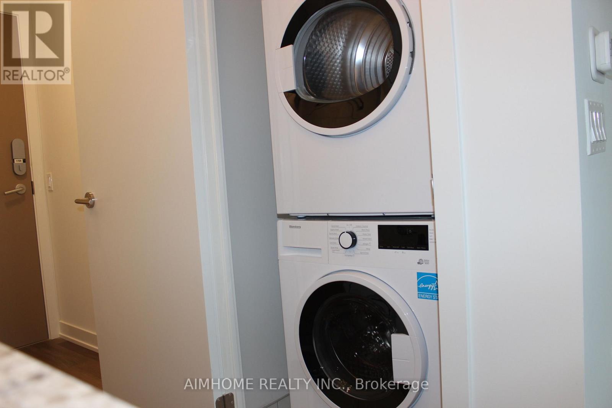
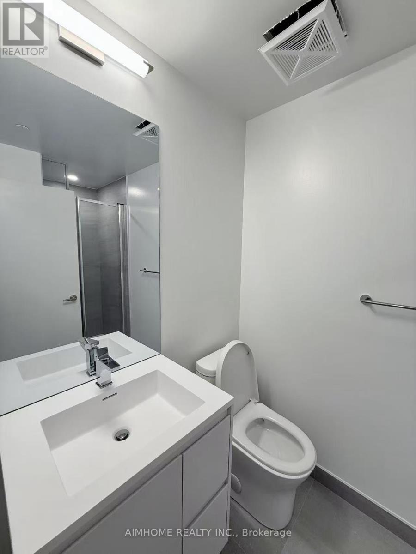
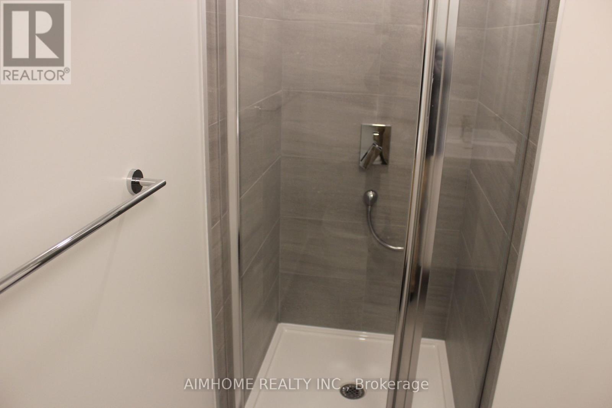
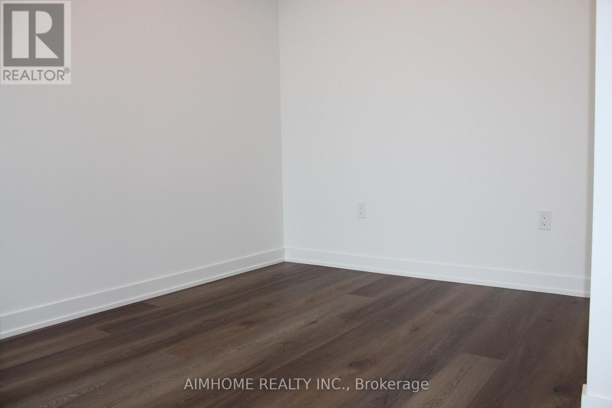
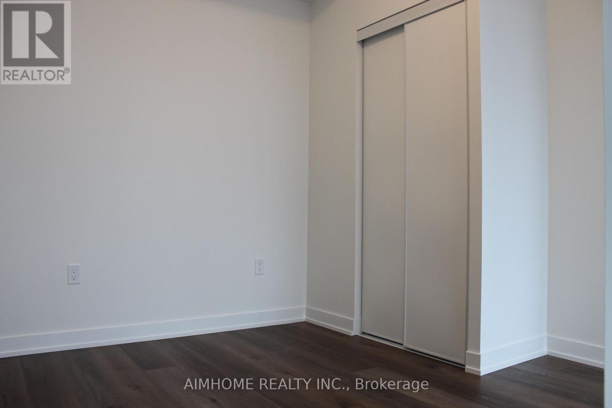
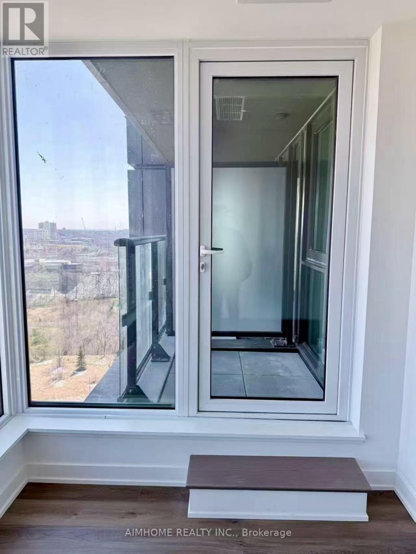
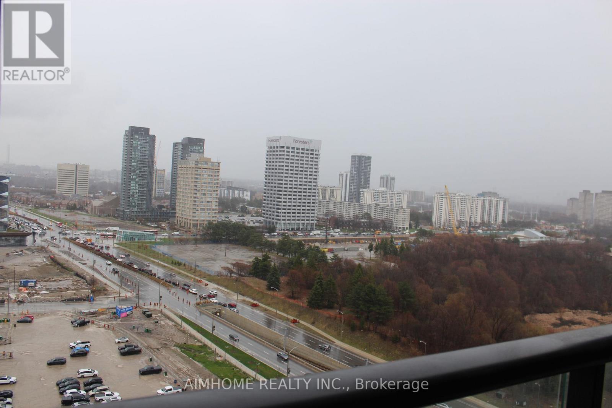
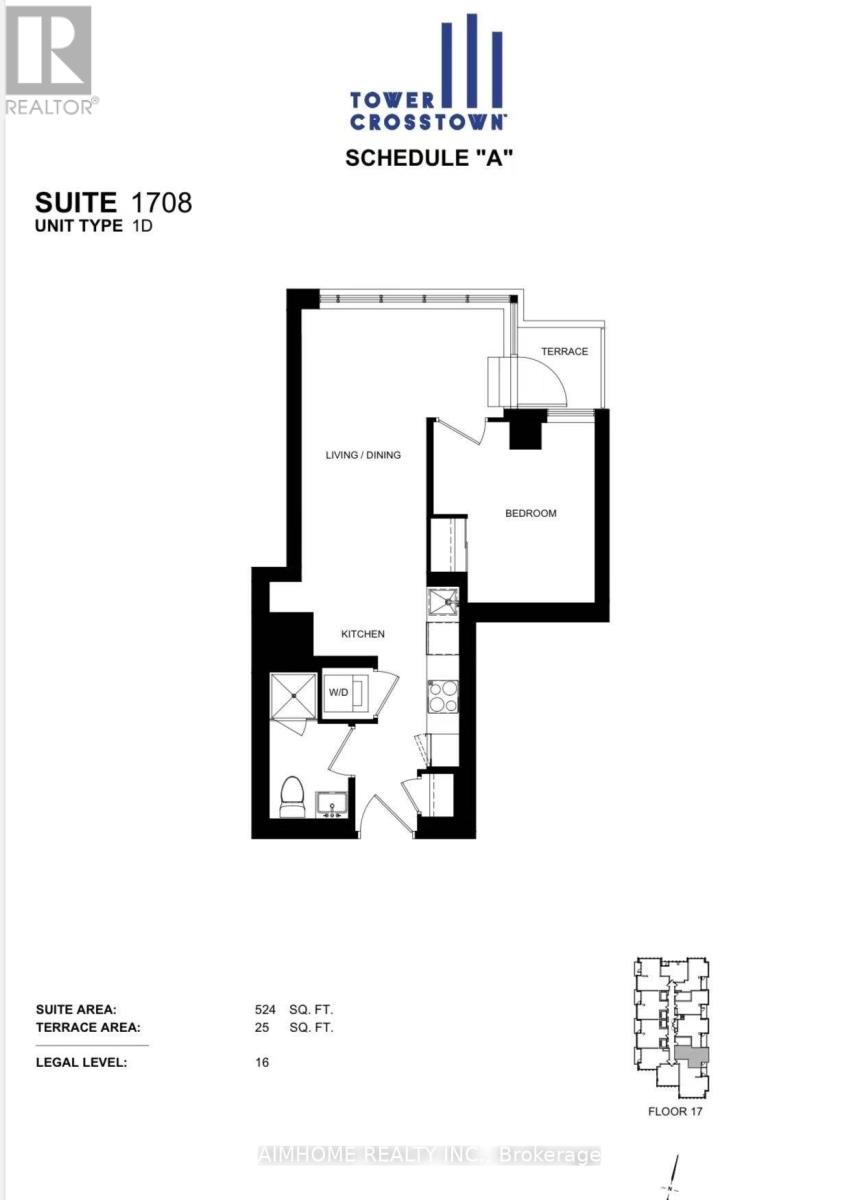
Brand new 1-bedroom unit with unobstructed east views available at Crosstown III Condos by Aspen Ridge Homes. Bright and spacious layout with floor-to-ceiling windows, modern finishes, integrated appliances and one locker included. Lots of upgraded includes roller shade, lights in the Living room, Vinyl laminate flooring, Kitchen cabinets, Quartz counter & back splash. Premium amenities including 24-hour concierge, fitness centre, sports lounge, party room, business/study lounge, outdoor terrace with BBQs and fireplace, guest suits and dog wash station. Conveniently located minutes to the DVP,TTC, shopping, parks and the Eglinton Crosstown LRT, offering easy access to downtown and midtown Toronto. Approximately 524 sqft interior plus 25sq ft private balcony as per floor plan. (id:65446)
Property Details
| MLS® Number | C13010380 |
| Property Type | Single Family |
| Community Name | Banbury-Don Mills |
| Community Features | Pets Allowed With Restrictions |
| Features | Balcony, Carpet Free, In Suite Laundry |
Building
| Bathroom Total | 1 |
| Bedrooms Above Ground | 1 |
| Bedrooms Total | 1 |
| Amenities | Storage - Locker |
| Basement Type | None |
| Cooling Type | Central Air Conditioning |
| Exterior Finish | Concrete |
| Flooring Type | Laminate |
| Heating Fuel | Natural Gas |
| Heating Type | Forced Air |
| Size Interior | 500 - 599 Sqft |
| Type | Apartment |
Parking
| Underground | |
| Garage |
Land
| Acreage | No |
Rooms
| Level | Type | Length | Width | Dimensions |
|---|---|---|---|---|
| Flat | Kitchen | 1.52 m | 3.35 m | 1.52 m x 3.35 m |
| Flat | Dining Room | 2.34 m | 6.55 m | 2.34 m x 6.55 m |
| Flat | Living Room | 2.34 m | 6.55 m | 2.34 m x 6.55 m |
| Flat | Bedroom | 3 m | 3.48 m | 3 m x 3.48 m |
Contact Us
Contact us for more information

Yifei Lin
REALTOR®
[email protected]
261 Martindale Rd #14c
St. Catharines, Ontario L2W 1A2
(905) 401-0849

The trademarks REALTOR®, REALTORS®, and the REALTOR® logo are controlled by The Canadian Real Estate Association (CREA) and identify real estate professionals who are members of CREA. The trademarks MLS®, Multiple Listing Service® and the associated logos are owned by The Canadian Real Estate Association (CREA) and identify the quality of services provided by real estate professionals who are members of CREA. The trademark DDF® is owned by The Canadian Real Estate Association (CREA) and identifies CREA's Data Distribution Facility (DDF®)
April 17 2026 05:05:10
Toronto Regional Real Estate Board
Aimhome Realty Inc.