
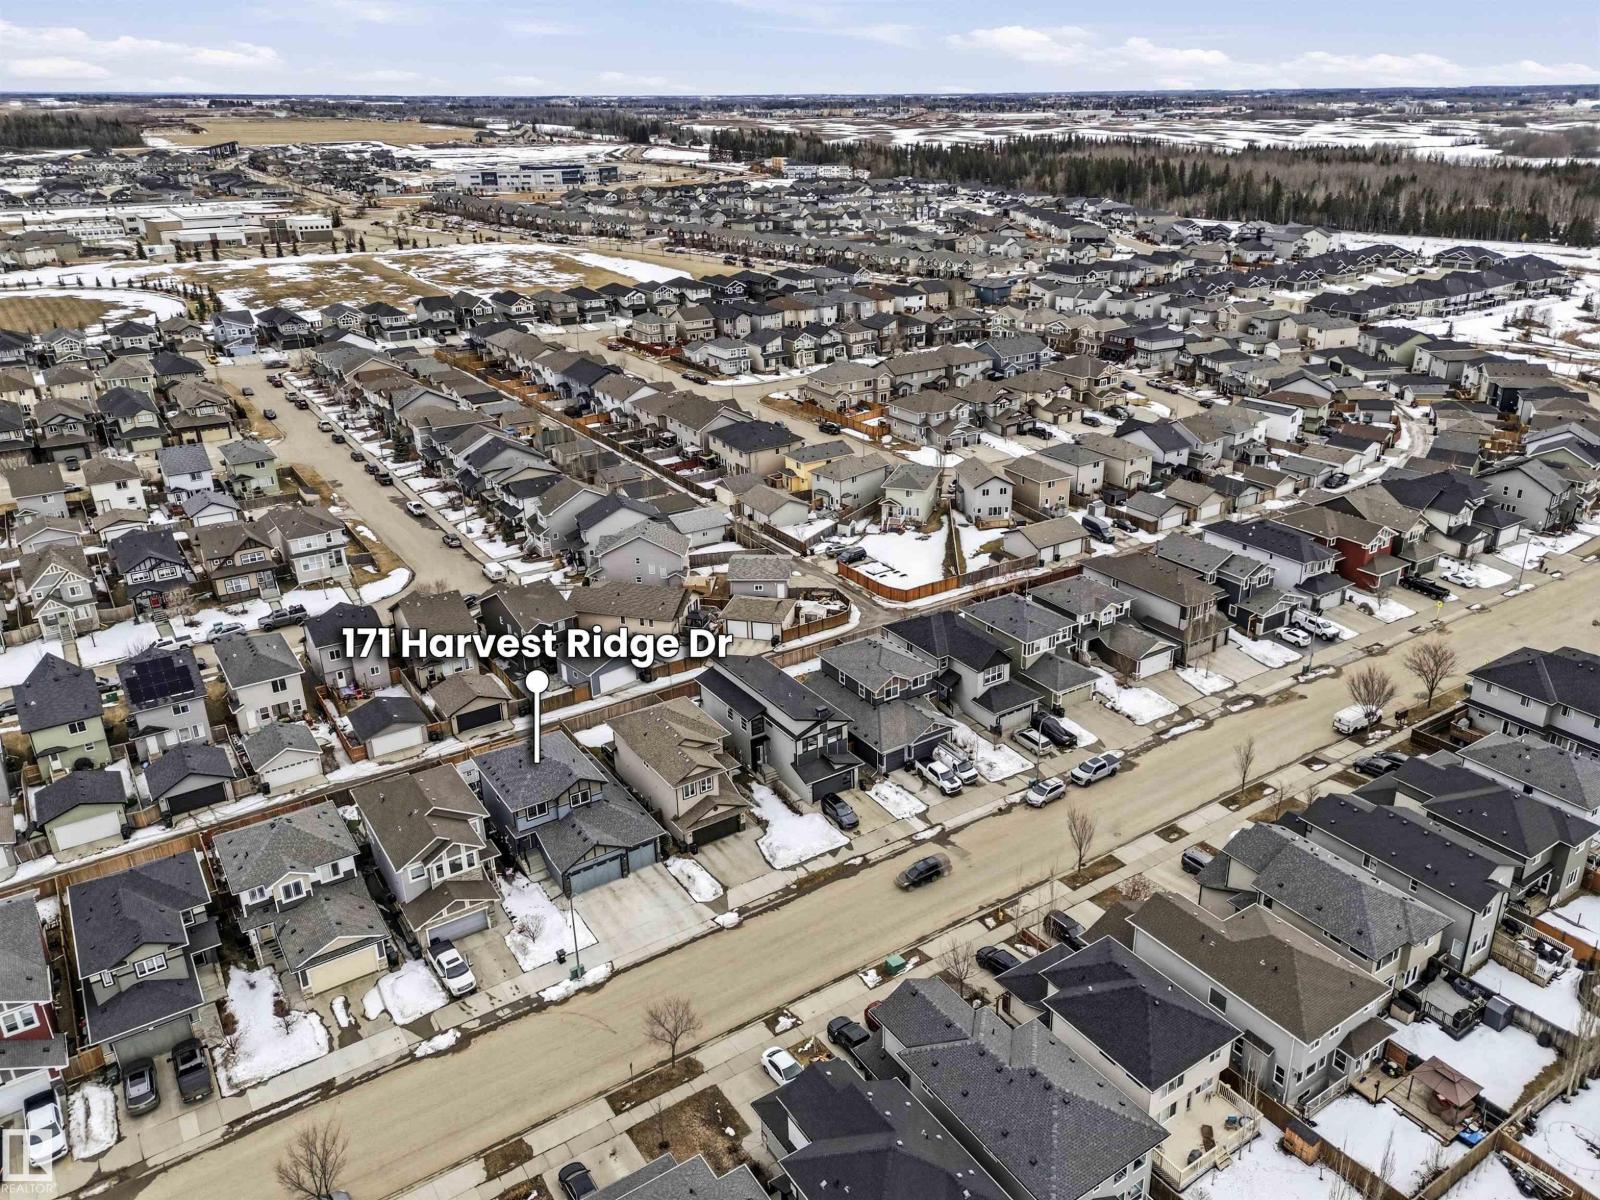

171 Harvest Ridge Dr Spruce Grove, Alberta T7X 0P4

$635,900
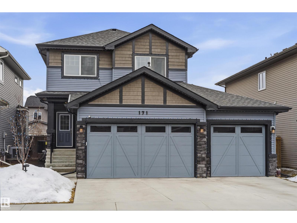
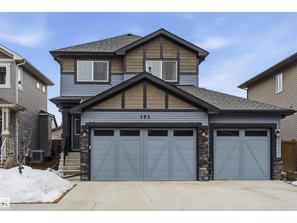
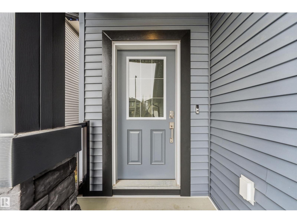
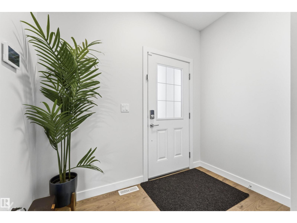

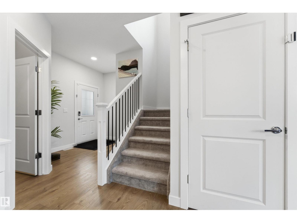
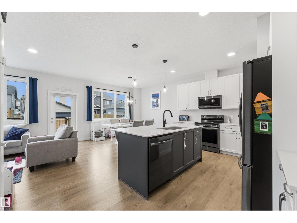
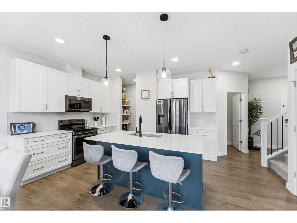
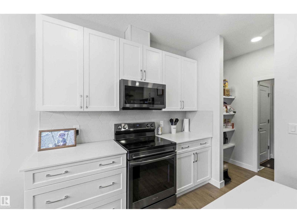
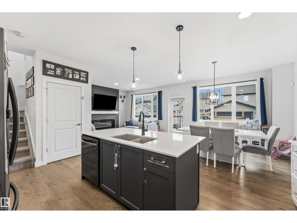
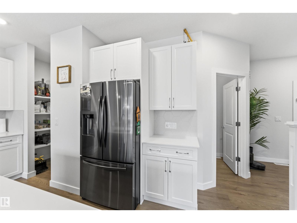
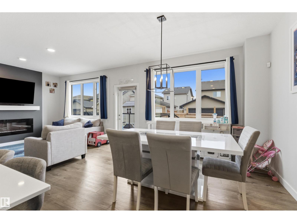
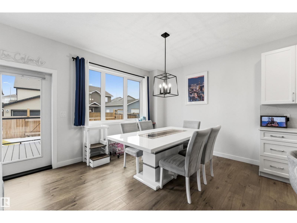
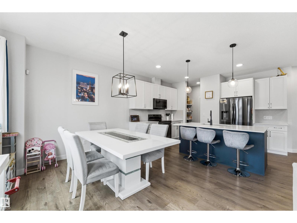
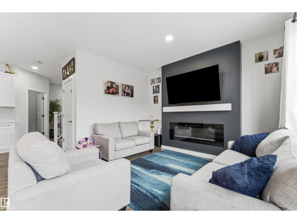
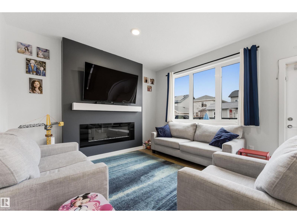
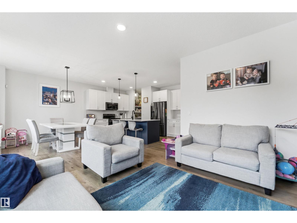
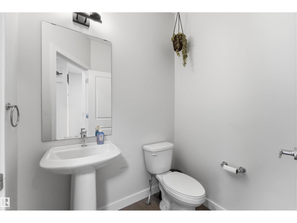
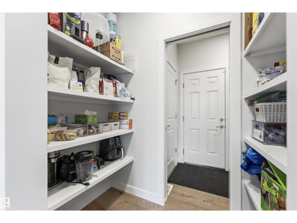
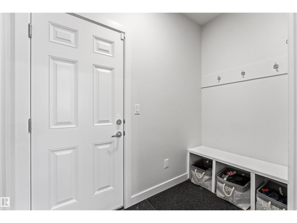
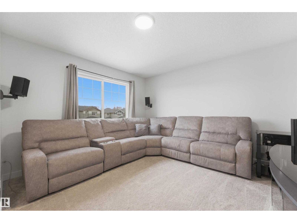
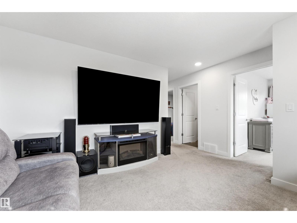
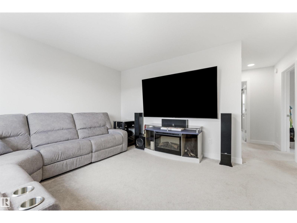
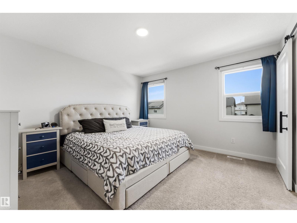
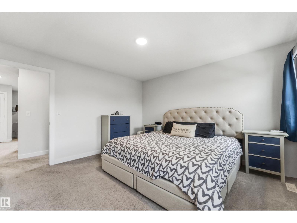
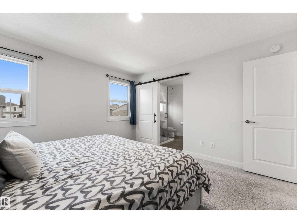
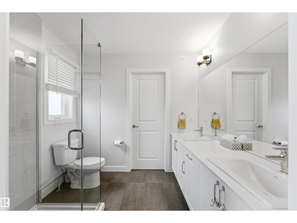
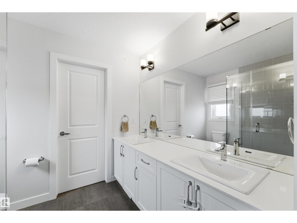
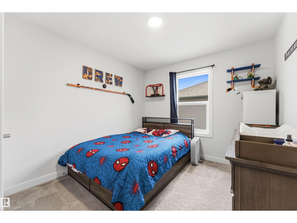
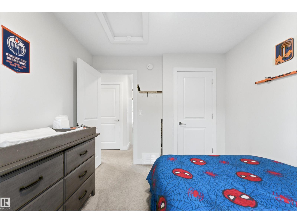
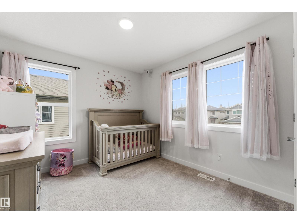
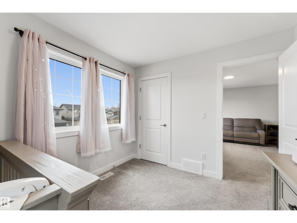
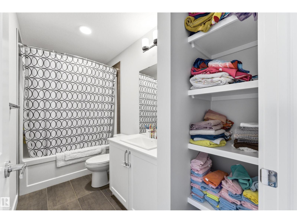
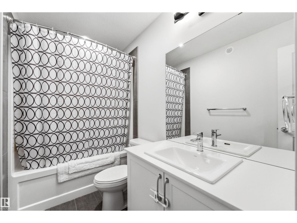
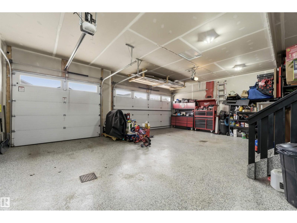
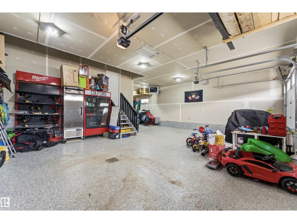
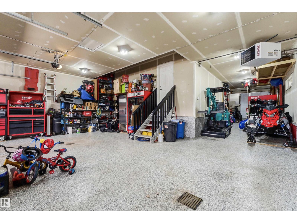
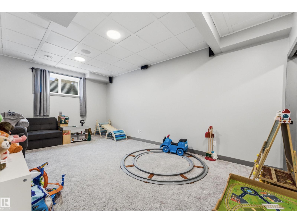
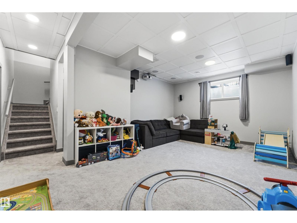
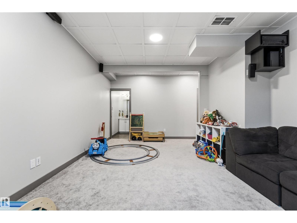
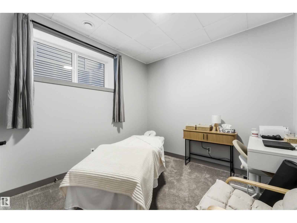
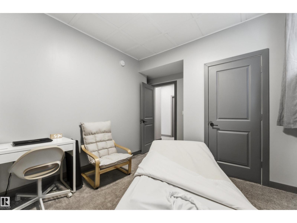
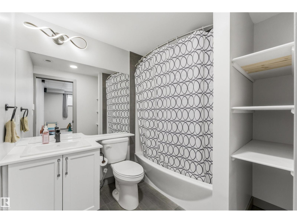
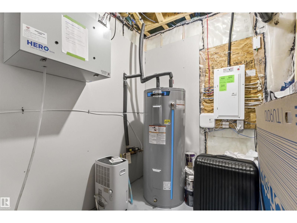
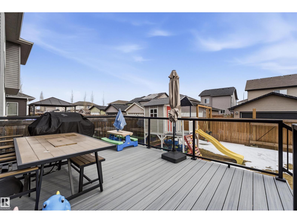
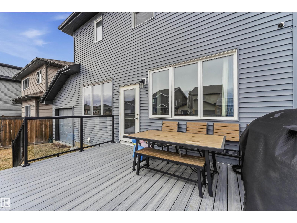
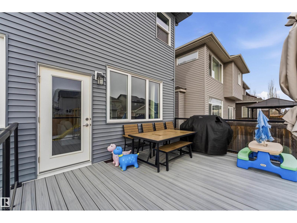
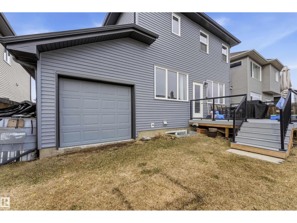
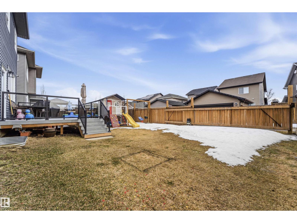
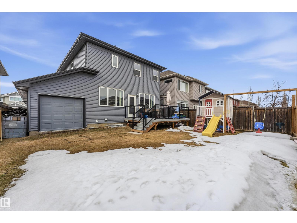
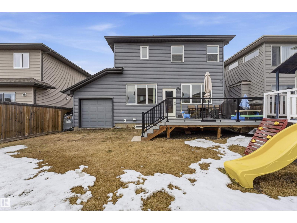
4 BEDROOMS | 3.5 BATHROOMS | HEATED TRIPLE DRIVE-THROUGH GARAGE Welcome to this stunning 2021-built home offering 1,651 sq ft above grade PLUS a fully finished basement, perfect for families, entertaining, and anyone needing extra space! Bright open-concept main floor with upgraded black stainless steel appliances and 9 foot high ceiling. 3 spacious bedrooms upstairs including a primary suite with 4 pc ensuite. 4th bedroom and full bath in the fully finished basement with heated bathroom floors. Fully fenced yard with composite decking and back alley access. Oversized heated triple drive-through garage with epoxy flooring Permanent outdoor lighting for year-round curb appeal Located in the highly desirable community of Harvest Ridge, close to parks, schools, trails, and all amenities! (id:65446)
Open House
This property has open houses!
1:00 pm
Ends at:4:00 pm
Property Details
| MLS® Number | E4481987 |
| Property Type | Single Family |
| Neigbourhood | Harvest Ridge |
| Amenities Near By | Playground, Schools, Shopping |
| Features | Lane, No Animal Home, No Smoking Home |
| Structure | Deck |
Building
| Bathroom Total | 4 |
| Bedrooms Total | 4 |
| Amenities | Ceiling - 9ft, Vinyl Windows |
| Appliances | Dishwasher, Dryer, Garage Door Opener, Microwave Range Hood Combo, Refrigerator, Stove, Washer |
| Basement Development | Finished |
| Basement Type | Full (finished) |
| Constructed Date | 2021 |
| Construction Style Attachment | Detached |
| Cooling Type | Central Air Conditioning |
| Fireplace Fuel | Electric |
| Fireplace Present | Yes |
| Fireplace Type | Insert |
| Half Bath Total | 1 |
| Heating Type | Forced Air |
| Stories Total | 2 |
| Size Interior | 1,682 Sqft |
| Type | House |
Parking
| Heated Garage | |
| Attached Garage |
Land
| Acreage | No |
| Fence Type | Fence |
| Land Amenities | Playground, Schools, Shopping |
| Size Irregular | 434.79 |
| Size Total | 434.79 M2 |
| Size Total Text | 434.79 M2 |
Rooms
| Level | Type | Length | Width | Dimensions |
|---|---|---|---|---|
| Lower Level | Family Room | 4.09 m | 6.17 m | 4.09 m x 6.17 m |
| Lower Level | Bedroom 4 | 3.04 m | 3.91 m | 3.04 m x 3.91 m |
| Main Level | Living Room | 3.95 m | 3.91 m | 3.95 m x 3.91 m |
| Main Level | Dining Room | 3.75 m | 3.17 m | 3.75 m x 3.17 m |
| Main Level | Kitchen | 5.22 m | 3.54 m | 5.22 m x 3.54 m |
| Upper Level | Primary Bedroom | 3.75 m | 3.92 m | 3.75 m x 3.92 m |
| Upper Level | Bedroom 2 | 3.25 m | 2.92 m | 3.25 m x 2.92 m |
| Upper Level | Bedroom 3 | 3.25 m | 2.94 m | 3.25 m x 2.94 m |
| Upper Level | Bonus Room | 4.33 m | 3.73 m | 4.33 m x 3.73 m |
https://www.realtor.ca/real-estate/29593686/171-harvest-ridge-dr-spruce-grove-harvest-ridge
Contact Us
Contact us for more information

Yifei Lin
REALTOR®
[email protected]
261 Martindale Rd #14c
St. Catharines, Ontario L2W 1A2
(905) 401-0849

The trademarks REALTOR®, REALTORS®, and the REALTOR® logo are controlled by The Canadian Real Estate Association (CREA) and identify real estate professionals who are members of CREA. The trademarks MLS®, Multiple Listing Service® and the associated logos are owned by The Canadian Real Estate Association (CREA) and identify the quality of services provided by real estate professionals who are members of CREA. The trademark DDF® is owned by The Canadian Real Estate Association (CREA) and identifies CREA's Data Distribution Facility (DDF®)
April 17 2026 07:42:19
REALTORS® Association of Edmonton
RE/MAX River City