
1710 - 1 Valhalla Inn Road Toronto, Ontario M9B 1S9

$2,400 Monthly
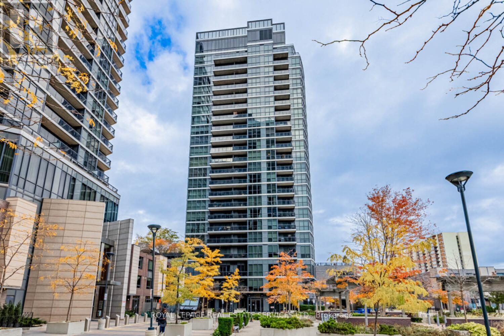
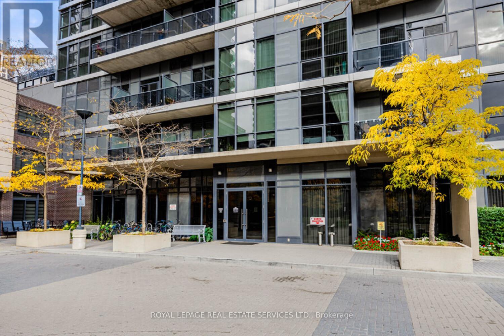
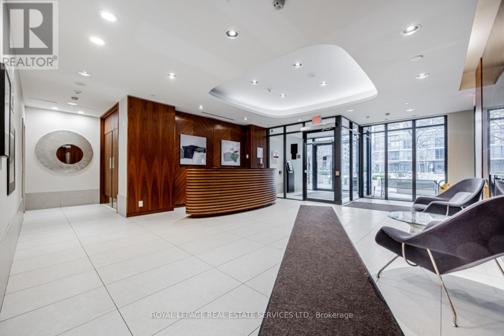
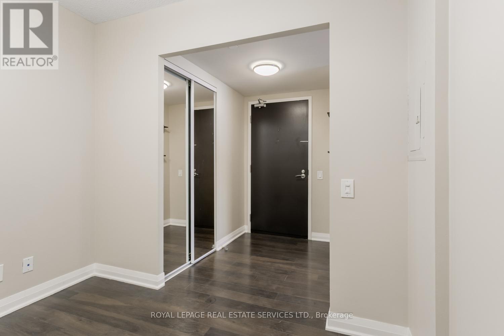
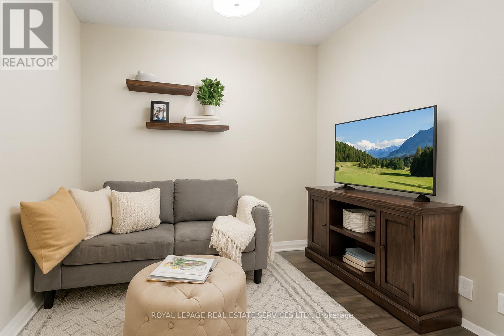
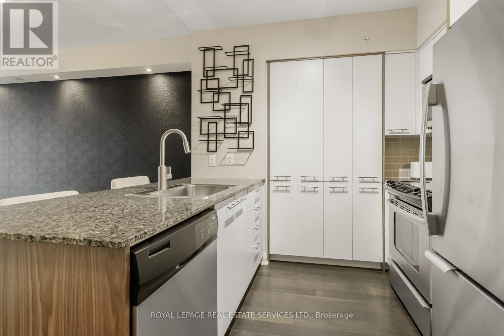
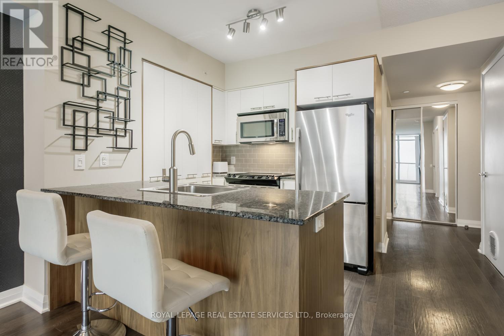
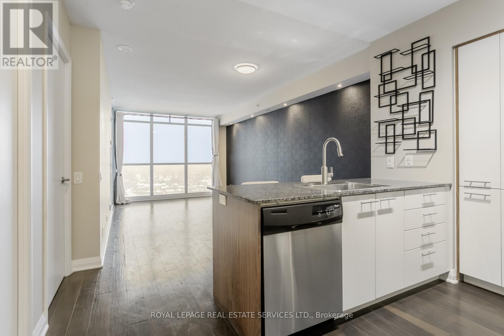
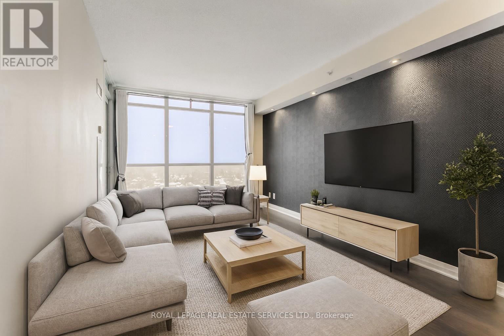
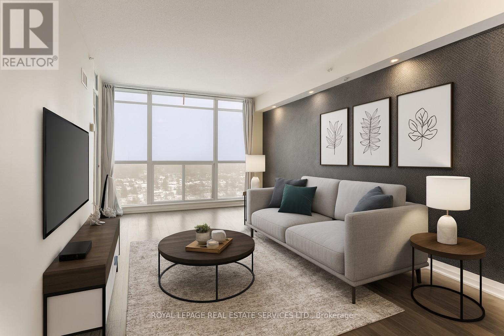
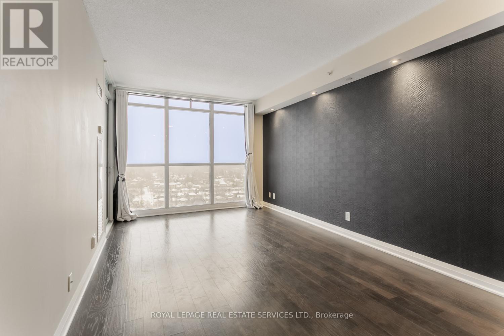
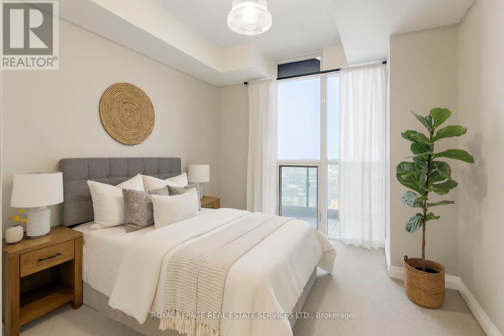
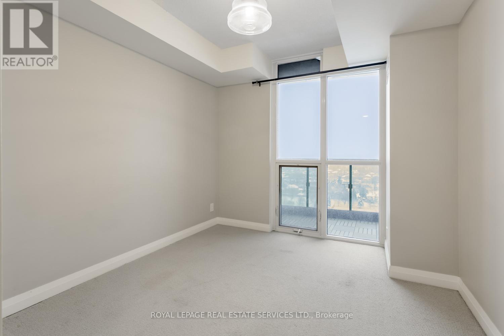
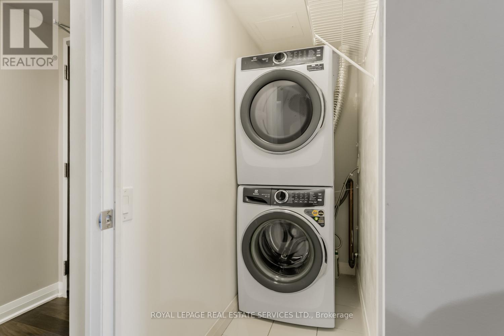
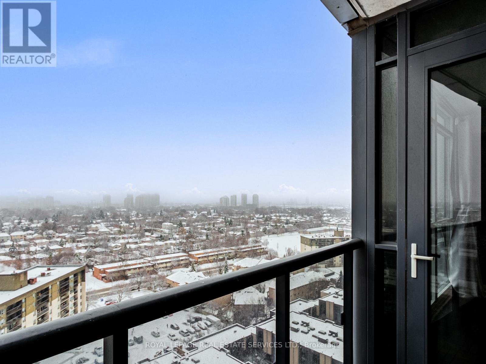
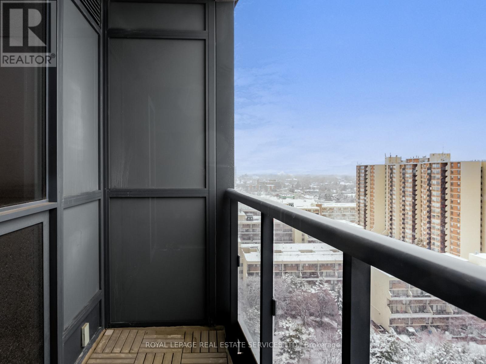
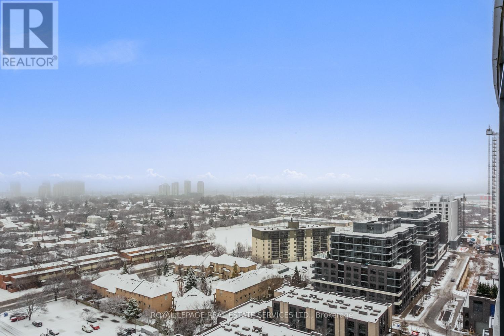
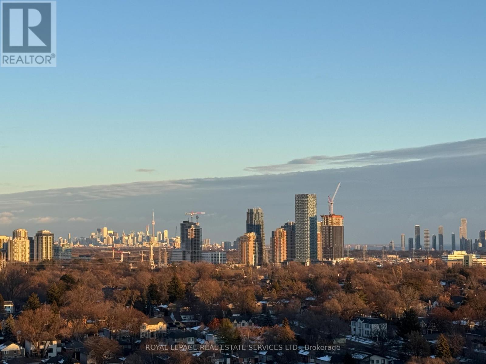
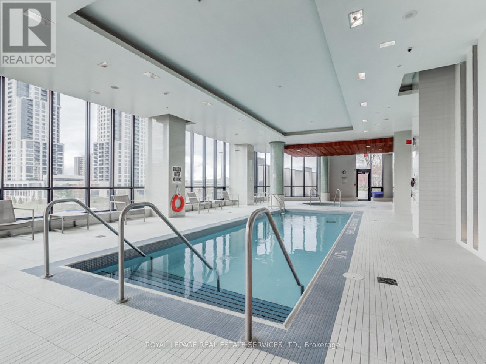
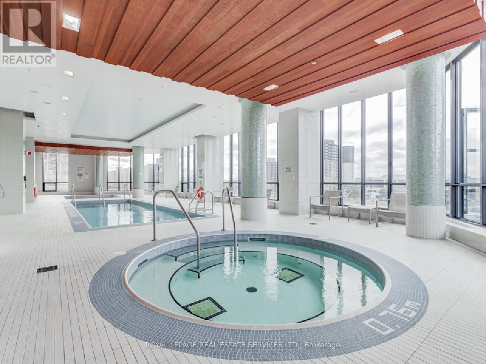
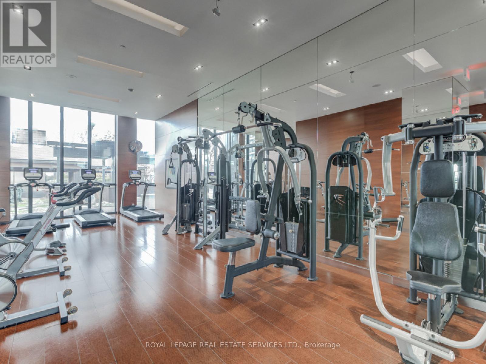
Bright. Stylish. Effortlessly Yours. Welcome to 1 Valhalla Inn Rd - a space that offers comfort, convenience, and elevated everyday living. This sun-filled one-bedroom plus den, one-bathroom east-facing suite on the 17th floor is designed to feel like home from the moment you walk in. Floor-to-ceiling windows flood the space with natural light, while 9-ft ceilings and a smart, functional layout create an open, airy feel. The sleek U-shaped kitchen with built-in stainless steel appliances is perfect for everything from quiet nights in to easy takeout dinners. Step out onto your private balcony and enjoy peaceful, elevated views - your own escape above the city. Ideally located, you're just steps to transit, groceries, and everyday essentials, with great local dining options nearby. Quick access to major highways makes commuting and weekend plans seamless. Residents enjoy a full suite of amenities, including a fitness centre, indoor pool, outdoor terrace, and 24/7 concierge - everything you need for convenient, comfortable living. (id:65446)
Property Details
| MLS® Number | W12991806 |
| Property Type | Single Family |
| Community Name | Islington-City Centre West |
| Amenities Near By | Public Transit, Park |
| Community Features | Pets Allowed With Restrictions |
| Features | Balcony |
| Parking Space Total | 1 |
| Pool Type | Indoor Pool |
| View Type | View, City View |
Building
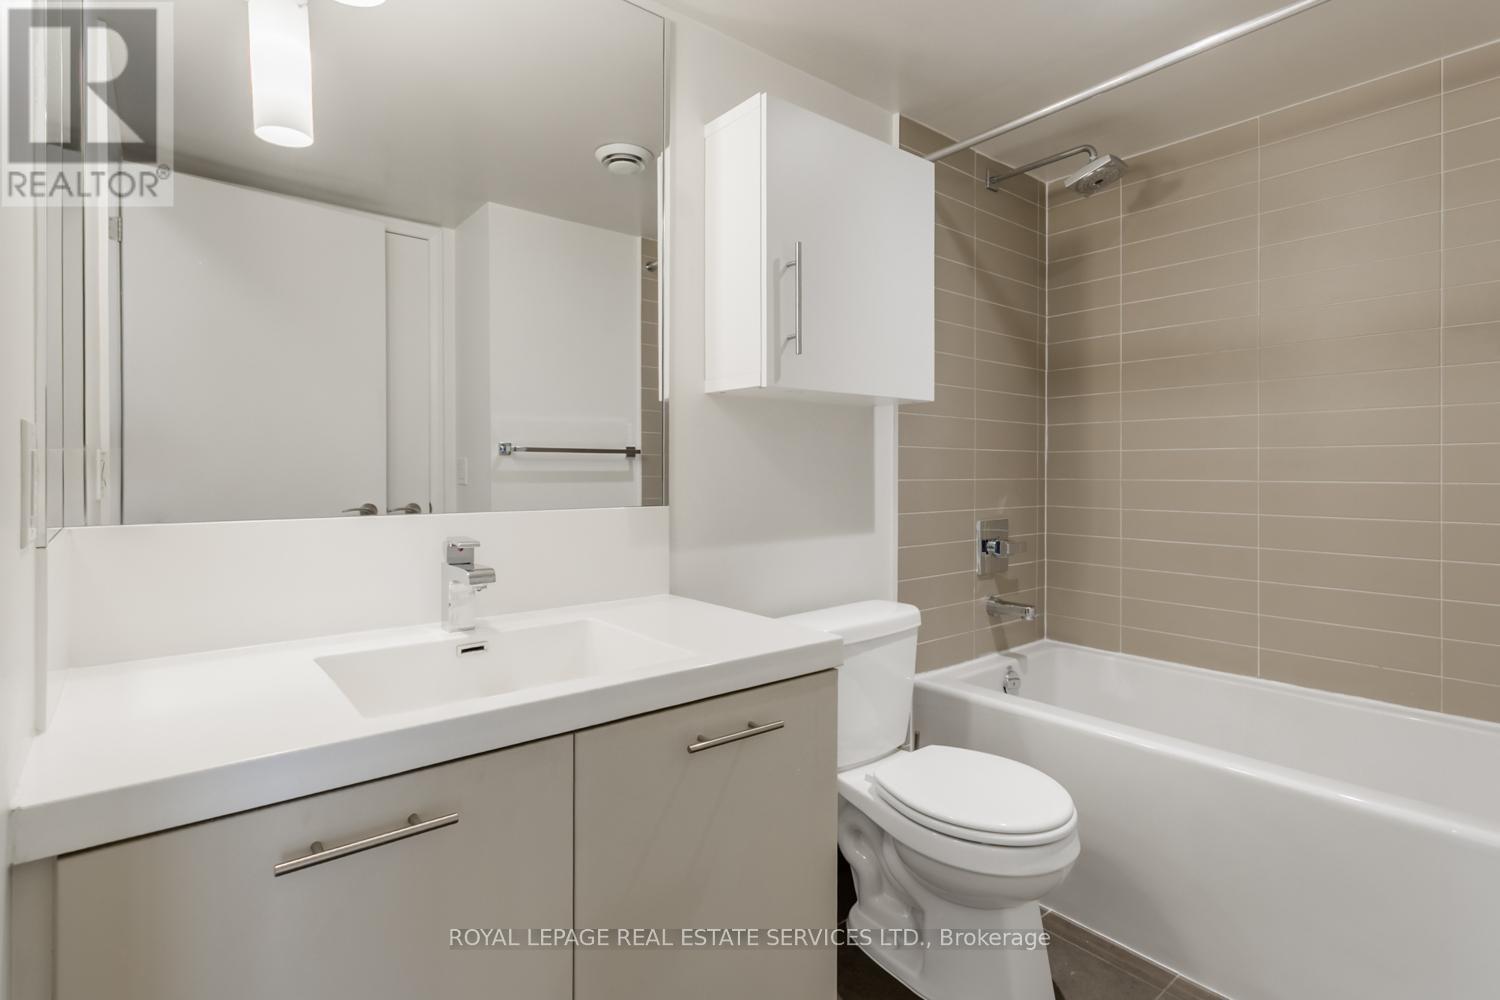
| Bathroom Total | 1 |
| Bedrooms Above Ground | 1 |
| Bedrooms Below Ground | 1 |
| Bedrooms Total | 2 |
| Amenities | Security/concierge, Exercise Centre, Visitor Parking |
| Appliances | Window Coverings |
| Basement Type | None |
| Cooling Type | Central Air Conditioning |
| Exterior Finish | Steel |
| Flooring Type | Laminate, Carpeted |
| Heating Fuel | Electric |
| Heating Type | Heat Pump |
| Size Interior | 700 - 799 Sqft |
| Type | Apartment |
Parking
| Underground | |
| Garage |
Land
| Acreage | No |
| Land Amenities | Public Transit, Park |
Rooms
| Level | Type | Length | Width | Dimensions |
|---|---|---|---|---|
| Main Level | Living Room | 5.82 m | 3.86 m | 5.82 m x 3.86 m |
| Main Level | Dining Room | 5.82 m | 3.26 m | 5.82 m x 3.26 m |
| Main Level | Kitchen | 2.4 m | 2.68 m | 2.4 m x 2.68 m |
| Main Level | Primary Bedroom | 3.08 m | 3.02 m | 3.08 m x 3.02 m |
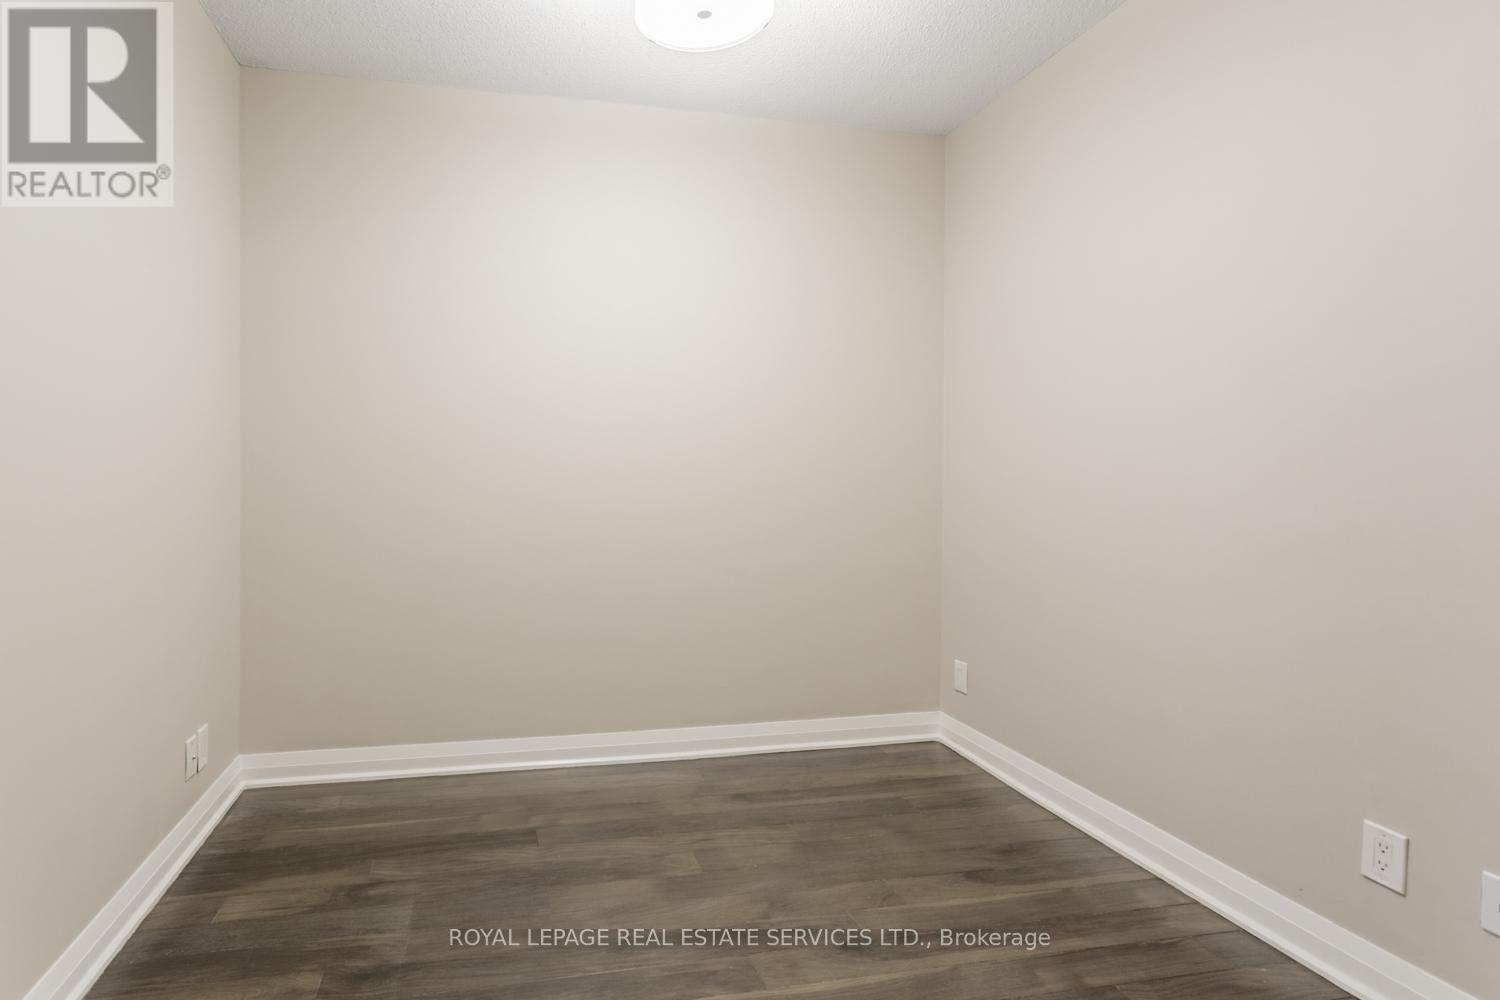
| Main Level | Den | 2.74 m | 2.41 m | 2.74 m x 2.41 m |
Contact Us
Contact us for more information

Yifei Lin
REALTOR®
[email protected]
261 Martindale Rd #14c
St. Catharines, Ontario L2W 1A2
(905) 401-0849

The trademarks REALTOR®, REALTORS®, and the REALTOR® logo are controlled by The Canadian Real Estate Association (CREA) and identify real estate professionals who are members of CREA. The trademarks MLS®, Multiple Listing Service® and the associated logos are owned by The Canadian Real Estate Association (CREA) and identify the quality of services provided by real estate professionals who are members of CREA. The trademark DDF® is owned by The Canadian Real Estate Association (CREA) and identifies CREA's Data Distribution Facility (DDF®)
April 13 2026 06:49:10
Toronto Regional Real Estate Board
Royal LePage Real Estate Services Ltd.