
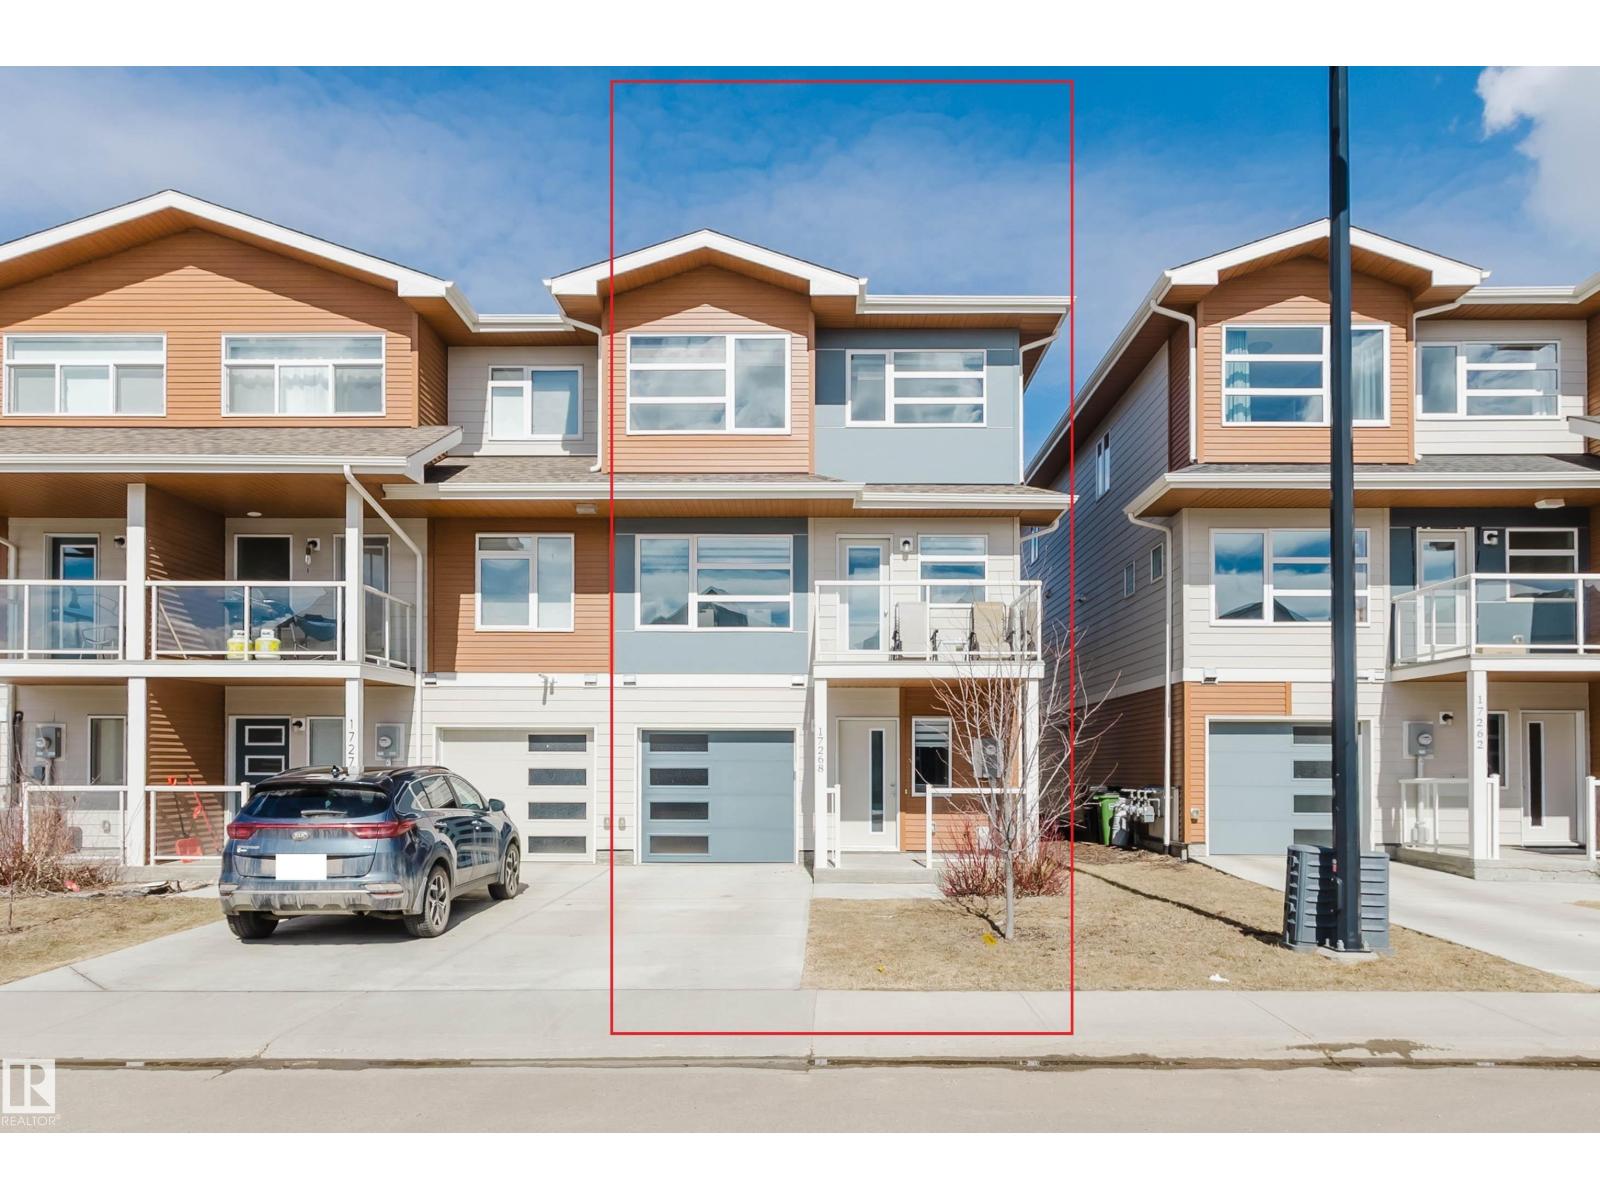
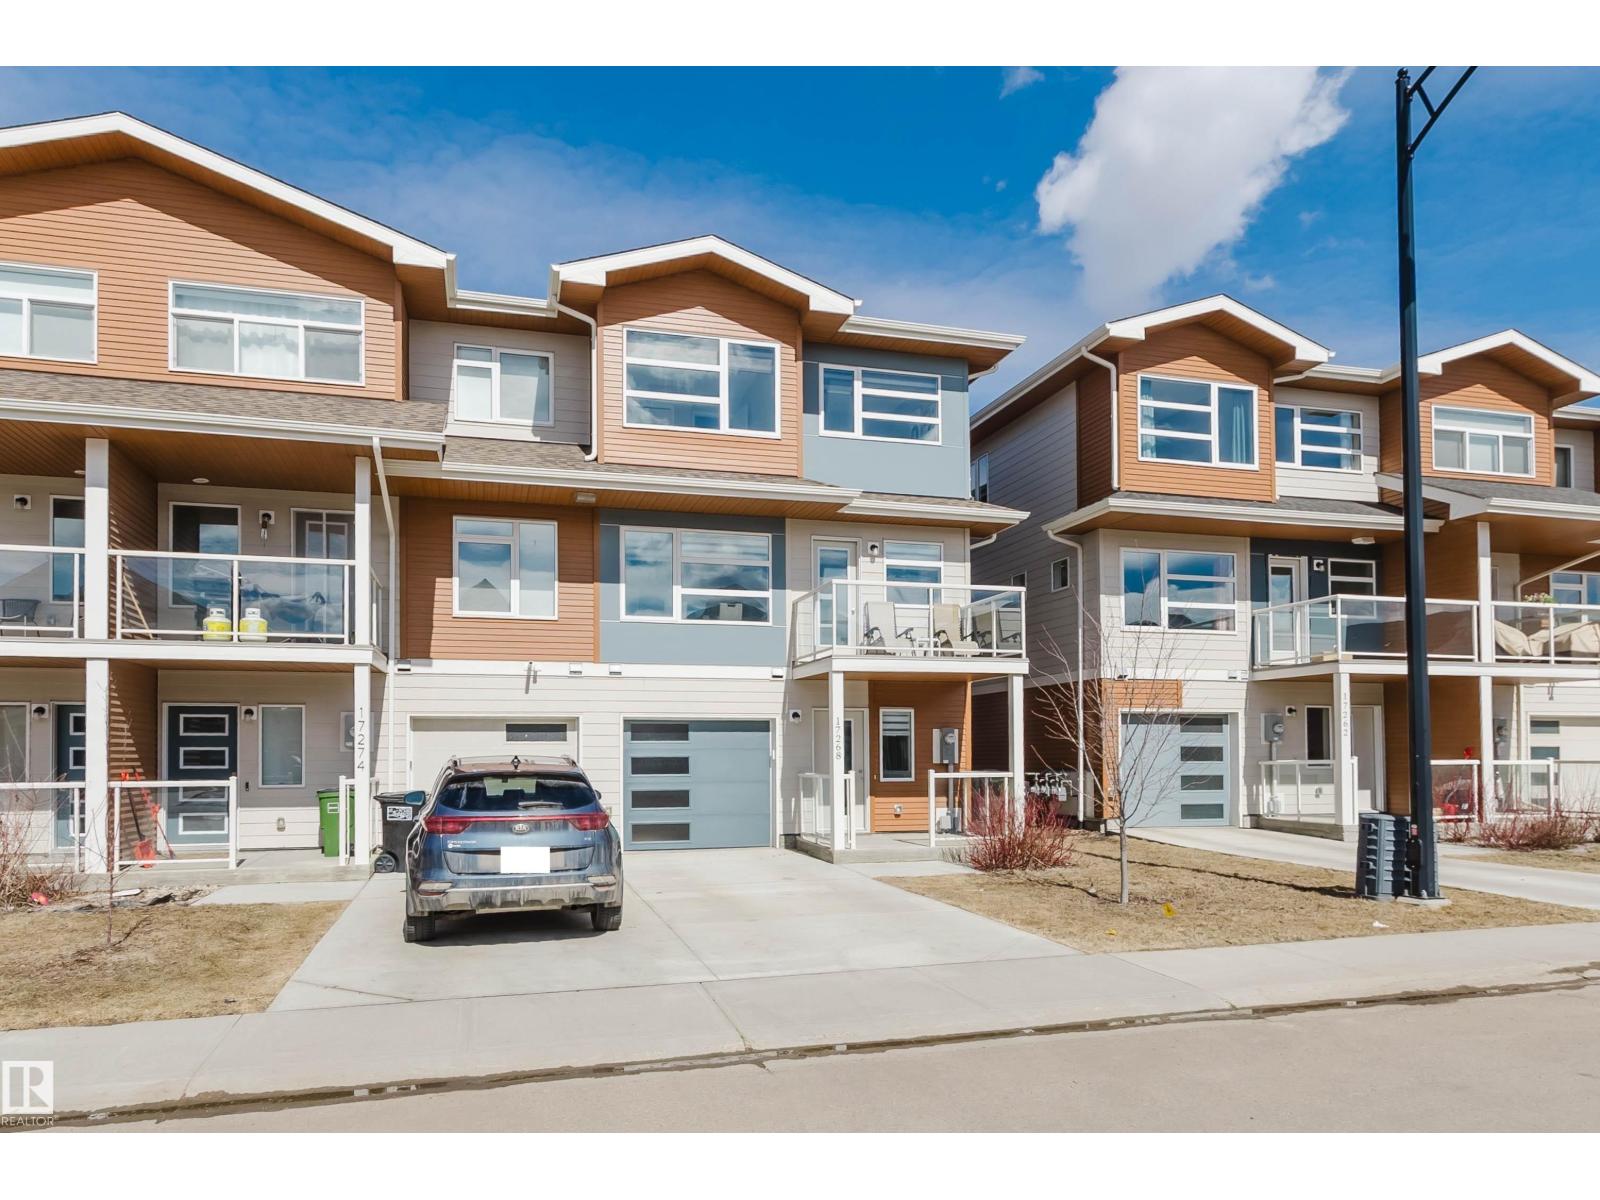
17268 9b Av SW Edmonton, Alberta T6W 3V5

$359,900
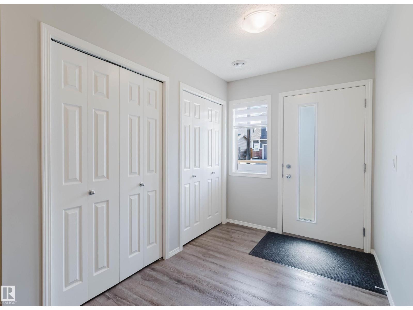
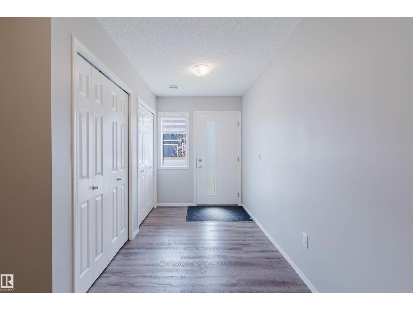
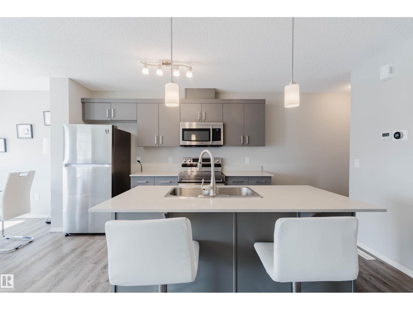
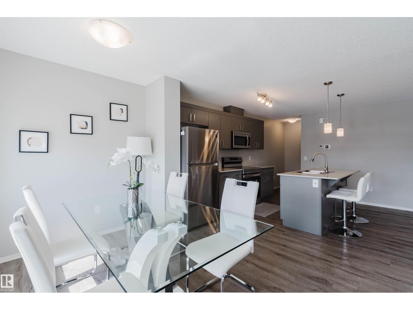
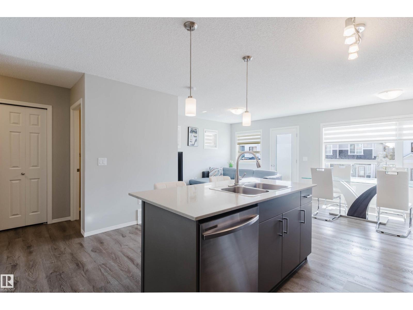
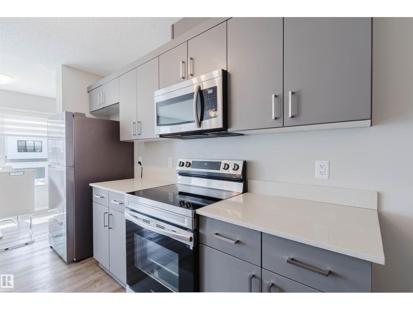
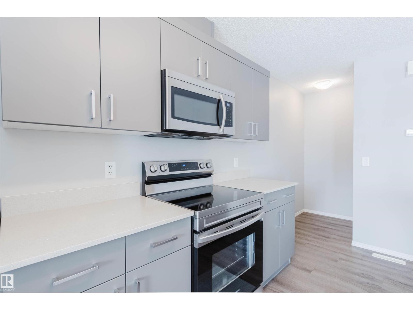
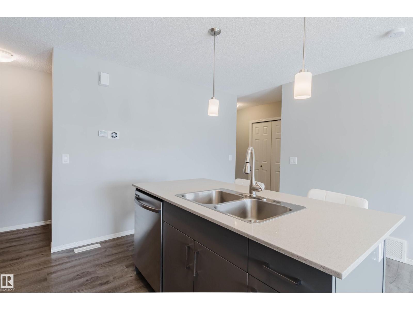
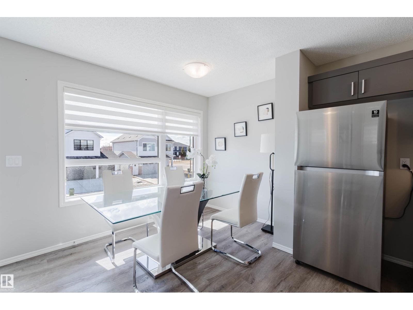
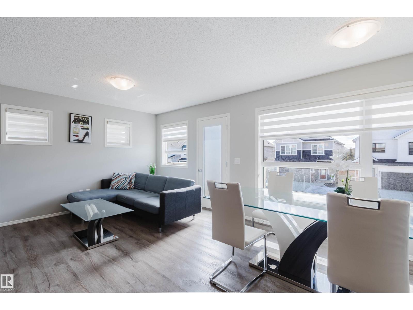
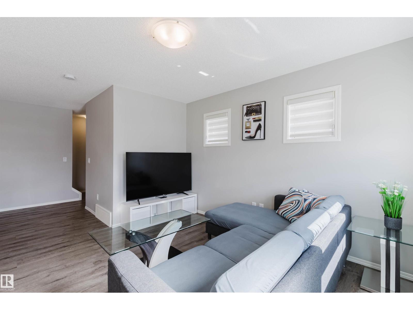
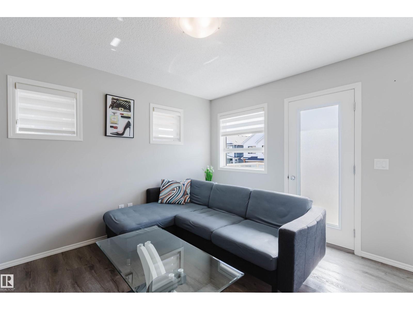
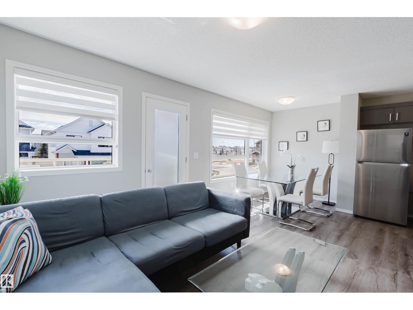
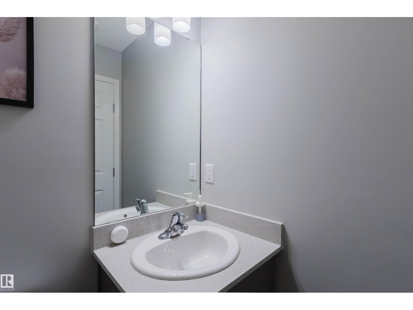
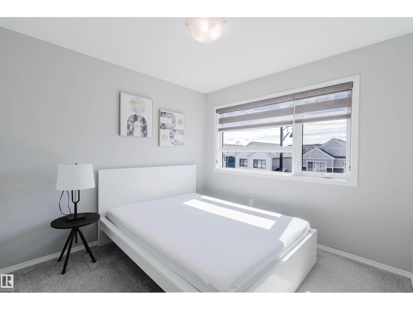
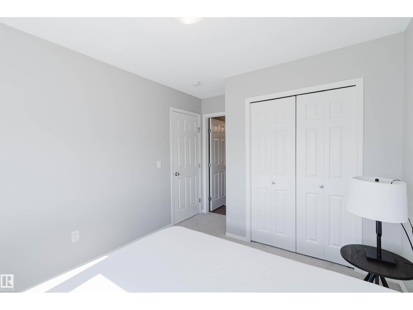
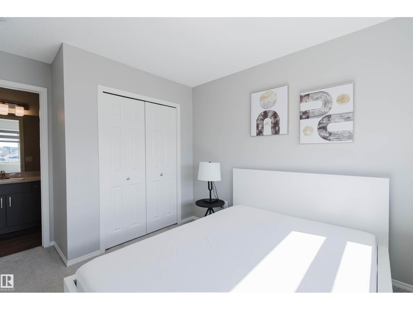
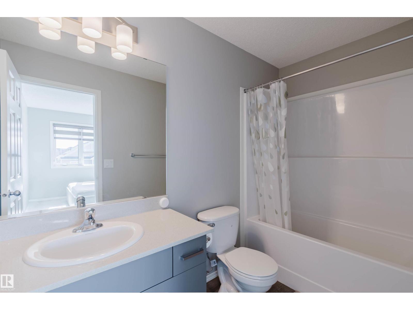
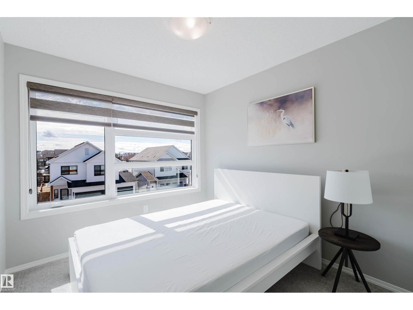
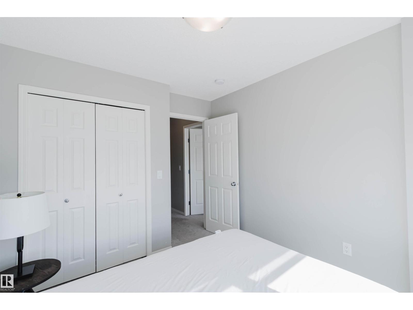
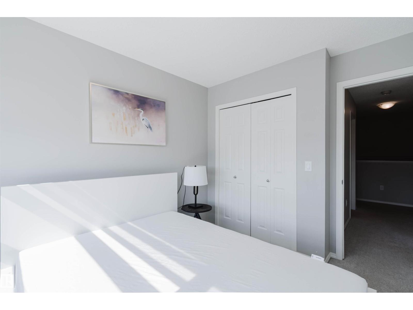
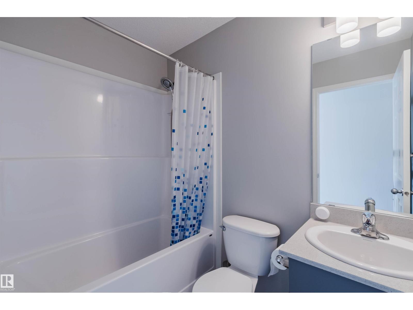
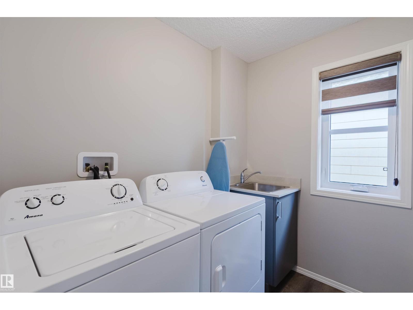

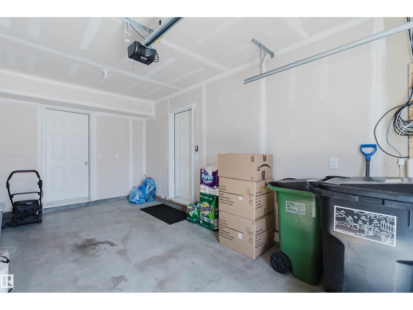
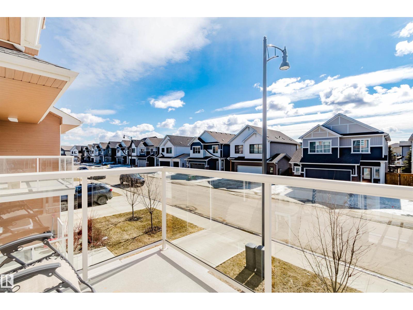
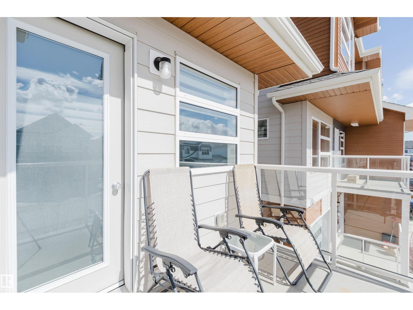
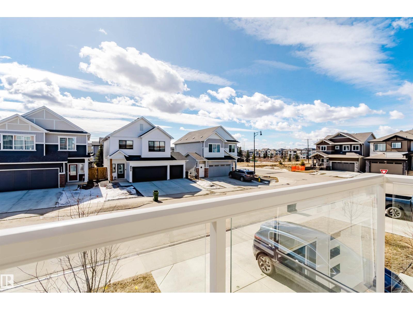
NO CONDO FEES! END UNIT! AIR-CONDITIONED! Located on a quiet street & FACING SOUTH in desirable Langdale of Windermere, this well-kept 3 storey LARGE townhome offers a ground floor w/ a spacious foyer, gym/exercise area & a 10'X19' single attached garage. On the main level, you will find a modern kitchen w/ loads of cabinetry, stainless steel appliances, center island & quartz countertops. South facing living room has tons of natural light pouring in and a door leading to a balcony. The upper level has TWO bedrooms and TWO full baths plus a laundry room. Primary bedroom comes w/ 4 pc ensuite. Conveniently located within walking distance to Movati Gym, Tim Hortons, restaurants & much more! This is a perfect starter home or a great addition to your investment portfolio. (id:65446)
Property Details
| MLS® Number | E4481615 |
| Property Type | Single Family |
| Neigbourhood | Windermere |
| Amenities Near By | Playground, Public Transit, Schools, Shopping |
| Features | Flat Site |
Building
| Bathroom Total | 3 |
| Bedrooms Total | 2 |
| Amenities | Ceiling - 9ft, Vinyl Windows |
| Appliances | Dishwasher, Dryer, Garage Door Opener Remote(s), Garage Door Opener, Microwave Range Hood Combo, Refrigerator, Stove, Washer, Window Coverings |
| Basement Type | None |
| Constructed Date | 2020 |
| Construction Style Attachment | Attached |
| Cooling Type | Central Air Conditioning |
| Fire Protection | Smoke Detectors |
| Half Bath Total | 1 |
| Heating Type | Forced Air |
| Stories Total | 3 |
| Size Interior | 1,321 Sqft |
| Type | Row / Townhouse |
Parking
| Attached Garage |
Land
| Acreage | No |
| Land Amenities | Playground, Public Transit, Schools, Shopping |
| Size Irregular | 101.7 |
| Size Total | 101.7 M2 |
| Size Total Text | 101.7 M2 |
Rooms
| Level | Type | Length | Width | Dimensions |
|---|---|---|---|---|
| Main Level | Living Room | 2.65 m | 3.7 m | 2.65 m x 3.7 m |
| Main Level | Dining Room | 1.86 m | 3.3 m | 1.86 m x 3.3 m |
| Main Level | Kitchen | 2.56 m | 3.27 m | 2.56 m x 3.27 m |
| Upper Level | Primary Bedroom | 2.91 m | 3.68 m | 2.91 m x 3.68 m |
| Upper Level | Bedroom 2 | 2.85 m | 3.19 m | 2.85 m x 3.19 m |
https://www.realtor.ca/real-estate/29586126/17268-9b-av-sw-edmonton-windermere
Contact Us
Contact us for more information

Yifei Lin
REALTOR®
[email protected]
261 Martindale Rd #14c
St. Catharines, Ontario L2W 1A2
(905) 401-0849

The trademarks REALTOR®, REALTORS®, and the REALTOR® logo are controlled by The Canadian Real Estate Association (CREA) and identify real estate professionals who are members of CREA. The trademarks MLS®, Multiple Listing Service® and the associated logos are owned by The Canadian Real Estate Association (CREA) and identify the quality of services provided by real estate professionals who are members of CREA. The trademark DDF® is owned by The Canadian Real Estate Association (CREA) and identifies CREA's Data Distribution Facility (DDF®)
April 18 2026 02:41:43
REALTORS® Association of Edmonton
Mozaic Realty Group