
17707 65 St NW Edmonton, Alberta T5Y 3X2

$474,000
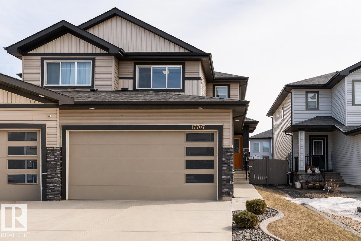
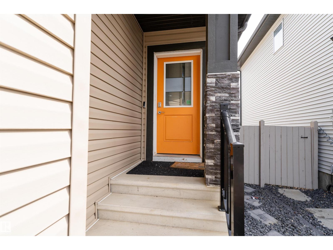
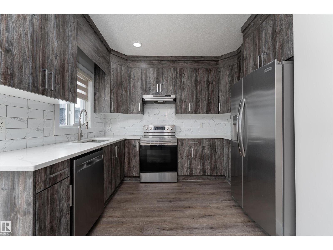
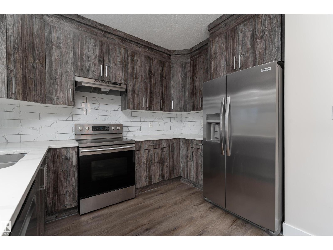
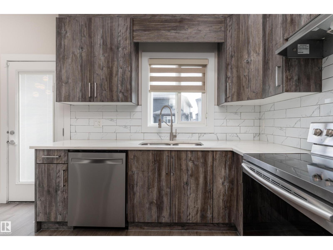
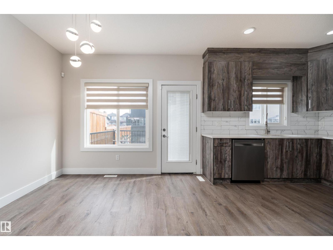
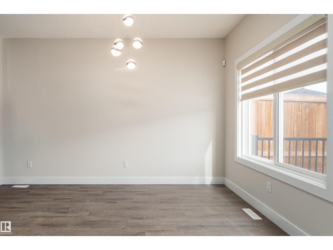
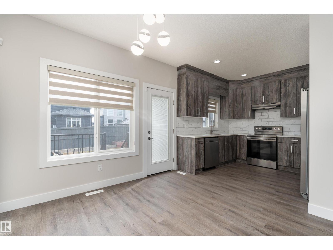
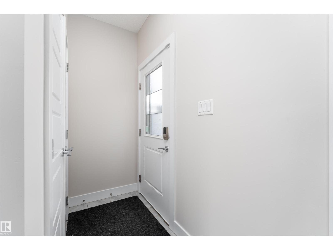
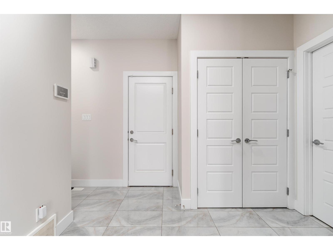
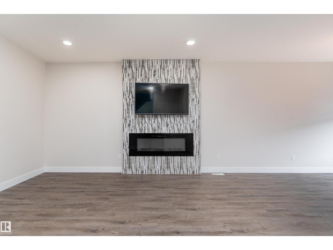
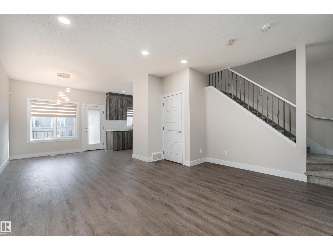
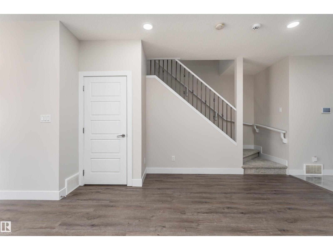
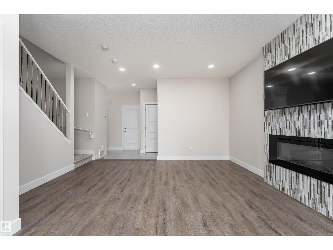
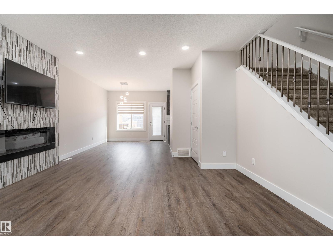
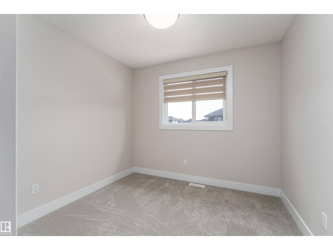
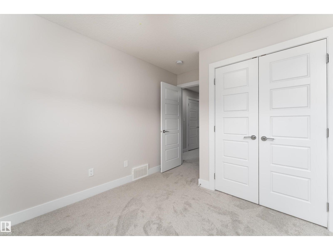
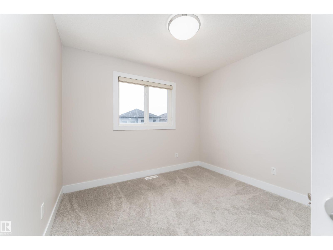
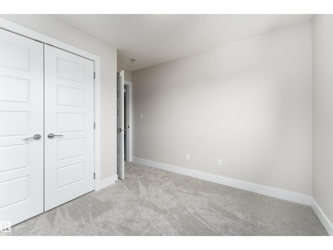
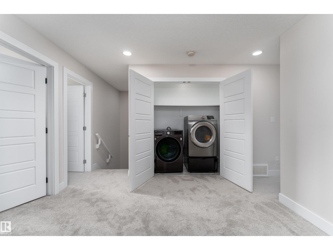
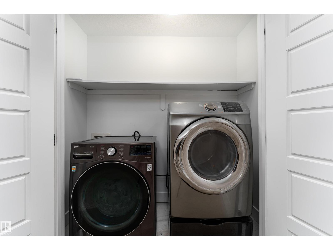
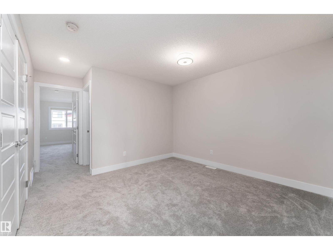
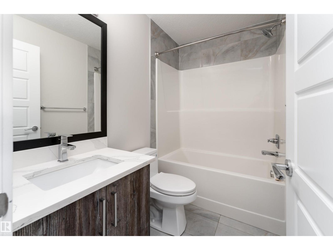
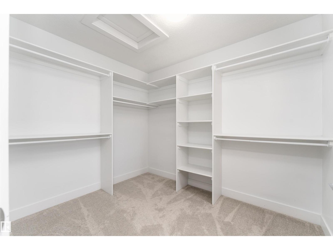
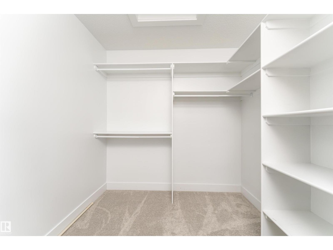
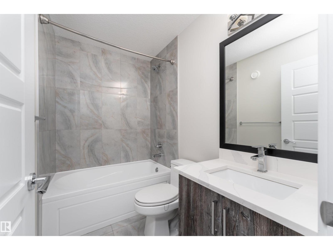
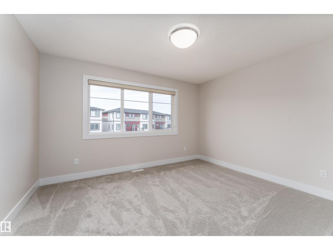
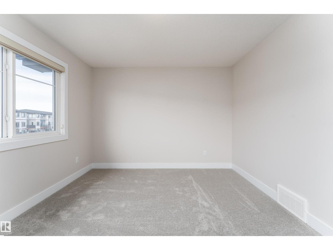
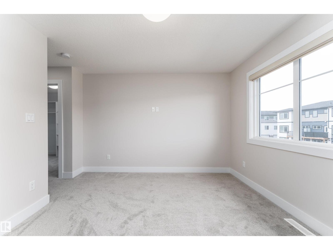
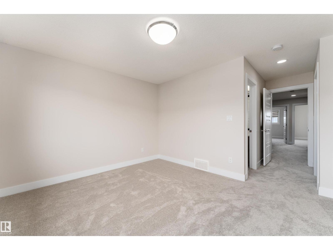
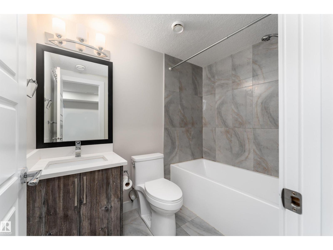
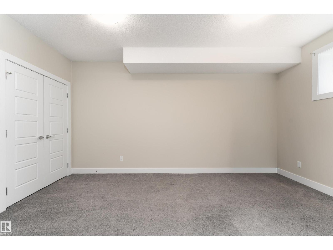
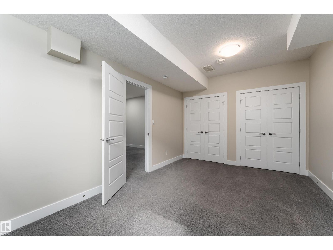
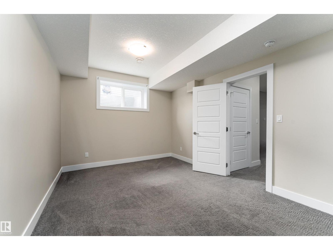

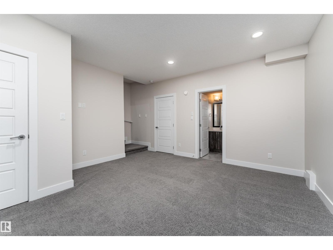
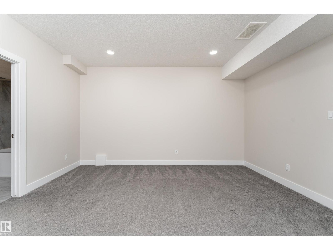
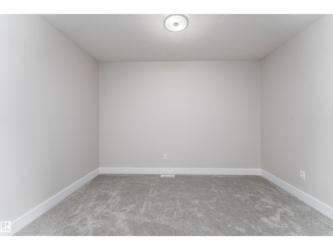
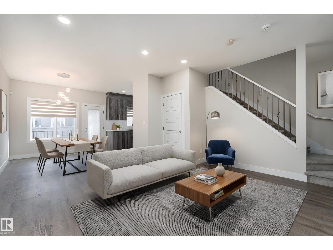
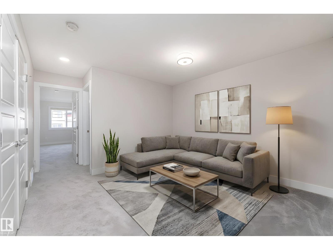
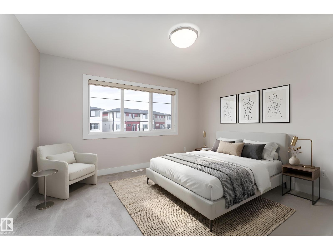

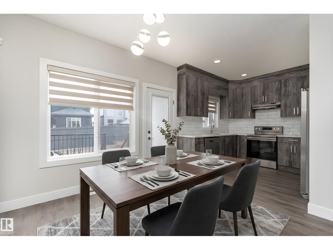
Be inspired by this modern and vibrant half duplex in McConachie with a double attached garage and over 2200 sq ft of living space designed for a growing family. The open concept main floor features a spacious living room centered around an electric fireplace with floor to ceiling tile. The kitchen showcases beautiful cabinetry, white quartz countertops, and brand new stainless steel appliances, all next to a dining nook that comfortably seats six. A two piece bath completes the main level. Upstairs offers a versatile bonus room, a large primary suite with a four piece ensuite and walk in closet with custom shelving, plus two more bedrooms, another full bath, and convenient upper laundry. The fully finished basement has a separate SIDE entrance, a bedroom, full bath, and rec space perfect for guests or future suite potential. Enjoy a landscaped yard with a deck. Freshly painted and move in ready. (id:65446)
Property Details
| MLS® Number | E4482800 |
| Property Type | Single Family |
| Neigbourhood | McConachie Area |
| Amenities Near By | Playground, Public Transit, Schools, Shopping |
| Community Features | Public Swimming Pool |
| Features | Flat Site, No Smoking Home |
| Structure | Deck |
Building
| Bathroom Total | 4 |
| Bedrooms Total | 4 |
| Amenities | Vinyl Windows |
| Appliances | Dishwasher, Dryer, Garage Door Opener Remote(s), Garage Door Opener, Hood Fan, Refrigerator, Stove, Washer, Water Softener |
| Basement Development | Finished |
| Basement Type | Full (finished) |
| Constructed Date | 2019 |
| Construction Style Attachment | Semi-detached |
| Cooling Type | Central Air Conditioning |
| Fireplace Fuel | Electric |
| Fireplace Present | Yes |
| Fireplace Type | Unknown |
| Half Bath Total | 1 |
| Heating Type | Forced Air |
| Stories Total | 2 |
| Size Interior | 1,584 Sqft |
| Type | Duplex |
Parking
| Attached Garage |
Land
| Acreage | No |
| Fence Type | Fence |
| Land Amenities | Playground, Public Transit, Schools, Shopping |
| Size Irregular | 298.75 |
| Size Total | 298.75 M2 |
| Size Total Text | 298.75 M2 |
Rooms
| Level | Type | Length | Width | Dimensions |
|---|---|---|---|---|
| Basement | Family Room | 14'8" x 14'8 | ||
| Basement | Bedroom 4 | 16'2" x 10'6 | ||
| Main Level | Living Room | 15'1" x 14'7 | ||
| Main Level | Dining Room | 10'8" x 11'7 | ||
| Main Level | Kitchen | 9' x 10'9" | ||
| Upper Level | Primary Bedroom | 13' x 18'2" | ||
| Upper Level | Bedroom 2 | 9'11" x 11'2 | ||
| Upper Level | Bedroom 3 | 9'4" x 11'3 | ||
| Upper Level | Bonus Room | 13'2" x 11'5 |
https://www.realtor.ca/real-estate/29620155/17707-65-st-nw-edmonton-mcconachie-area
Contact Us
Contact us for more information

Yifei Lin
REALTOR®
[email protected]
261 Martindale Rd #14c
St. Catharines, Ontario L2W 1A2
(905) 401-0849

The trademarks REALTOR®, REALTORS®, and the REALTOR® logo are controlled by The Canadian Real Estate Association (CREA) and identify real estate professionals who are members of CREA. The trademarks MLS®, Multiple Listing Service® and the associated logos are owned by The Canadian Real Estate Association (CREA) and identify the quality of services provided by real estate professionals who are members of CREA. The trademark DDF® is owned by The Canadian Real Estate Association (CREA) and identifies CREA's Data Distribution Facility (DDF®)
April 17 2026 06:43:10
REALTORS® Association of Edmonton
Exp Realty