
1825 Fairfield Rd Victoria, British Columbia V8S 1G9

$998,000
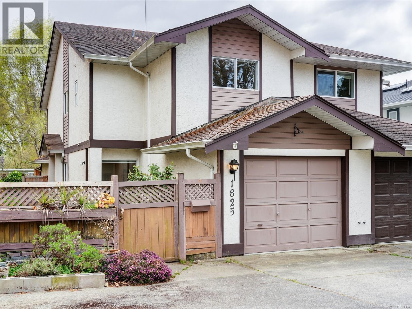
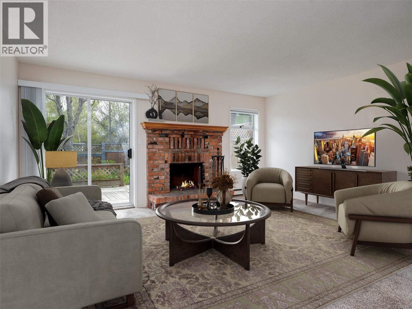
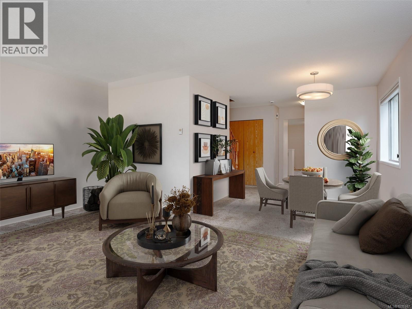
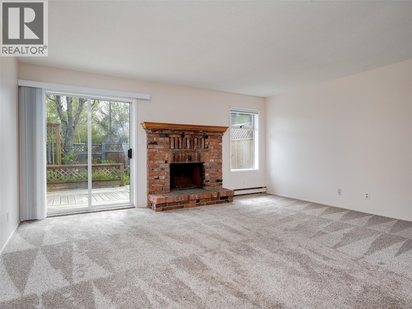
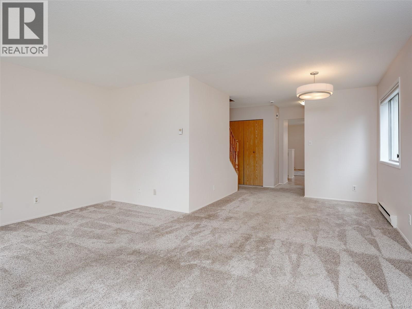
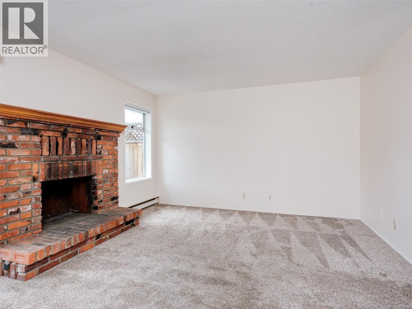
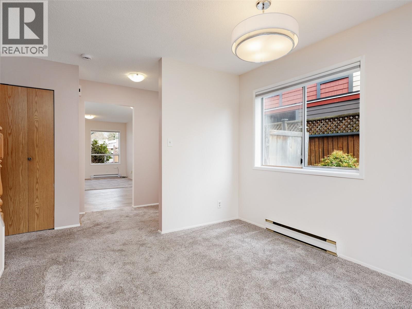
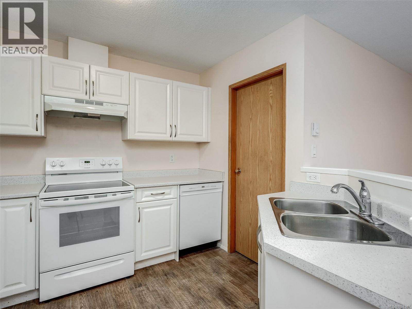
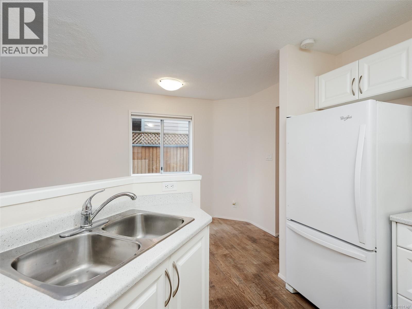
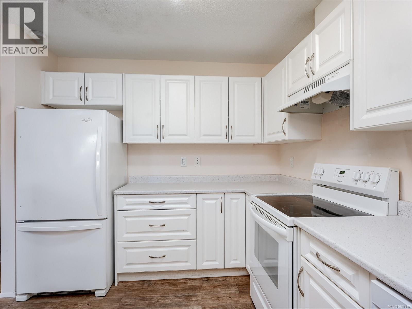
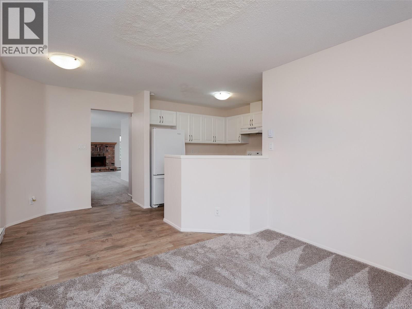
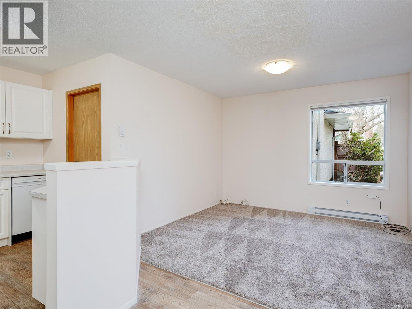
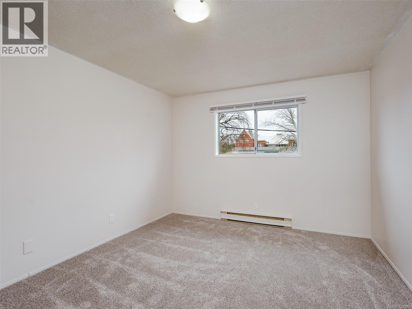
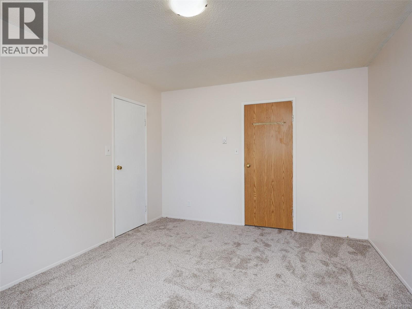
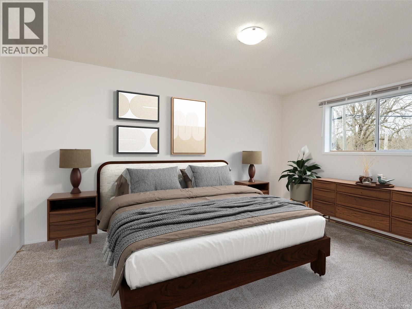

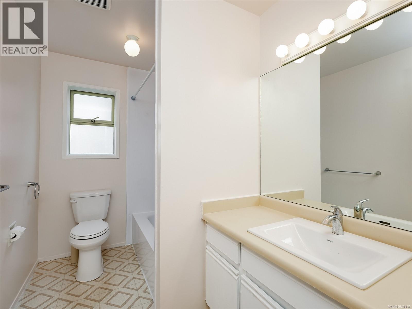
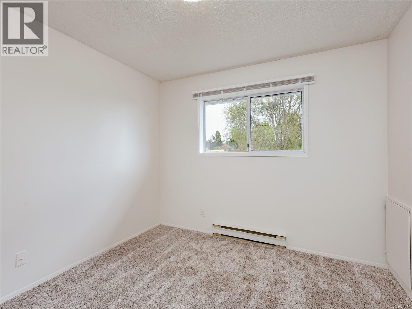
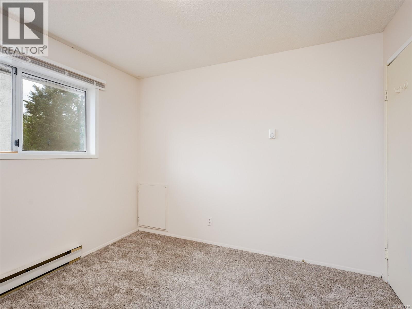
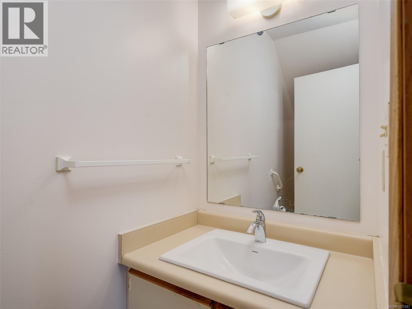
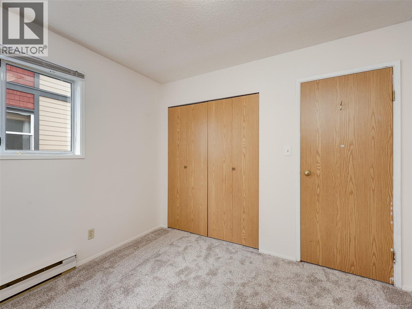
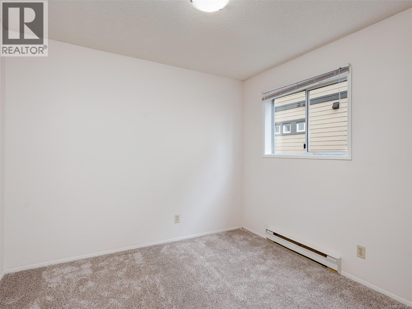
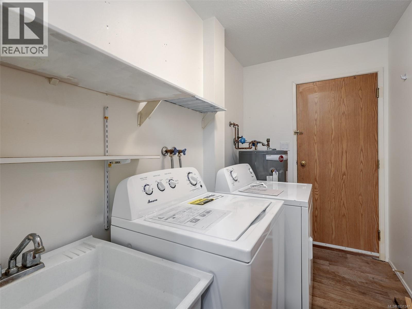
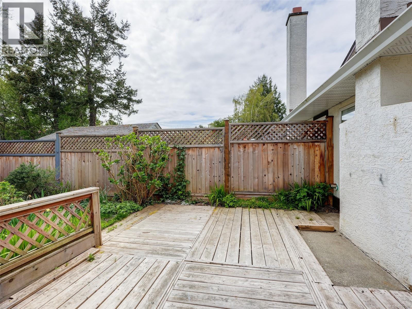
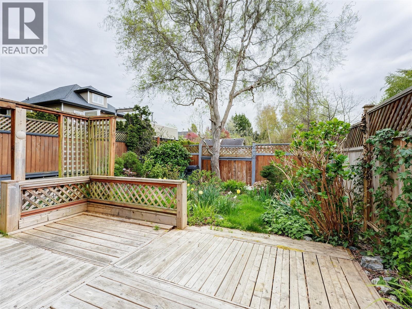
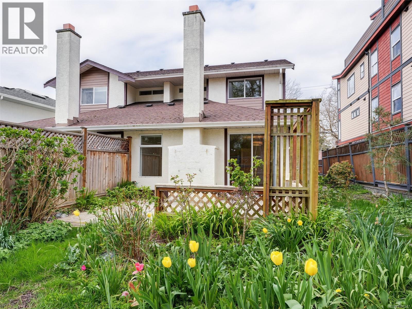
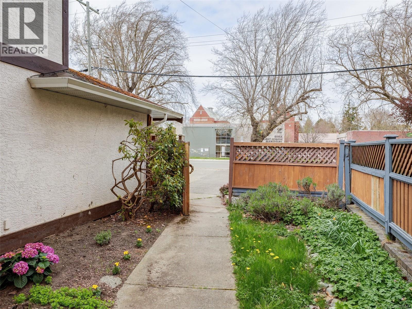
This charming 3 bed / 2 bath half duplex in highly desired Fairfield offers a rare opportunity to own a beautifully situated Half Duplex with NO STRATA FEES. This charming residence on the Oak Bay Border offers the perfect blend of comfort and convenience. Perfect for first time buyers or those looking to be minutes from parks, beaches, top-rated schools, and Oak Bay Village. Recent updates include: Carpet, Paint and Appliances. South facing back yard. Built and being sold by the original owner. (id:65446)
Open House
This property has open houses!
1:00 pm
Ends at:3:00 pm
Property Details
| MLS® Number | 1031347 |
| Property Type | Single Family |
| Neigbourhood | Fairfield East |
| Community Features | Pets Allowed With Restrictions, Family Oriented |
| Features | Central Location, Other |
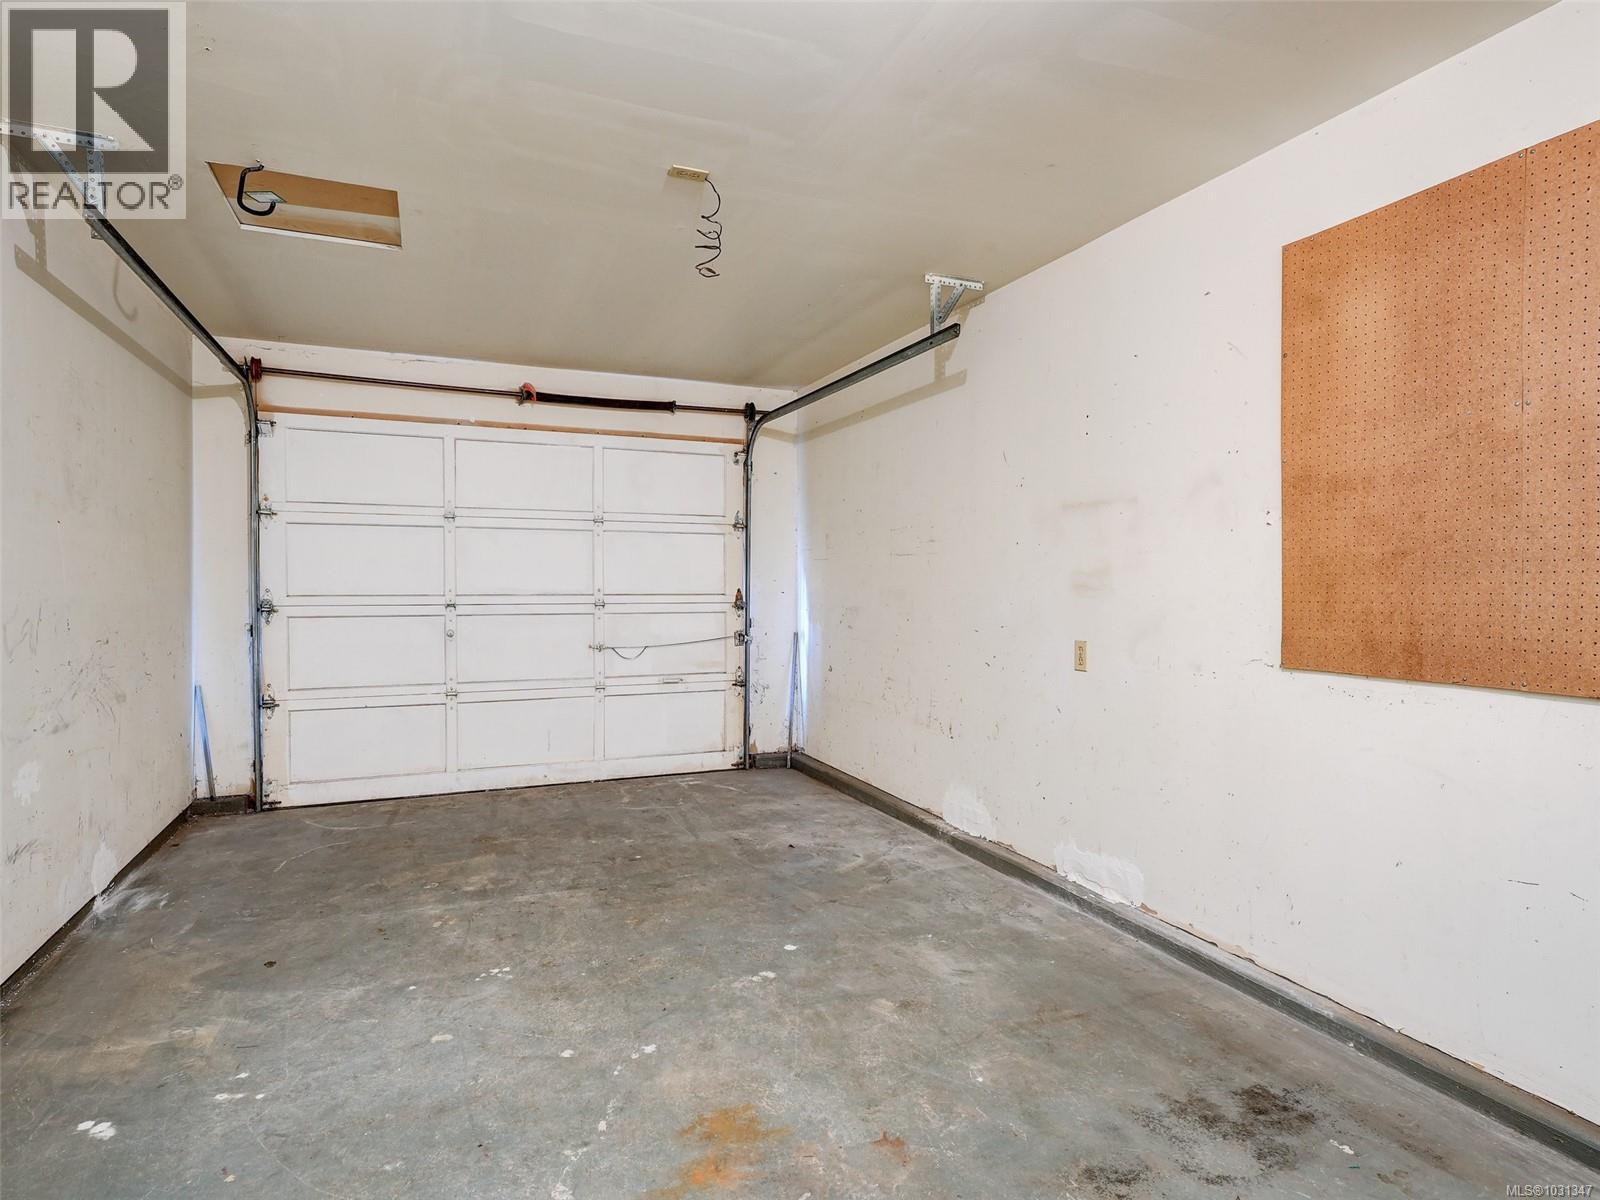
| Parking Space Total | 3 |
| View Type | City View |
Building
| Bathroom Total | 2 |
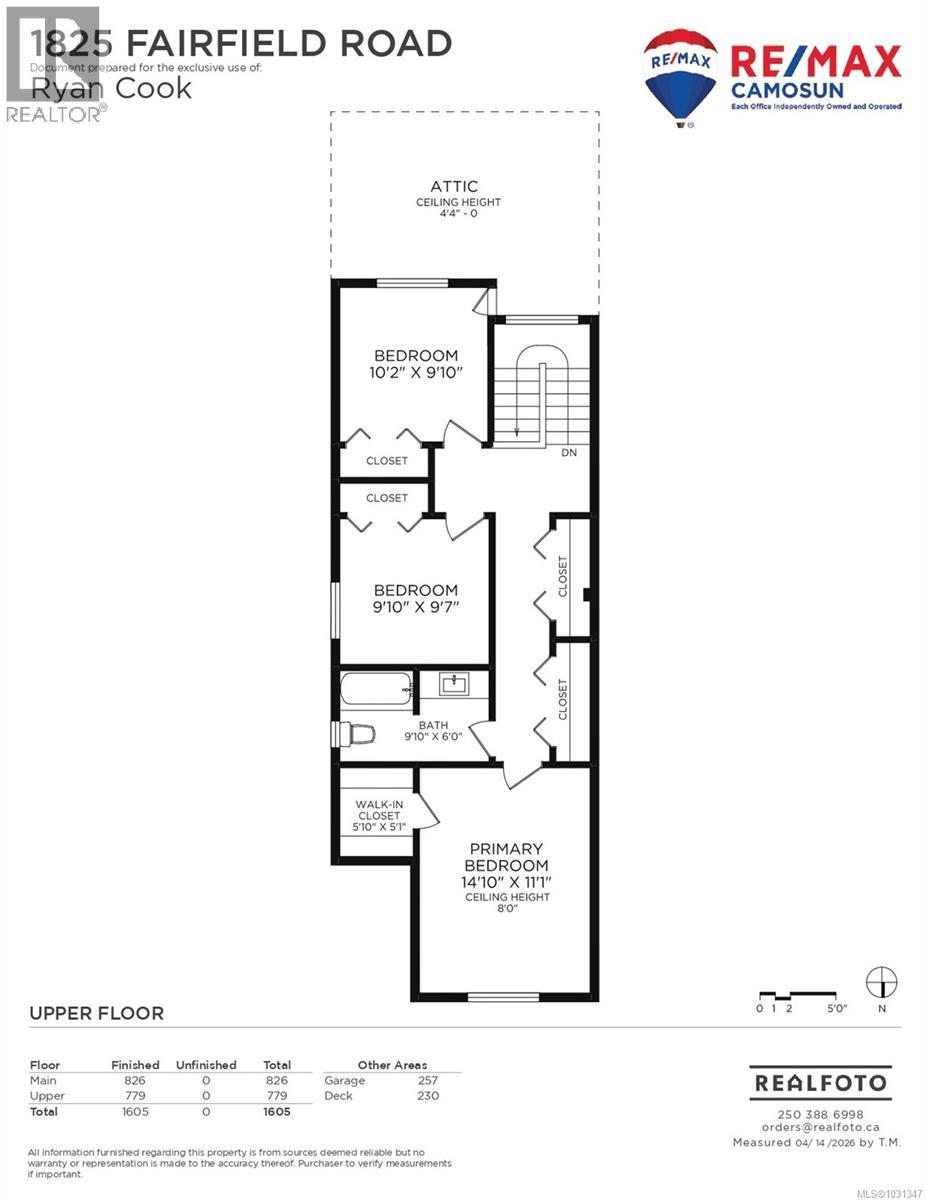
| Bedrooms Total | 3 |
| Appliances | Dishwasher, Dryer, Microwave, Range - Electric, Refrigerator, Washer |
| Architectural Style | Contemporary |
| Constructed Date | 1987 |
| Cooling Type | None |
| Fireplace Present | Yes |
| Fireplace Total | 1 |
| Heating Fuel | Electric |
| Heating Type | Baseboard Heaters, Forced Air |
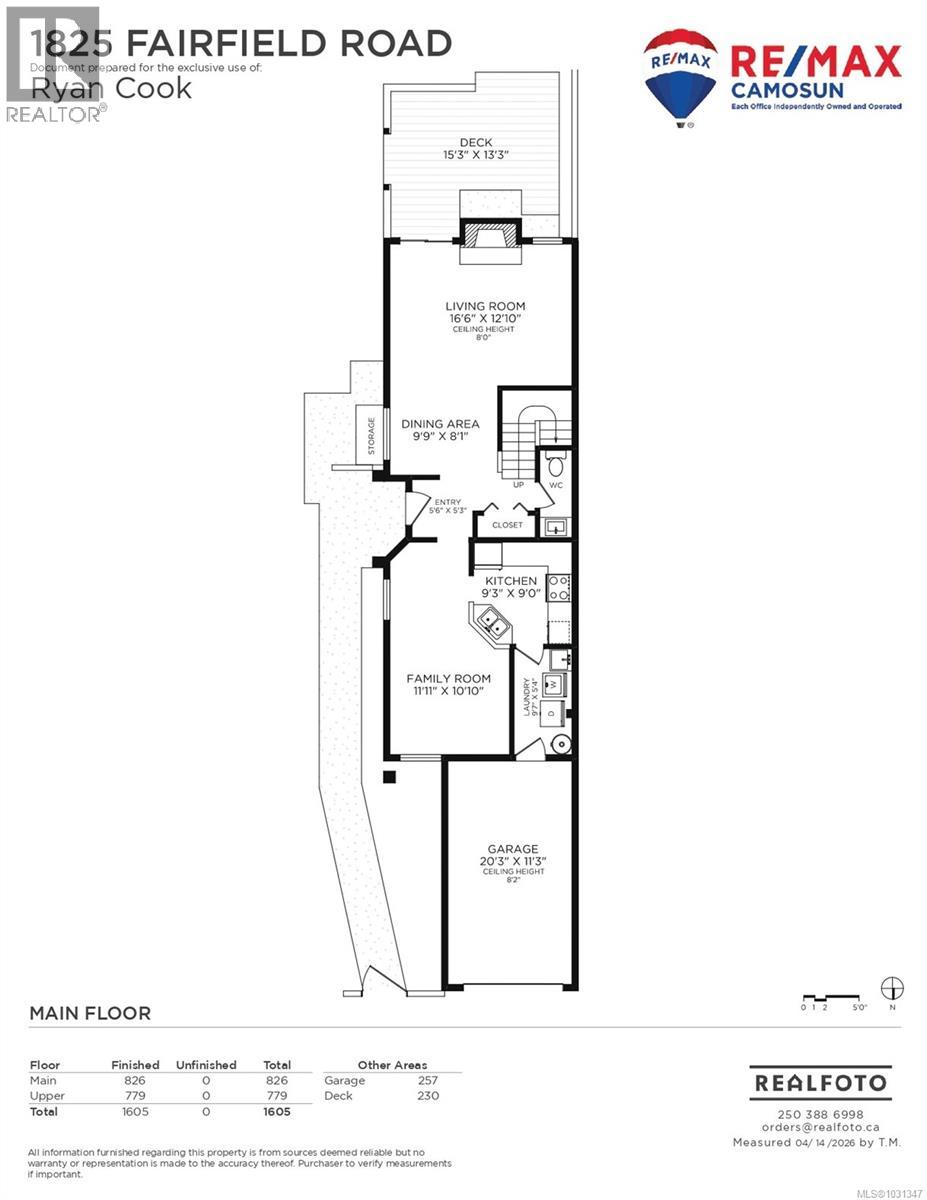
| Size Interior | 1,605 Sqft |
| Type | Duplex |
Land
| Access Type | Road Access |
| Acreage | No |
| Size Irregular | 2449 |
| Size Total | 2449 Sqft |
| Size Total Text | 2449 Sqft |
| Zoning Type | Residential |
Rooms
| Level | Type | Length | Width | Dimensions |
|---|---|---|---|---|
| Second Level | Bathroom | 9'10 x 6'0 | ||
| Second Level | Bedroom | 14'10 x 11'1 | ||
| Second Level | Bedroom | 9'10 x 9'7 | ||
| Second Level | Bedroom | 10'2 x 9'10 | ||
| Main Level | Bathroom | '0 x '0 | ||
| Main Level | Laundry Room | 9'7 x 5'4 | ||
| Main Level | Kitchen | 9'3 x 9'0 | ||
| Main Level | Family Room | 11'11 x 10'10 | ||
| Main Level | Dining Room | 9'9 x 8'1 | ||
| Main Level | Living Room | 16'6 x 12'10 |
https://www.realtor.ca/real-estate/29605974/1825-fairfield-rd-victoria-fairfield-east
Contact Us
Contact us for more information

Yifei Lin
REALTOR®
[email protected]
261 Martindale Rd #14c
St. Catharines, Ontario L2W 1A2
(905) 401-0849

The trademarks REALTOR®, REALTORS®, and the REALTOR® logo are controlled by The Canadian Real Estate Association (CREA) and identify real estate professionals who are members of CREA. The trademarks MLS®, Multiple Listing Service® and the associated logos are owned by The Canadian Real Estate Association (CREA) and identify the quality of services provided by real estate professionals who are members of CREA. The trademark DDF® is owned by The Canadian Real Estate Association (CREA) and identifies CREA's Data Distribution Facility (DDF®)
April 18 2026 11:29:40
Victoria Real Estate Board
RE/MAX Camosun