
185 Sunterra Wy Sherwood Park, Alberta T8H 0T9

$484,900
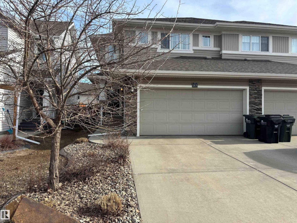
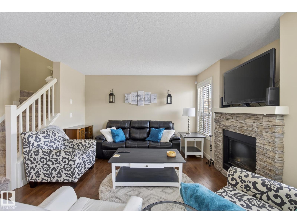
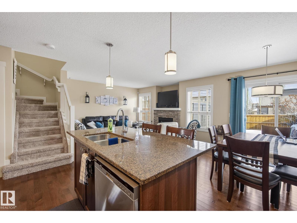
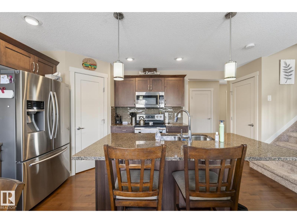
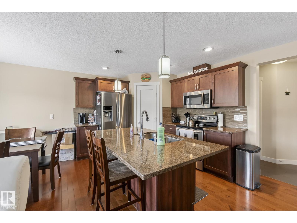
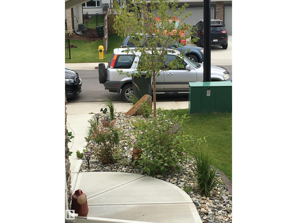
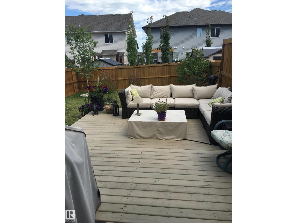
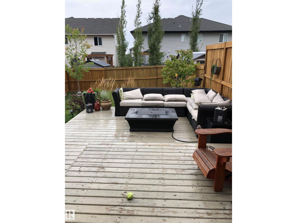
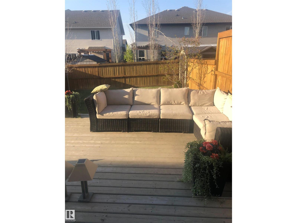
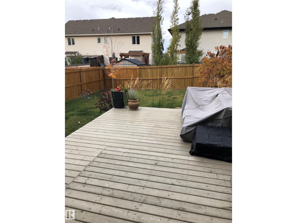
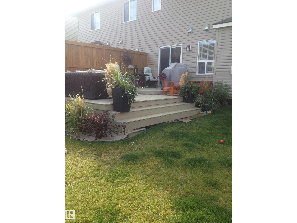
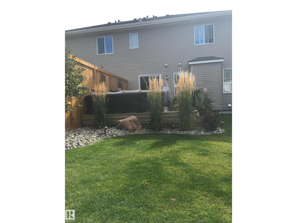
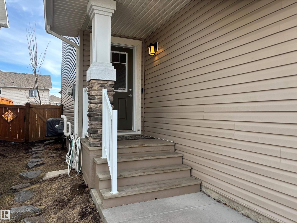
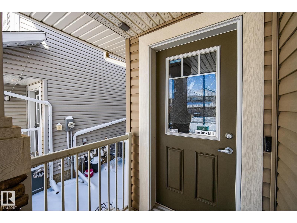
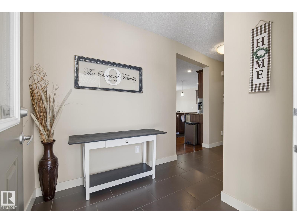
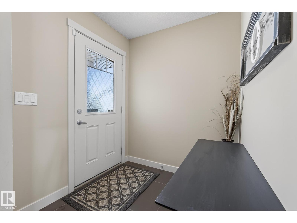
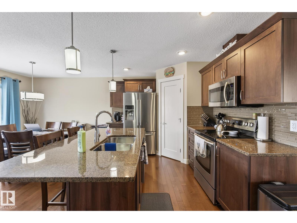
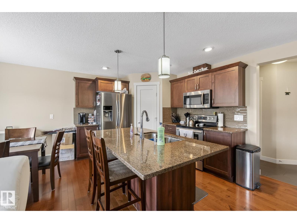
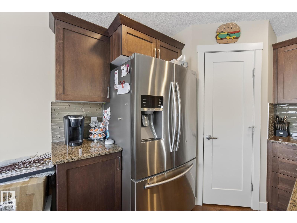
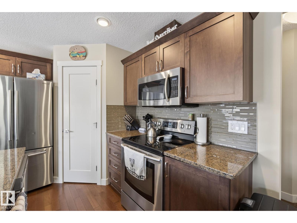
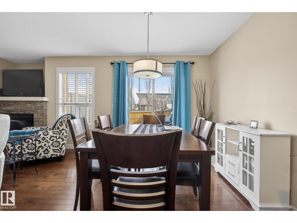
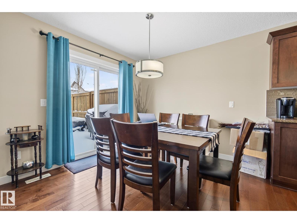
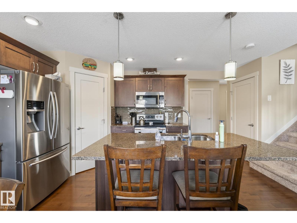
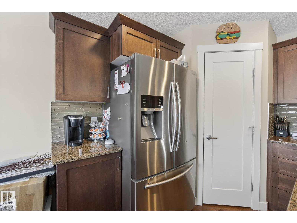
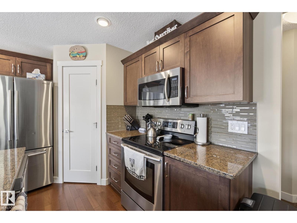
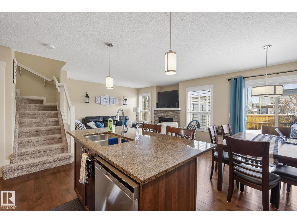
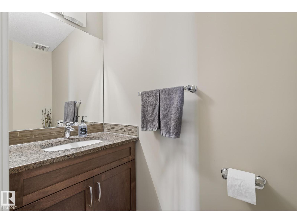
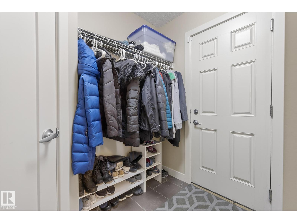
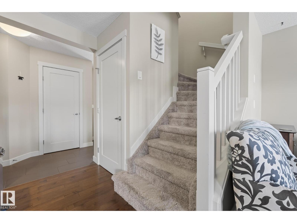
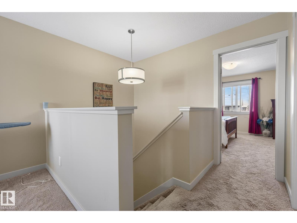
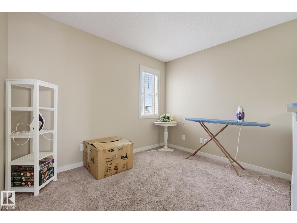
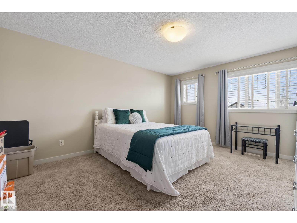
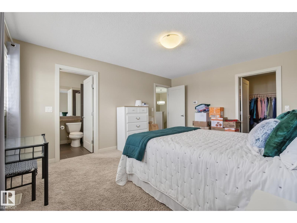
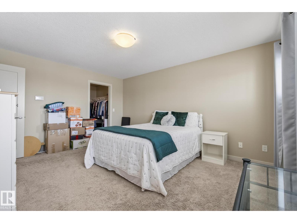
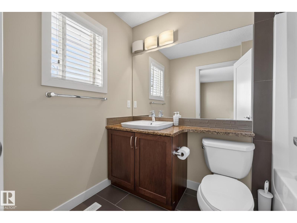
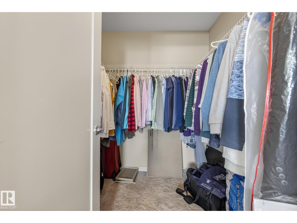
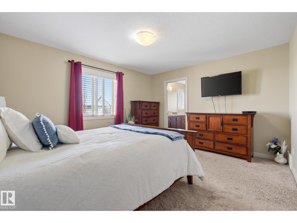
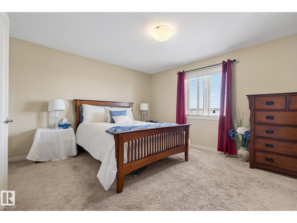
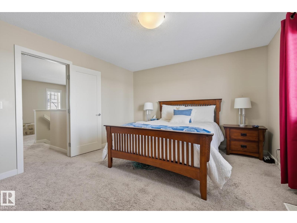
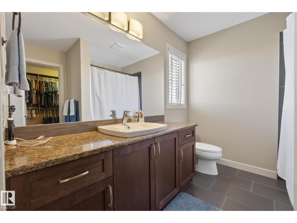
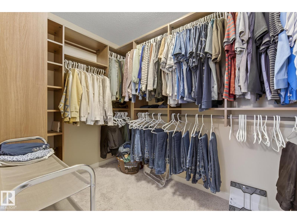
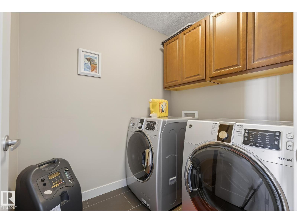
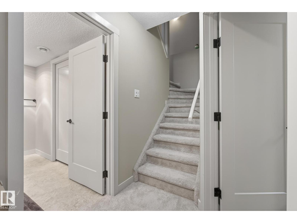
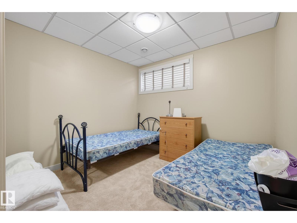
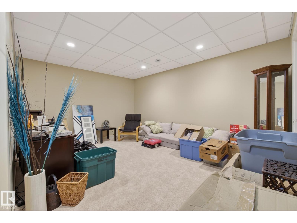
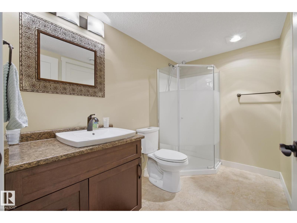
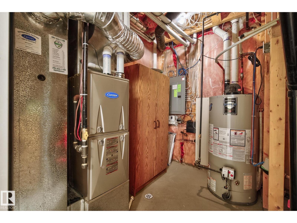
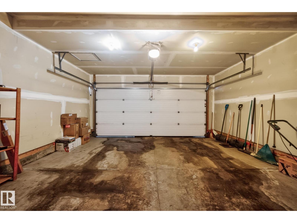
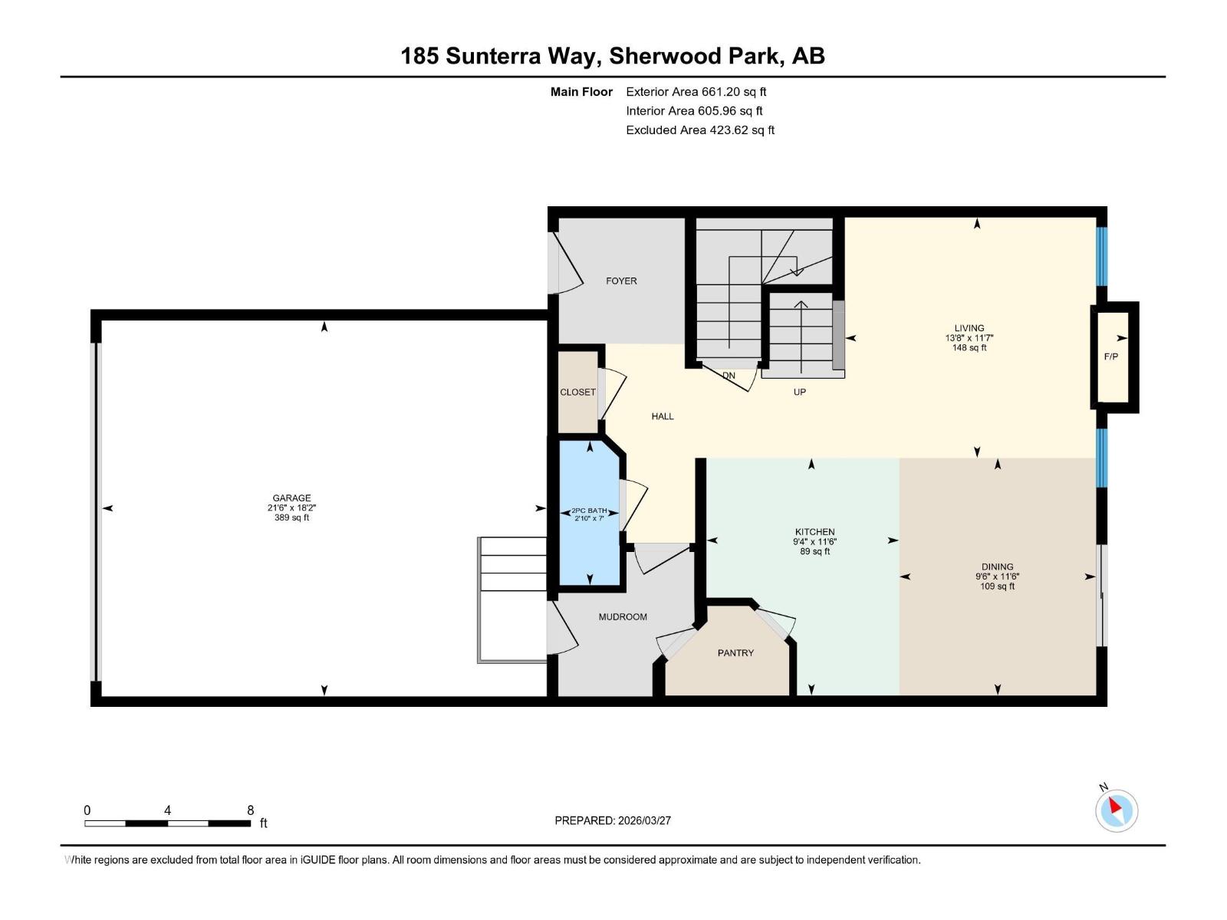
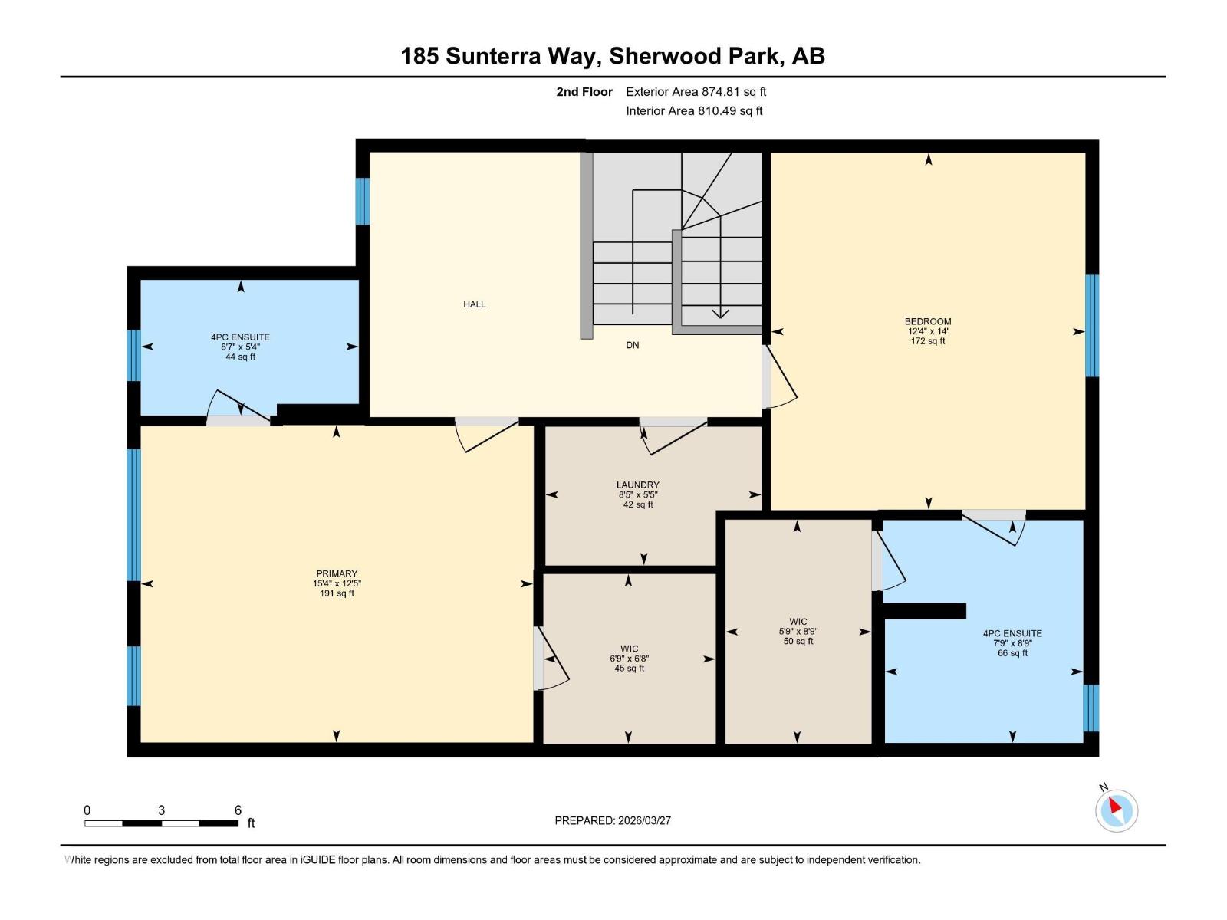
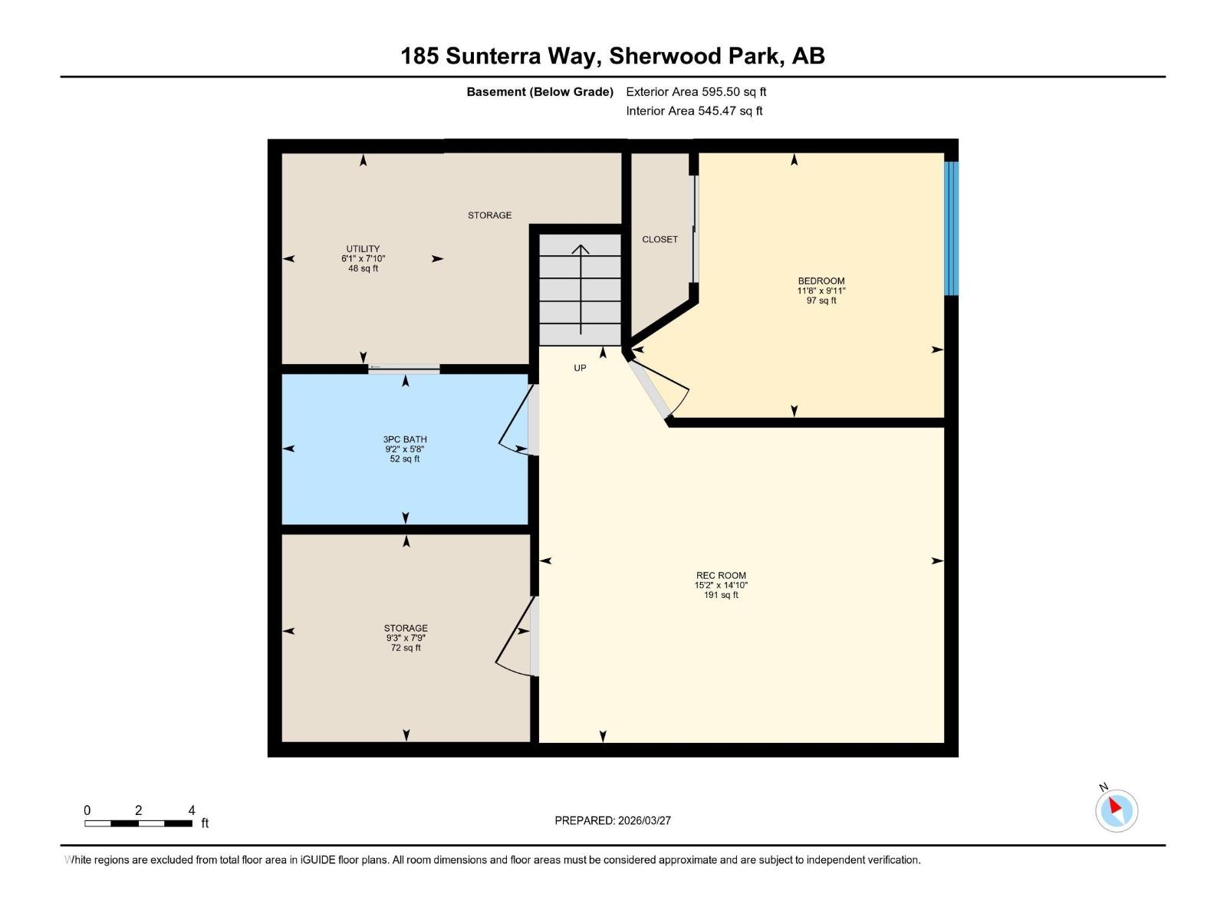
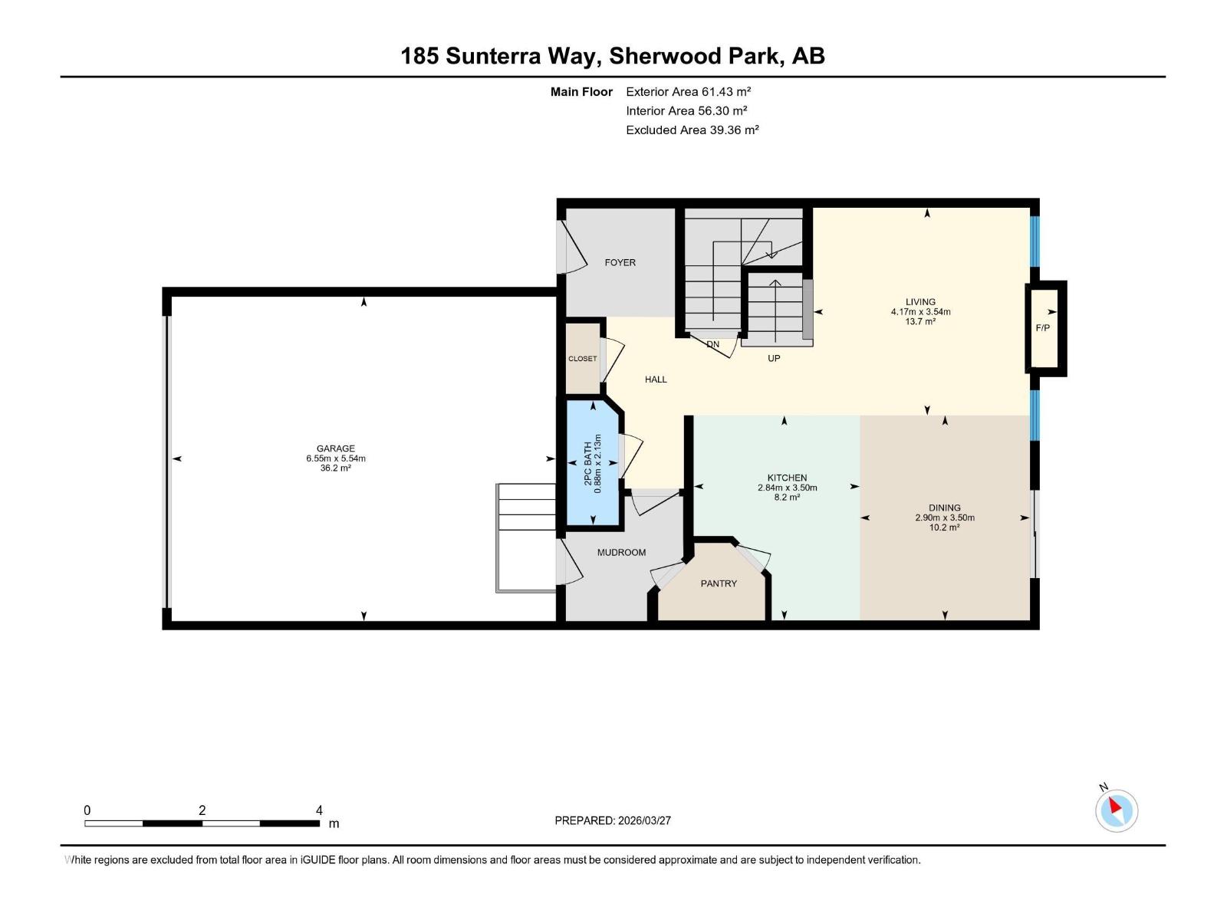
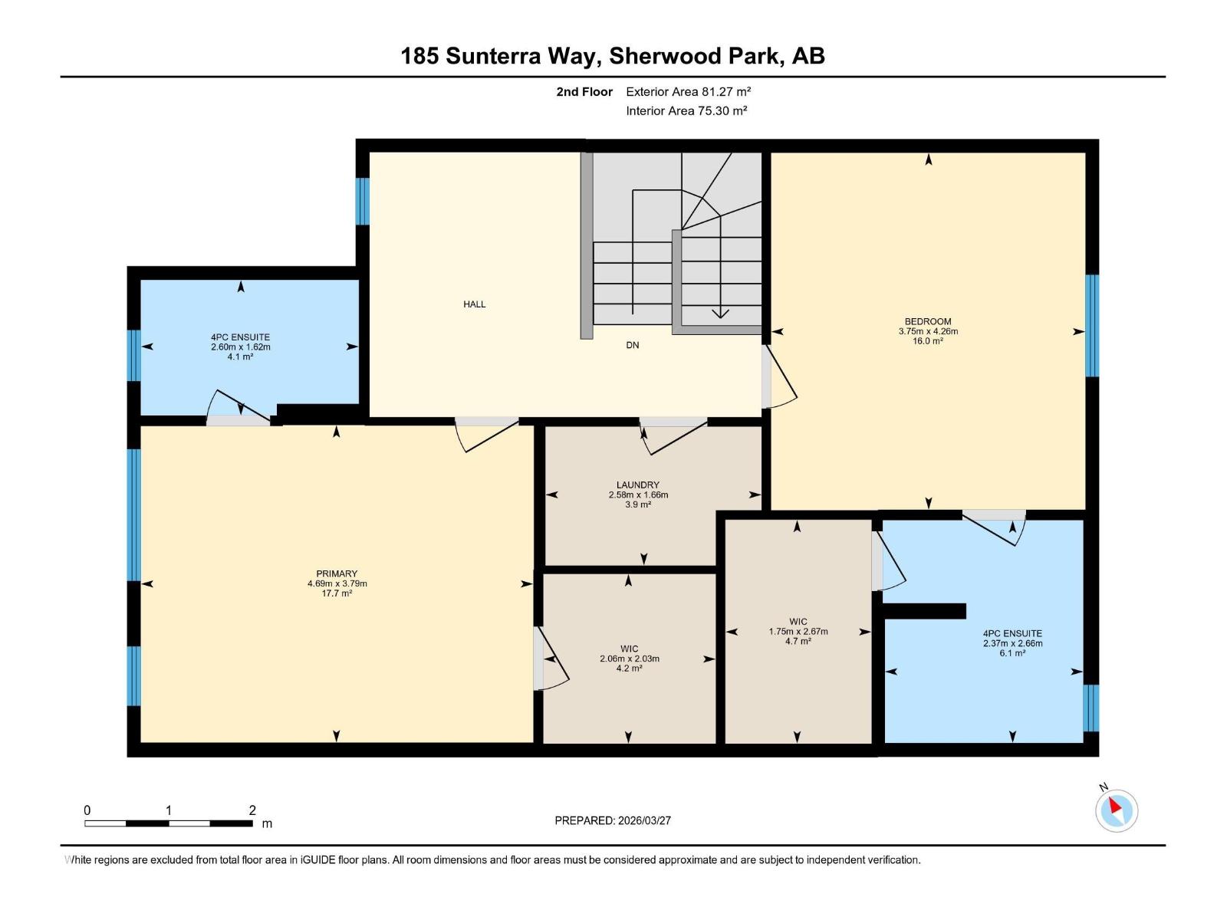
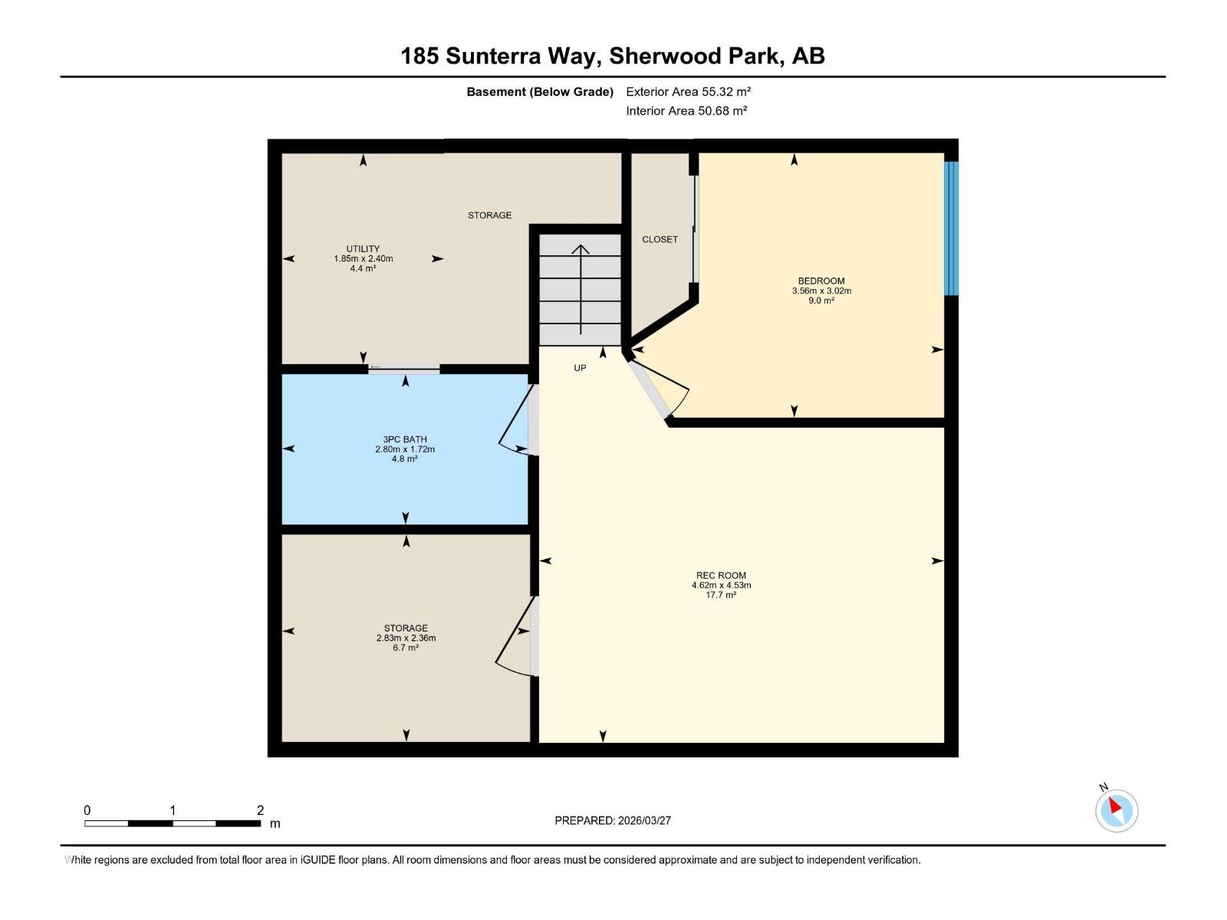
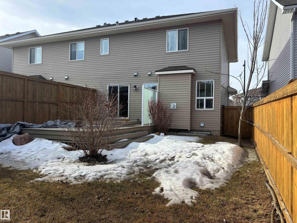
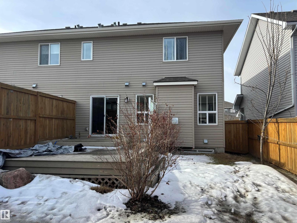
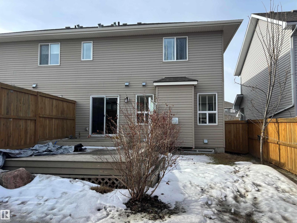
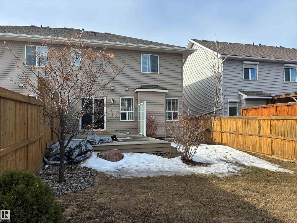
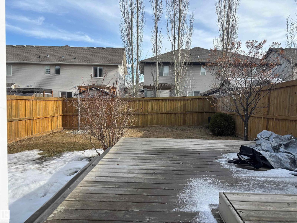
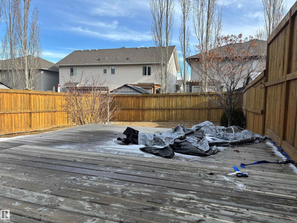
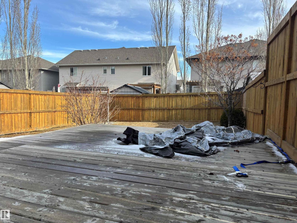
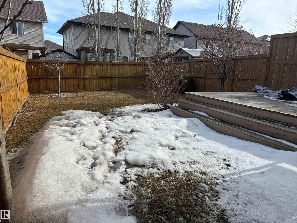
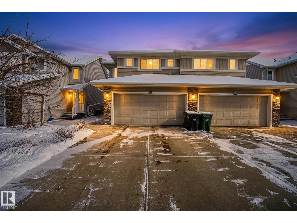
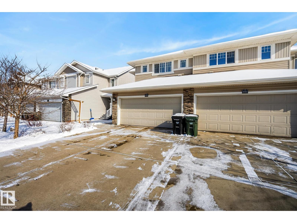
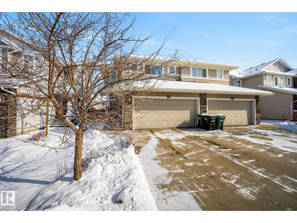
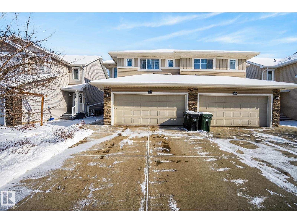
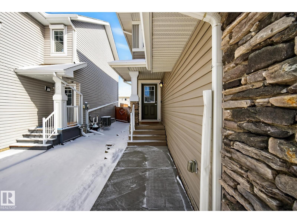
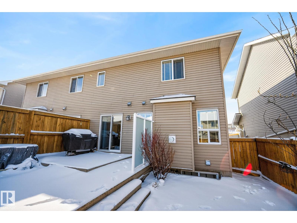
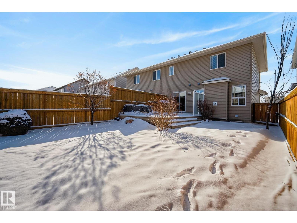
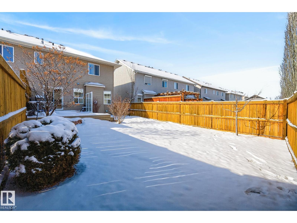
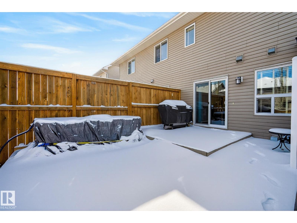
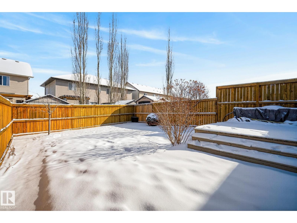
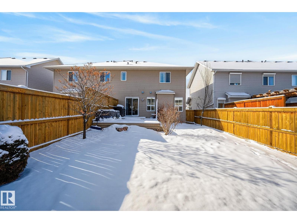
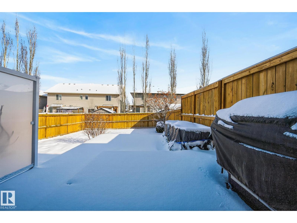
BEAUTIFUL MODERN 1536 sq/ft, 2+1 Bedroom Summerwood Half-Duplex. NO CONDO FEES! A Desirable location in East Sherwood Park very close to the Hospital, Schools, Shopping & access to Hwy 21, Anthony Henday & the Yellowhead. Inviting Foyer with Half Bath between Main Entry and Garage Entry. The Living room features Two Large Window & a Gas F/P! The Kitchen offers a Great Layout with a Large Island, Corner Pantry & Granite Countertops. Nice Dining area next to sliding Patio Door to the Deck with Morning Sunshine and Natural Gas Line. The Upstairs offers a Bonus area for a Den/Office, Laundry area Plus TWO HUGE Primary Bedrooms each with a Walk-In Closet (One boasts a Custom Designed Closet) and 4pce Ensuite. The IMPRESSIVE Finished Basement boasts a Family/Rec Room, Bedroom, 3pce Bathroom & a Storage room! Other FEATURES/UPGRADES: A/C, Hardwood Flowing thru the Main Level plus a 20'x20' Deck! The Backyard is Fenced / Landscaped! (id:65446)
Property Details
| MLS® Number | E4479436 |
| Property Type | Single Family |
| Neigbourhood | Summerwood |
| Amenities Near By | Playground, Schools |
| Structure | Deck |
Building
| Bathroom Total | 4 |
| Bedrooms Total | 3 |
| Appliances | Dishwasher, Dryer, Garage Door Opener Remote(s), Garage Door Opener, Microwave Range Hood Combo, Refrigerator, Stove, Washer, Window Coverings |
| Basement Development | Finished |
| Basement Type | Full (finished) |
| Constructed Date | 2014 |
| Construction Style Attachment | Semi-detached |
| Cooling Type | Central Air Conditioning |
| Fireplace Fuel | Gas |
| Fireplace Present | Yes |
| Fireplace Type | Unknown |
| Half Bath Total | 1 |
| Heating Type | Forced Air |
| Stories Total | 2 |
| Size Interior | 1,536 Sqft |
| Type | Duplex |
Parking
| Attached Garage |
Land
| Acreage | No |
| Fence Type | Fence |
| Land Amenities | Playground, Schools |
Rooms
| Level | Type | Length | Width | Dimensions |
|---|---|---|---|---|
| Basement | Family Room | 4.53 m | 4.62 m | 4.53 m x 4.62 m |
| Basement | Bedroom 3 | 3.02 m | 3.56 m | 3.02 m x 3.56 m |
| Main Level | Living Room | 3.54 m | 4.17 m | 3.54 m x 4.17 m |
| Main Level | Dining Room | 3.5 m | 2.9 m | 3.5 m x 2.9 m |
| Main Level | Kitchen | 3.5 m | 2.84 m | 3.5 m x 2.84 m |
| Upper Level | Den | 3.15 m | 2.51 m | 3.15 m x 2.51 m |
| Upper Level | Primary Bedroom | 3.79 m | 4.69 m | 3.79 m x 4.69 m |
| Upper Level | Bedroom 2 | 4.26 m | 3.75 m | 4.26 m x 3.75 m |
https://www.realtor.ca/real-estate/29526410/185-sunterra-wy-sherwood-park-summerwood
Contact Us
Contact us for more information

Yifei Lin
REALTOR®
[email protected]
261 Martindale Rd #14c
St. Catharines, Ontario L2W 1A2
(905) 401-0849

The trademarks REALTOR®, REALTORS®, and the REALTOR® logo are controlled by The Canadian Real Estate Association (CREA) and identify real estate professionals who are members of CREA. The trademarks MLS®, Multiple Listing Service® and the associated logos are owned by The Canadian Real Estate Association (CREA) and identify the quality of services provided by real estate professionals who are members of CREA. The trademark DDF® is owned by The Canadian Real Estate Association (CREA) and identifies CREA's Data Distribution Facility (DDF®)
April 17 2026 06:33:23
REALTORS® Association of Edmonton
Maxwell Devonshire Realty